Button CopyPathCircle CloseCircle Left ArrowArrow Down Icon GreyClosecirclecircleBurger
Image 1
Image 2
Image 3
$1,647,500

75 MCLARTY GATE, Aurora, Ontario, L4G 0G5

MLS® # N13222312

4 Beds

Baths

2500 - 3000  FEETSQ

QuickQuoteTM: $1.3M - $1.7M

Aurora ON, L4G 0G5

MLS® # N13222312

Property Information:

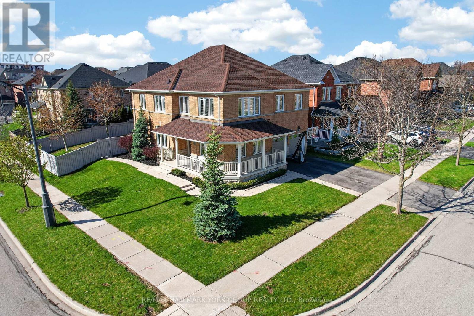
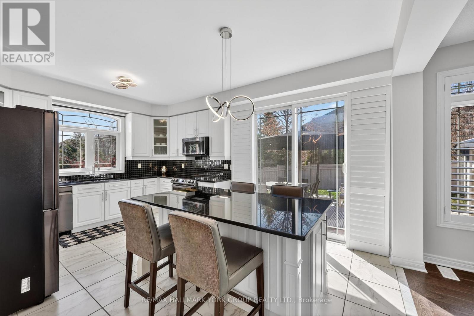
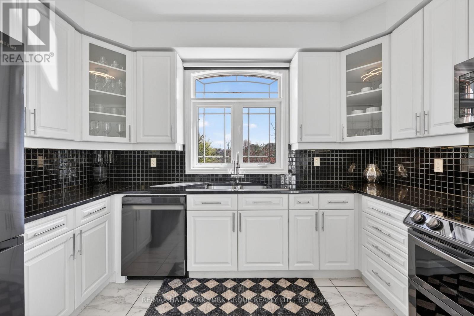
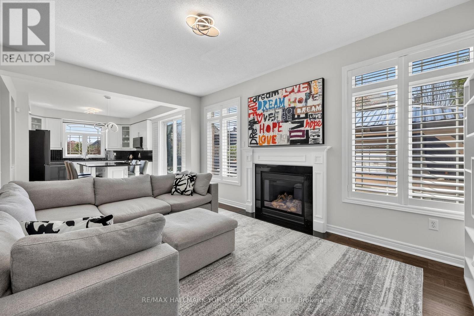
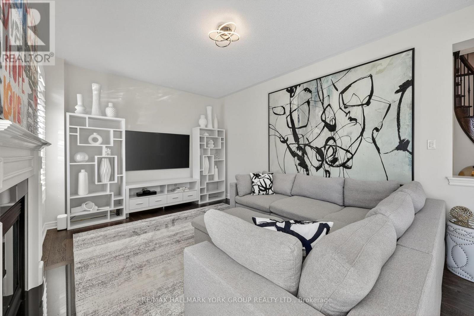
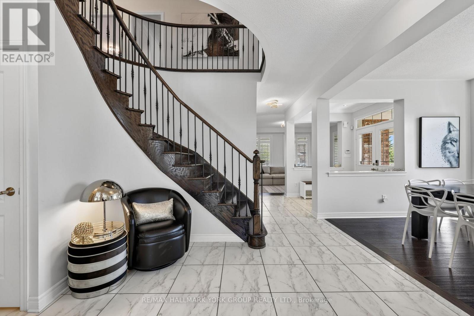
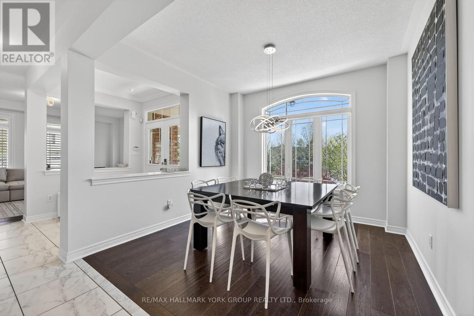
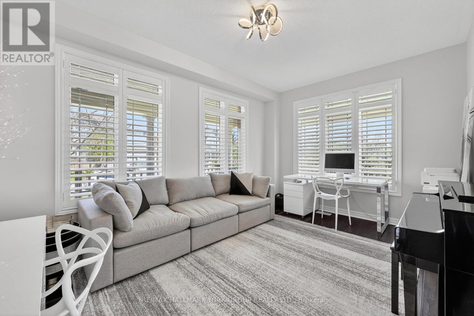
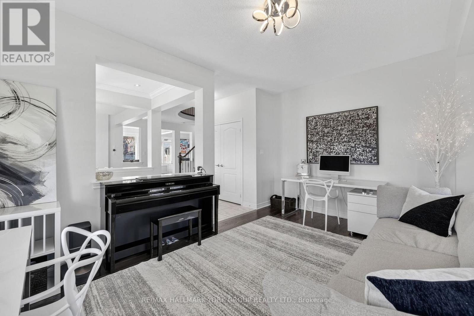
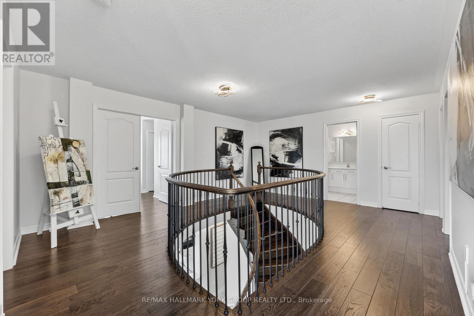
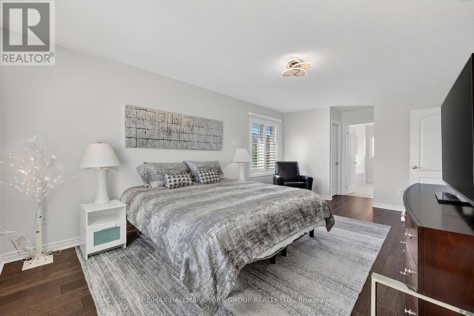
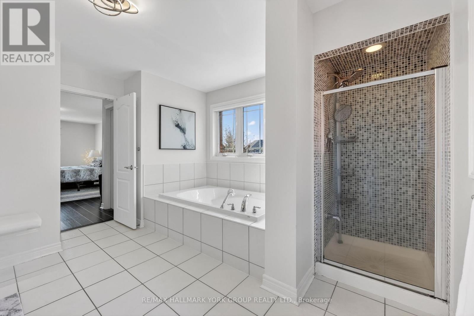
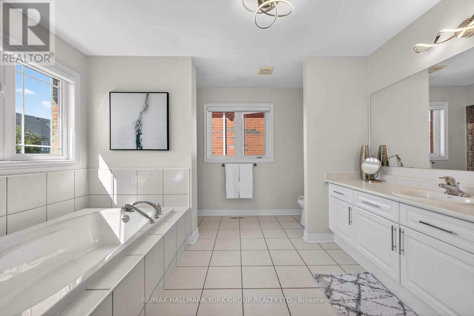
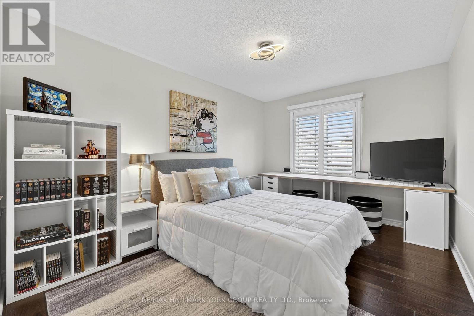
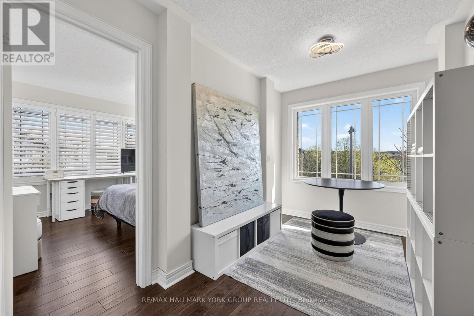
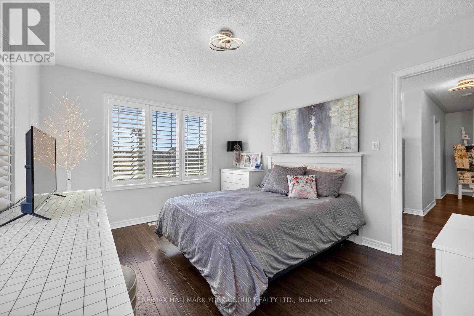
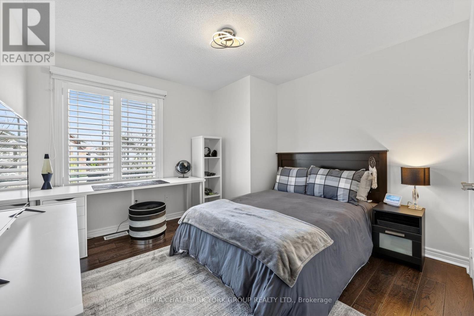
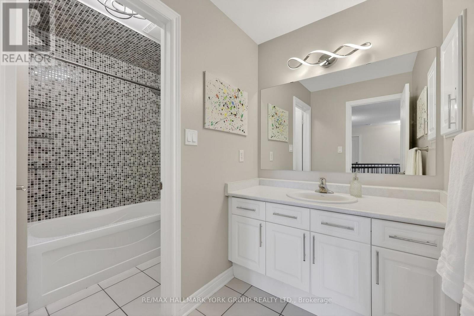
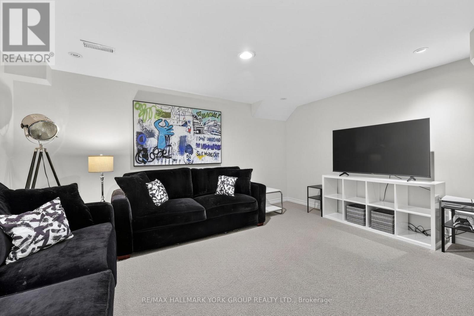
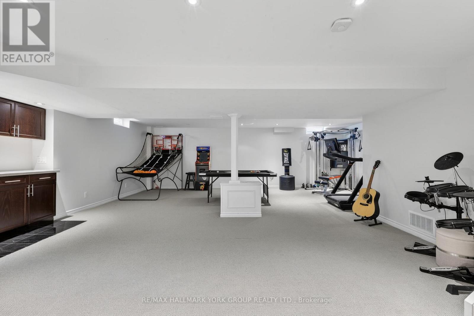
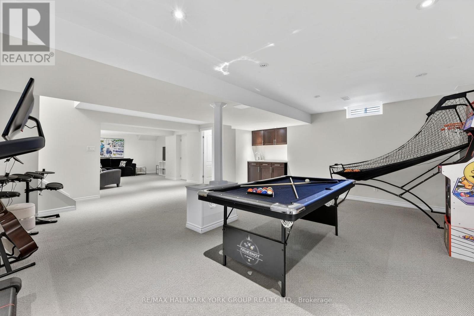
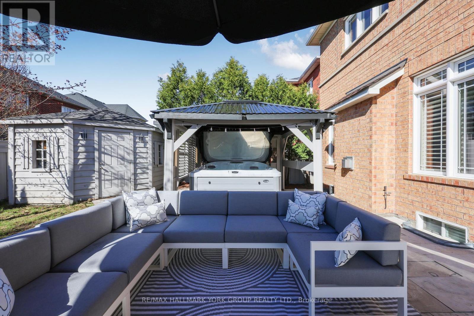
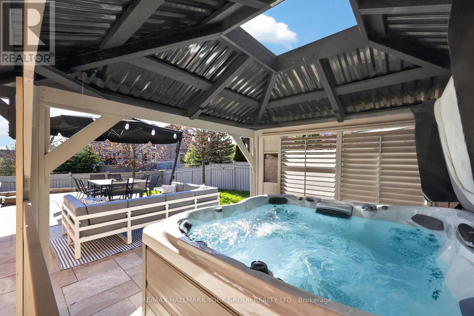
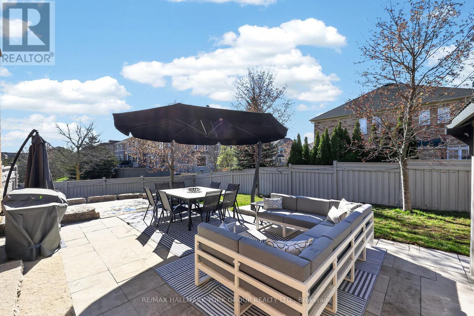
Welcome to this meticulously maintained home in the heart of Bayview Meadows, where modern elegance meets breathtaking natural surroundings. This stunning home sits on a premium lot at the end of a quiet crescent, overlooking a serene pond and forest. Inside, the bright, open layout features hardwood floors and California shutters throughout, complemented by a modern kitchen, granite countertops, and a spacious centre island, open to the family room, perfect for entertaining. Upstairs, the wrap-around hallway leads to four generously sized bedrooms, an office, and a cozy den. The primary bedroom boasts 2 walk-in closets and a 4-piece ensuite. A thoughtfully designed basement features a 2-piece bathroom and ample space for games and entertaining. The professionally finished 2-car garage, includes epoxy flooring, heating and air conditioning units, and additional storage above the garage doors. New roof shingles were installed in April 2026. The fully fenced, landscaped backyard is designed with a two-tiered stone patio, gazebo, and custom-built wood shed. This extraordinary home is close to schools, walking trails, shopping, restaurants, transit, highways, and all amenities, offering a perfect blend of luxury, privacy, and nature-inspired living. (id:27)

Building Features:

  • Style: Detached
  • Building Type: House
  • Basement Development: Finished
  • Basement Type: N/A
  • Construction Style - Attachment: Detached
  • Exterior Finish: Brick, Stone
  • Fireplace: Yes
  • Floor Space: 2500 - 3000 sqft
  • Flooring Type: Hardwood, Ceramic
  • Foundation Type: Poured Concrete
  • Heating Type: Forced air
  • Heating Fuel: Natural gas
  • Cooling Type: Central air conditioning
  • Appliances: Garage door opener remote, Water softener, Dishwasher, Dryer, Garage door opener, Microwave, Stove, Washer, Window Coverings, Refrigerator

Property Features:

  • OwnershipType: Freehold
  • Property Type: Single Family
  • Bedrooms: 4
  • Bathrooms: 4
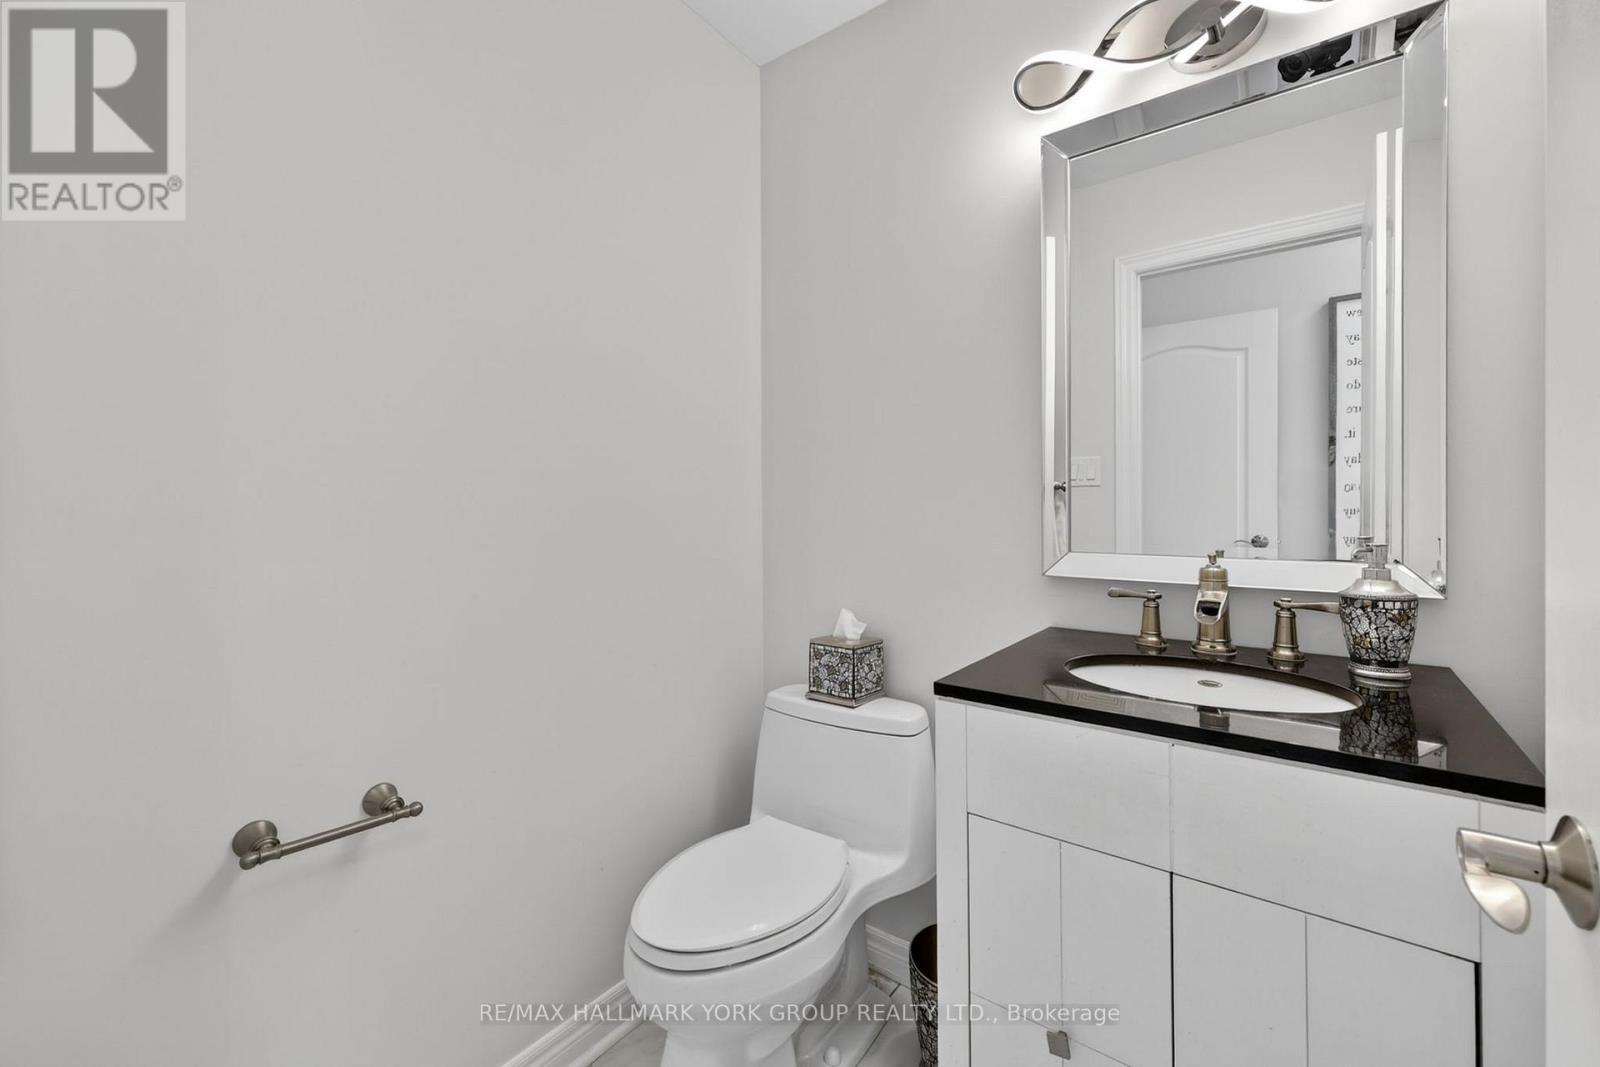
  • Half Bathrooms: 2
  • Floor Space (approx): 2500 - 3000 Square Feet
  • Irregular: Yes
  • Lot Depth: 102.6 Feet
  • Lot Frontage: 61.2 Feet
  • Lot Size: 61.3 x 102.6 FT
  • Sewer: Sanitary sewer
  • Parking Type: Garage
  • No. of Parking Spaces: 4

Rooms:

  • Primary Bedroom 2nd Level 5.52 m x 3.69 m
  • 2nd Bedroom 2nd Level 3.99 m x 3.33 m
  • 3rd Bedroom 2nd Level 3.32 m x 3.39 m
  • 4th Bedroom 2nd Level 4.09 m x 3.07 m
  • Office 2nd Level 3.28 m x 3.15 m
  • Recreation Room Basement Level 12.75 m x 7.35 m
  • Family Main Level 5.34 m x 3.47 m
  • Dining Main Level 3.29 m x 3.20 m
  • Living Main Level 4.89 m x 3.33 m
  • Kitchen Main Level 5.30 m x 3.48 m
  • Laundry Main Level 2.67 m x 1.67 m

Convert Measurement to:


Courtesy of: RE/MAX HALLMARK YORK GROUP REALTY LTD.

REALTOR.ca  

QuickQuoteTM Powered by RPS

Location of 75 MCLARTY GATE, Aurora, Ontario, L4G 0G5

Demographic Information of 75 MCLARTY GATE, Aurora, Ontario, L4G 0G5

Life Stage

Young Families

Employment Type

Mixed

Average Household Income

$152,800.00

Average Number of Children

1.80

Household Population

Household Structure

Age of Population

Education

Education Level

No certificate/diploma/degree

13.03 %

High school certificate or equivalent

22.12 %

Apprenticeship trade certificate/diploma

3.19 %

College/non-university certificate

17.73 %

University certificate (below bachelor)

2.83 %

University Degree

41.11 %

Commuter

Travel To Work

By Car

89.89 %

By Public Transit

5.16 %

By Walking

1.87 %

By Bicycle

0.22 %

By Other Methods

2.86 %

Cultural Diversity

Knowledge of Official Language

Mother Tongue

Building Information

Building Type

Apartments (Low and High Rise)

8.07 %

Houses

91.93 %

Own Vs. Rent
