Button CopyPathCircle CloseCircle Left ArrowArrow Down Icon GreyClosecirclecircleBurger
Image 1
Image 2
Image 3
$1,349,990

74 OLD BLOOMINGTON ROAD, Aurora, Ontario, L4G 0M2

MLS® # N12980080

4+1 Beds

Baths

2250 - 2499  FEETSQ

QuickQuoteTM: $1.2M - $1.6M

Aurora ON, L4G 0M2

MLS® # N12980080

Property Information:

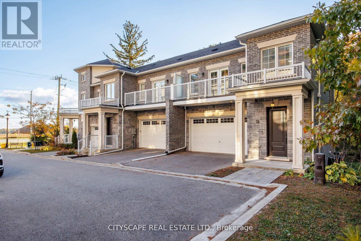
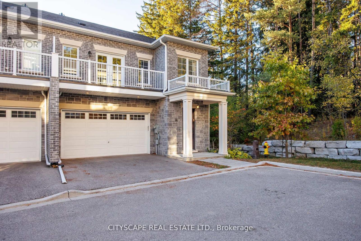
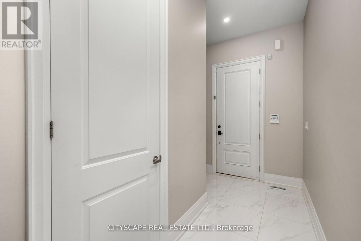
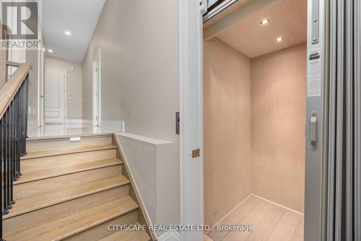
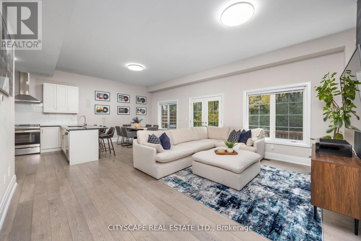
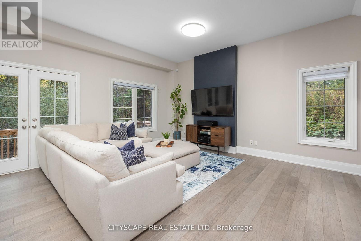
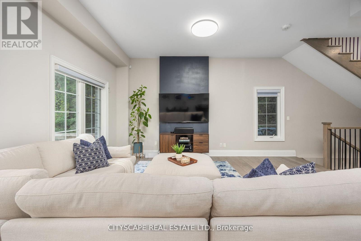
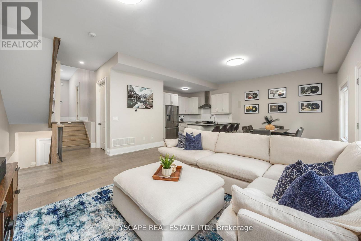
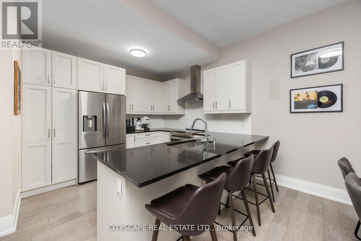
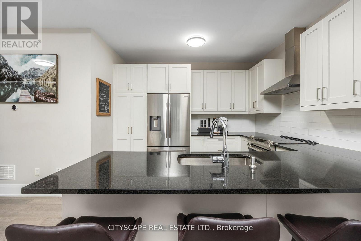
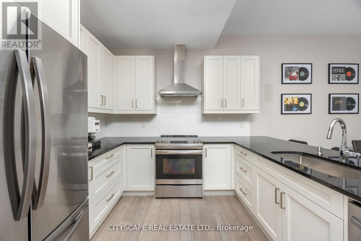
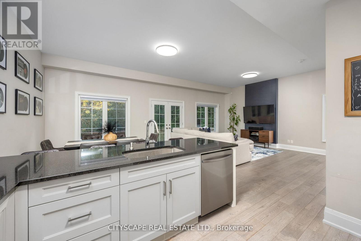
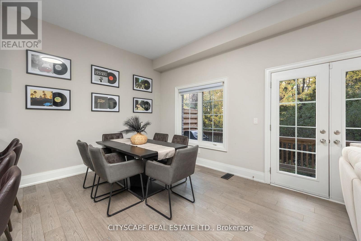
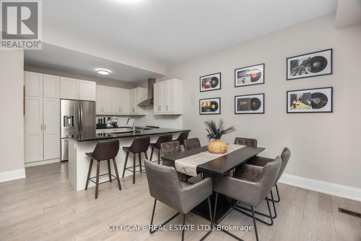
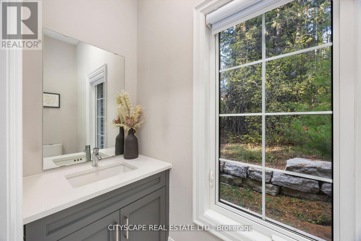
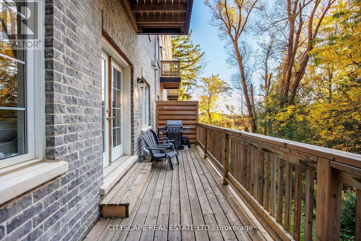
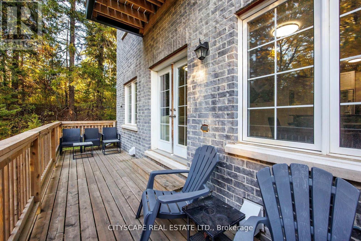
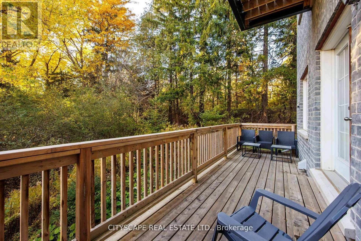
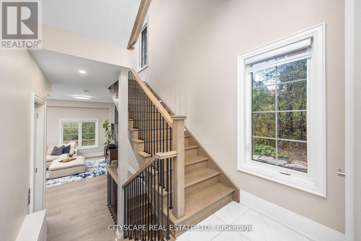
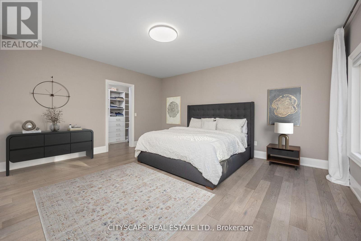
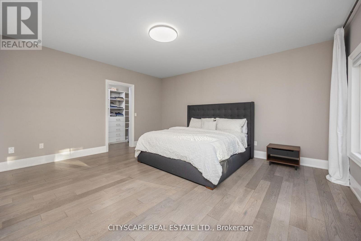
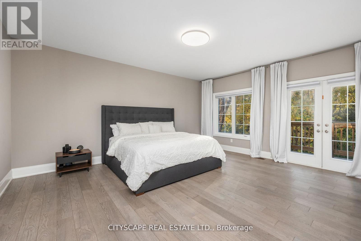
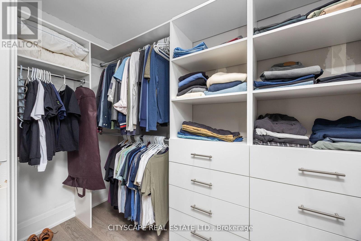
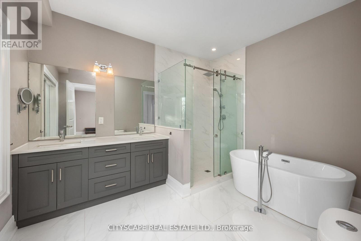
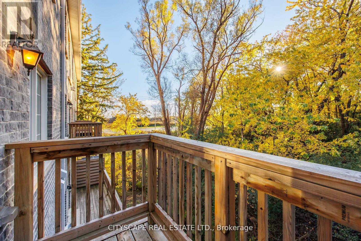
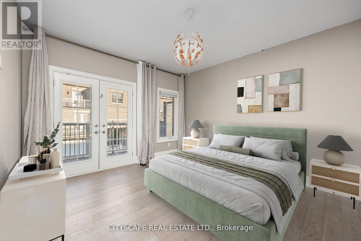
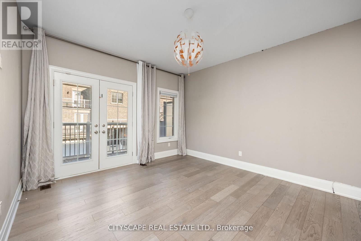
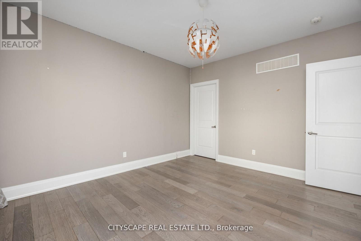
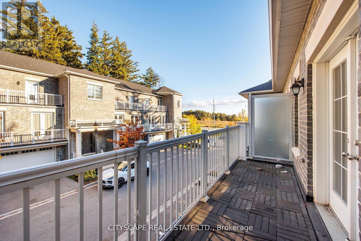
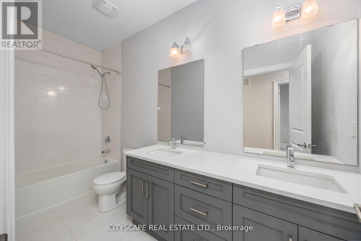
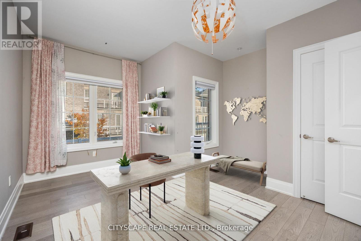
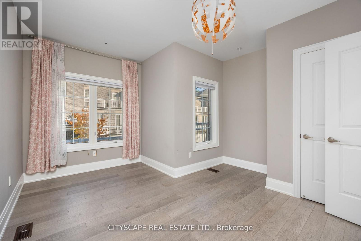
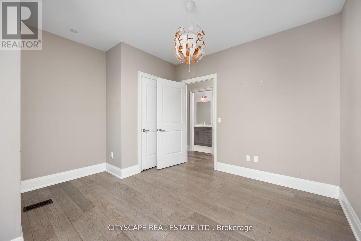
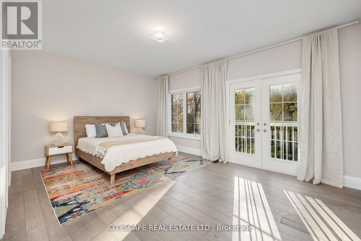
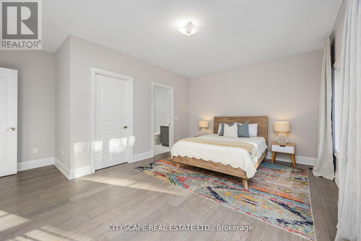
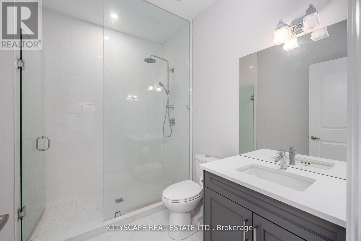
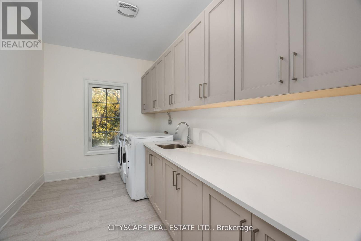
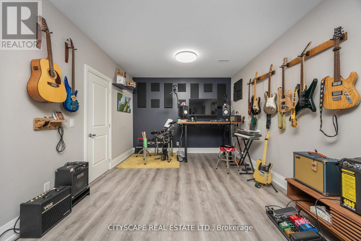
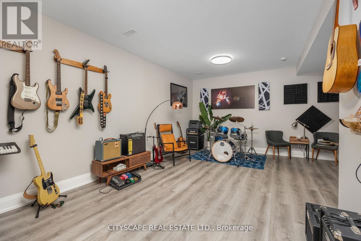
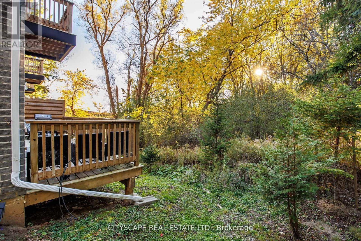
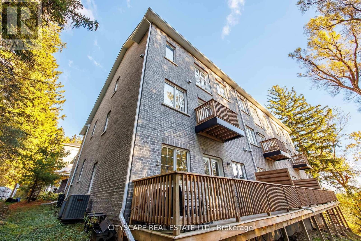
Rarely offered executive custom-built townhome in the prestigious Aurora Estates! This exceptional residence offers 4 expansive bedrooms, two featuring private ensuites and walk-in closets, and balconies in three of the bedrooms. Enjoy private elevator access to all levels, and a massive formal laundry room complete with built-in cabinetry and natural light. The finished basement offers incredible versatility - and could easily serve as a 5th bedroom, with bathroom rough-in already in place. Nestled within an exclusive enclave of only six custom-built townhomes, this property is surrounded by multi-million dollar estates and gated communities, offering unmatched privacy amidst a serene wooded setting. Additional features include: Central Vacuum, Garburator, main floor Surround Sound Speakers, B/I Blinds and so much more! 10 ft ceilings on the main level and 9 ft ceilings on all other floors - adding to the home's spacious, executive appeal. A truly rare opportunity in one of Aurora's most coveted communities - this is one you won't want to miss! (id:27)

Building Features:

  • Style: Townhouse
  • Building Type: Row / Townhouse
  • Architectural Style: Multi-level
  • Basement Development: Finished
  • Basement Type: N/A
  • Construction Status: Insulation upgraded
  • Exterior Finish: Brick
  • Fire Protection: Alarm system
  • Floor Space: 2250 - 2499 sqft
  • Flooring Type: Hardwood
  • Heating Type: Forced air
  • Heating Fuel: Natural gas
  • Cooling Type: Central air conditioning
  • Appliances: Garage door opener remote, Central Vacuum, Garburator, Blinds, Dishwasher, Dryer, Garage door opener, Range, Stove, Washer, Window Coverings, Refrigerator

Property Features:

  • OwnershipType: Condominium/Strata
  • Property Type: Single Family
  • Bedrooms: 4+1
  • Bathrooms: 4
  • Half Bathrooms: 1
  • Amenities Nearby: Public Transit
  • Community Features: Pets Allowed With Restrictions
  • Condo Fees: $791 Monthly
  • Features: Cul-de-sac, Wooded area, Elevator, Balcony, Carpet Free
  • Floor Space (approx): 2250 - 2499 Square Feet
  • Parking Type: Garage
  • No. of Parking Spaces: 4

Rooms:

  • Primary Bedroom 2nd Level 5.30 m x 4.96 m
  • Recreation Room Basement Level Measurements not available
  • Kitchen Main Level 3.44 m x 3.33 m
  • Living Main Level 5.15 m x 7.90 m
  • Dining Main Level 5.15 m x 7.90 m
  • 4th Bedroom Upper Level 4.50 m x 3.77 m
  • Laundry Upper Level Measurements not available
  • 2nd Bedroom In-between Level 4.50 m x 3.91 m
  • 3rd Bedroom In-between Level 4.27 m x 3.77 m

Convert Measurement to:


Courtesy of: CITYSCAPE REAL ESTATE LTD.

REALTOR.ca  

QuickQuoteTM Powered by RPS

Location of 74 OLD BLOOMINGTON ROAD, Aurora, Ontario, L4G 0M2

Demographic Information of 74 OLD BLOOMINGTON ROAD, Aurora, Ontario, L4G 0M2

Life Stage

Middle-Aged with Teens

Employment Type

White Collar

Average Household Income

$200,294.66

Average Number of Children

1.82

Household Population

Household Structure

Age of Population

Education

Education Level

No certificate/diploma/degree

10.61 %

High school certificate or equivalent

25.27 %

Apprenticeship trade certificate/diploma

3.05 %

College/non-university certificate

16.57 %

University certificate (below bachelor)

3.58 %

University Degree

40.93 %

Commuter

Travel To Work

By Car

90.43 %

By Public Transit

3.48 %

By Walking

3.56 %

By Bicycle

0.0 %

By Other Methods

2.53 %

Cultural Diversity

Knowledge of Official Language

Mother Tongue

Building Information

Building Type

Apartments (Low and High Rise)

Houses

99.81 %

Own Vs. Rent
