Button CopyPathCircle CloseCircle Left ArrowArrow Down Icon GreyClosecirclecircleBurger
Image 1
Image 2
Image 3
$890,000

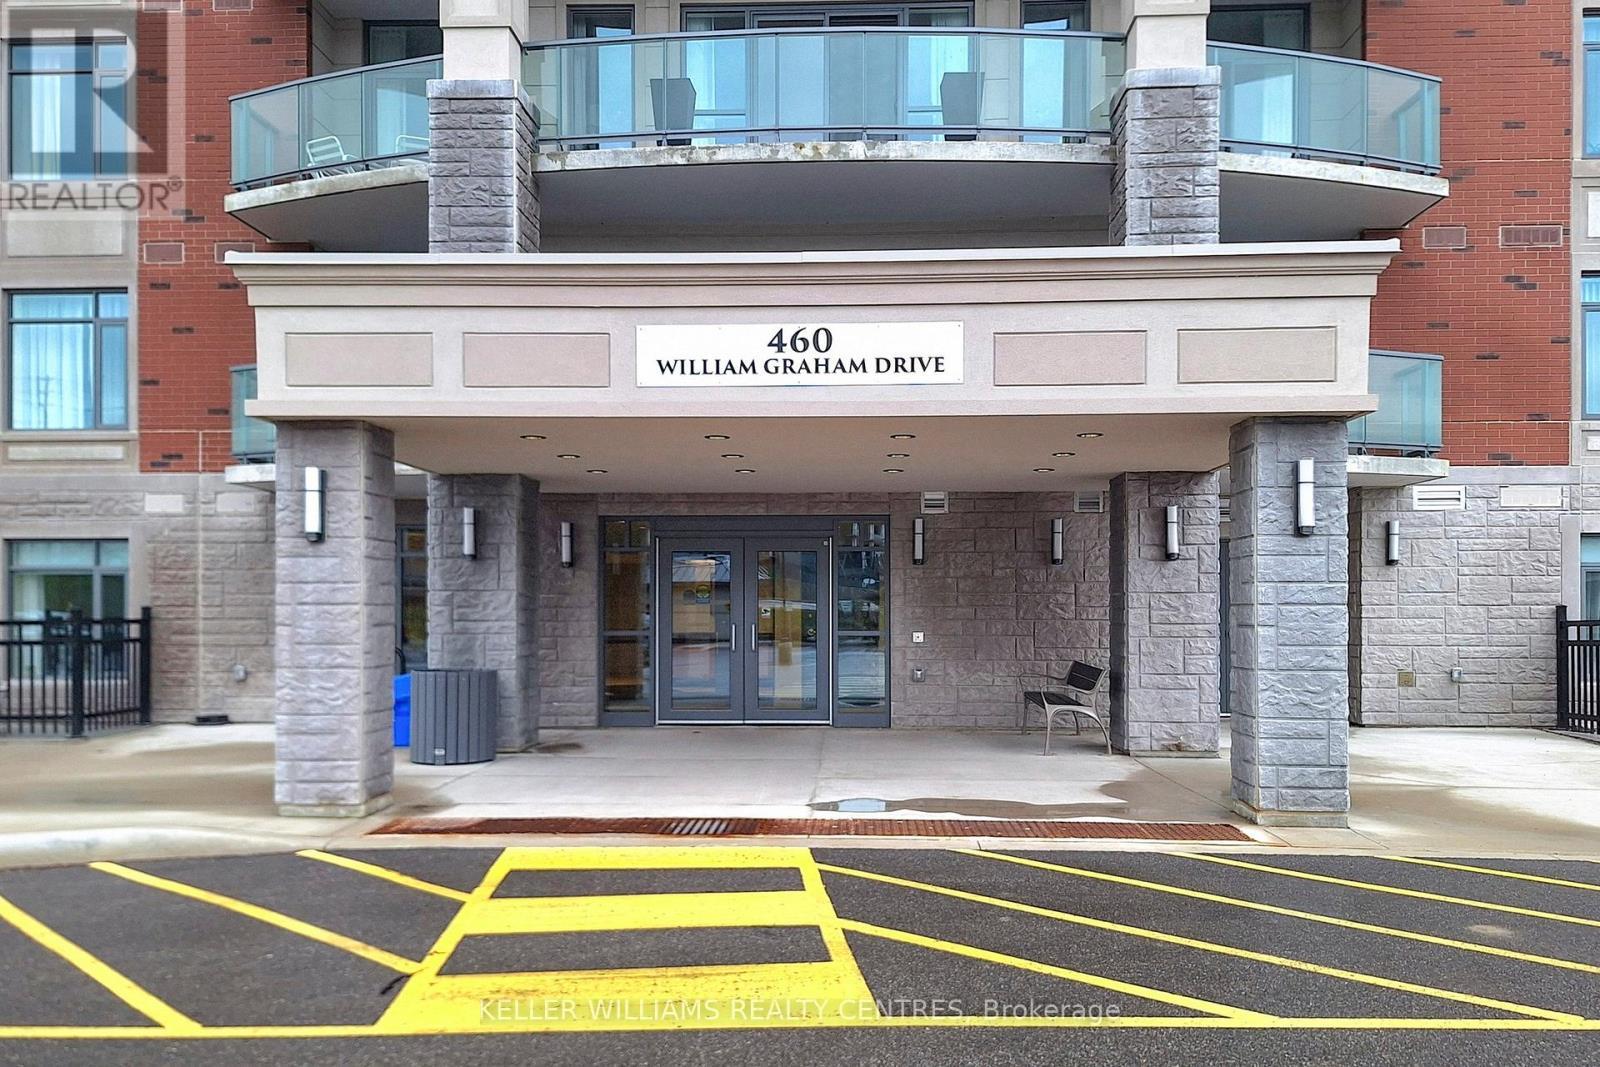
313 - 460 WILLIAM GRAHAM DRIVE, Aurora, Ontario, L4G 1X9

MLS® # N13032286

2 Beds

Baths

1200 - 1399  FEETSQ

QuickQuoteTM: Not Available

Aurora ON, L4G 1X9

MLS® # N13032286

Property Information:

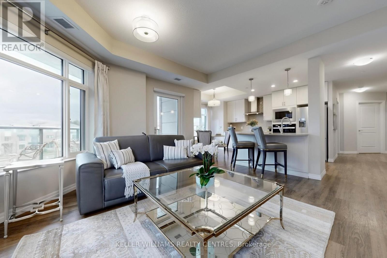
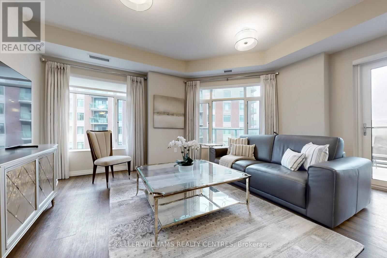
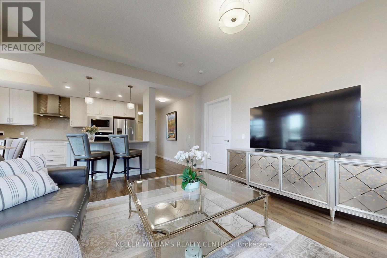
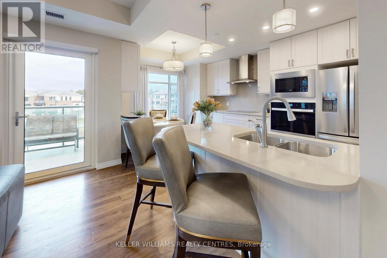
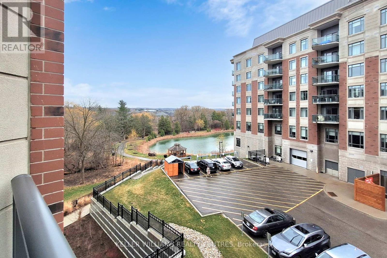
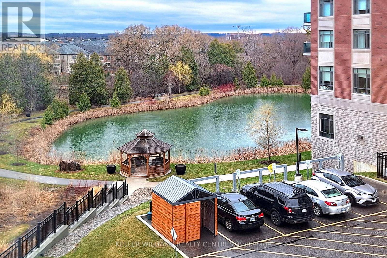
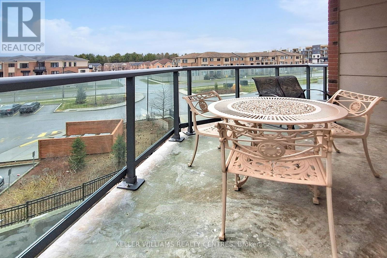
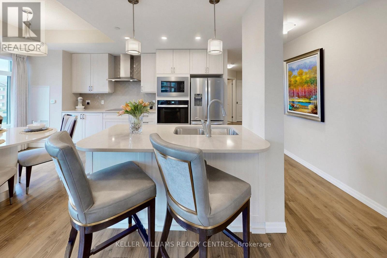
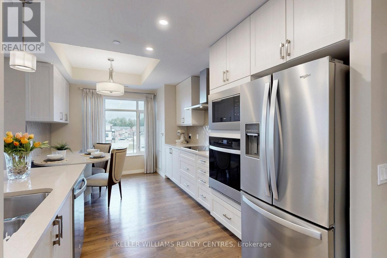
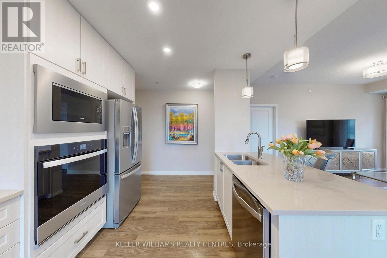
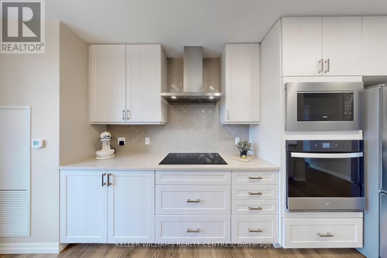
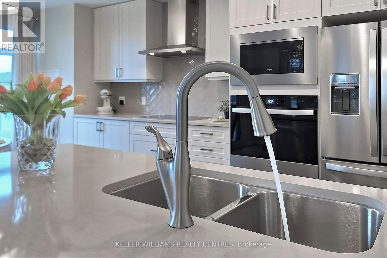
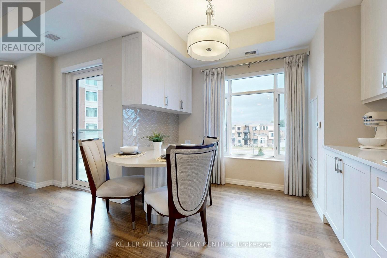
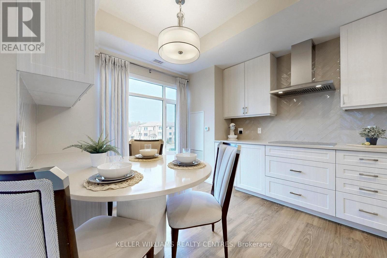
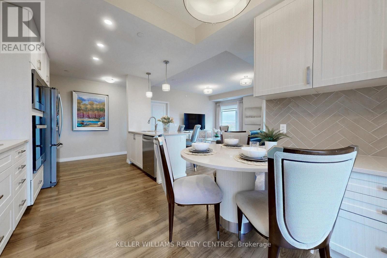
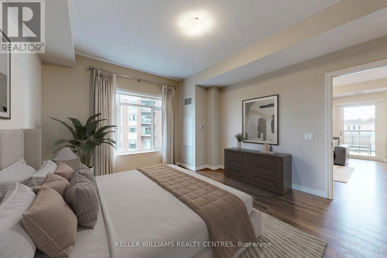
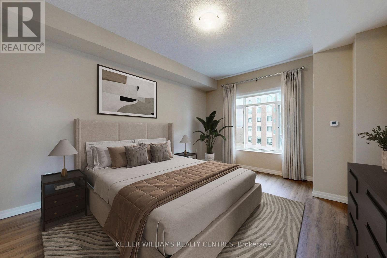
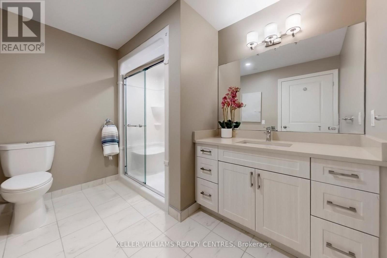
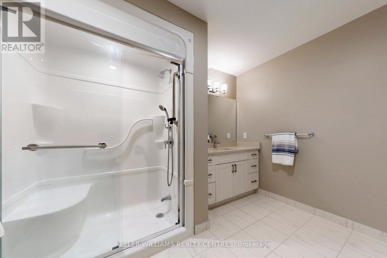
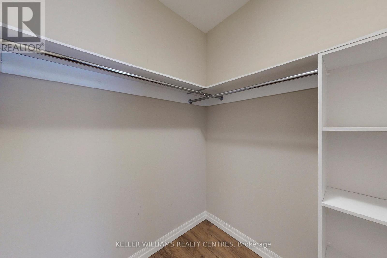
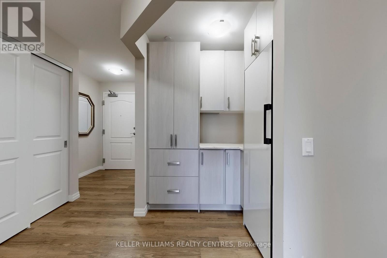
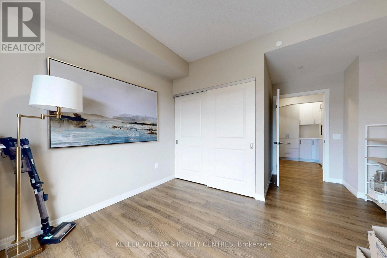
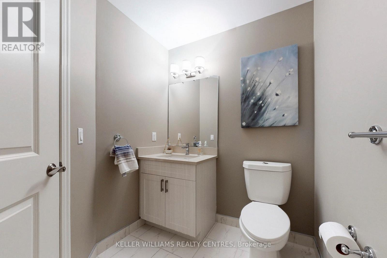
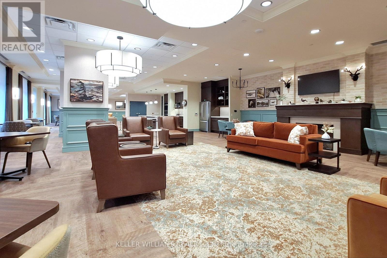
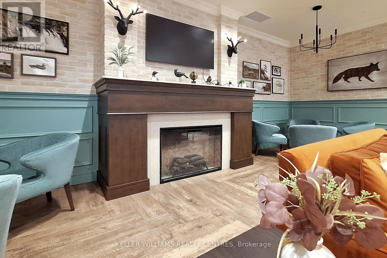
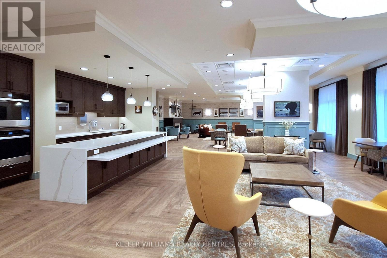
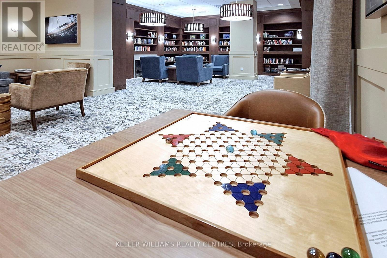
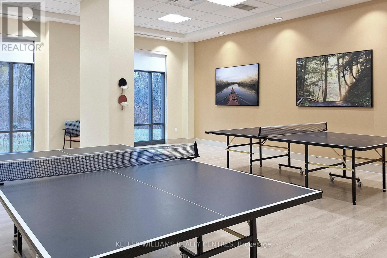
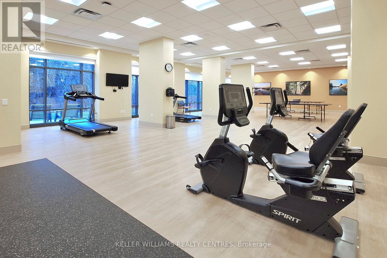
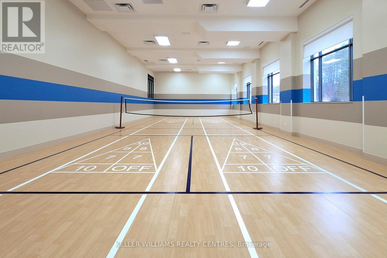
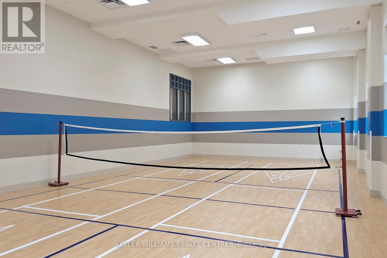
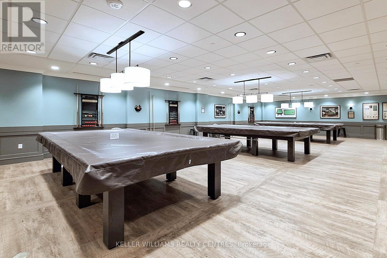
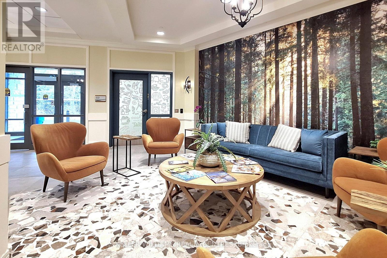
Welcome to the prestigious Meadows of Aurora - an upscale 55+ Senior Lifestyle Community offering exceptional, resort-style Amenities and a true sense of refined living. This spectacular South-West facing Corner Suite offers 1282 sqft of thoughtfully designed space, plus a private Balcony with serene pond views and breathtaking Sunsets. Flooded with natural light, this 2-Bedroom Layout combines comfort, elegance and functionality. The upgraded kitchen is a true showpiece, featuring Quartz Countertops, a Centre Island, built-in Oven, Double Sink and custom finishes - perfect for both everyday living and entertaining. A custom Dining Peninsula adds both style and practicality, while additional custom cabinetry, drawers and Backsplash elevate the entire space. Enjoy the added convenience of custom Hallway Closets for extra storage, along with a dedicated in-suite Freezer.The spacious Primary retreat offers a walk-in Closet and a beautifully appointed 3-piece Ensuite. The second Bedroom provides flexibility for Guests, a Home Office or Hobby Space. Relax and unwind on your private Balcony, where tranquil Pond views and stunning Sunset Skies create the perfect backdrop to everyday living. (id:27)

Building Features:

  • Style: Apartment
  • Building Type: Apartment
  • Amenities: Recreation Centre, Exercise Centre, Party Room, Storage - Locker
  • Basement Type: None
  • Exterior Finish: Brick
  • Floor Space: 1200 - 1399 sqft
  • Flooring Type: Laminate, Tile
  • Heating Type: Heat Pump
  • Heating Fuel: Other
  • Cooling Type: Central air conditioning
  • Appliances: Oven - Built-In, Dishwasher, Dryer, Freezer, Oven, Stove, Washer, Refrigerator

Property Features:

  • OwnershipType:
  • Property Type: Single Family
  • Bedrooms: 2
  • Bathrooms: 2
  • Half Bathrooms: 1
  • Community Features: Pets Allowed With Restrictions
  • Condo Fees: $1,910 Monthly
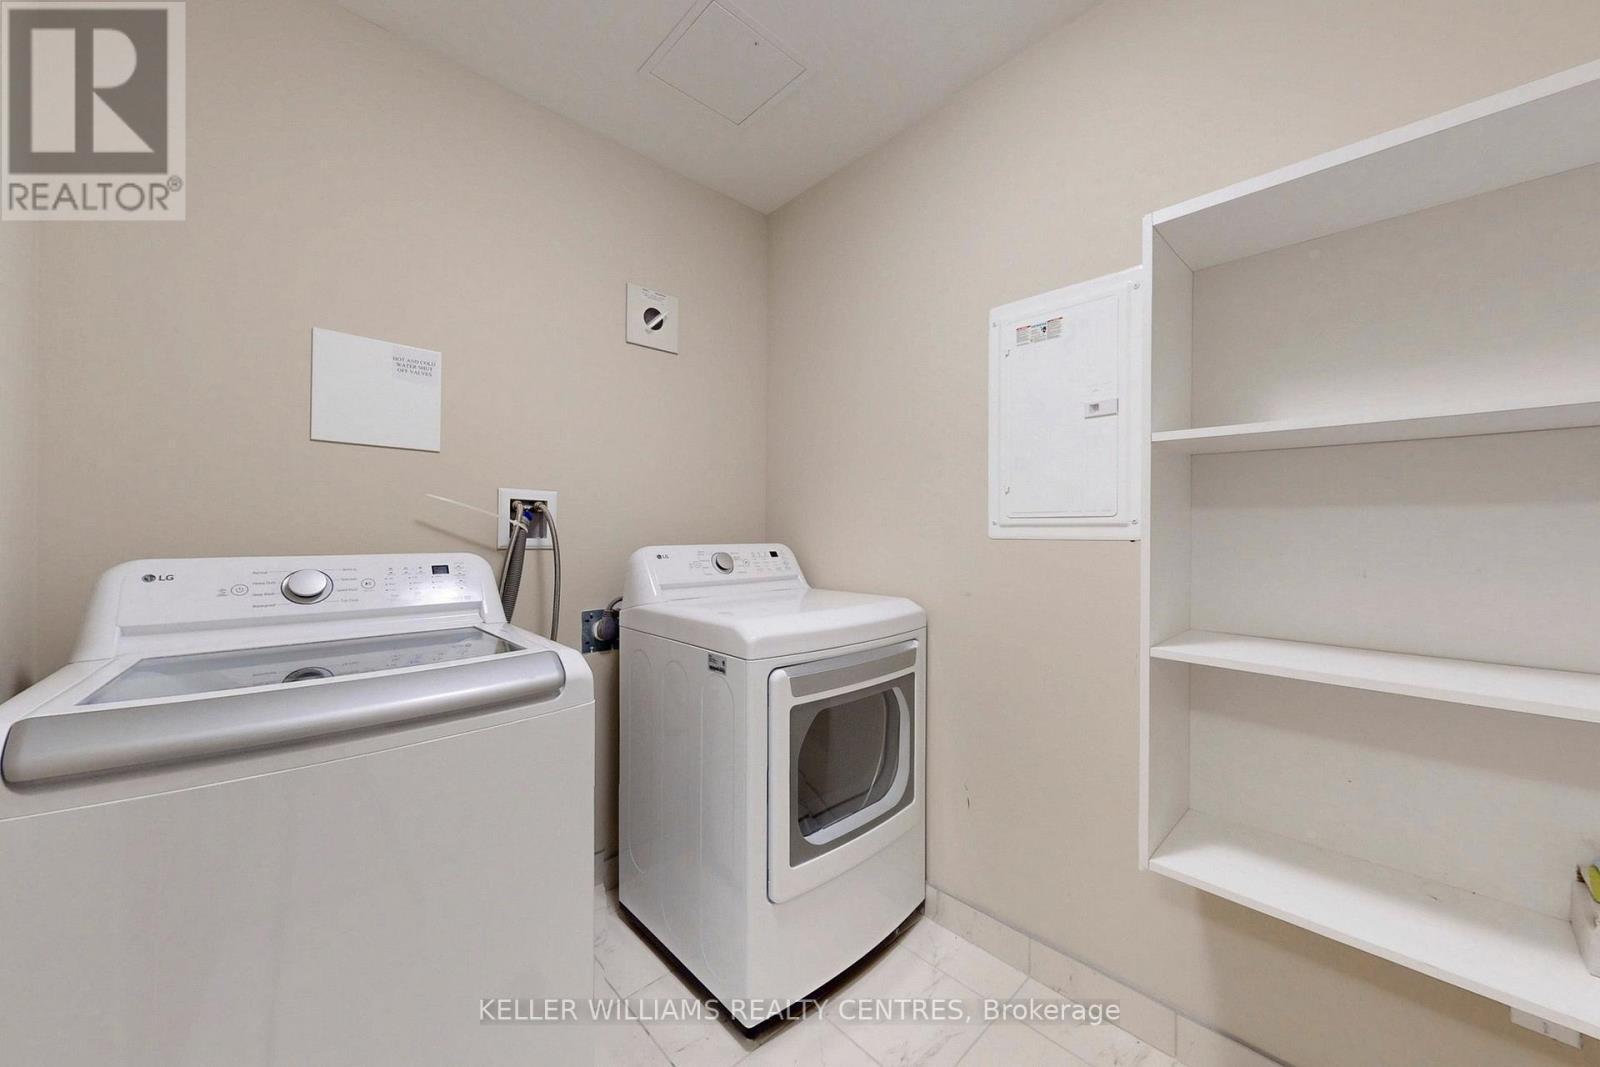
  • Features: Balcony, In suite Laundry
  • Floor Space (approx): 1200 - 1399 Square Feet
  • Irregular: Yes
  • Lot Size: .
  • MaintenanceFee Type: Heat, Water, Common Area Maintenance, Insurance
  • Parking Type: Underground, Garage
  • No. of Parking Spaces: 1

Rooms:

  • Living Main Level 4.79 m x 4.40 m
  • Dining Main Level 2.54 m x 2.19 m
  • Kitchen Main Level 4.75 m x 3.18 m
  • Primary Bedroom Main Level 4.35 m x 3.85 m
  • 2nd Bedroom Main Level 3.62 m x 3.19 m
  • Laundry Main Level 2.31 m x 1.81 m

Convert Measurement to:


Courtesy of: KELLER WILLIAMS REALTY CENTRES

REALTOR.ca  

QuickQuoteTM Powered by RPS

Location of 313 - 460 WILLIAM GRAHAM DRIVE, Aurora, Ontario, L4G 1X9

Demographic Information of 313 - 460 WILLIAM GRAHAM DRIVE, Aurora, Ontario, L4G 1X9

Life Stage

Young Families

Employment Type

Mixed

Average Household Income

$152,800.00

Average Number of Children

1.80

Household Population

Household Structure

Age of Population

Education

Education Level

No certificate/diploma/degree

13.03 %

High school certificate or equivalent

22.12 %

Apprenticeship trade certificate/diploma

3.19 %

College/non-university certificate

17.73 %

University certificate (below bachelor)

2.83 %

University Degree

41.11 %

Commuter

Travel To Work

By Car

89.89 %

By Public Transit

5.16 %

By Walking

1.87 %

By Bicycle

0.22 %

By Other Methods

2.86 %

Cultural Diversity

Knowledge of Official Language

Mother Tongue

Building Information

Building Type

Apartments (Low and High Rise)

8.07 %

Houses

91.93 %

Own Vs. Rent
