Button CopyPathCircle CloseCircle Left ArrowArrow Down Icon GreyClosecirclecircleBurger
Image 1
Image 2
Image 3
$749,000

306 - 460 WILLIAM GRAHAM DRIVE, Aurora, Ontario, L4G 1X9

MLS® # N13629024

2 Beds

Baths

1000 - 1199  FEETSQ

QuickQuoteTM: Not Available

Aurora ON, L4G 1X9

MLS® # N13629024

Property Information:

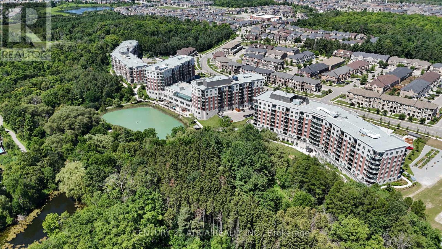
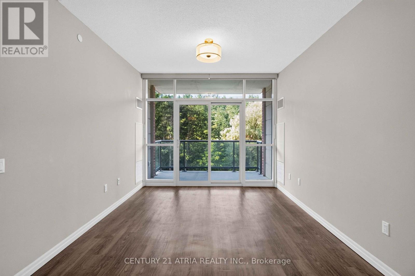
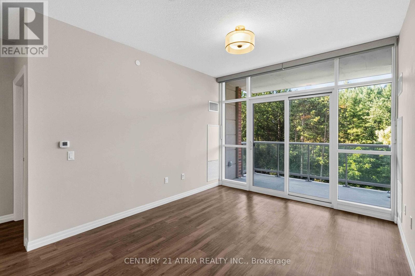
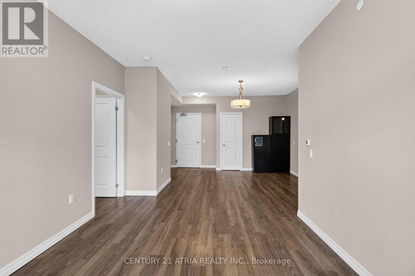
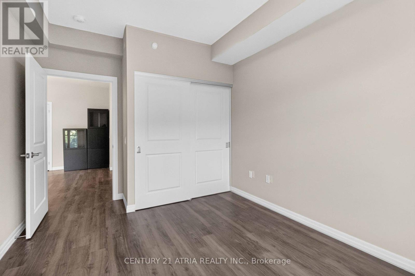
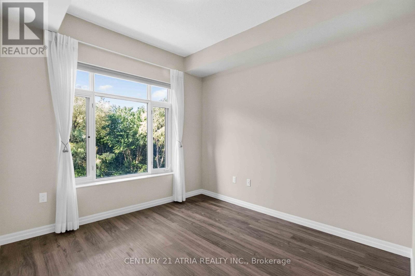
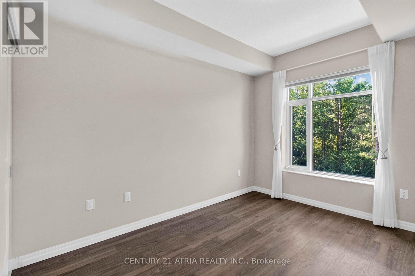
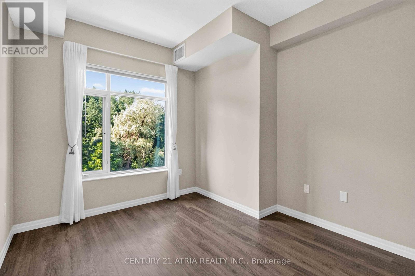
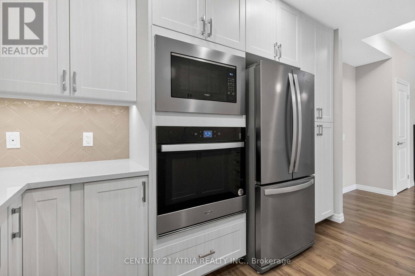
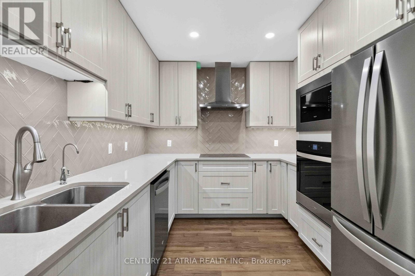
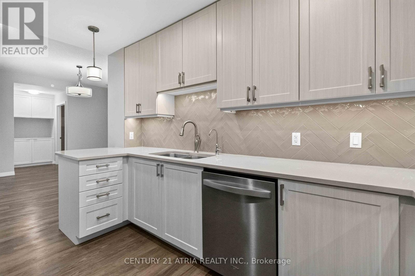
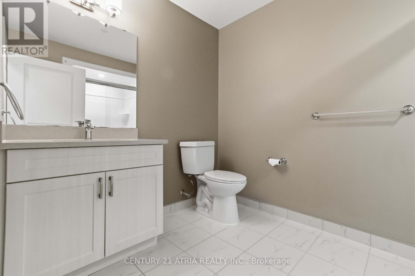
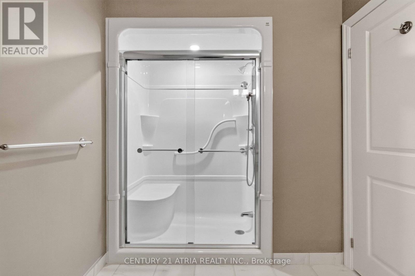
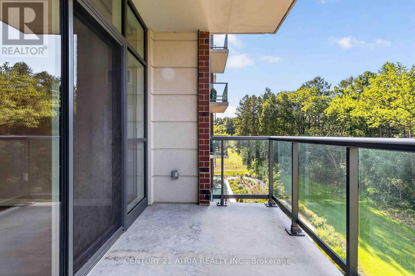
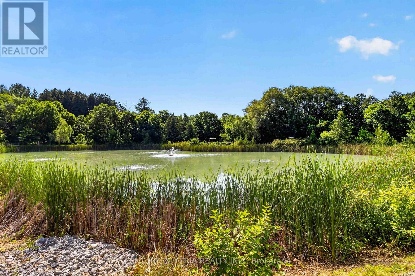
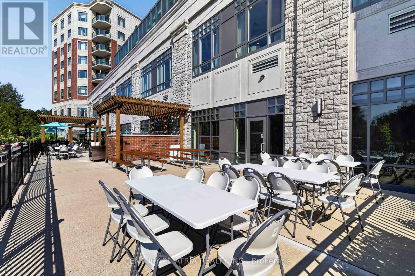
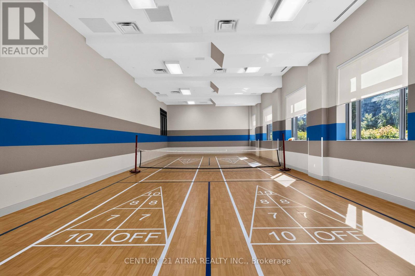
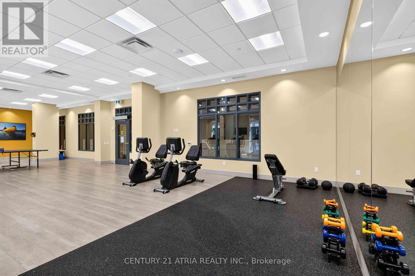
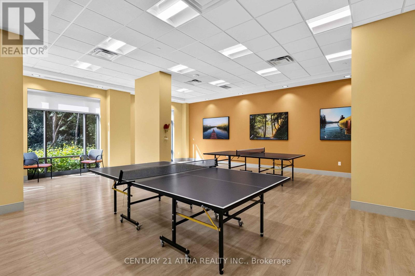
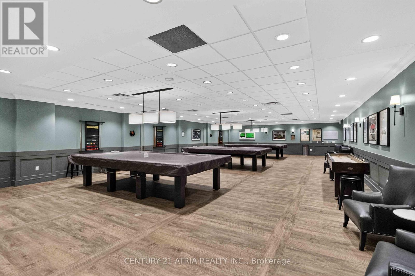
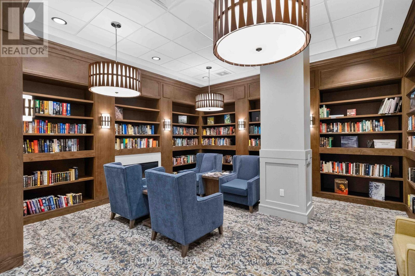
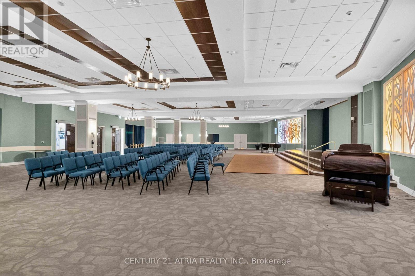
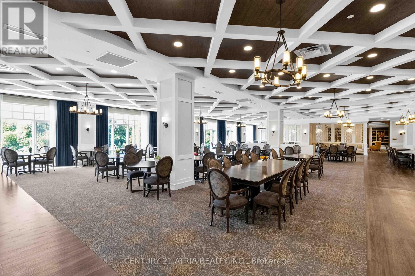
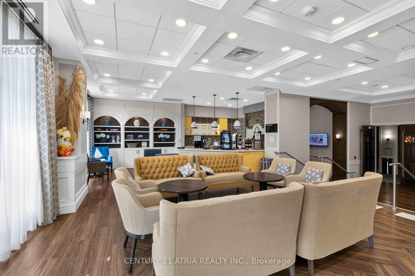
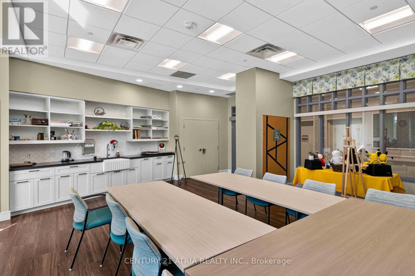
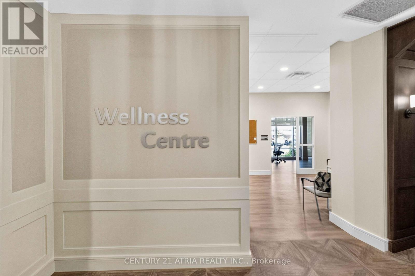
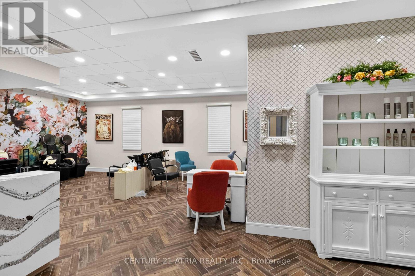
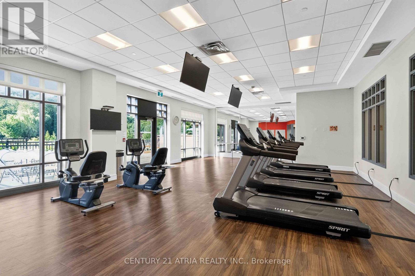
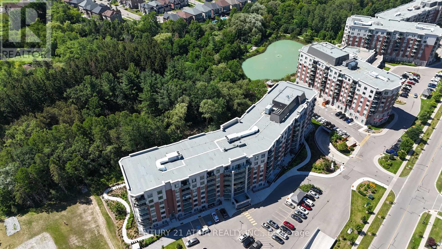
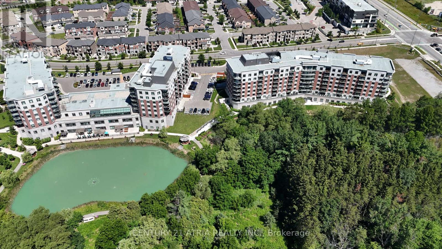
Welcome to The Meadows of Aurora-Aurora's premier 55+ senior lifestyle community set on 25 acres of lush grounds! Unit 306 is a sun-filled, 1,037 sq. ft. south-facing suite featuring 2 bedrooms, 2 bathrooms, soaring 9-ft ceilings, and a rare offering of peaceful, private ravine and forest views. Sunlight pours into the open-concept living area through expansive windows featuring remote-controlled Hunter Douglas blinds, flowing out to a private patio space. The spacious kitchen offers stainless steel appliances, pantry pullout drawers, and a reverse osmosis water filter. Thoughtful suite enhancements include custom closet organizers in both bedrooms & front hall, plus built-in front hall cabinets with countertops. Enjoy resort-style amenities: Muskoka Room, library, fitness centre, pickleball, billiards, café, hair salon, pharmacy, and medical clinic. Includes 1 underground parking spot & 1 locker. Maintenance fees cover property taxes, water, heat, A/C.$110 Communication Package, telephone, TV & Internet. $75 Amenity fee for the upkeep of all amenities (id:27)

Building Features:

  • Style: Apartment
  • Building Type: Apartment
  • Amenities: Storage - Locker
  • Basement Type: None
  • Exterior Finish: Brick
  • Floor Space: 1000 - 1199 sqft
  • Flooring Type: Laminate
  • Heating Type: Forced air
  • Heating Fuel: Natural gas
  • Cooling Type: Central air conditioning
  • Appliances: Cooktop, Dishwasher, Dryer, Microwave, Oven, Hood Fan, Washer, Refrigerator

Property Features:

  • OwnershipType: Leasehold Condo/Strata
  • Property Type: Single Family
  • Bedrooms: 2
  • Bathrooms: 2
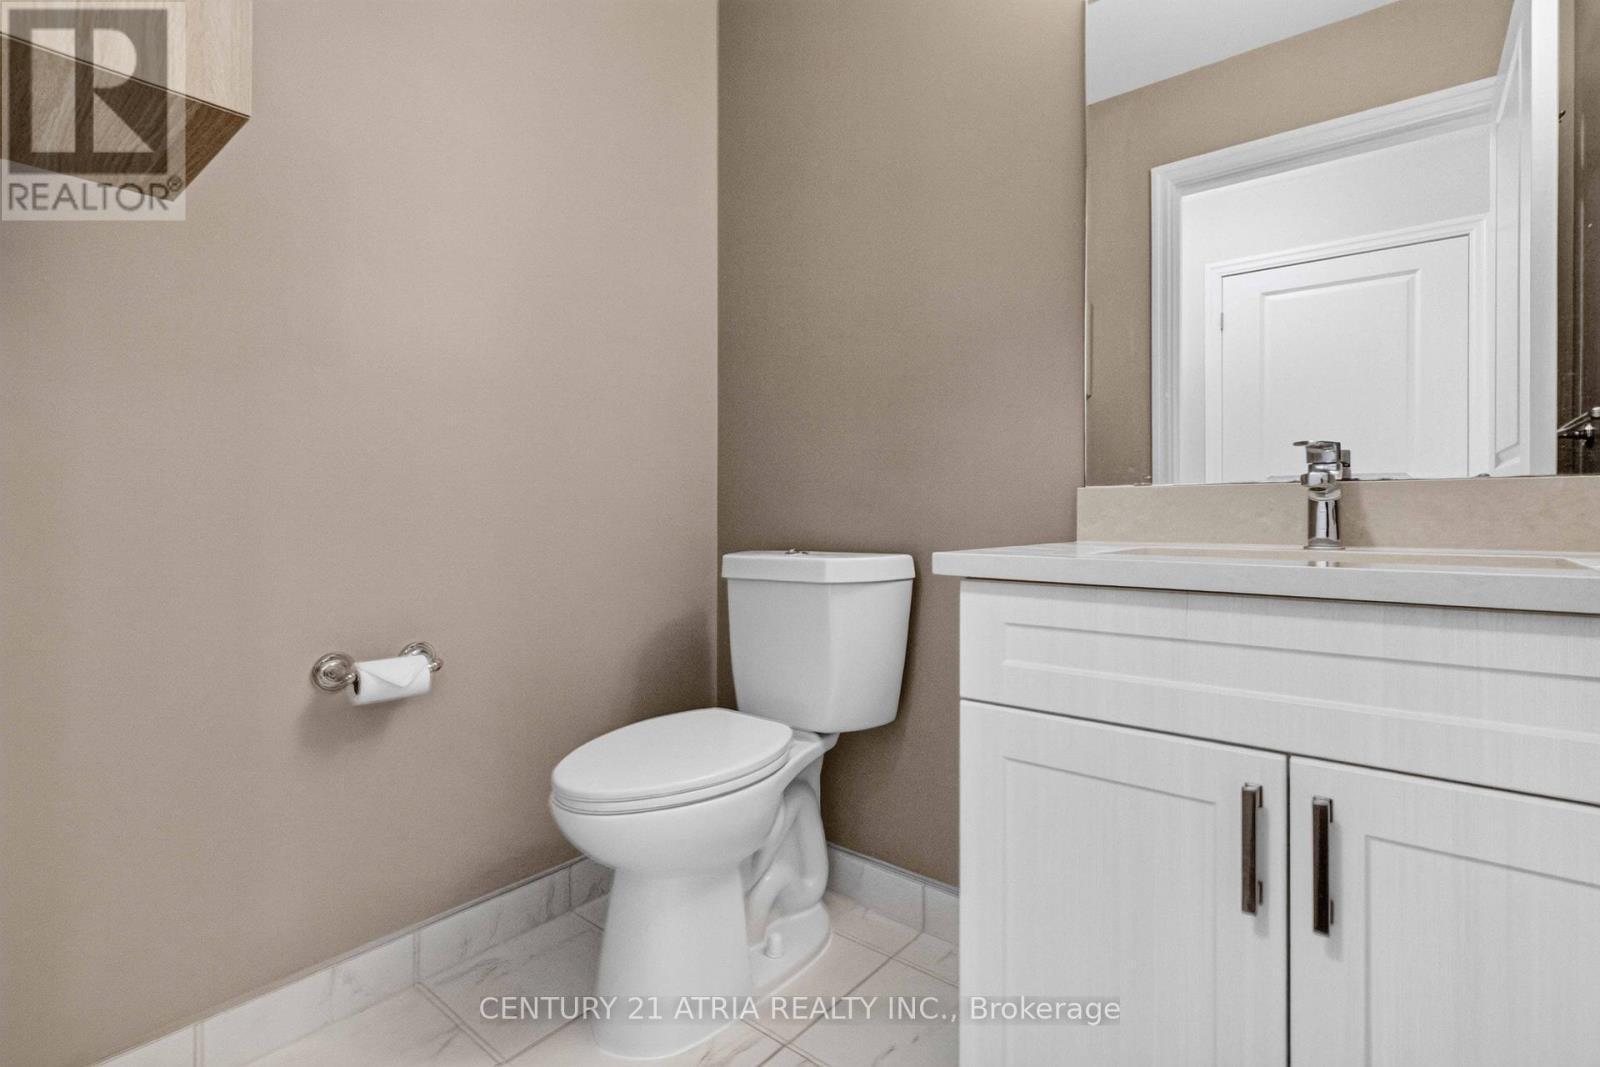
  • Half Bathrooms: 1
  • Community Features: Pets Allowed With Restrictions
  • Condo Fees: $1,670 Monthly
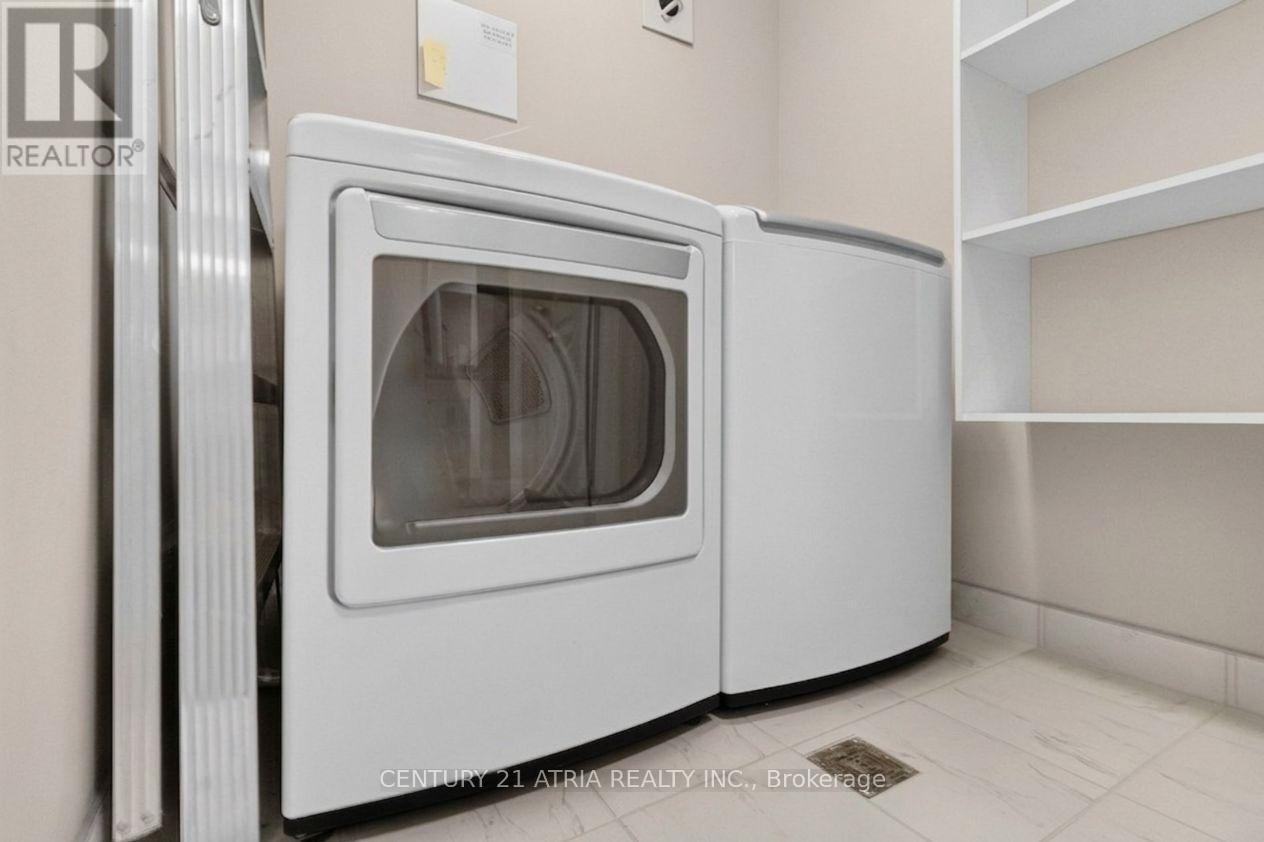
  • Features: Balcony, Carpet Free, In suite Laundry
  • Floor Space (approx): 1000 - 1199 Square Feet
  • Irregular: Yes
  • Lot Size: .
  • MaintenanceFee Type: Water, Heat, Insurance, Common Area Maintenance
  • Parking Type: Underground, No Garage
  • No. of Parking Spaces: 1

Rooms:

  • Living Flat/Apartment Level 2.79 m x 3.58 m
  • Dining Flat/Apartment Level 3.43 m x 3.79 m
  • Primary Bedroom Flat/Apartment Level 3.33 m x 2.90 m
  • 2nd Bedroom Flat/Apartment Level 3.00 m x 3.10 m

Convert Measurement to:


Courtesy of: CENTURY 21 ATRIA REALTY INC.

REALTOR.ca  

QuickQuoteTM Powered by RPS

Location of 306 - 460 WILLIAM GRAHAM DRIVE, Aurora, Ontario, L4G 1X9

Demographic Information of 306 - 460 WILLIAM GRAHAM DRIVE, Aurora, Ontario, L4G 1X9

Life Stage

Young Families

Employment Type

Mixed

Average Household Income

$152,800.00

Average Number of Children

1.80

Household Population

Household Structure

Age of Population

Education

Education Level

No certificate/diploma/degree

13.03 %

High school certificate or equivalent

22.12 %

Apprenticeship trade certificate/diploma

3.19 %

College/non-university certificate

17.73 %

University certificate (below bachelor)

2.83 %

University Degree

41.11 %

Commuter

Travel To Work

By Car

89.89 %

By Public Transit

5.16 %

By Walking

1.87 %

By Bicycle

0.22 %

By Other Methods

2.86 %

Cultural Diversity

Knowledge of Official Language

Mother Tongue

Building Information

Building Type

Apartments (Low and High Rise)

8.07 %

Houses

91.93 %

Own Vs. Rent
