Button CopyPathCircle CloseCircle Left ArrowArrow Down Icon GreyClosecirclecircleBurger
Image 1
Image 2
Image 3
$438,000

213 MILESTONE CRESCENT, Aurora, Ontario, L4G 3M2

MLS® # N13081984

3 Beds

Baths

1200 - 1399  FEETSQ

QuickQuoteTM: Not Available

Aurora ON, L4G 3M2

MLS® # N13081984

Property Information:

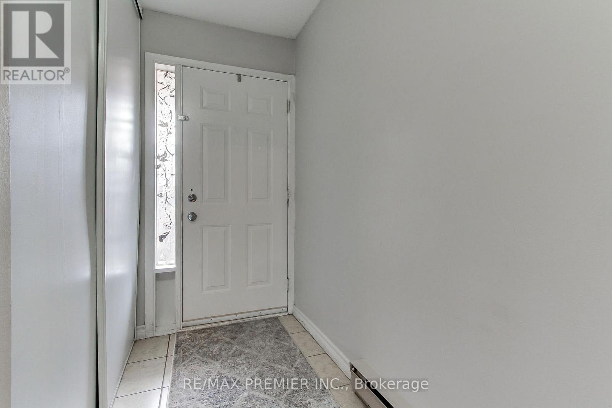
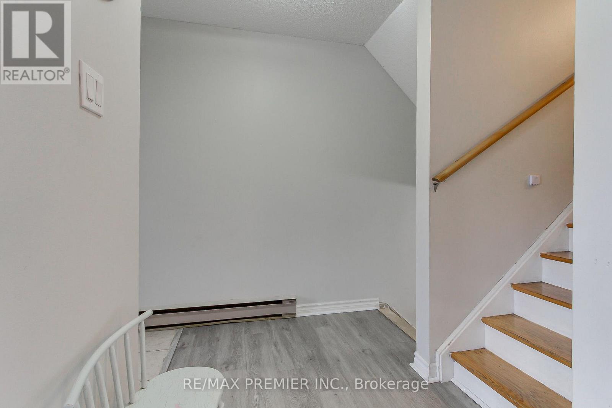
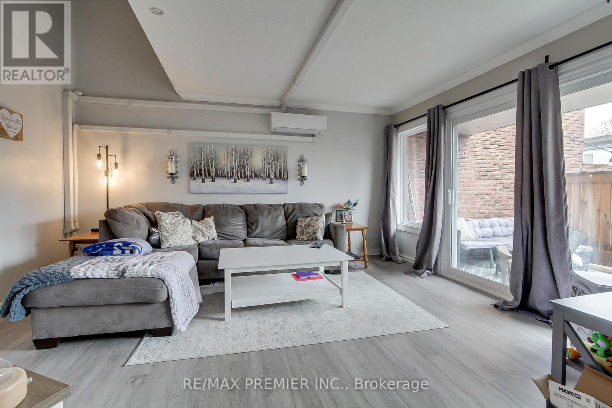
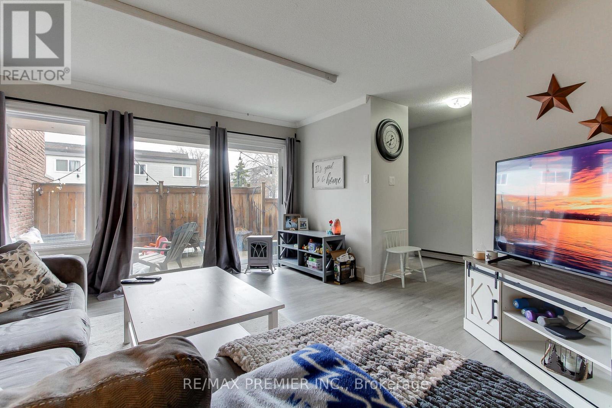
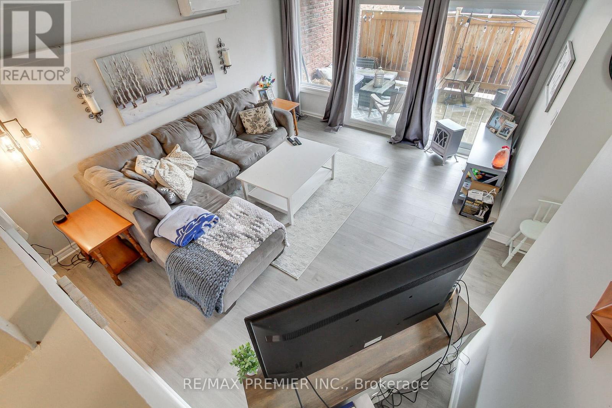
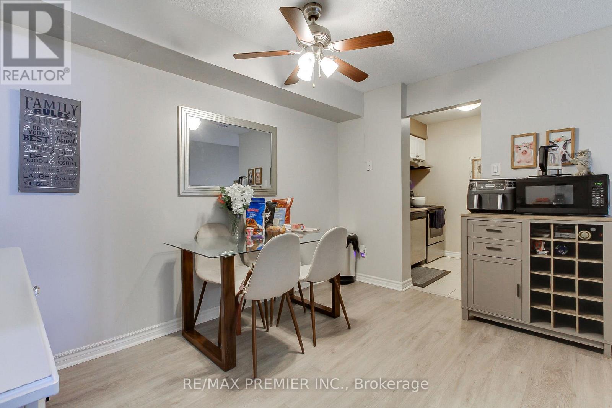
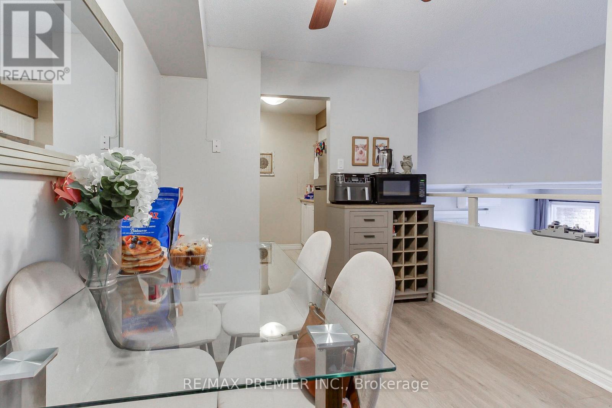
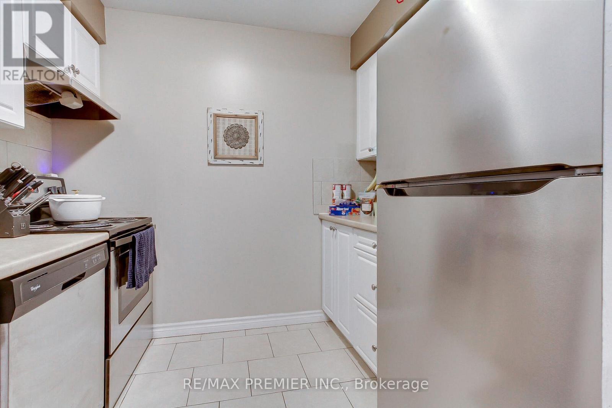
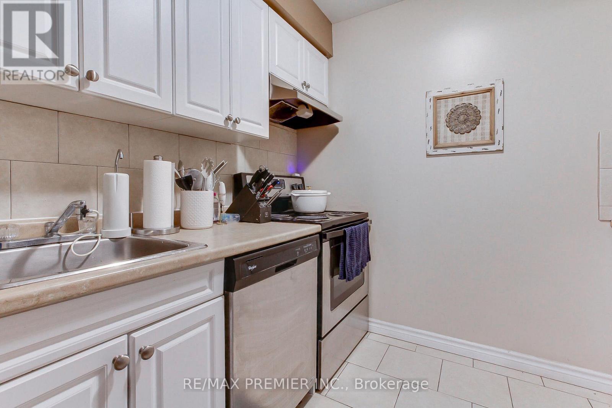
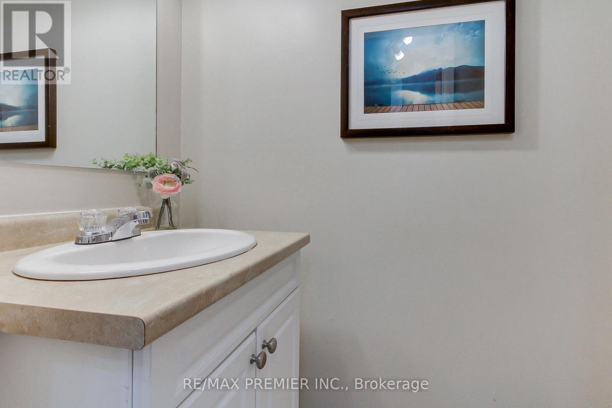
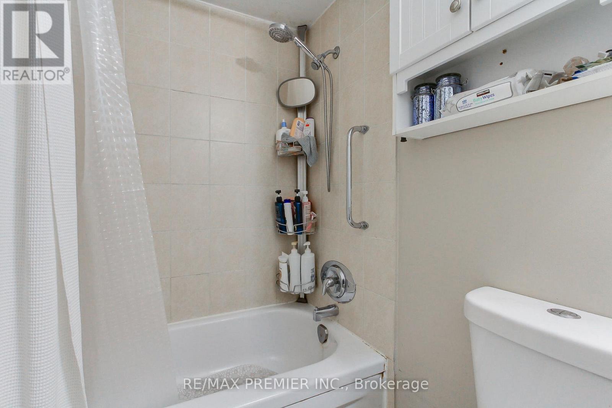
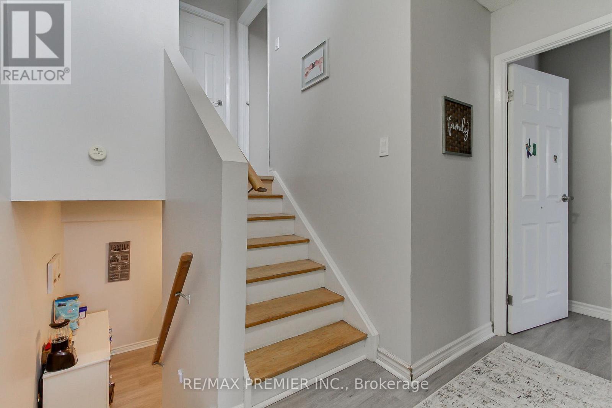
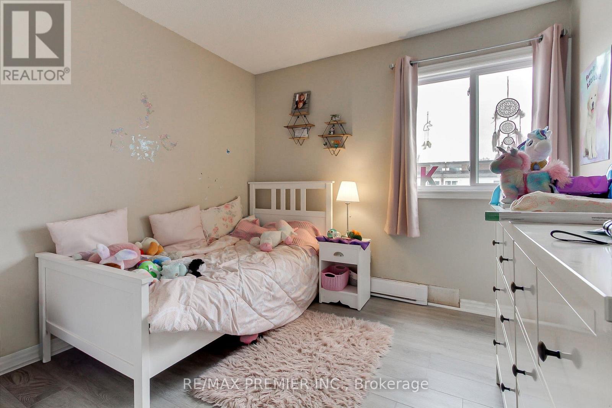
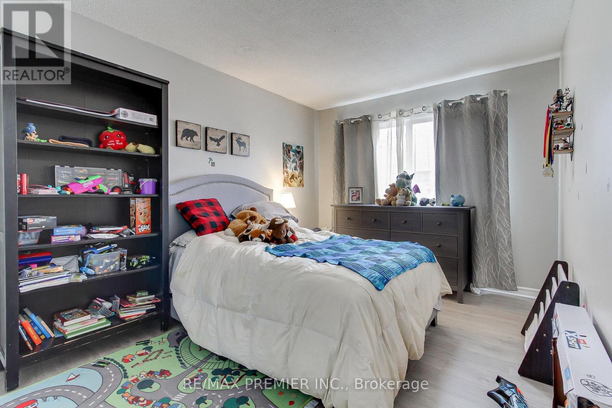
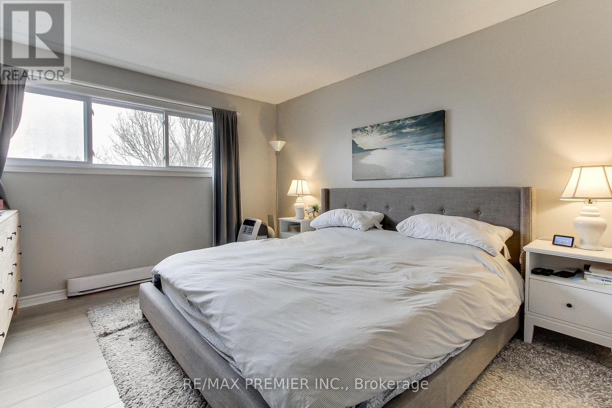
VACANT AND READY FOR NEW OWNER! If you are a first-time homebuyer, a young professional, or looking to downsize without compromising on location, this home checks all the boxes. This freshly painted home offers 3 bedrooms, 1.5 bathrooms, and over 1,300 sqft. of functional living space in one of Aurora's most sought-after neighborhoods. Top 5 Reasons You will Love This Home: #5 Prime Aurora Location: Located in the desirable Country Lane community, this family-friendly neighborhood puts you within walking distance to Yonge Street, parks, trails, top-rated schools, the library, community centre, shopping, and transit. #4 Carpet-Free Living: Enjoy a clean, carpet free living; ideal for families, kids, and pet owners. #3 Indoor-Outdoor Living: The bright living room features a large sliding glass door that opens onto your private terrace; perfect for morning coffee or relaxing evenings. #2 Spacious Bedrooms & Bath: Upstairs, you will find three bright bedrooms, including a comfortable primary suite, along with a clean 4-piece bathroom featuring a shower/tub combination. #1 Laundry & Extra Storage: A generously sized laundry room with washer, dryer, and laundry tub adds convenience. Bonus features include newer windows, patio door, carport door; two parking spaces, and ample storage throughout. A prime location just steps away from Aurora High School and Wellington Public School helping keep busy mornings stress-free for parents! (id:27)

Building Features:

  • Style: Townhouse
  • Building Type: Row / Townhouse
  • Air Conditioning: Yes
  • Amenities:
  • Architectural Style: Multi-level
  • Basement Development: Unfinished
  • Basement Type: Full
  • Exterior Finish: Aluminum siding, Brick
  • Floor Space: 1200 - 1399 sqft
  • Heating Type: Baseboard heaters, Heat Pump
  • Heating Fuel: Electric
  • Appliances: Dishwasher, Dryer, Stove, Washer, Refrigerator

Property Features:

  • OwnershipType: Condominium/Strata
  • Property Type: Single Family
  • Bedrooms: 3
  • Bathrooms: 2
  • Half Bathrooms: 1
  • Community Features: Pets Allowed With Restrictions
  • Condo Fees: $769 Monthly
  • Features: In suite Laundry
  • Floor Space (approx): 1200 - 1399 Square Feet
  • MaintenanceFee Type: Water
  • Pool Type: Outdoor pool
  • Zoning: Res
  • Parking Type: Carport, No Garage
  • No. of Parking Spaces: 2

Rooms:

  • Kitchen 2nd Level 3.06 m x 2.50 m
  • Laundry Lower Level 3.49 m x 3.10 m
  • Living Main Level 3.95 m x 4.60 m
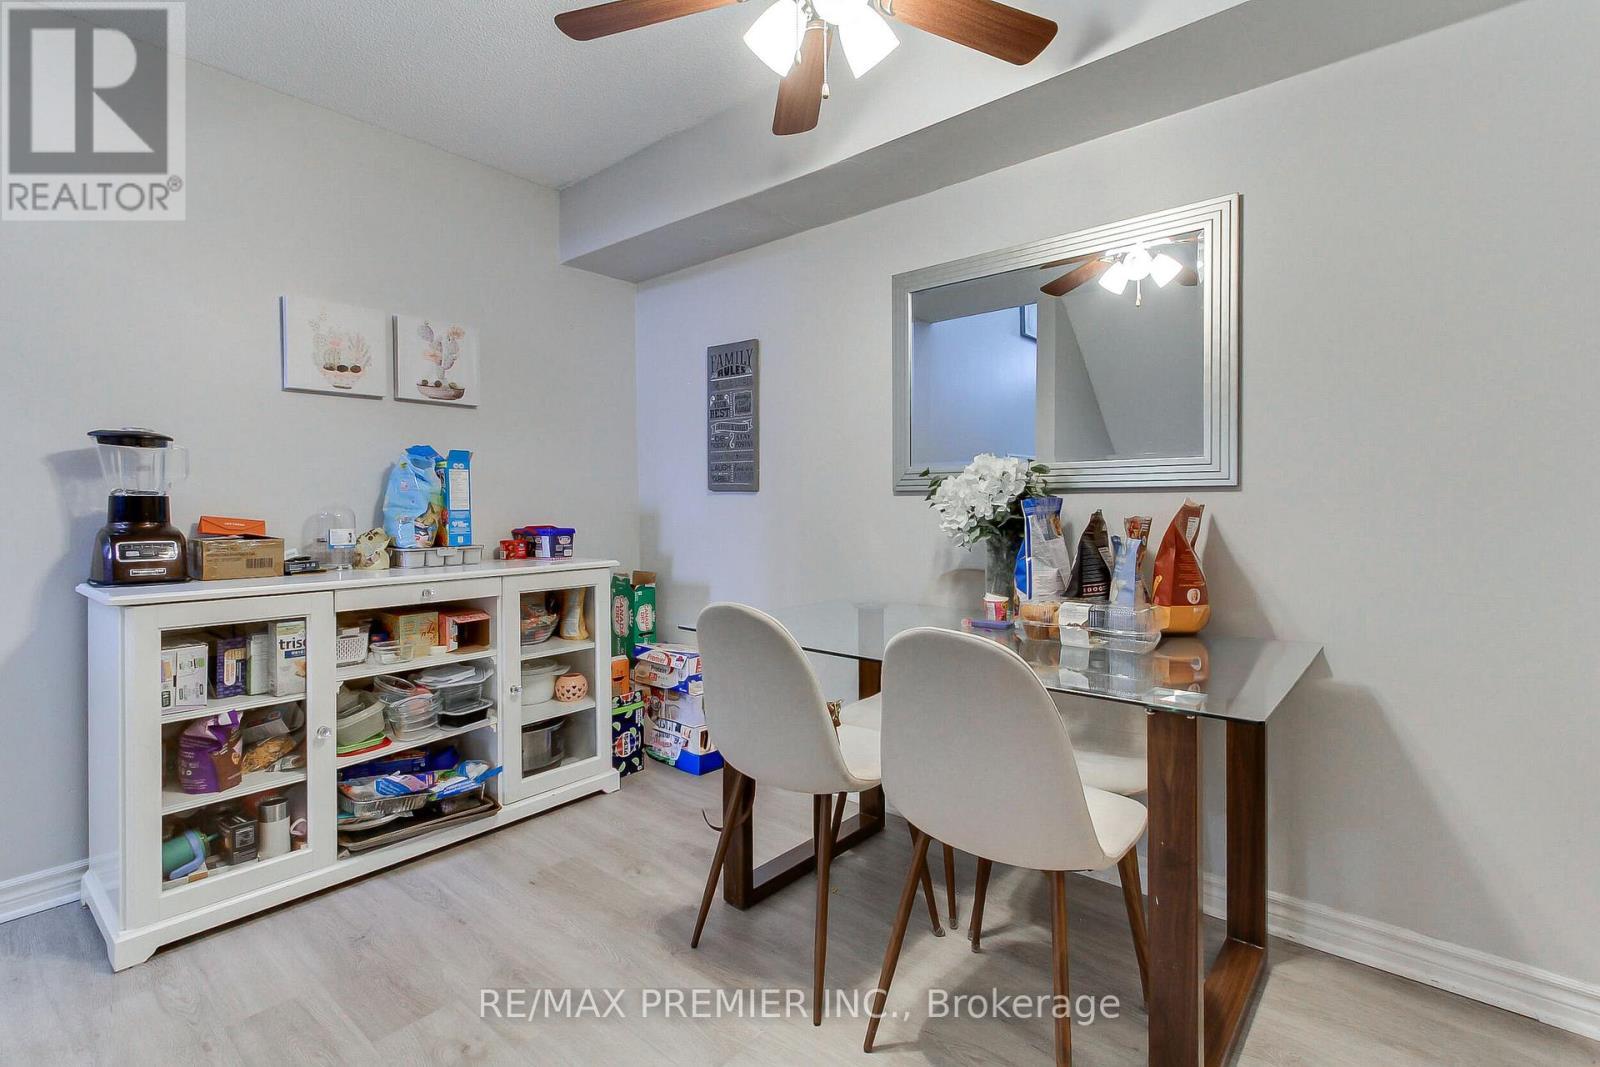
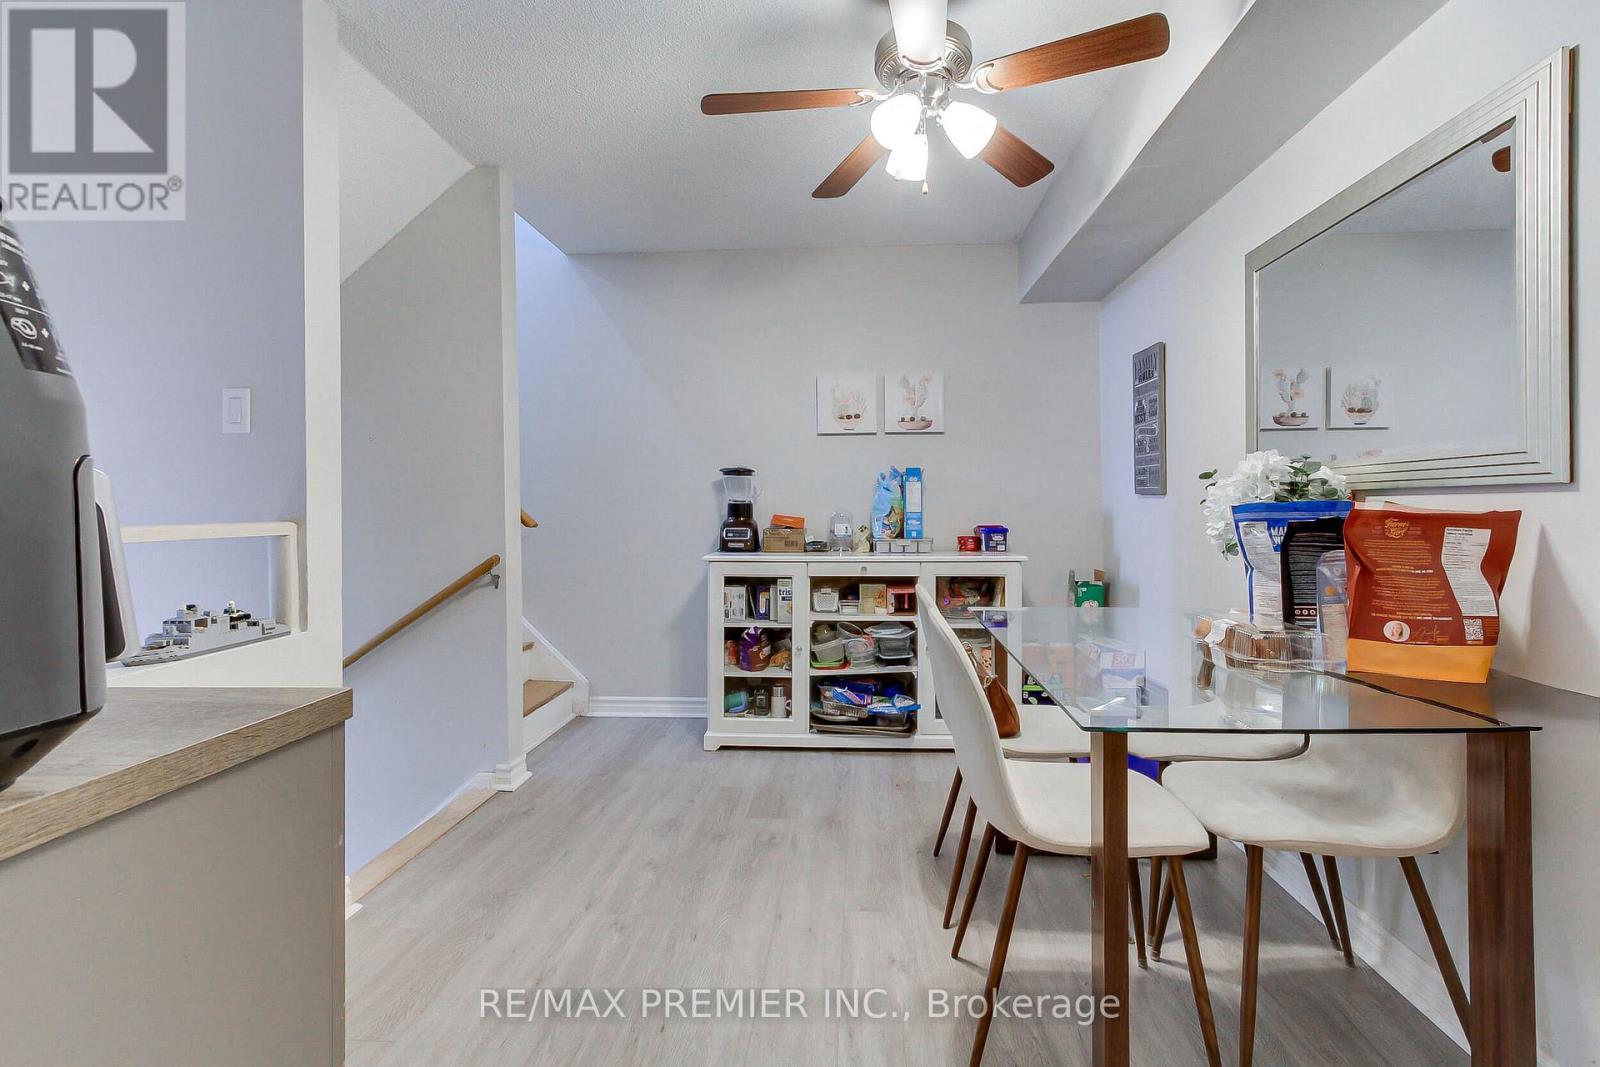
  • Dining Main Level 3.10 m x 3.02 m
  • Primary Bedroom Upper Level 4.50 m x 3.80 m
  • 2nd Bedroom Upper Level 3.40 m x 2.50 m
  • 3rd Bedroom Upper Level 4.10 m x 3.06 m

Convert Measurement to:


Courtesy of: RE/MAX PREMIER INC.

REALTOR.ca  

QuickQuoteTM Powered by RPS

Location of 213 MILESTONE CRESCENT, Aurora, Ontario, L4G 3M2

Demographic Information of 213 MILESTONE CRESCENT, Aurora, Ontario, L4G 3M2

Life Stage

Young Couples

Employment Type

Blue Collar/Primary, Blue Collar/Service Sector

Average Household Income

$153,527.56

Average Number of Children

1.76

Household Population

Household Structure

Age of Population

Education

Education Level

No certificate/diploma/degree

15.98 %

High school certificate or equivalent

30.42 %

Apprenticeship trade certificate/diploma

3.56 %

College/non-university certificate

19.75 %

University certificate (below bachelor)

1.67 %

University Degree

28.62 %

Commuter

Travel To Work

By Car

84.98 %

By Public Transit

6.7 %

By Walking

2.93 %

By Bicycle

0.0 %

By Other Methods

5.39 %

Cultural Diversity

Knowledge of Official Language

Mother Tongue

Building Information

Building Type

Apartments (Low and High Rise)

19.15 %

Houses

80.85 %

Own Vs. Rent

