Button CopyPathCircle CloseCircle Left ArrowArrow Down Icon GreyClosecirclecircleBurger
Image 1
Image 2
Image 3
$599,000

146 - 311 MILESTONE CRESCENT, Aurora, Ontario, L4G 3M2

MLS® # N13141098

4 Beds

Baths

1200 - 1399  FEETSQ

QuickQuoteTM: $550K - $697K

Aurora ON, L4G 3M2

MLS® # N13141098

Property Information:

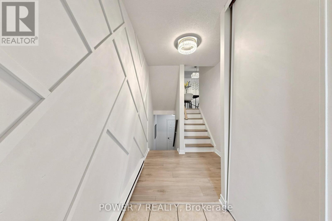
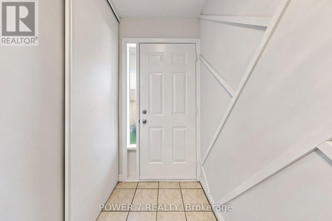
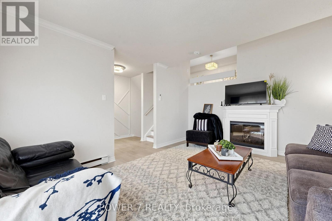
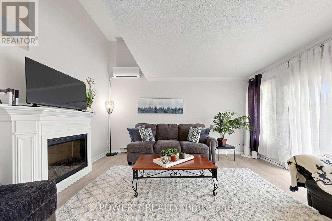
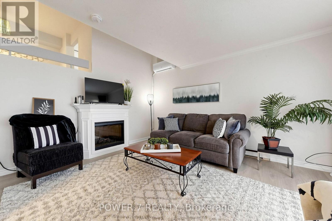
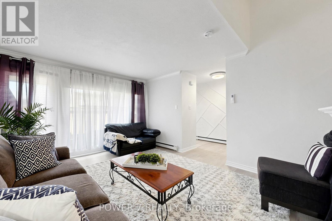
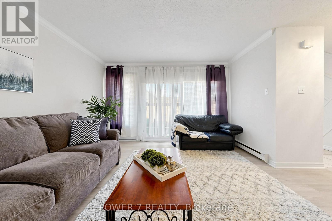
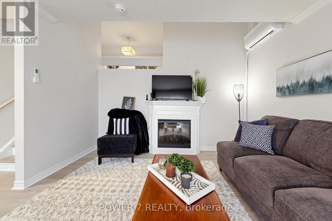
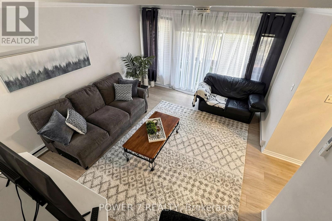
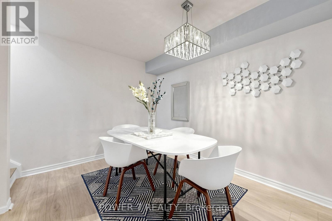
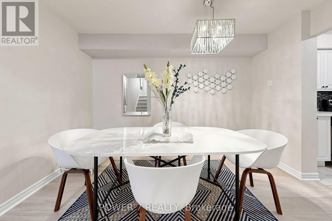
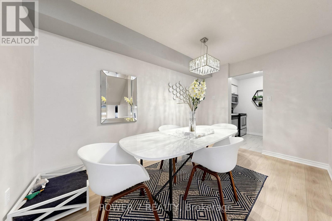
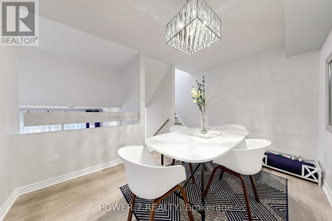
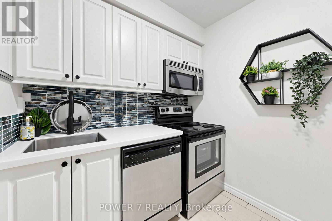
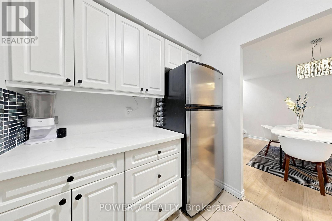
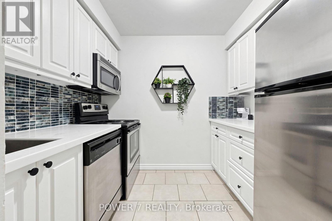
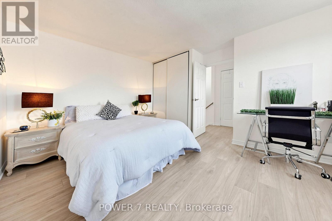
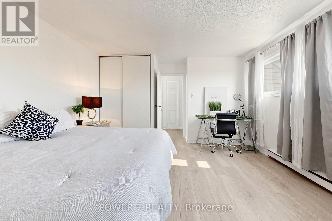
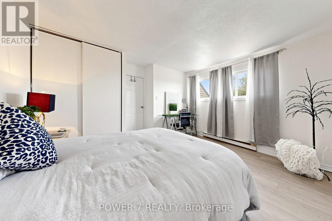
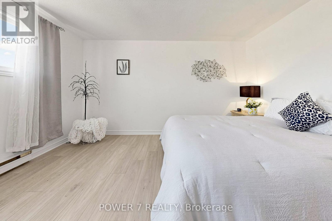
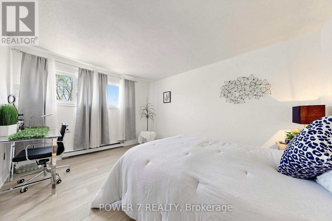
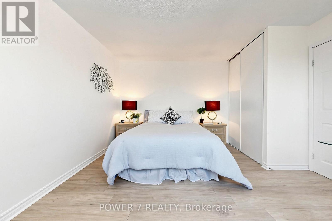
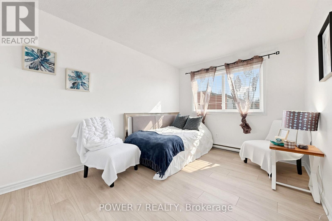
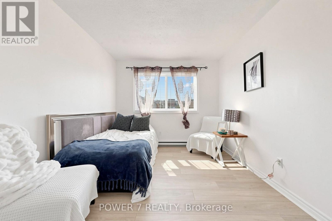
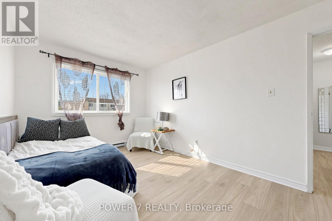
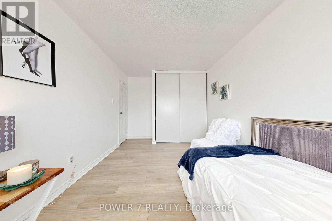
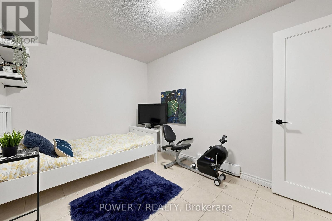
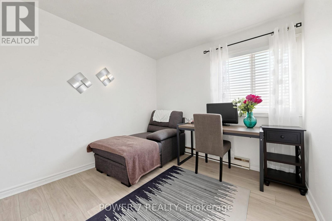
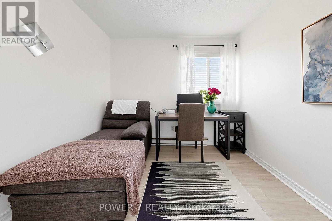
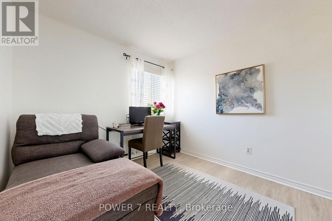
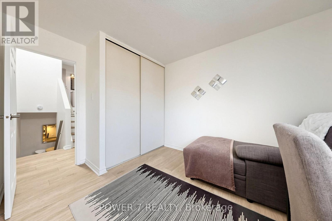
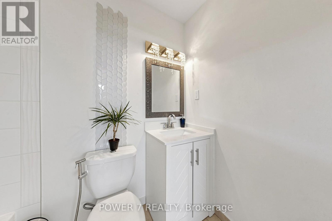
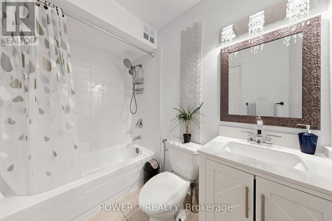
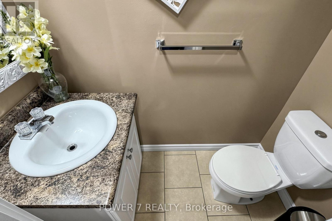
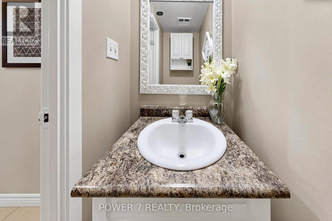
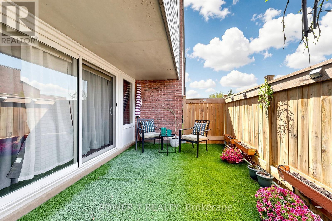
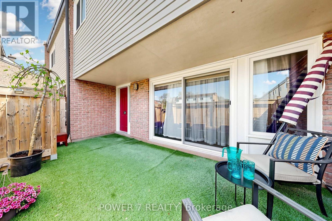
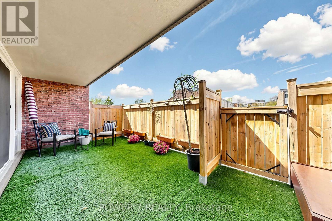
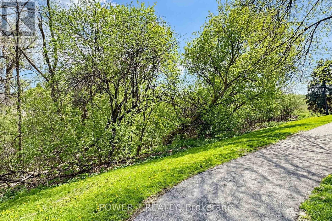
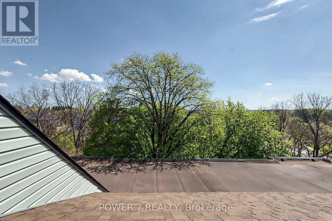
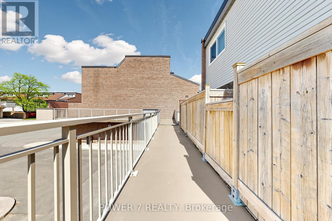
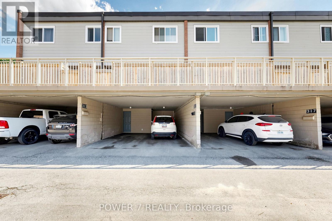
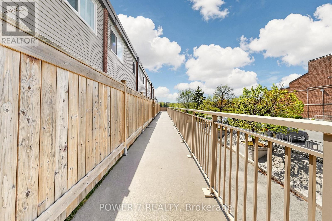
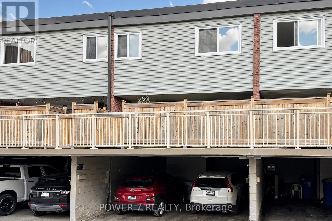
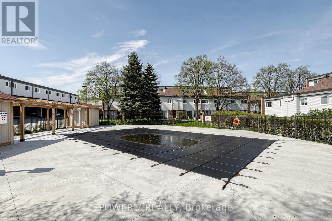
Welcome To 311 Milestone Crescent, Located In The Heart Of Aurora! one of the best location units in the complex. A Fantastic Opportunity For First-Time Home Buyers, Families, And Investors Alike. Conveniently Situated Just Steps From Yonge Street, Public Transit, And The GO Station, This Home Is Set In A Highly Desirable Family-Friendly Community Close To Schools, Parks, Shopping, Restaurants, And All Essential Amenities.Ideally Positioned Across From Aurora Heights Public School And Within Walking Distance To Wellington Public School And St. Joseph CES. This Property Offers Exceptional Convenience For Families. The Home Features A Private Terrace With Turf, Freshly Painted Interiors, New Laminate Flooring, Stylish Feature Walls, Updated Bathrooms And Kitchen, New Electrical Fixtures, And Professional Cleaning Throughout.Recent upgrades Include A New Heat Pump/ A/C System, A New Hot Water Tank (Owned), Upgraded Kitchen Countertops And Backsplash, A New Carport Door Installed In May 2024, New Windows .Residents Also Benefit From Access To A Well-Maintained renovated Outdoor Pool And Plenty Of Visitor Parking Within The Complex. (id:27)

Building Features:

  • Style: Townhouse
  • Building Type: Row / Townhouse
  • Air Conditioning: Yes
  • Architectural Style: Multi-level
  • Basement Development: Unfinished
  • Basement Type: N/A
  • Exterior Finish: Brick, Vinyl siding
  • Floor Space: 1200 - 1399 sqft
  • Flooring Type: Laminate, Ceramic
  • Heating Type: Baseboard heaters
  • Heating Fuel: Electric
  • Cooling Type: Wall unit
  • Appliances: Dishwasher, Dryer, Microwave, Stove, Washer, Refrigerator

Property Features:

  • OwnershipType: Condominium/Strata
  • Property Type: Single Family
  • Bedrooms: 4
  • Bathrooms: 2
  • Half Bathrooms: 1
  • Community Features: Pets Allowed With Restrictions
  • Condo Fees: $768 Monthly
  • Floor Space (approx): 1200 - 1399 Square Feet
  • MaintenanceFee Type: Common Area Maintenance, Insurance, Water
  • Parking Type: Carport, Garage
  • No. of Parking Spaces: 2

Rooms:

  • Kitchen 2nd Level 2.08 m x 2.62 m
  • Dining 2nd Level 3.72 m x 2.68 m
  • 2nd Bedroom 3rd Level 2.89 m x 3.54 m
  • 3rd Bedroom 3rd Level 2.90 m x 4.56 m
  • Utility Basement Level 4.86 m x 2.00 m
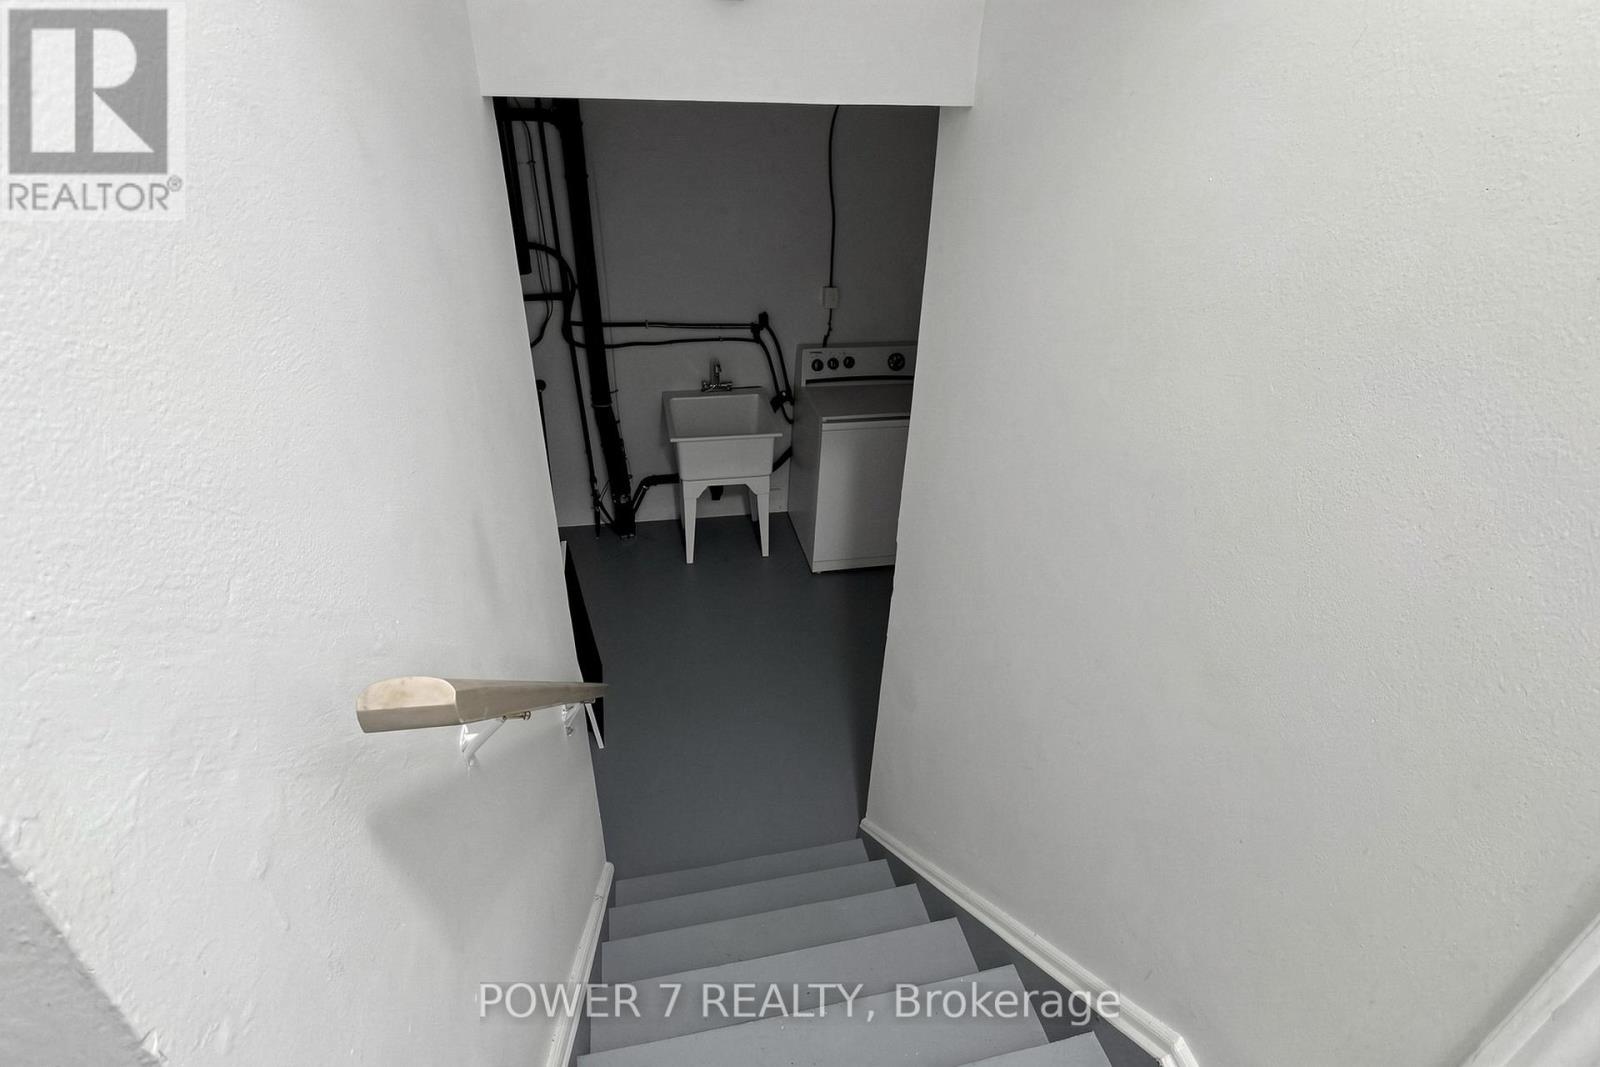
  • Laundry Lower Level 3.65 m x 2.57 m
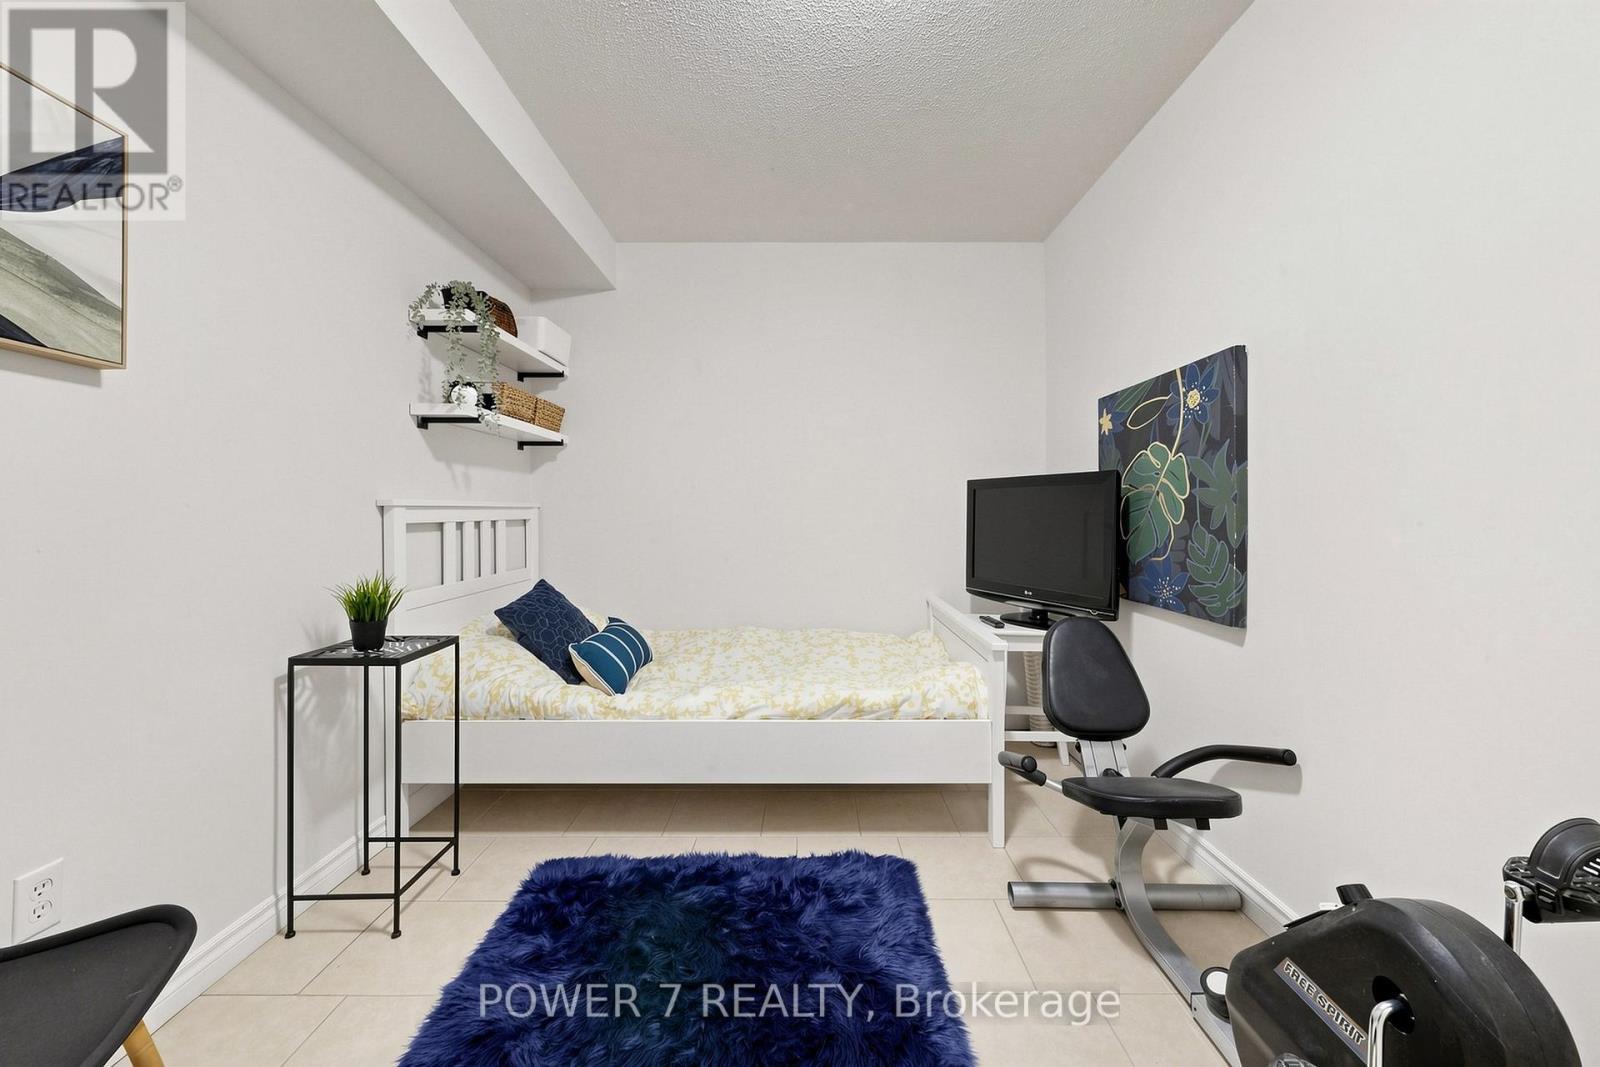
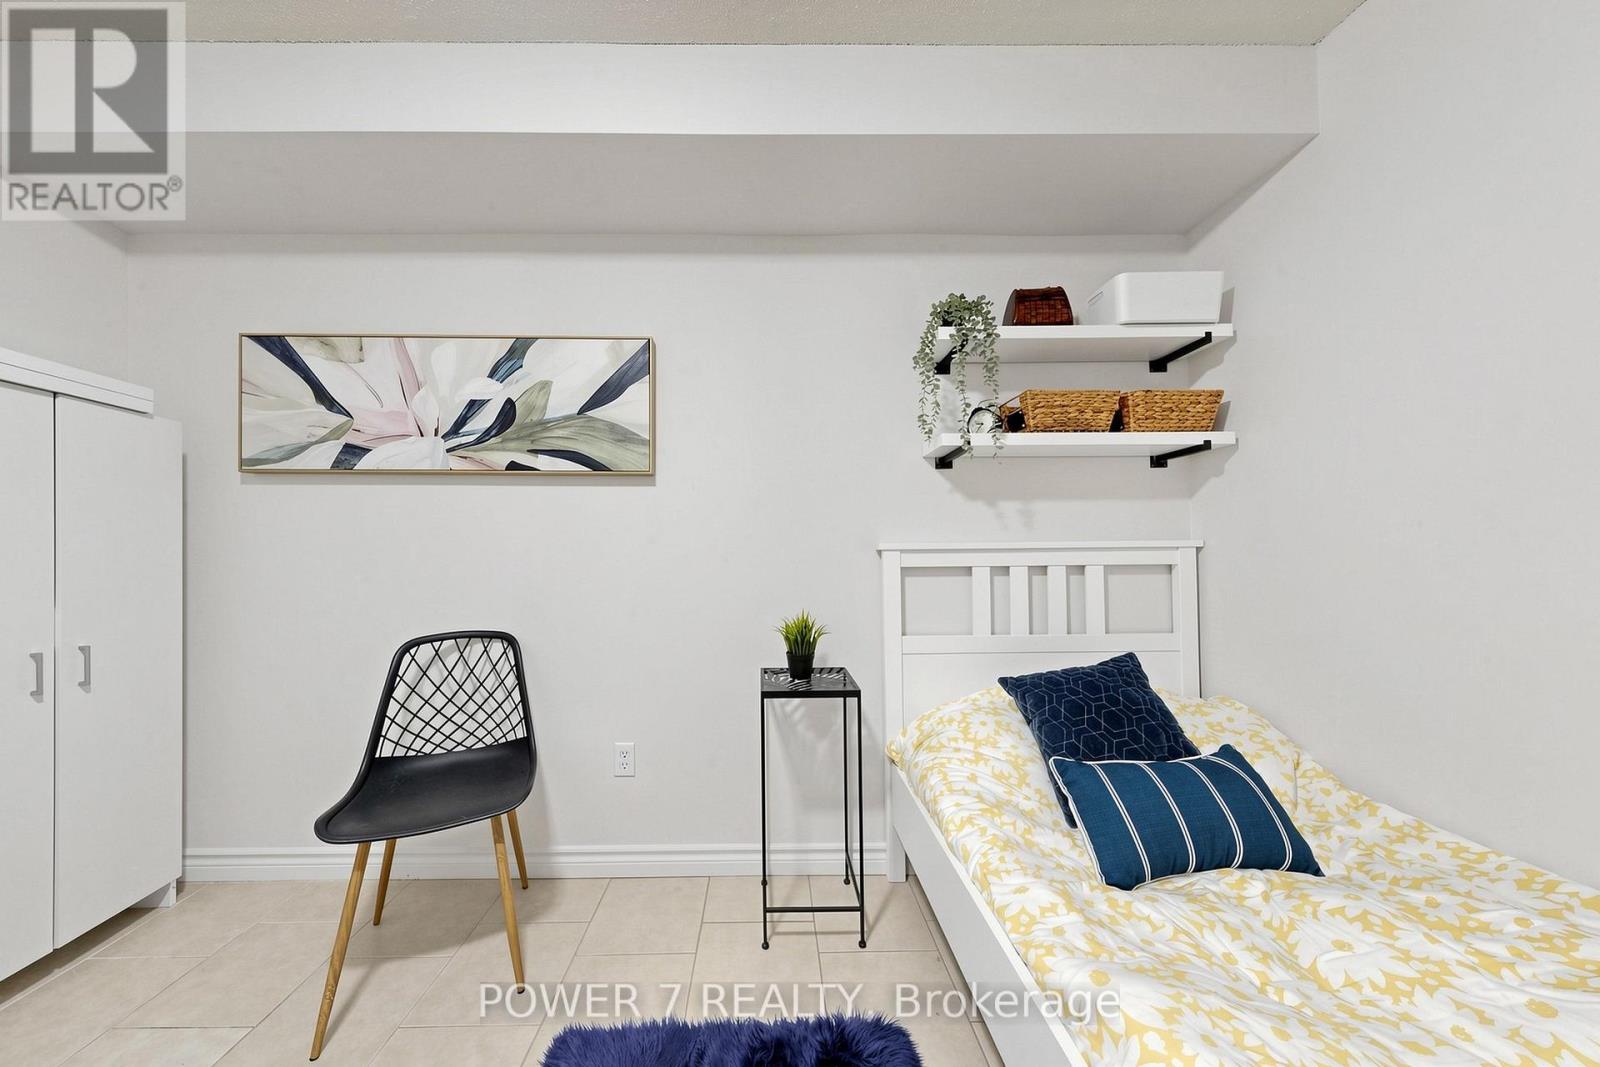
  • Bedroom Lower Level 1.78 m x 0.86 m
  • Family Main Level 3.84 m x 4.58 m
  • 4th Bedroom Main Level Measurements not available
  • Primary Bedroom Upper Level 3.85 m x 4.24 m
  • Bathroom Upper Level 2.44 m x 1.54 m

Convert Measurement to:


Courtesy of: POWER 7 REALTY

REALTOR.ca  

QuickQuoteTM Powered by RPS

Location of 146 - 311 MILESTONE CRESCENT, Aurora, Ontario, L4G 3M2

Demographic Information of 146 - 311 MILESTONE CRESCENT, Aurora, Ontario, L4G 3M2

Life Stage

Young Couples

Employment Type

Blue Collar/Primary, Blue Collar/Service Sector

Average Household Income

$214,823.47

Average Number of Children

1.72

Household Population

Household Structure

Age of Population

Education

Education Level

No certificate/diploma/degree

11.87 %

High school certificate or equivalent

21.51 %

Apprenticeship trade certificate/diploma

5.08 %

College/non-university certificate

21.45 %

University certificate (below bachelor)

2.55 %

University Degree

37.54 %

Commuter

Travel To Work

By Car

85.1 %

By Public Transit

6.29 %

By Walking

2.76 %

By Bicycle

0.0 %

By Other Methods

5.85 %

Cultural Diversity

Knowledge of Official Language

Mother Tongue

Building Information

Building Type

Apartments (Low and High Rise)

24.56 %

Houses

75.44 %

Own Vs. Rent

