Button CopyPathCircle CloseCircle Left ArrowArrow Down Icon GreyClosecirclecircleBurger
Image 1
Image 2
Image 3
$459,000

129 MILESTONE CRESCENT, Aurora, Ontario, L4G 3M2

MLS® # N13128820

3 Beds

Baths

1200 - 1399  FEETSQ

QuickQuoteTM: $446K - $564K

Aurora ON, L4G 3M2

MLS® # N13128820

Property Information:

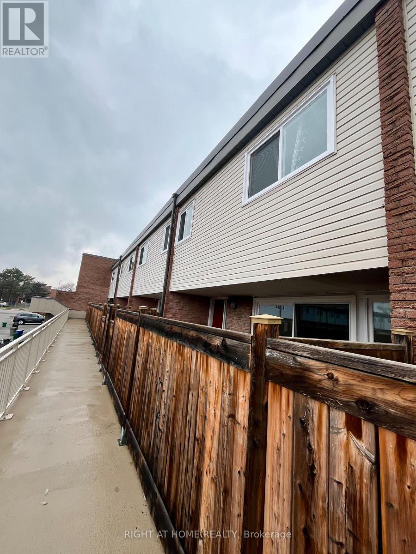
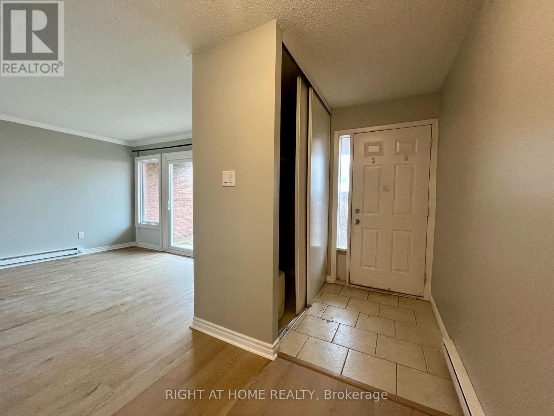
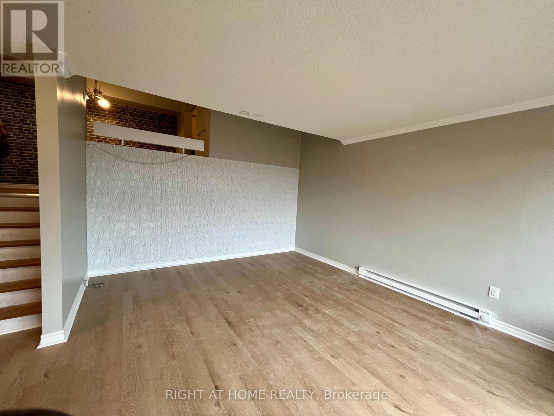
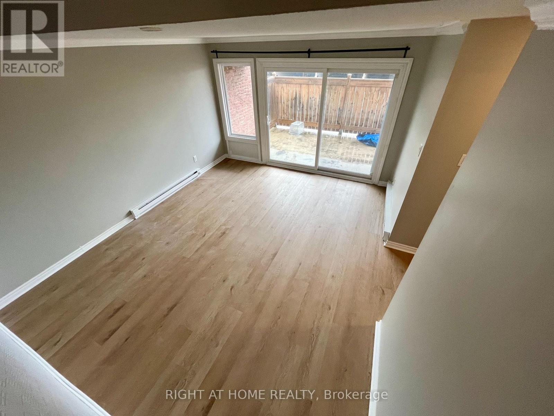
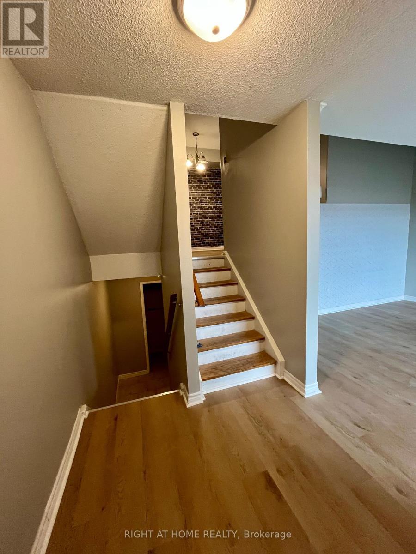
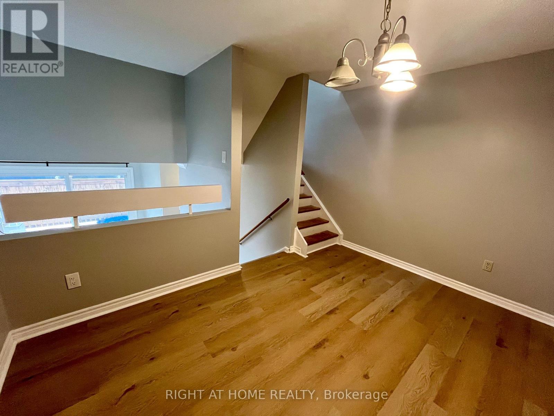
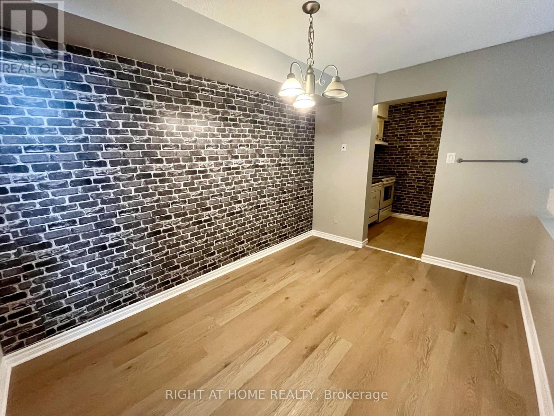
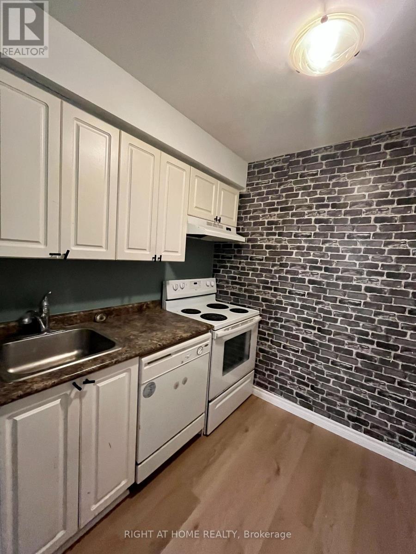
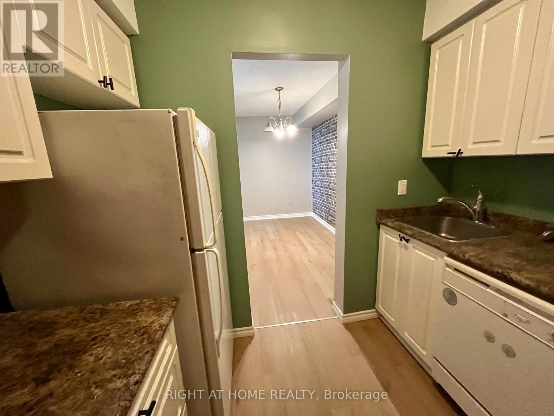
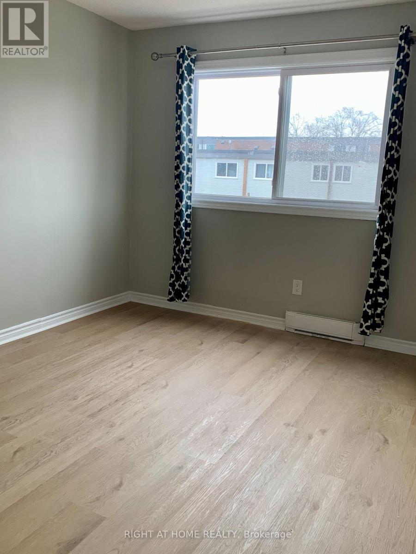
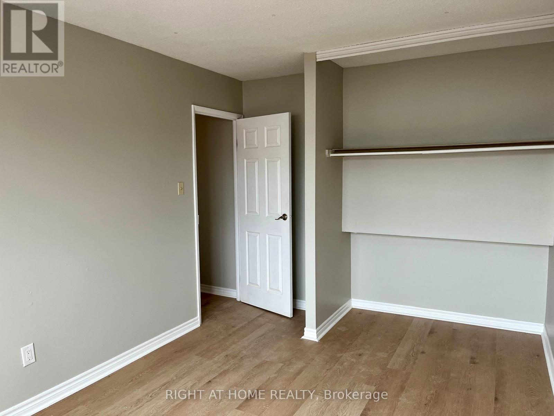
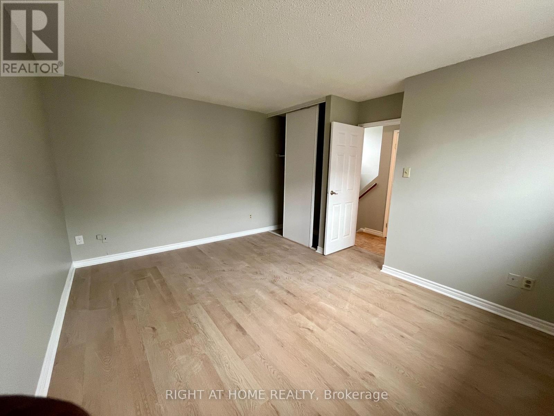
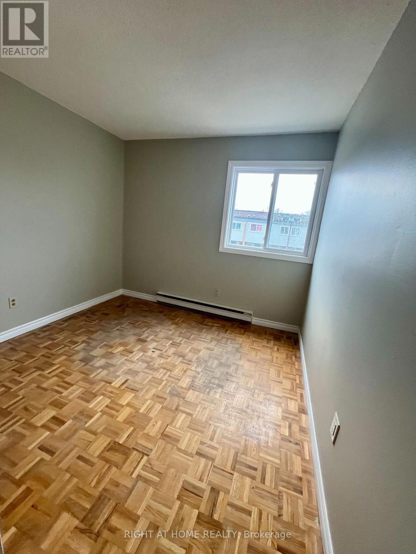
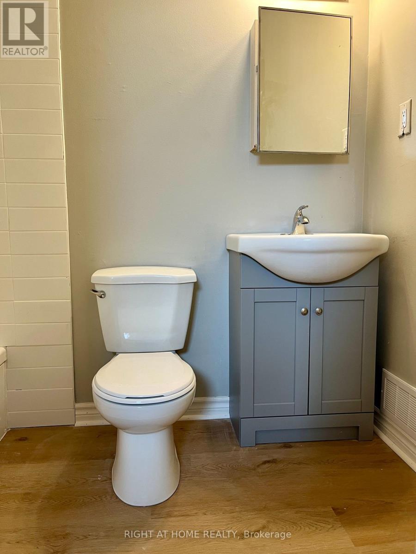
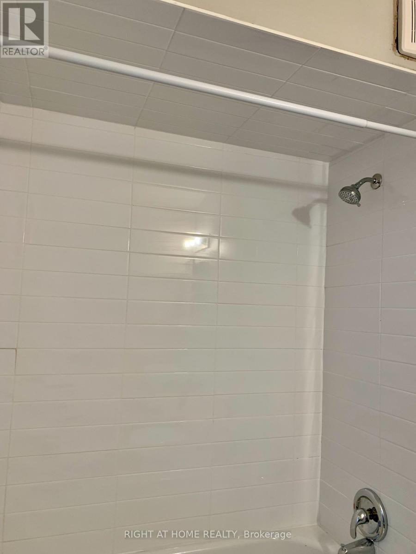
Beautifully updated 3-bedroom, 1.5-bath home in a convenient, family-friendly location! Freshly painted throughout with new flooring and updated baseboard heaters, this move-in-ready property offers comfortable living with modern touches. The main bathroom has been completely renovated, adding a fresh and stylish feel. Enjoy the enclosed terrace - perfect for entertaining family and friends year-round. Residents also have access to an outdoor pool for summer enjoyment, plus convenient visitor parking on-site. Ideally located backing onto Wellington Public School and directly across from Aurora High School, with shopping, recreation centre facilities, and public transit all just a short distance away. A fantastic opportunity for first-time buyers, families, or investors! (id:27)

Building Features:

  • Style: Townhouse
  • Building Type: Row / Townhouse
  • Architectural Style: Multi-level
  • Basement Type: None
  • Exterior Finish: Brick, Vinyl siding
  • Floor Space: 1200 - 1399 sqft
  • Heating Type: Baseboard heaters
  • Heating Fuel: Electric
  • Cooling Type: None
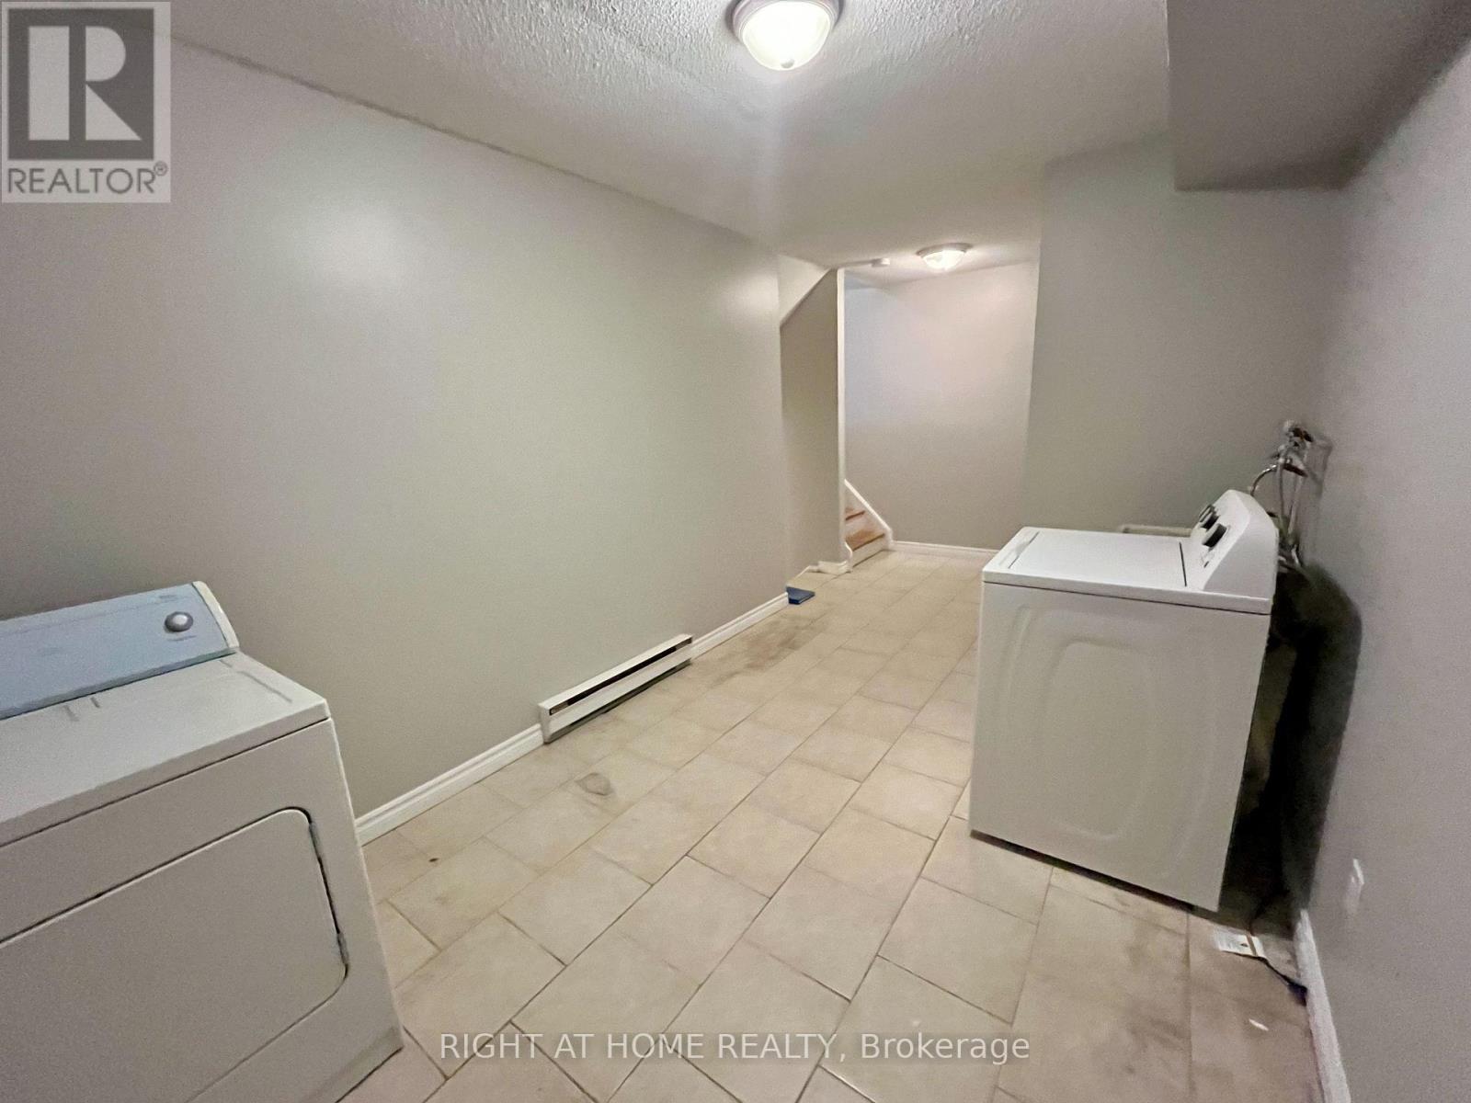
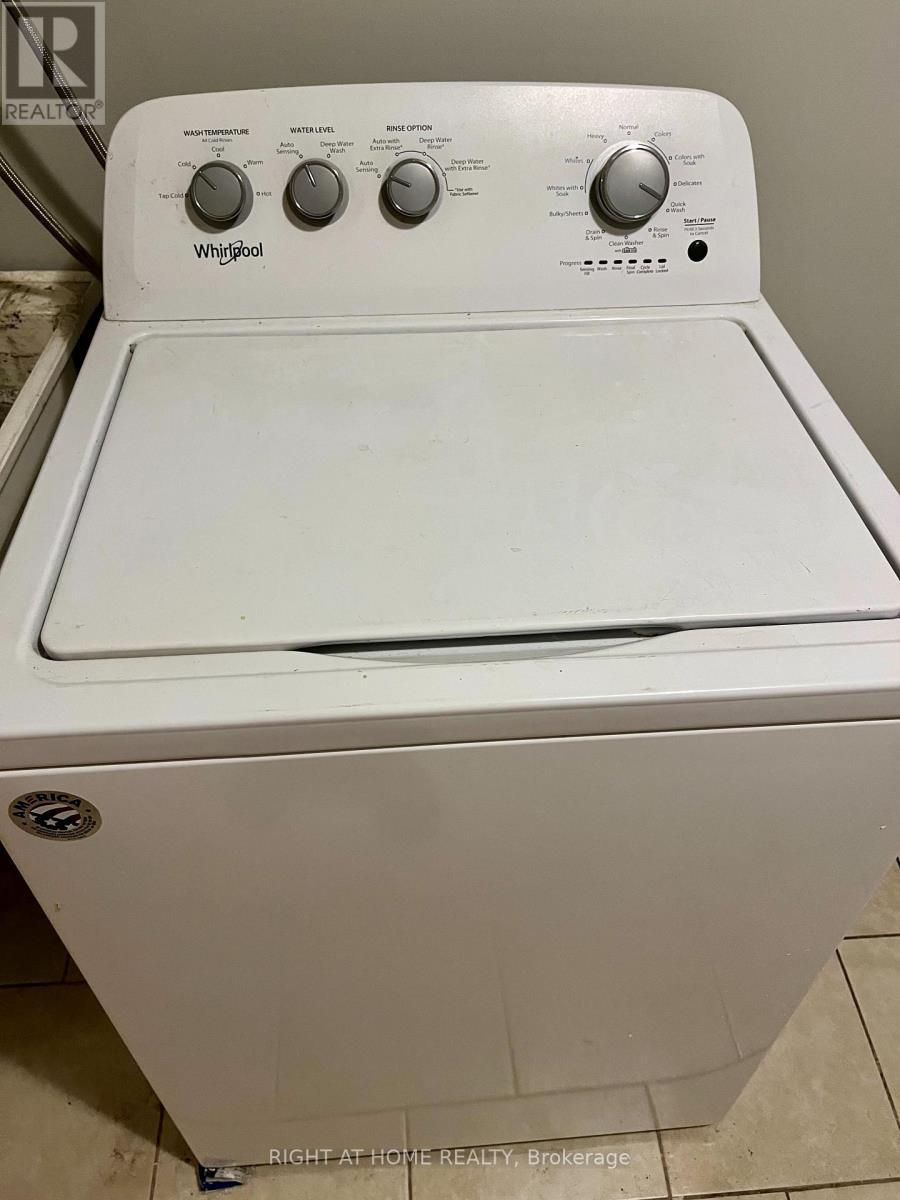
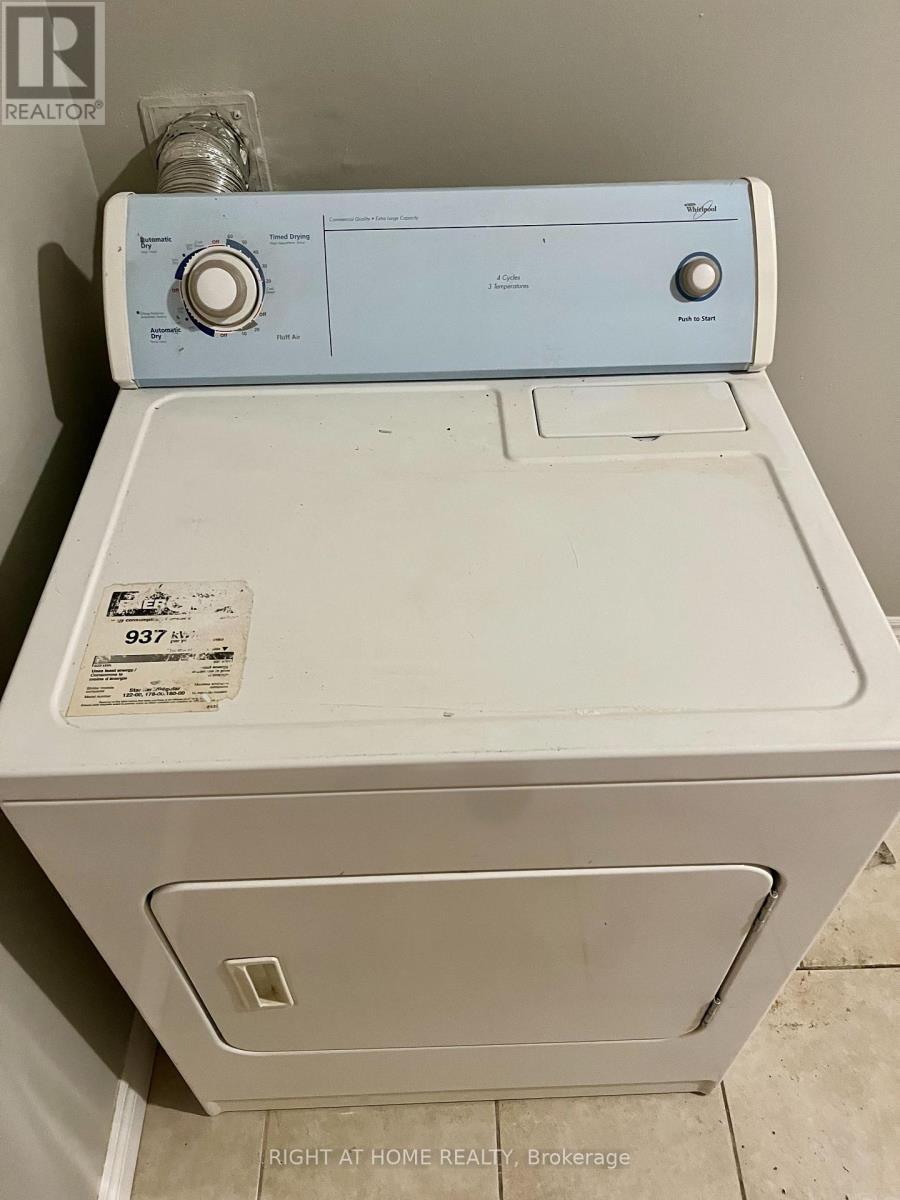
  • Appliances: Dryer, Stove, Washer, Refrigerator

Property Features:

  • OwnershipType: Condominium/Strata
  • Property Type: Single Family
  • Bedrooms: 3
  • Bathrooms: 2
  • Half Bathrooms: 1
  • Community Features: Pets Allowed With Restrictions
  • Condo Fees: $768 Monthly
  • Features: Carpet Free
  • Floor Space (approx): 1200 - 1399 Square Feet
  • MaintenanceFee Type: Water, Common Area Maintenance
  • Parking Type: Carport, Garage
  • No. of Parking Spaces: 2

Rooms:

  • Kitchen 2nd Level 2.43 m x 2.00 m
  • Dining 2nd Level 3.75 m x 2.60 m
  • Bedroom 3rd Level 3.47 m x 2.86 m
  • 2nd Bedroom 3rd Level 4.50 m x 2.86 m
  • Other Basement Level 4.60 m x 2.65 m
  • Living Main Level 4.57 m x 3.80 m
  • Primary Bedroom Upper Level 4.20 m x 3.38 m
  • Laundry In-between Level 5.79 m x 2.50 m

Convert Measurement to:


Courtesy of: RIGHT AT HOME REALTY

REALTOR.ca  

QuickQuoteTM Powered by RPS

Location of 129 MILESTONE CRESCENT, Aurora, Ontario, L4G 3M2

Demographic Information of 129 MILESTONE CRESCENT, Aurora, Ontario, L4G 3M2

Life Stage

Young Couples

Employment Type

Blue Collar/Primary, Blue Collar/Service Sector

Average Household Income

$153,527.56

Average Number of Children

1.76

Household Population

Household Structure

Age of Population

Education

Education Level

No certificate/diploma/degree

15.98 %

High school certificate or equivalent

30.42 %

Apprenticeship trade certificate/diploma

3.56 %

College/non-university certificate

19.75 %

University certificate (below bachelor)

1.67 %

University Degree

28.62 %

Commuter

Travel To Work

By Car

84.98 %

By Public Transit

6.7 %

By Walking

2.93 %

By Bicycle

0.0 %

By Other Methods

5.39 %

Cultural Diversity

Knowledge of Official Language

Mother Tongue

Building Information

Building Type

Apartments (Low and High Rise)

19.15 %

Houses

80.85 %

Own Vs. Rent

