Button CopyPathCircle CloseCircle Left ArrowArrow Down Icon GreyClosecirclecircleBurger
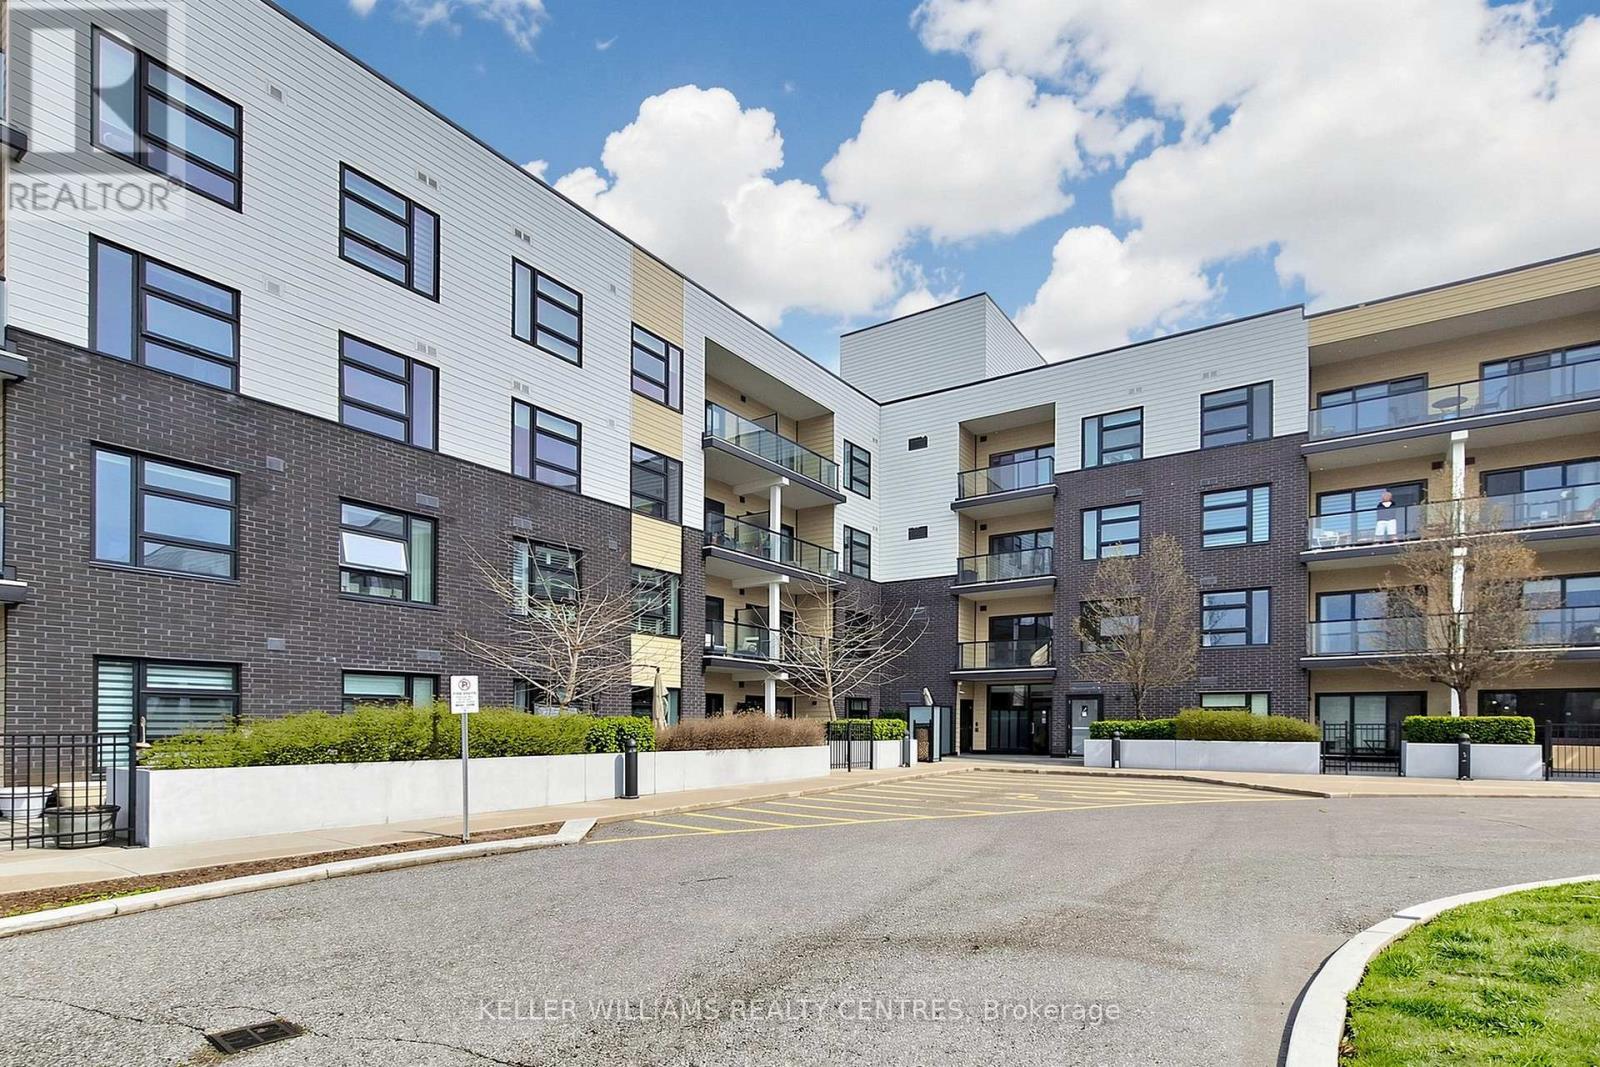
Image 1
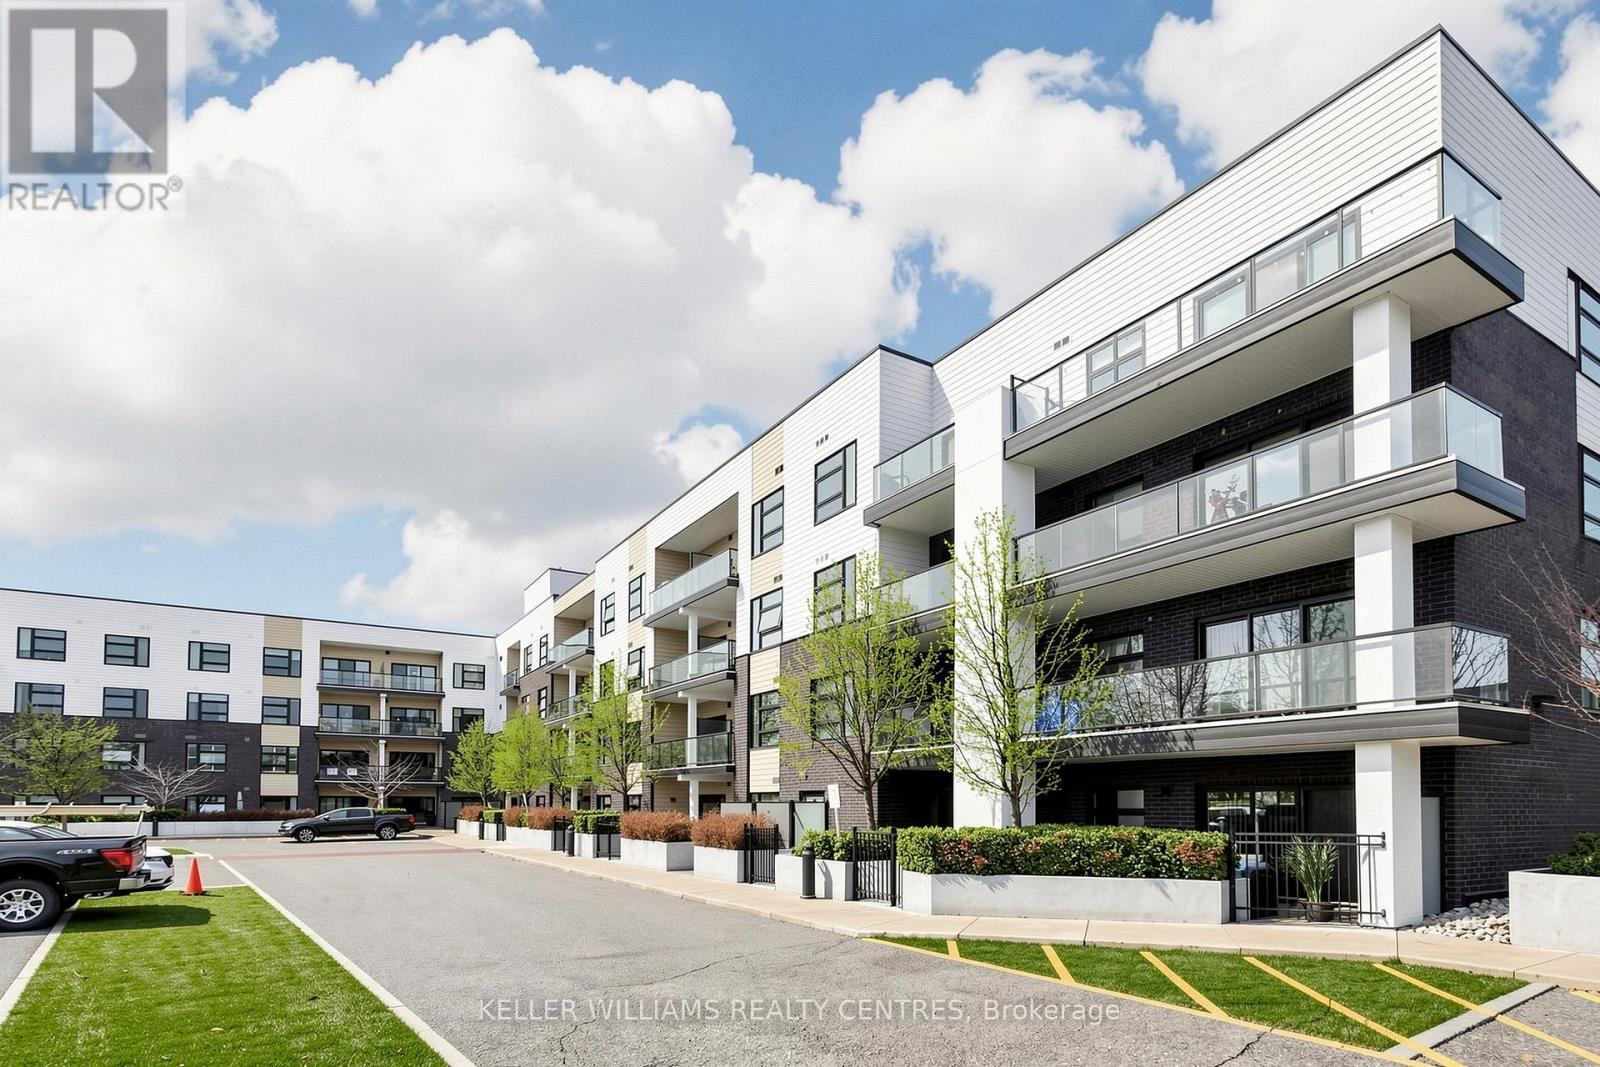
Image 2
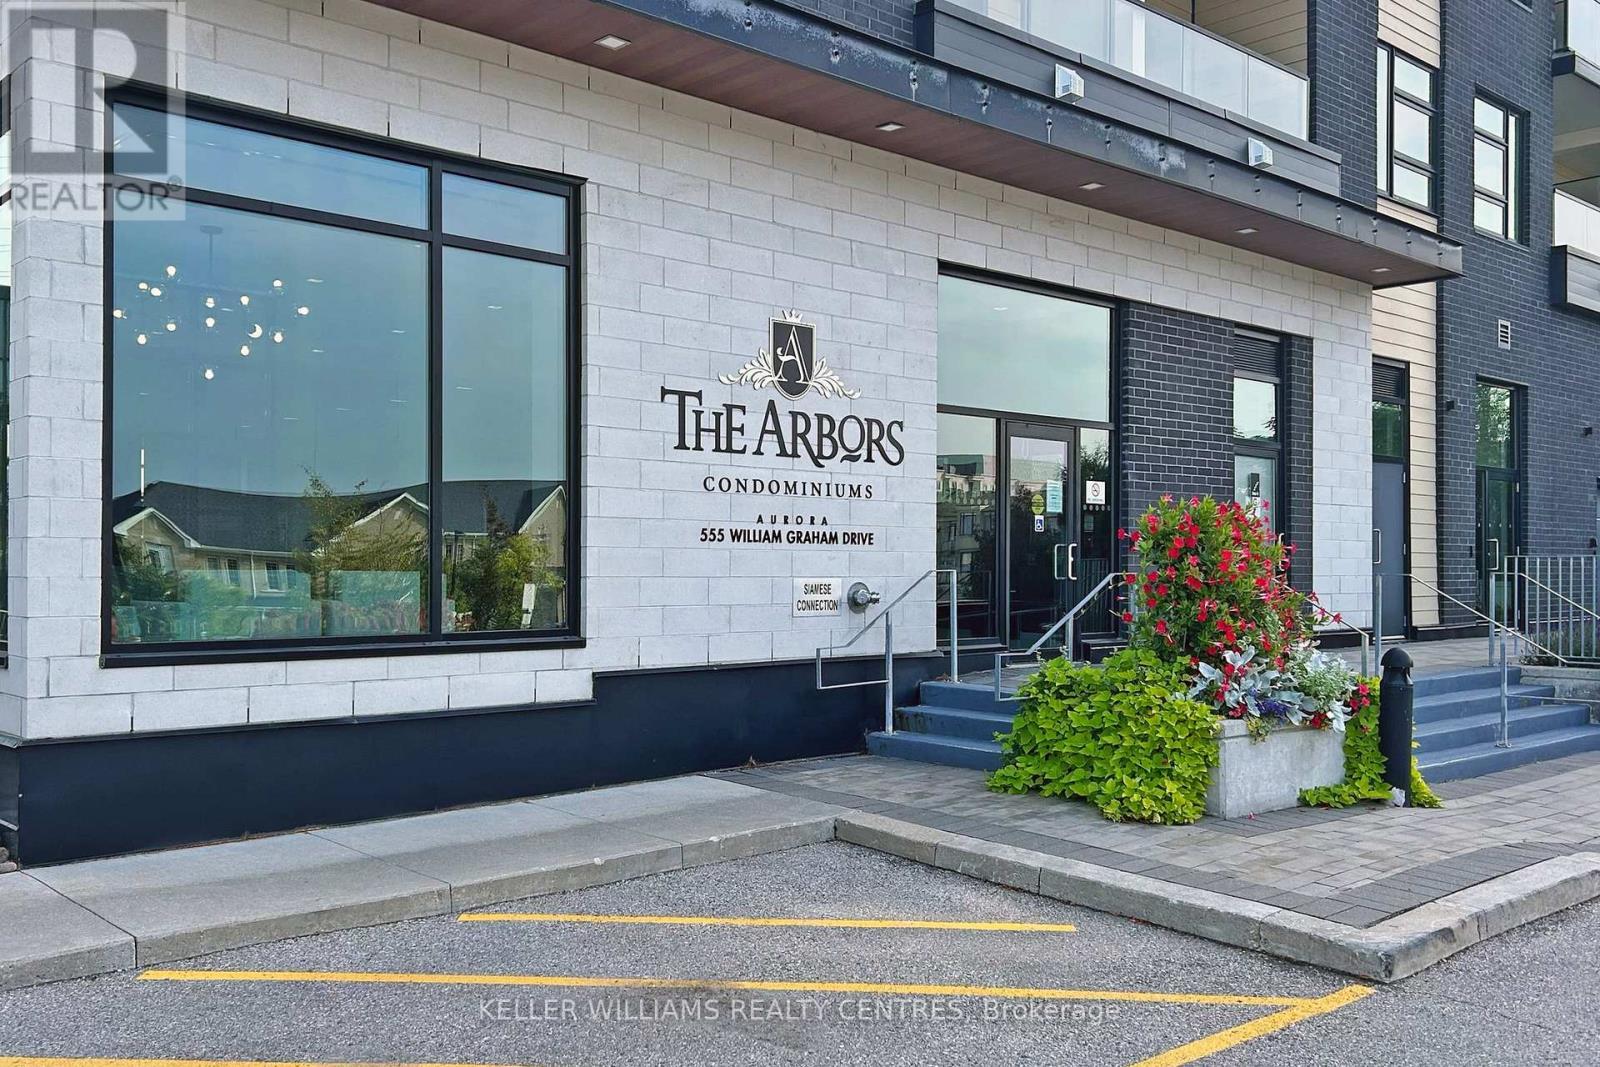
Image 3
$598,000

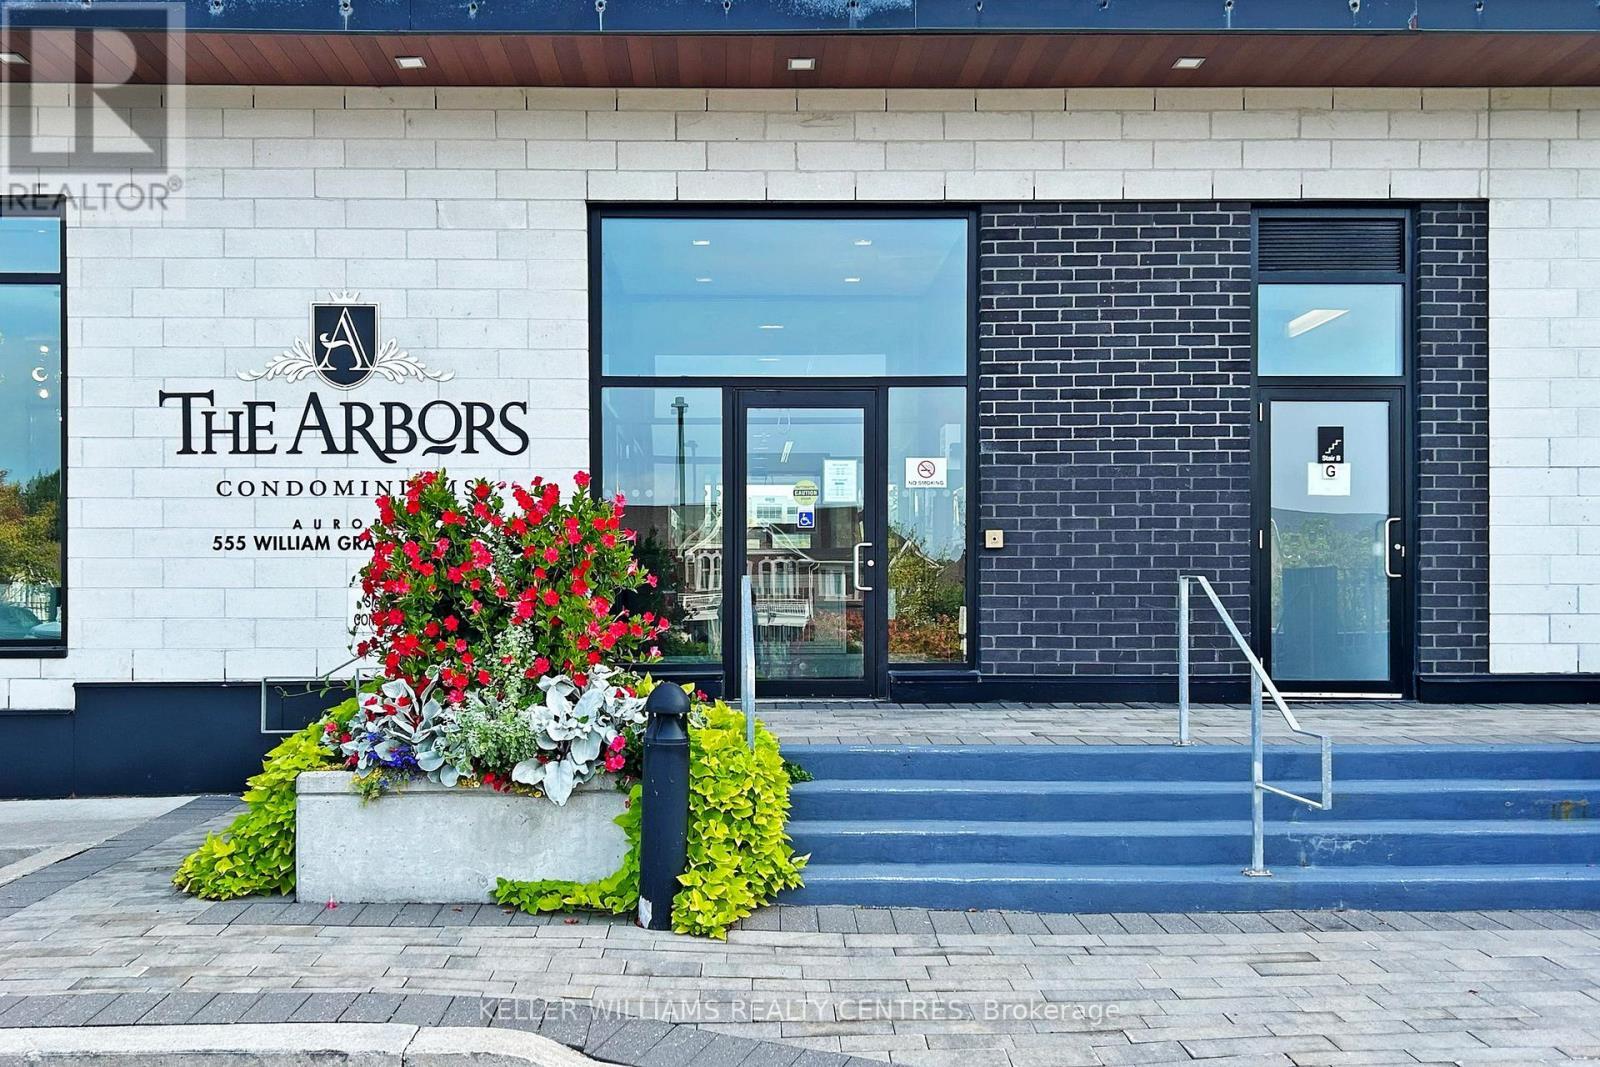
101 - 555 WILLIAM GRAHAM DRIVE, Aurora, Ontario, L4G 3H9

MLS® # N13067512

1+1 Beds

Baths

700 - 799  FEETSQ

QuickQuoteTM: $544K - $730K

Aurora ON, L4G 3H9

MLS® # N13067512

Property Information:

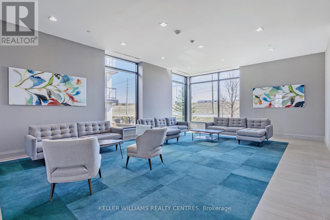
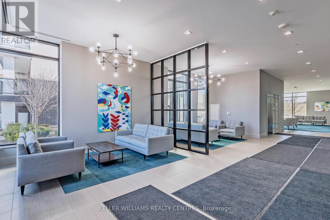
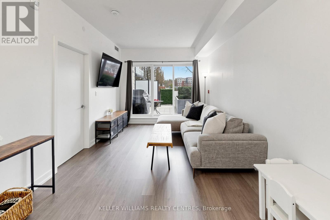
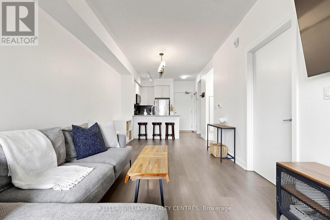
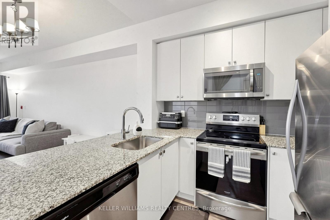
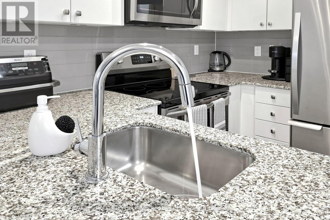
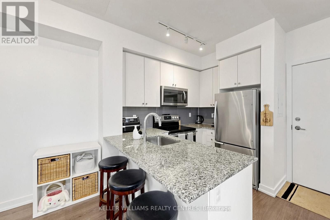
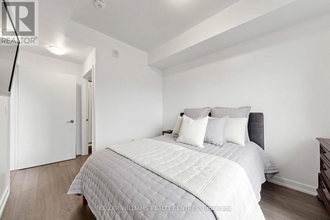
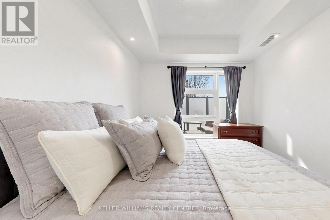
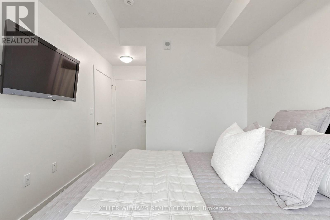
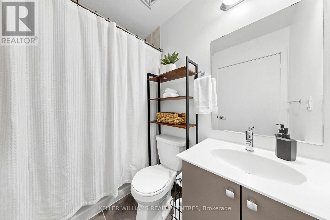
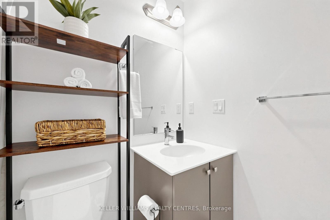
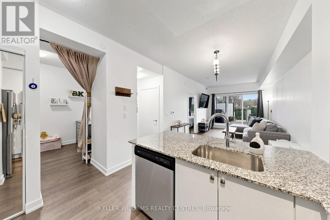
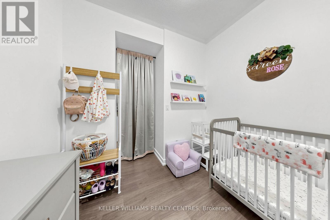
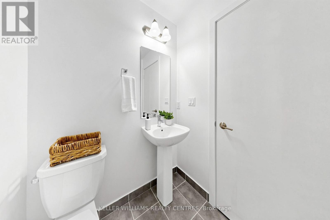
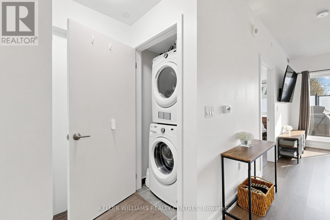
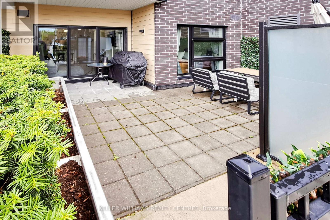
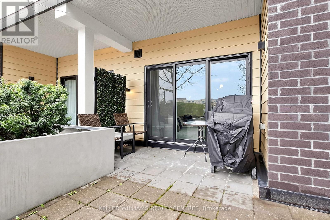
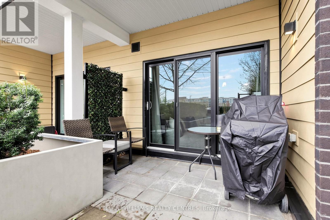
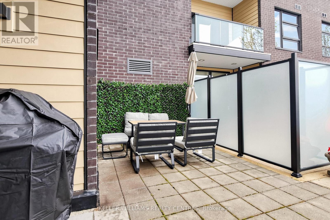
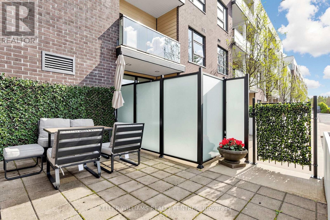
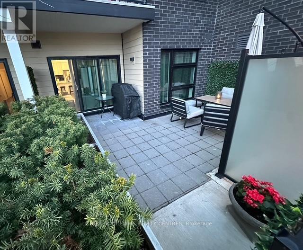
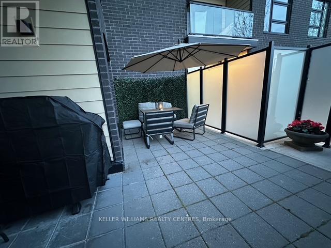
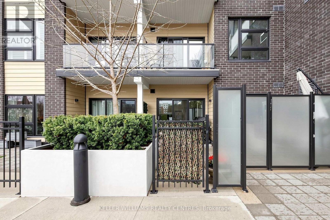
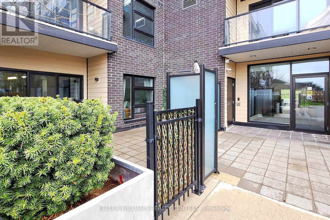
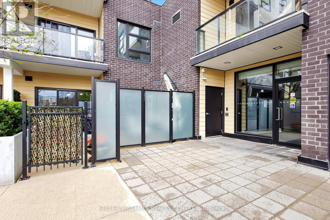
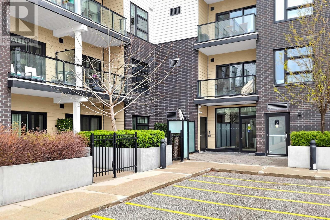
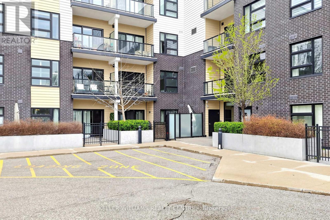
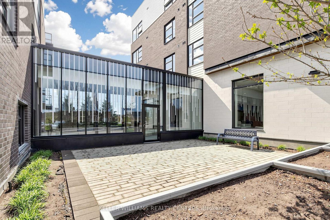
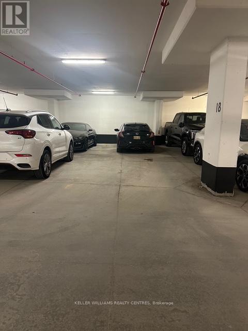
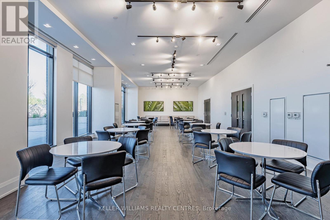
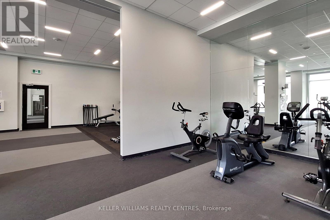
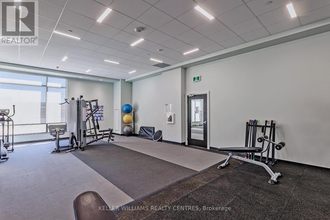
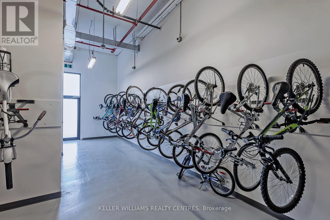
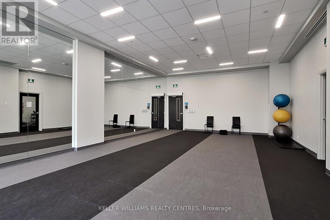
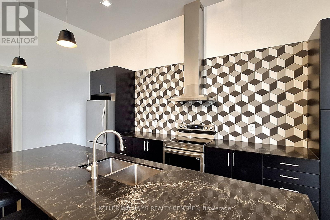
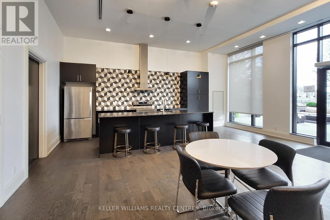
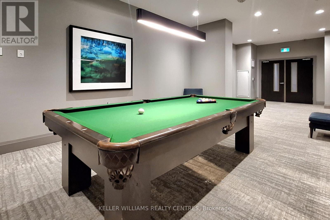
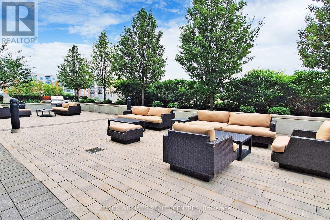
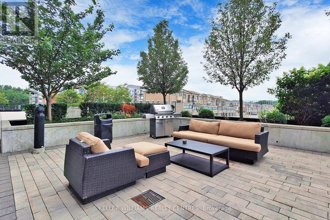
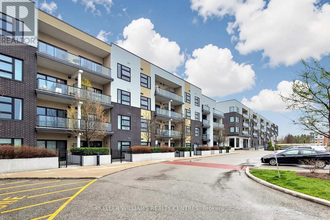
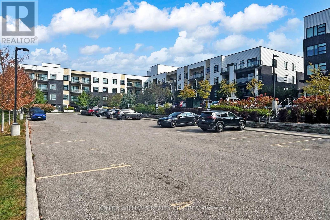
Stunning Executive Main Level Condo at The Arbors! Quiet Corner Unit. One Bedroom Plus Den Features: Chef's Kitchen Stainless Steel Appliances and Breakfast Bar. Quartz Counter-tops, Living/Dinning Room. Primary Bedroom Fits King Size Bed, With 4 Pc En-Suite and Large Closet. Separate Den can be Bedroom or Office. 2 Washrooms, 9'ft ceilings. Brand New Heat Pump (March 26 Under Warranty) .Expansive Patio that Allows for BBQ, Sitting area and Easy Access for Groceries Just Outside your Door. 2 Car Tandem Parking and 2 Side by Side Storage Lockers!!! Building Amenities Include: Security, Concierge, Guest Suite, Gym, Party Room, Bike Storage, Dog Wash Room, Sun Terrace and Outdoor Patio. Ideally Located Minutes to: Hwy 404, Shopping Centres, Public Transit, Southlake Hospital,Aurora and Newmarket Downtown's. Just Move in and Enjoy ! (id:27)

Building Features:

  • Style: Apartment
  • Building Type: Apartment
  • Amenities: Exercise Centre, Party Room, Storage - Locker
  • Basement Type: None
  • Exterior Finish: Brick
  • Fire Protection: Security system
  • Floor Space: 700 - 799 sqft
  • Flooring Type: Laminate
  • Heating Type: Forced air
  • Heating Fuel: Natural gas
  • Cooling Type: Central air conditioning
  • Appliances: Dishwasher, Dryer, Stove, Washer, Window Coverings, Refrigerator

Property Features:

  • OwnershipType: Condominium/Strata
  • Property Type: Single Family
  • Bedrooms: 1+1
  • Bathrooms: 2
  • Half Bathrooms: 1
  • Amenities Nearby: Park, Public Transit, Schools
  • Community Features: Pets Allowed With Restrictions, Community Centre
  • Condo Fees: $764 Monthly
  • Features: Wheelchair access, Carpet Free
  • Floor Space (approx): 700 - 799 Square Feet
  • MaintenanceFee Type: Common Area Maintenance, Insurance
  • Parking Type: Underground, Garage
  • No. of Parking Spaces: 2

Rooms:

  • Living Main Level 20.90 m x 10.50 m
  • Dining Main Level 20.90 m x 10.50 m
  • Kitchen Main Level 8.50 m x 7.20 m
  • Primary Bedroom Main Level 11.10 m x 9.50 m
  • Den Main Level 8.70 m x 7.30 m
  • Foyer Main Level 8.60 m x 3.80 m

Convert Measurement to:


Courtesy of: KELLER WILLIAMS REALTY CENTRES

REALTOR.ca  

QuickQuoteTM Powered by RPS

Location of 101 - 555 WILLIAM GRAHAM DRIVE, Aurora, Ontario, L4G 3H9

Demographic Information of 101 - 555 WILLIAM GRAHAM DRIVE, Aurora, Ontario, L4G 3H9

Life Stage

Young Families

Employment Type

Mixed

Average Household Income

$152,800.00

Average Number of Children

1.80

Household Population

Household Structure

Age of Population

Education

Education Level

No certificate/diploma/degree

13.03 %

High school certificate or equivalent

22.12 %

Apprenticeship trade certificate/diploma

3.19 %

College/non-university certificate

17.73 %

University certificate (below bachelor)

2.83 %

University Degree

41.11 %

Commuter

Travel To Work

By Car

89.89 %

By Public Transit

5.16 %

By Walking

1.87 %

By Bicycle

0.22 %

By Other Methods

2.86 %

Cultural Diversity

Knowledge of Official Language

Mother Tongue

Building Information

Building Type

Apartments (Low and High Rise)

8.07 %

Houses

91.93 %

Own Vs. Rent
