Button CopyPathCircle CloseCircle Left ArrowArrow Down Icon GreyClosecirclecircleBurger
Image 1
Image 2
Image 3
$995,000

10 DEVINS DRIVE, Aurora, Ontario, L4G 2Z1

MLS® # N13600006

3 Beds

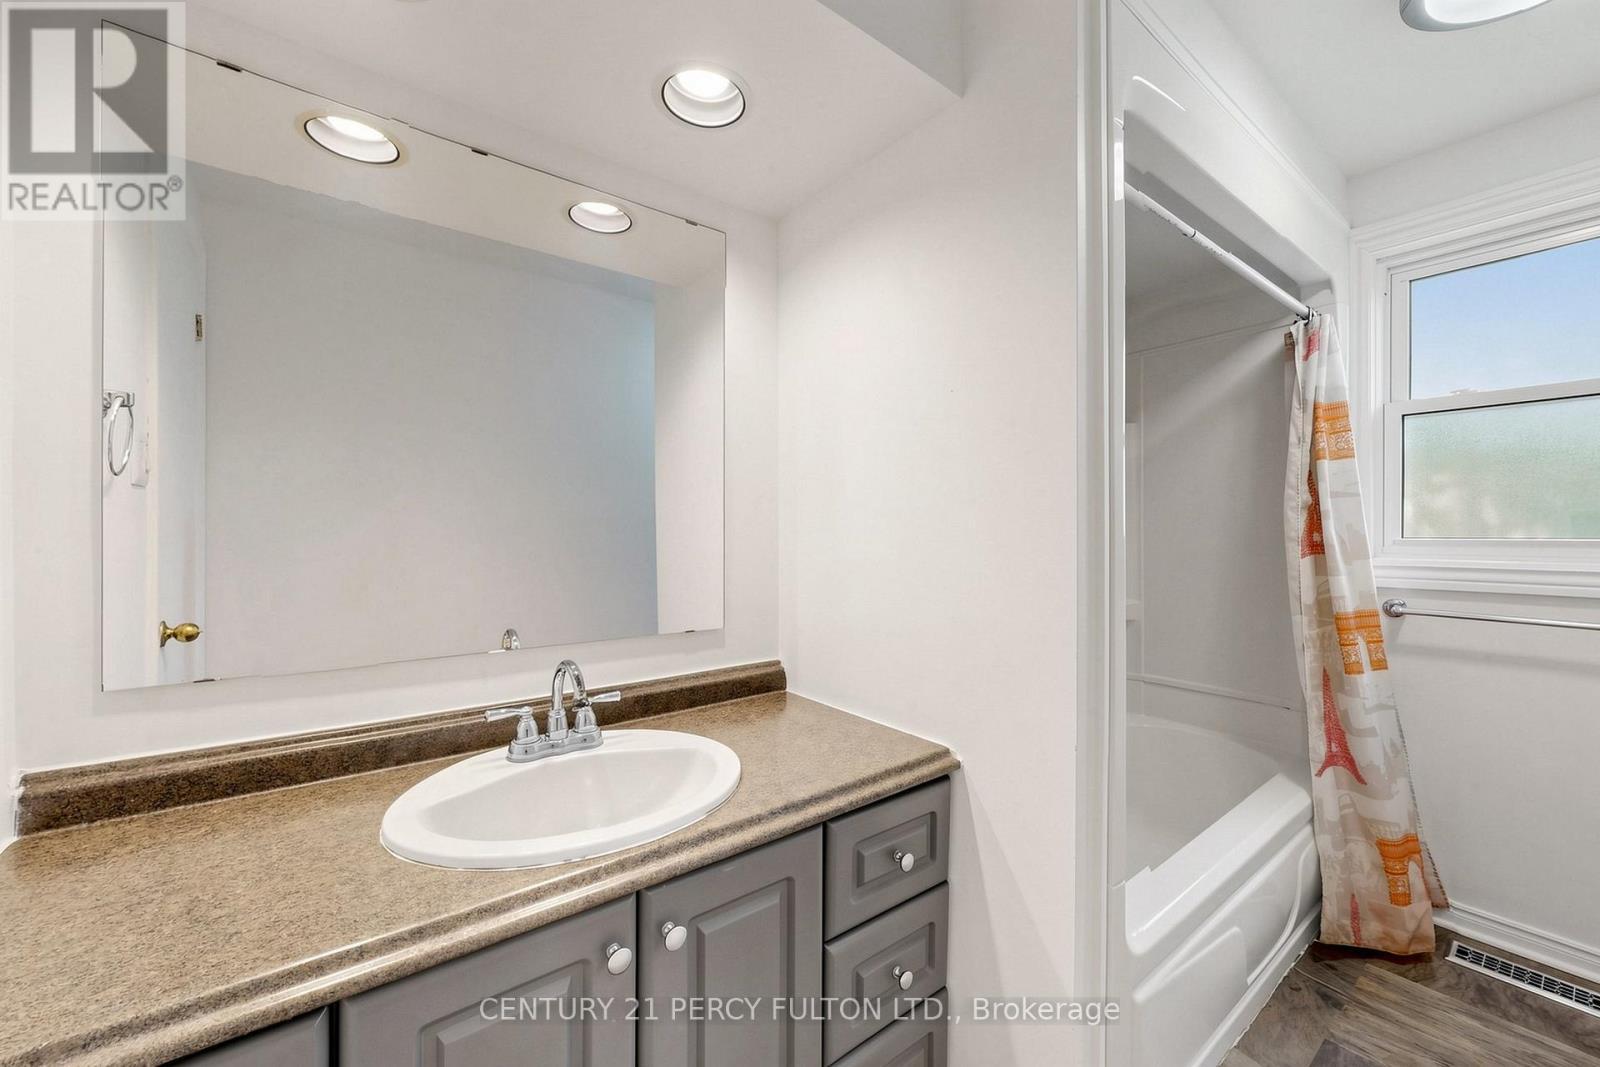
Baths

1100 - 1500  FEETSQ

QuickQuoteTM: $841K - $1.1M

Aurora ON, L4G 2Z1

MLS® # N13600006

Property Information:

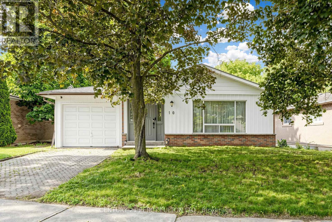
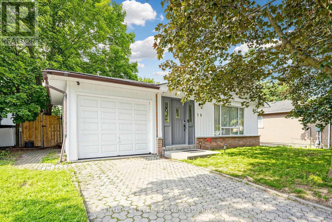
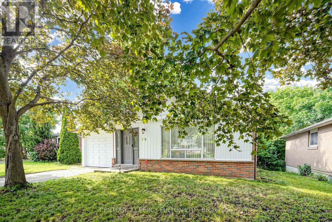
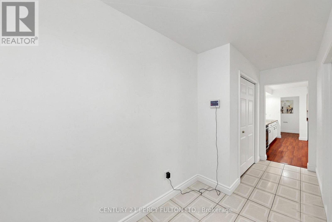
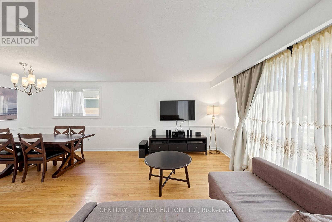
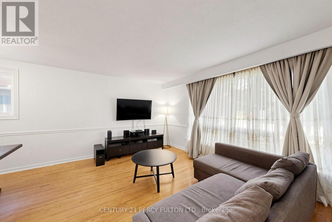
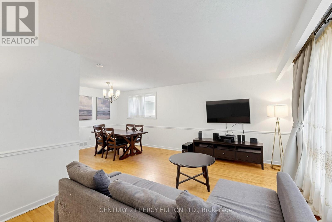
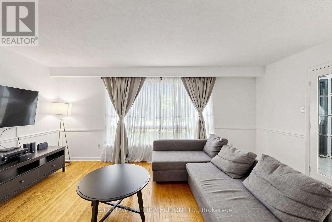
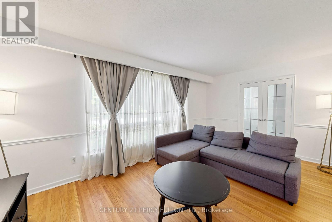
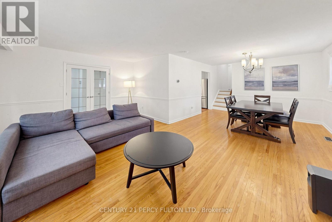
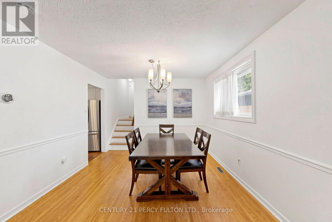
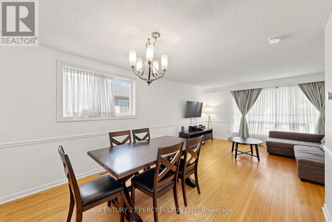
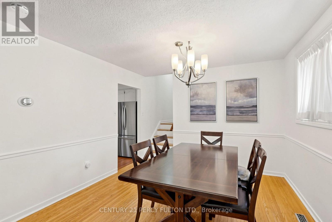
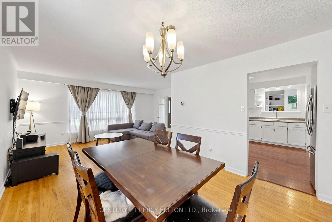
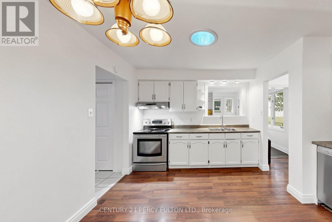
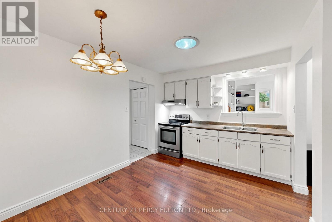
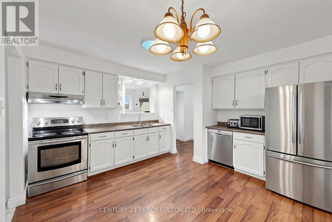
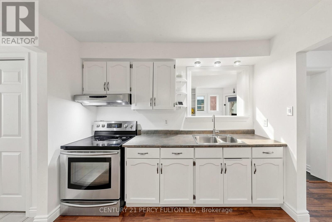
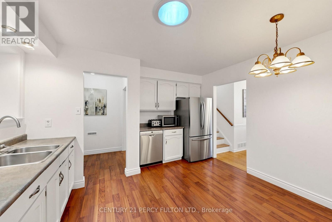
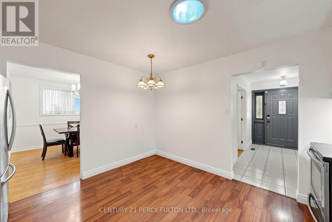
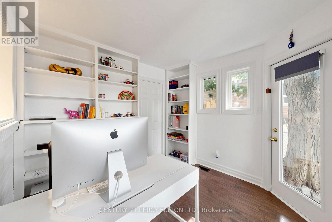
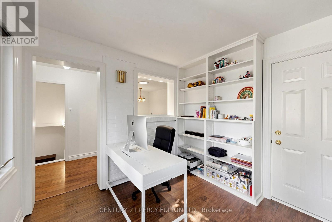
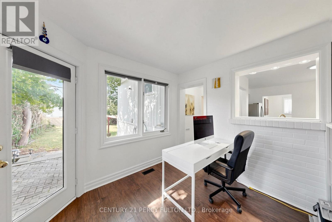
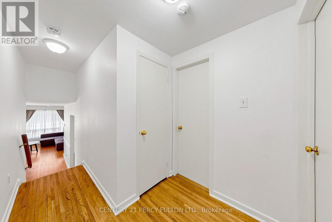
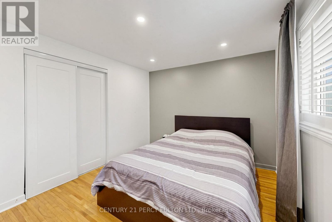
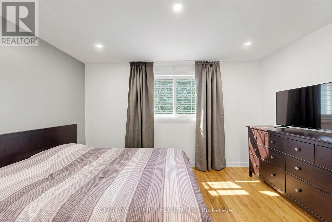
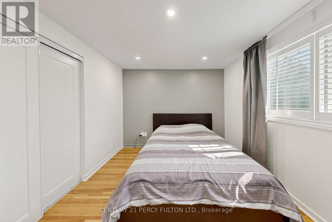
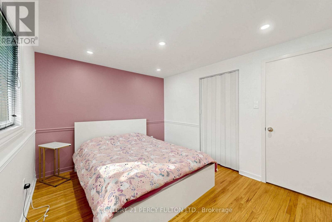
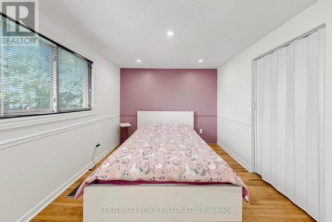
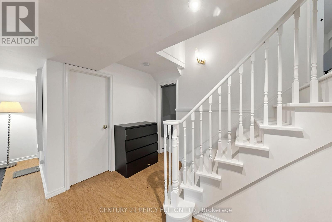
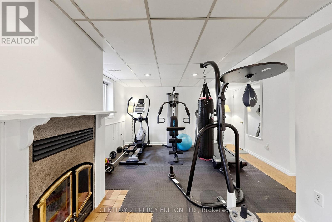
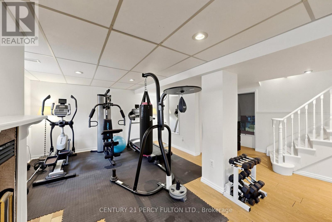
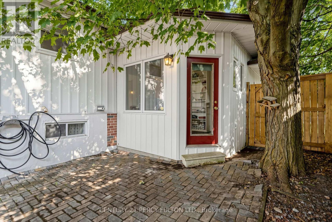
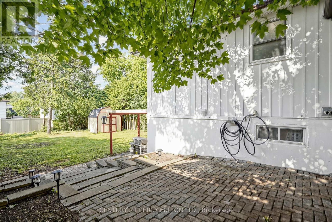
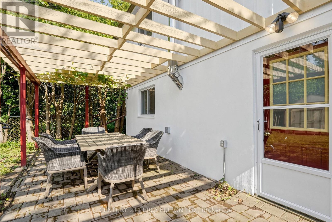
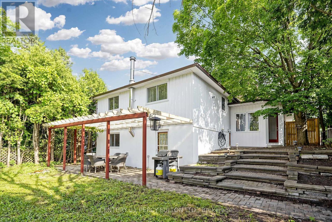
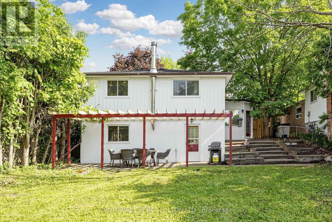
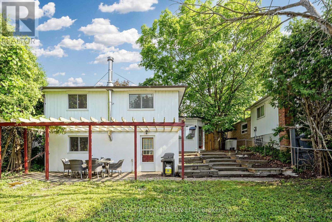
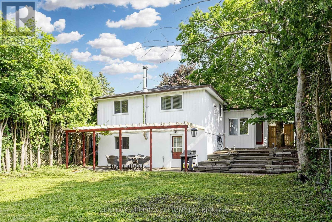
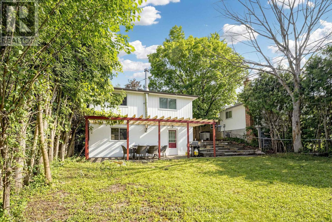
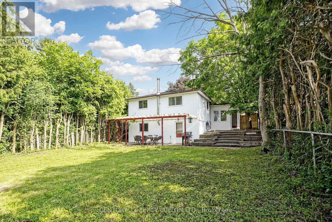
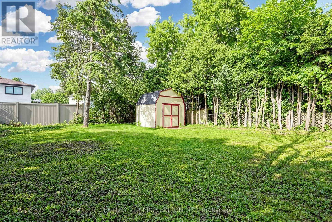
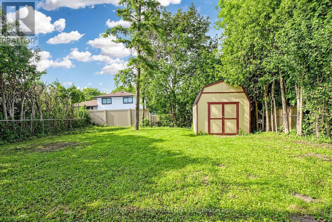
Welcome to this beautiful all-brick home in a quiet, family-friendly neighbourhood. Bright and spacious throughout, this well-maintained residence features a large eat-in kitchen, open-concept living and dining areas, and a functional layout ideal for family living and entertaining. The main-floor office offers a walkout to an interlock patio and terraced. An open staircase leads to the lower-level family room with a large above-grade window and walkout to a private, fully fenced, landscaped backyard. Generous living space throughout-this home must be seen to be fully appreciated. Ideally located within walking distance to GO Transit, Viva Transit, top-rated schools, parks, shopping, and all amenities. A rare opportunity to own in one of Aurora's most sought-after neighbourhoods. (id:27)

Building Features:

  • Style: Detached
  • Building Type: House
  • Basement Development: Finished
  • Basement Type: N/A
  • Construction Style - Attachment: Detached
  • Construction Style - Split Level: Backsplit
  • Exterior Finish: Aluminum siding, Brick
  • Fireplace Type: Woodstove
  • Floor Space: 1100 - 1500 sqft
  • Flooring Type: Concrete, Hardwood
  • Foundation Type: Concrete
  • Heating Type: Forced air
  • Heating Fuel: Natural gas
  • Cooling Type: Central air conditioning
  • Appliances: Water softener, Stove, Refrigerator

Property Features:

  • OwnershipType: Freehold
  • Property Type: Single Family
  • Bedrooms: 3
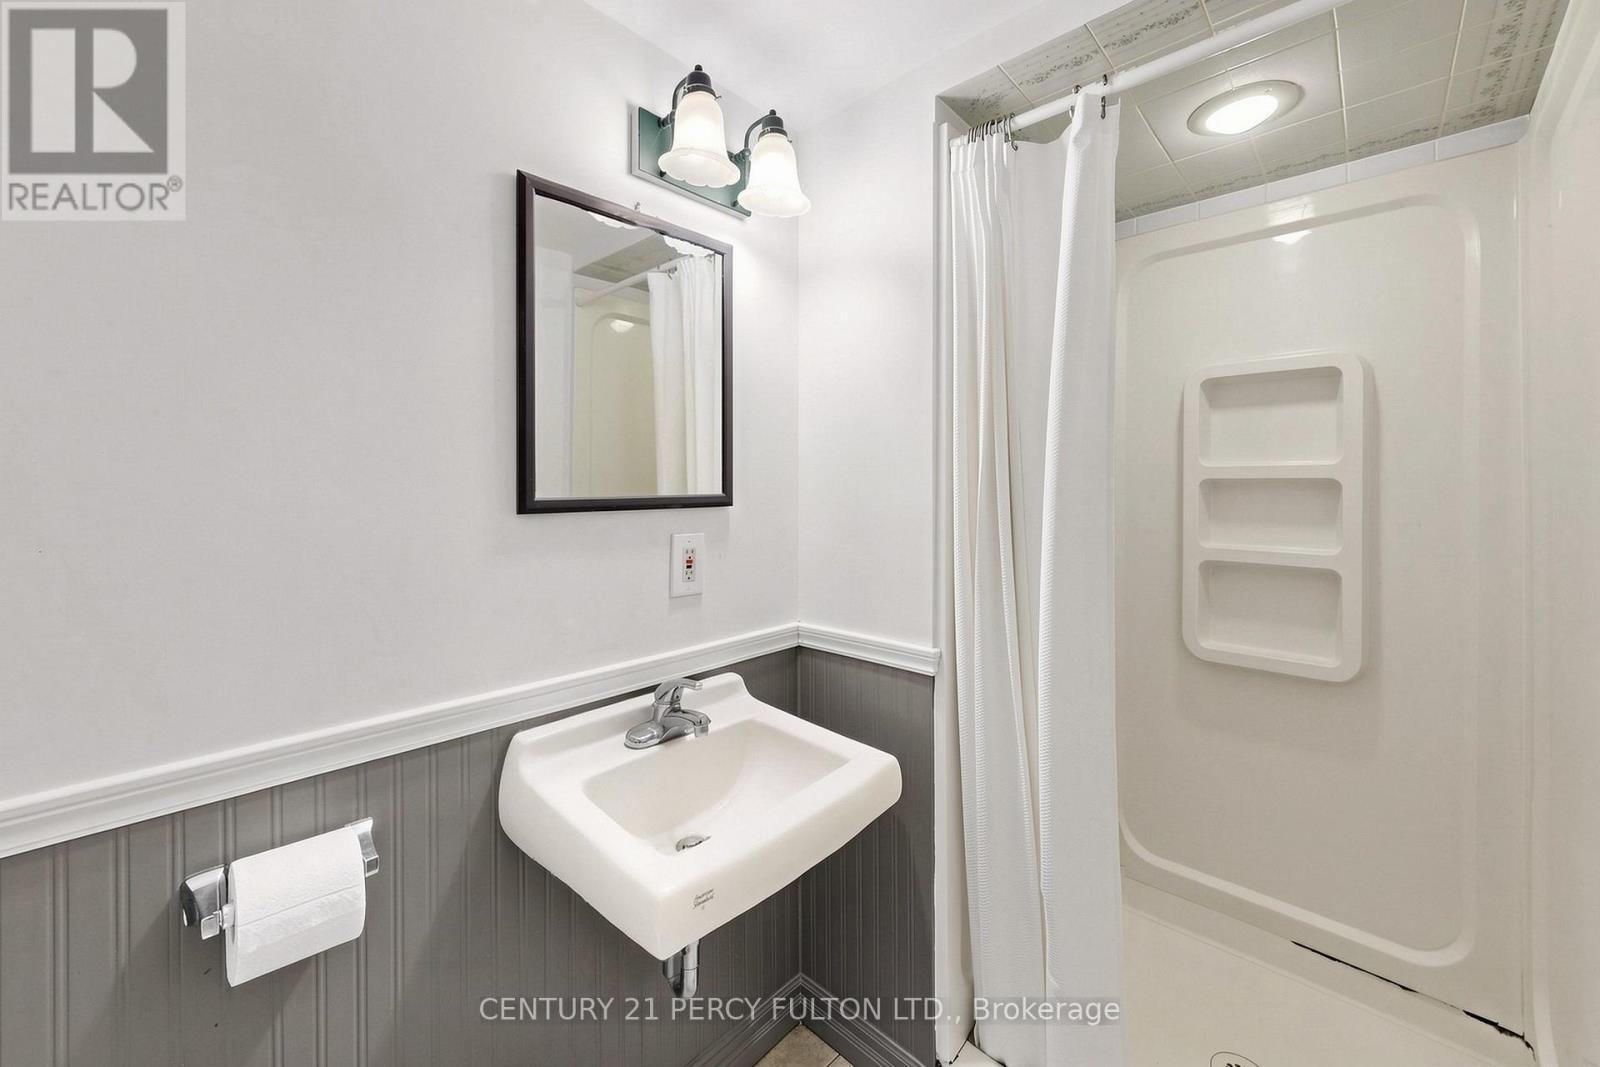
  • Bathrooms: 2
  • Amenities Nearby: Park, Schools
  • Features: Wooded area, Conservation/green belt
  • Floor Space (approx): 1100 - 1500 Square Feet
  • Irregular: Yes
  • Lot Depth: 131.2 Feet
  • Lot Frontage: 51.5 Feet
  • Lot Size: 51.5 x 131.3 FT ; 19.21x 130.88 x 51.54x 131.25 x 25.73 ft
  • Zoning: R2
  • Sewer: Sanitary sewer
  • Parking Type: Attached garage, Garage
  • No. of Parking Spaces: 2

Rooms:

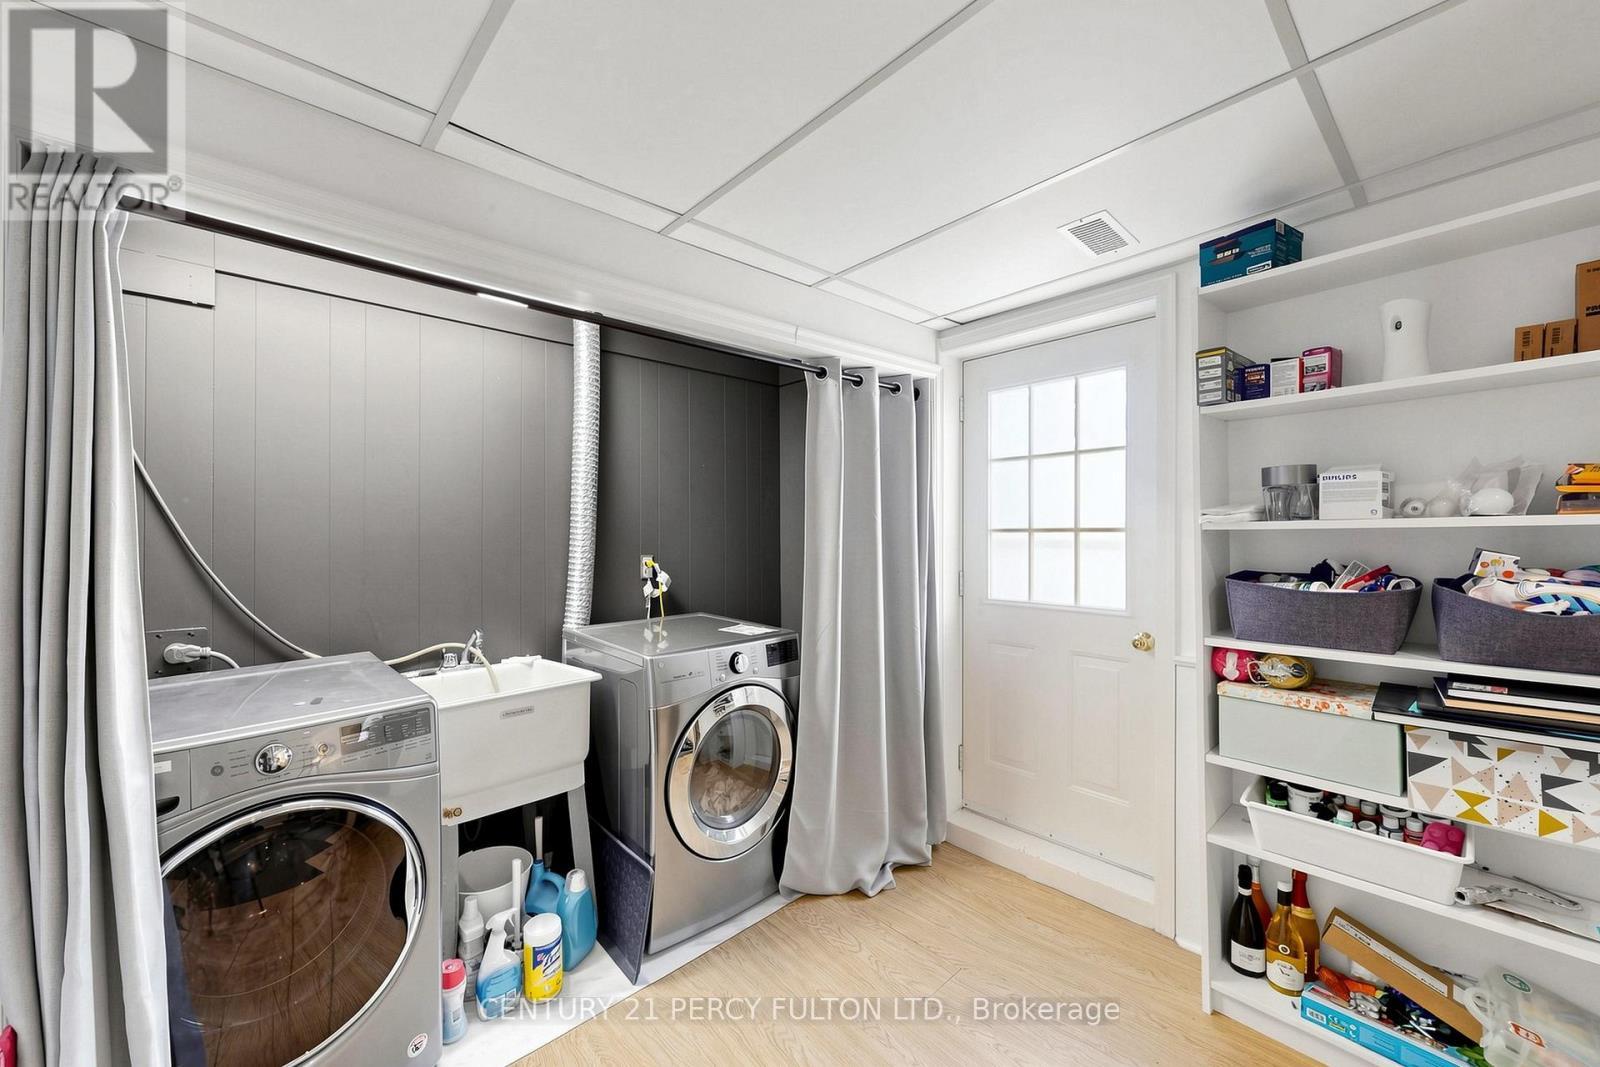
  • Utility Lower Level 6.17 m x 4.57 m
  • Family Lower Level 6.30 m x 5.16 m
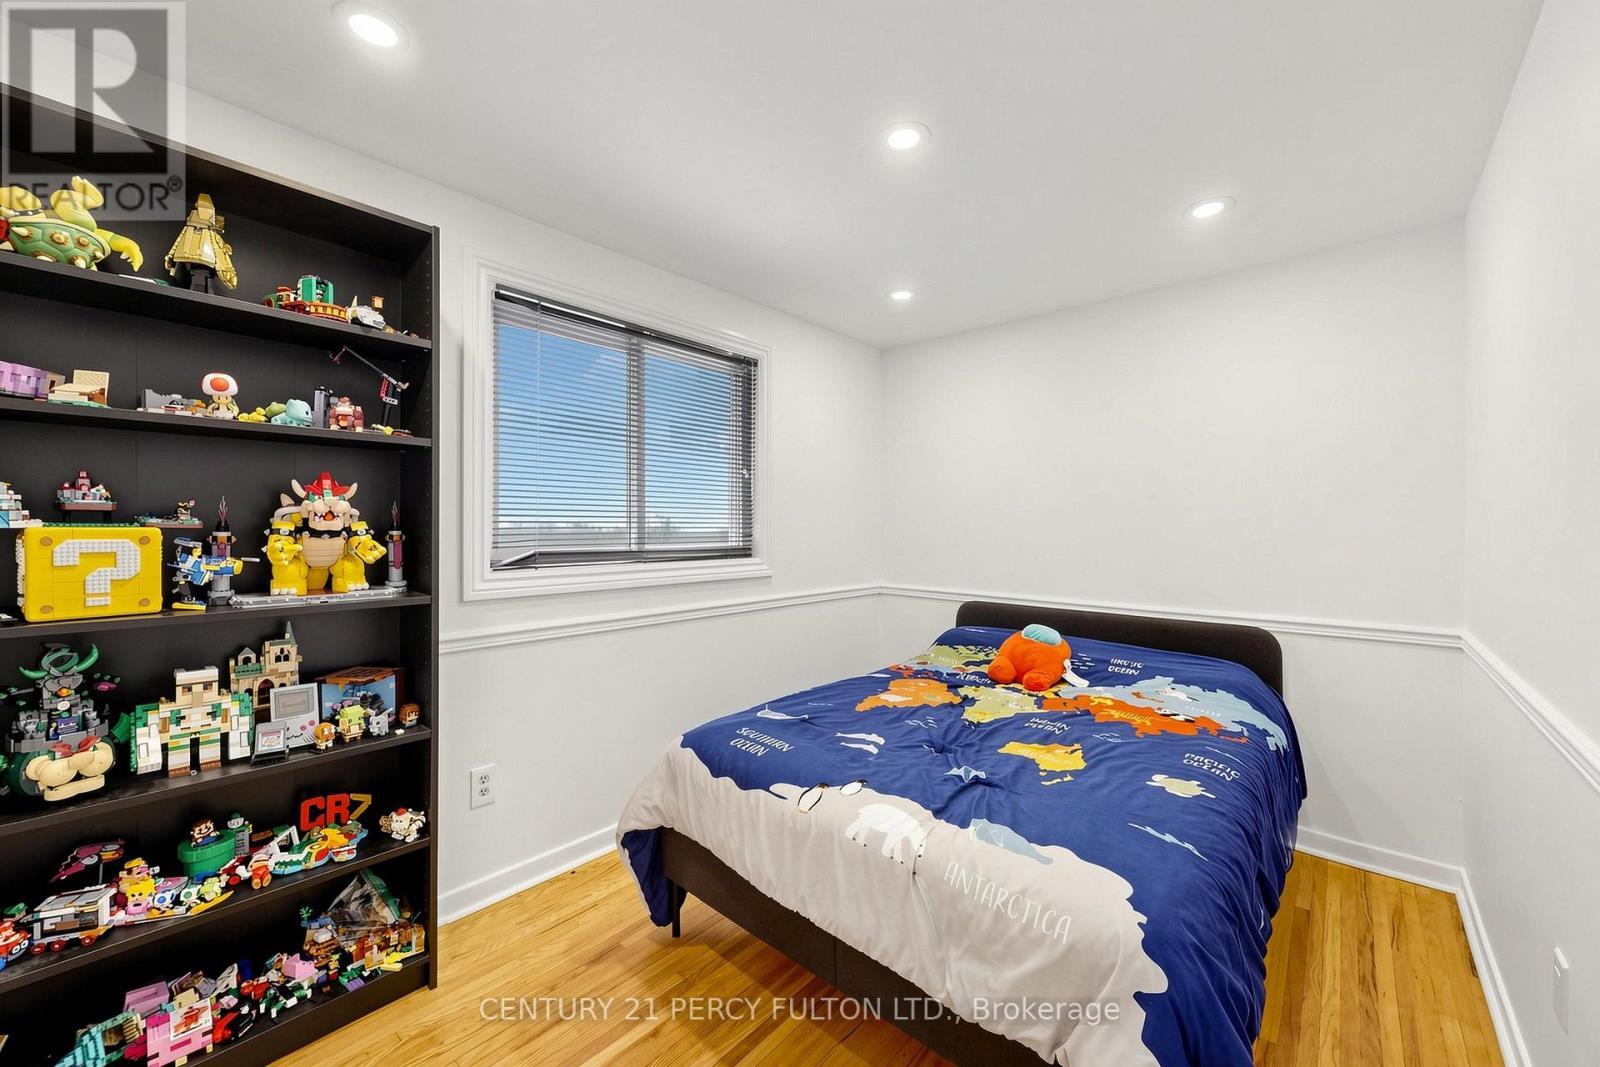
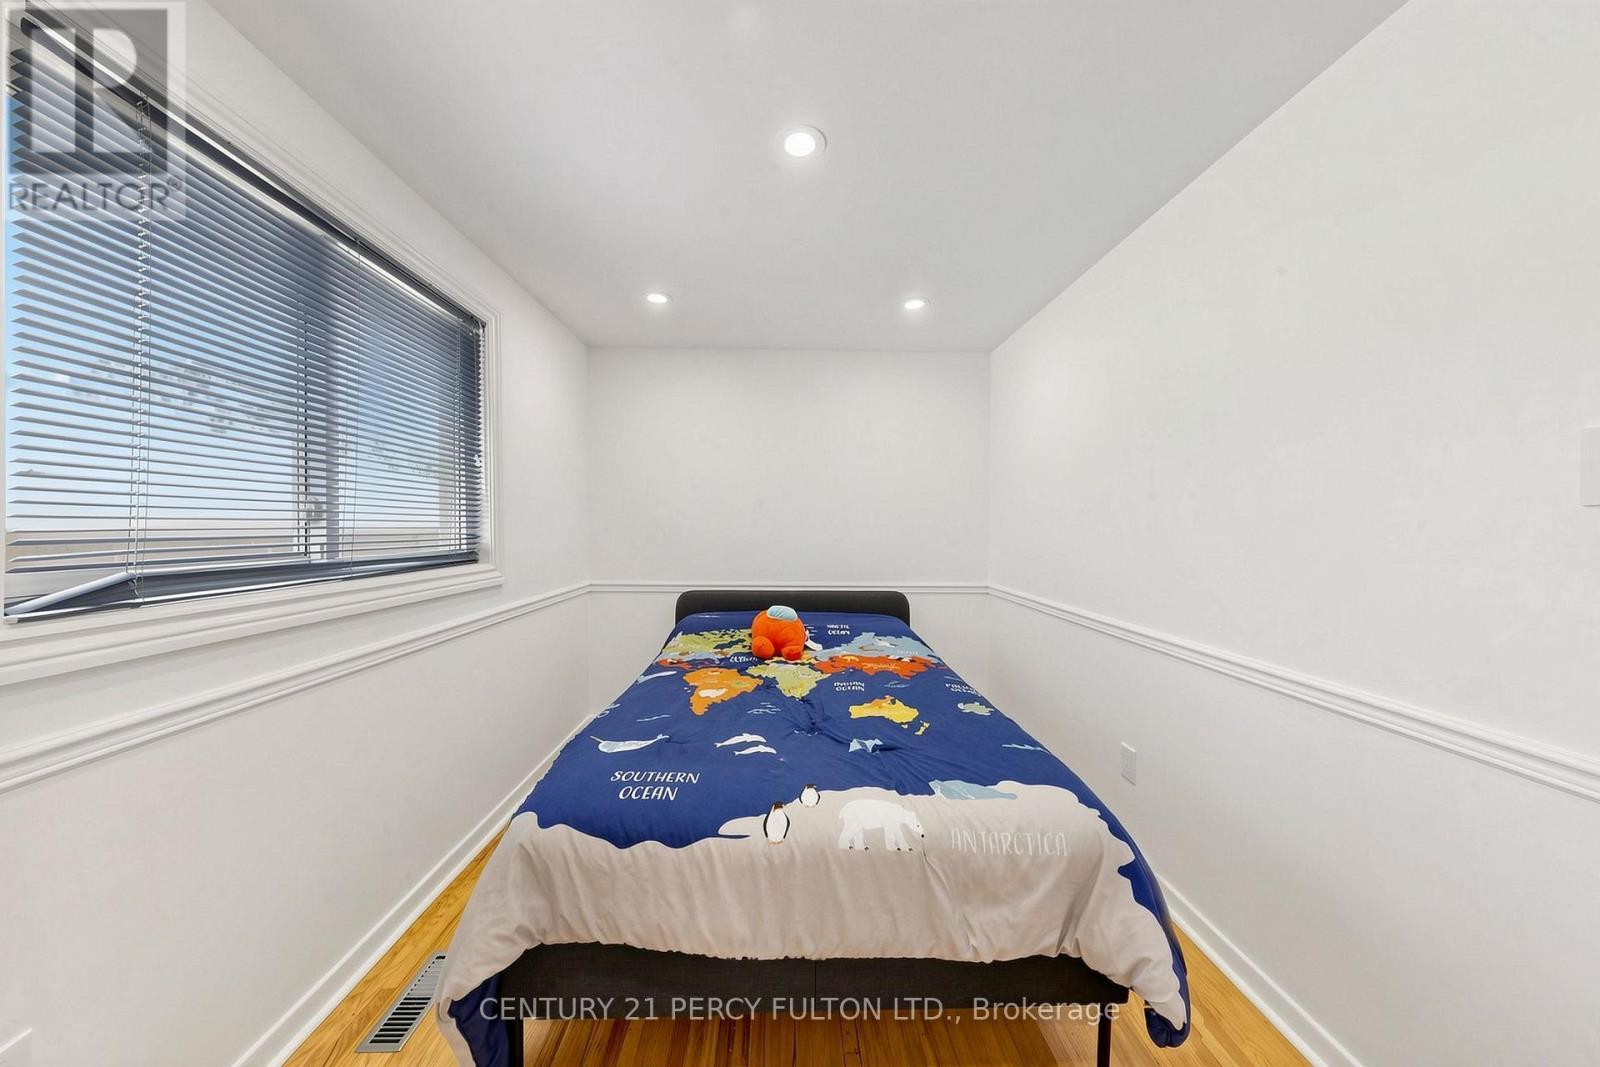
  • Bedroom Upper Level 3.51 m x 2.95 m
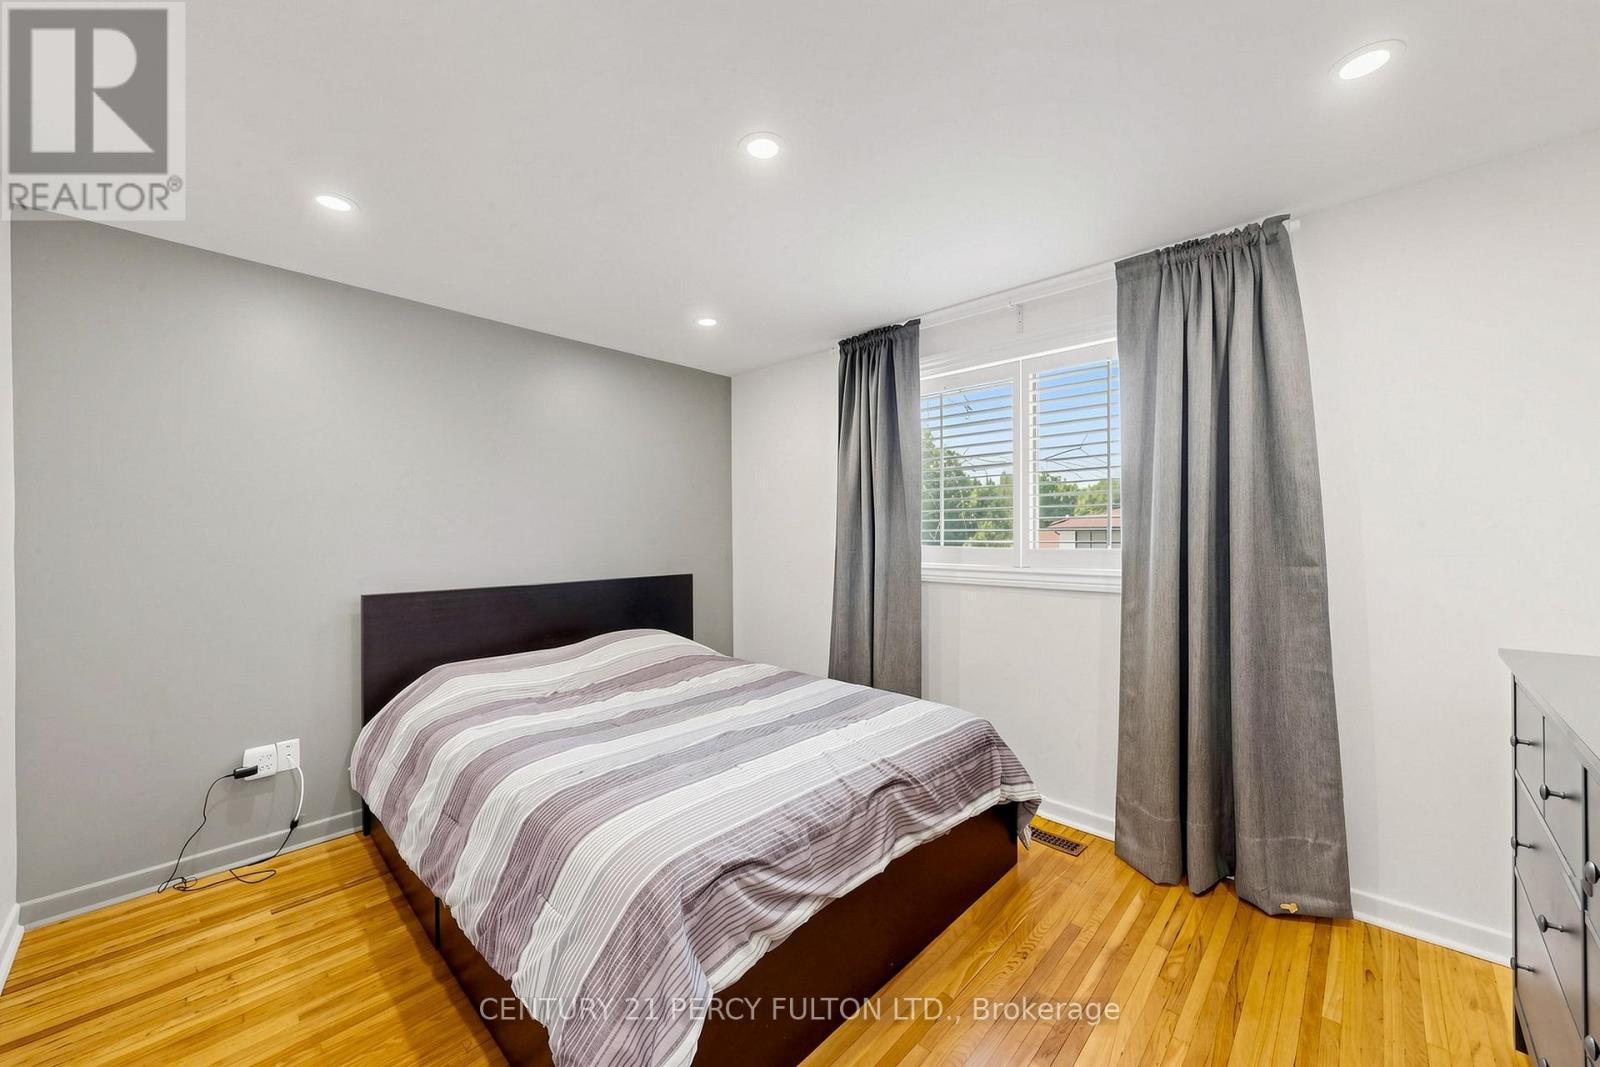
  • Primary Bedroom Upper Level 3.86 m x 2.95 m
  • Bedroom Upper Level 3.30 m x 2.41 m
  • Living Ground Level 5.49 m x 3.43 m
  • Dining Ground Level 3.35 m x 3.07 m
  • Kitchen Ground Level 3.91 m x 3.76 m
  • Den Ground Level 3.15 m x 2.97 m

Convert Measurement to:


Courtesy of: CENTURY 21 PERCY FULTON LTD.

REALTOR.ca  

QuickQuoteTM Powered by RPS

Location of 10 DEVINS DRIVE, Aurora, Ontario, L4G 2Z1

Demographic Information of 10 DEVINS DRIVE, Aurora, Ontario, L4G 2Z1

Life Stage

Nearly Retired

Employment Type

Service Sector/White Collar

Average Household Income

$166,141.36

Average Number of Children

1.61

Household Population

Household Structure

Age of Population

Education

Education Level

No certificate/diploma/degree

13.8 %

High school certificate or equivalent

25.93 %

Apprenticeship trade certificate/diploma

4.8 %

College/non-university certificate

18.18 %

University certificate (below bachelor)

0.86 %

University Degree

36.43 %

Commuter

Travel To Work

By Car

86.38 %

By Public Transit

1.13 %

By Walking

3.06 %

By Bicycle

0.0 %

By Other Methods

9.43 %

Cultural Diversity

Knowledge of Official Language

Mother Tongue

Building Information

Building Type

Apartments (Low and High Rise)

9.17 %

Houses

90.83 %

Own Vs. Rent
