Button CopyPathCircle CloseCircle Left ArrowArrow Down Icon GreyClosecirclecircleBurger
Image 1
Image 2
Image 3
$699,900

1119 HUMPHRIES LINE, Asphodel-Norwood, Ontario, K0L 1Y0

MLS® # X13491884

2+1 Beds

Bath

1100 - 1500  FEETSQ

QuickQuoteTM: $581K - $779K

Asphodel-Norwood ON, K0L 1Y0

MLS® # X13491884

Property Information:

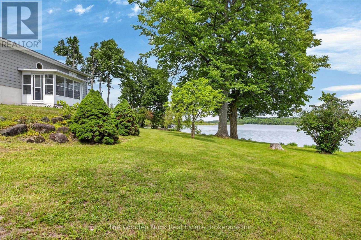
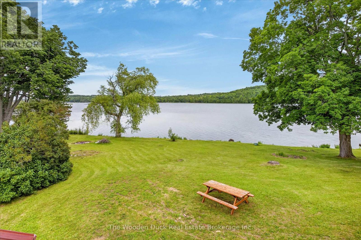
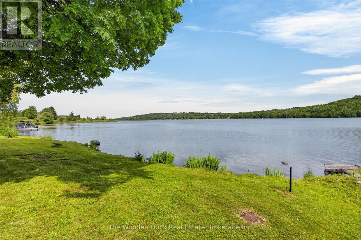
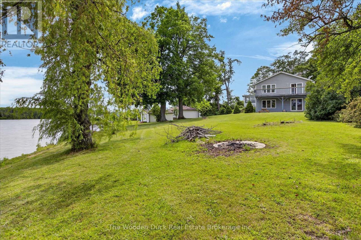
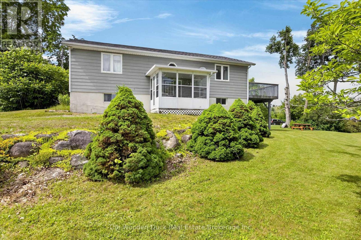
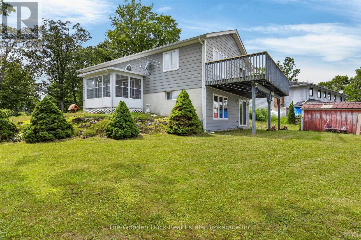
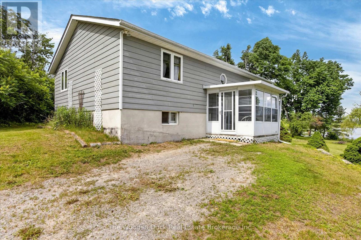
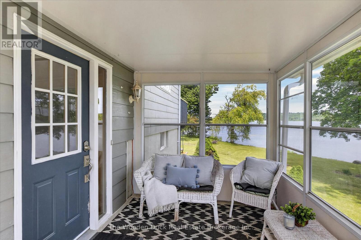
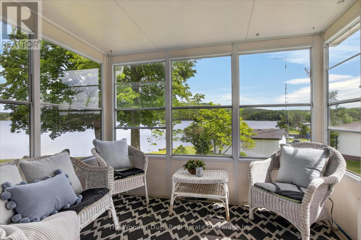
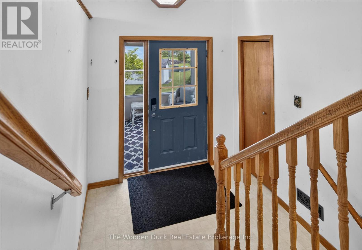
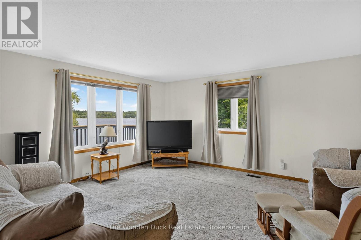
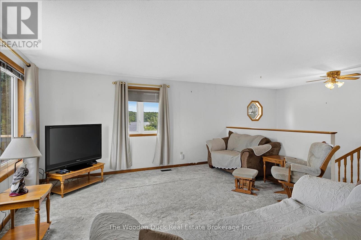
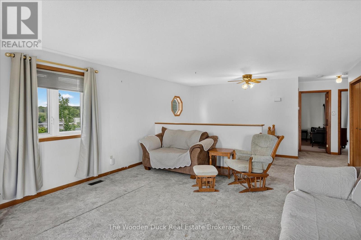
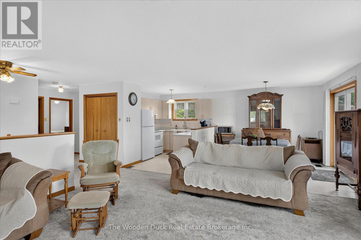
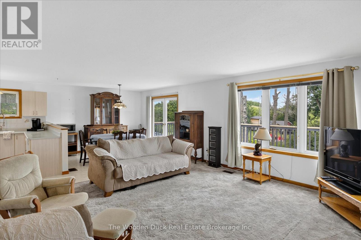
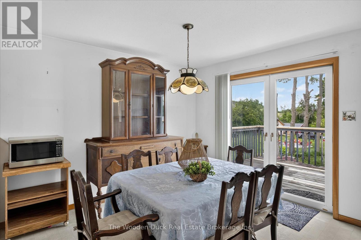
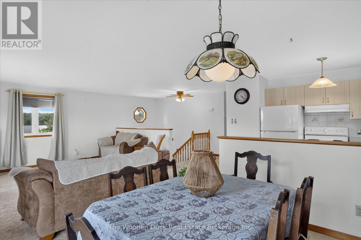
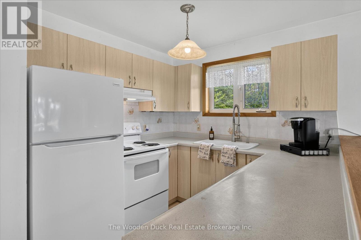
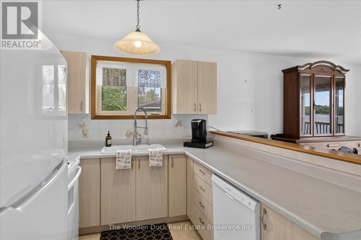
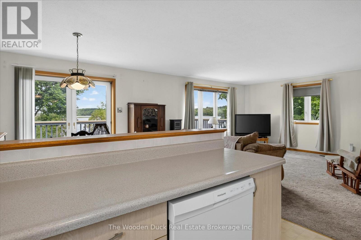
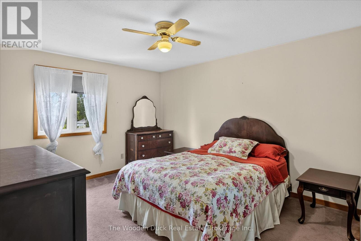
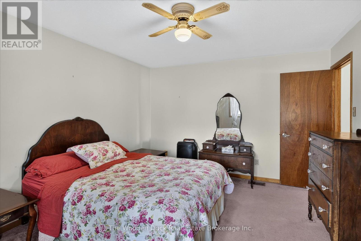
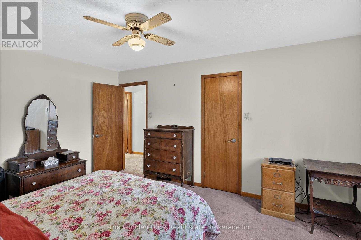
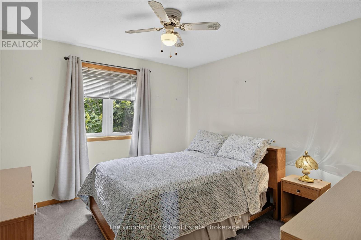
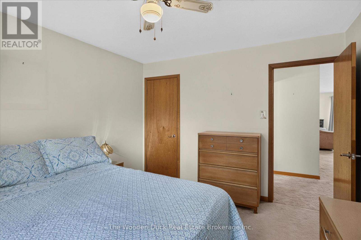
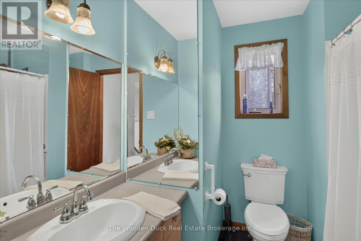
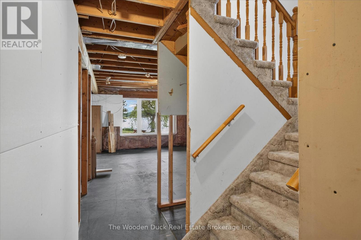
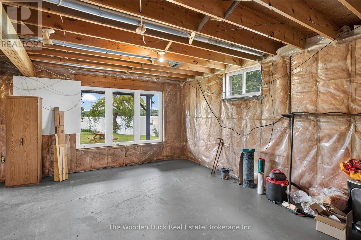
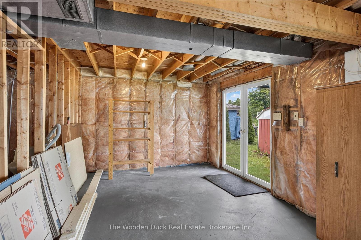
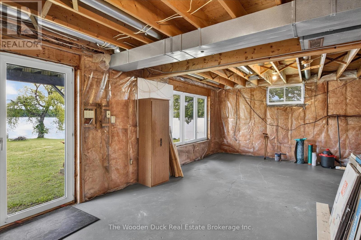
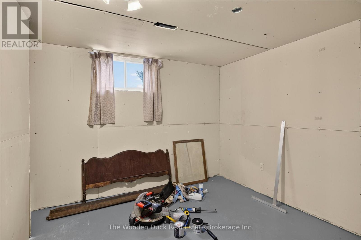
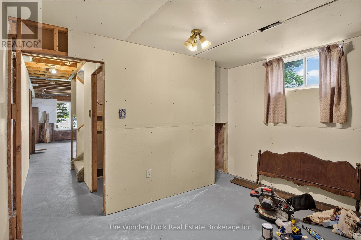
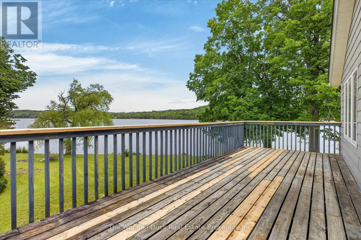
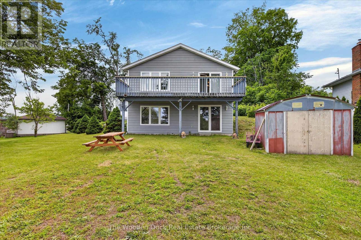
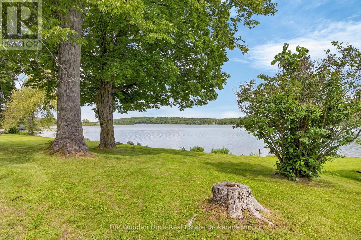
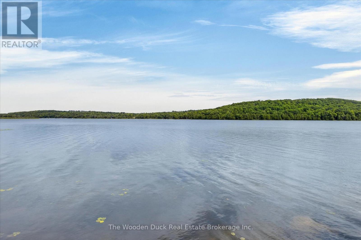
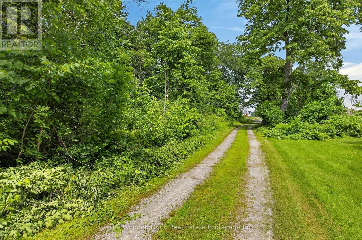
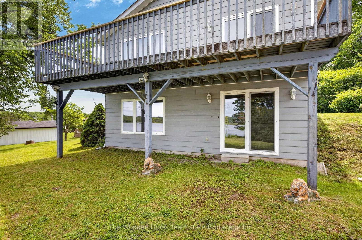
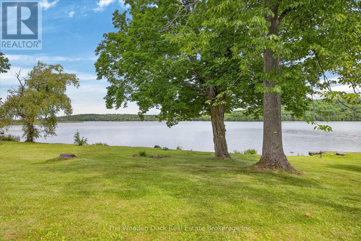
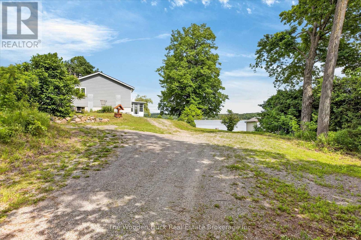
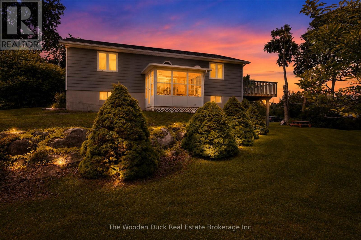
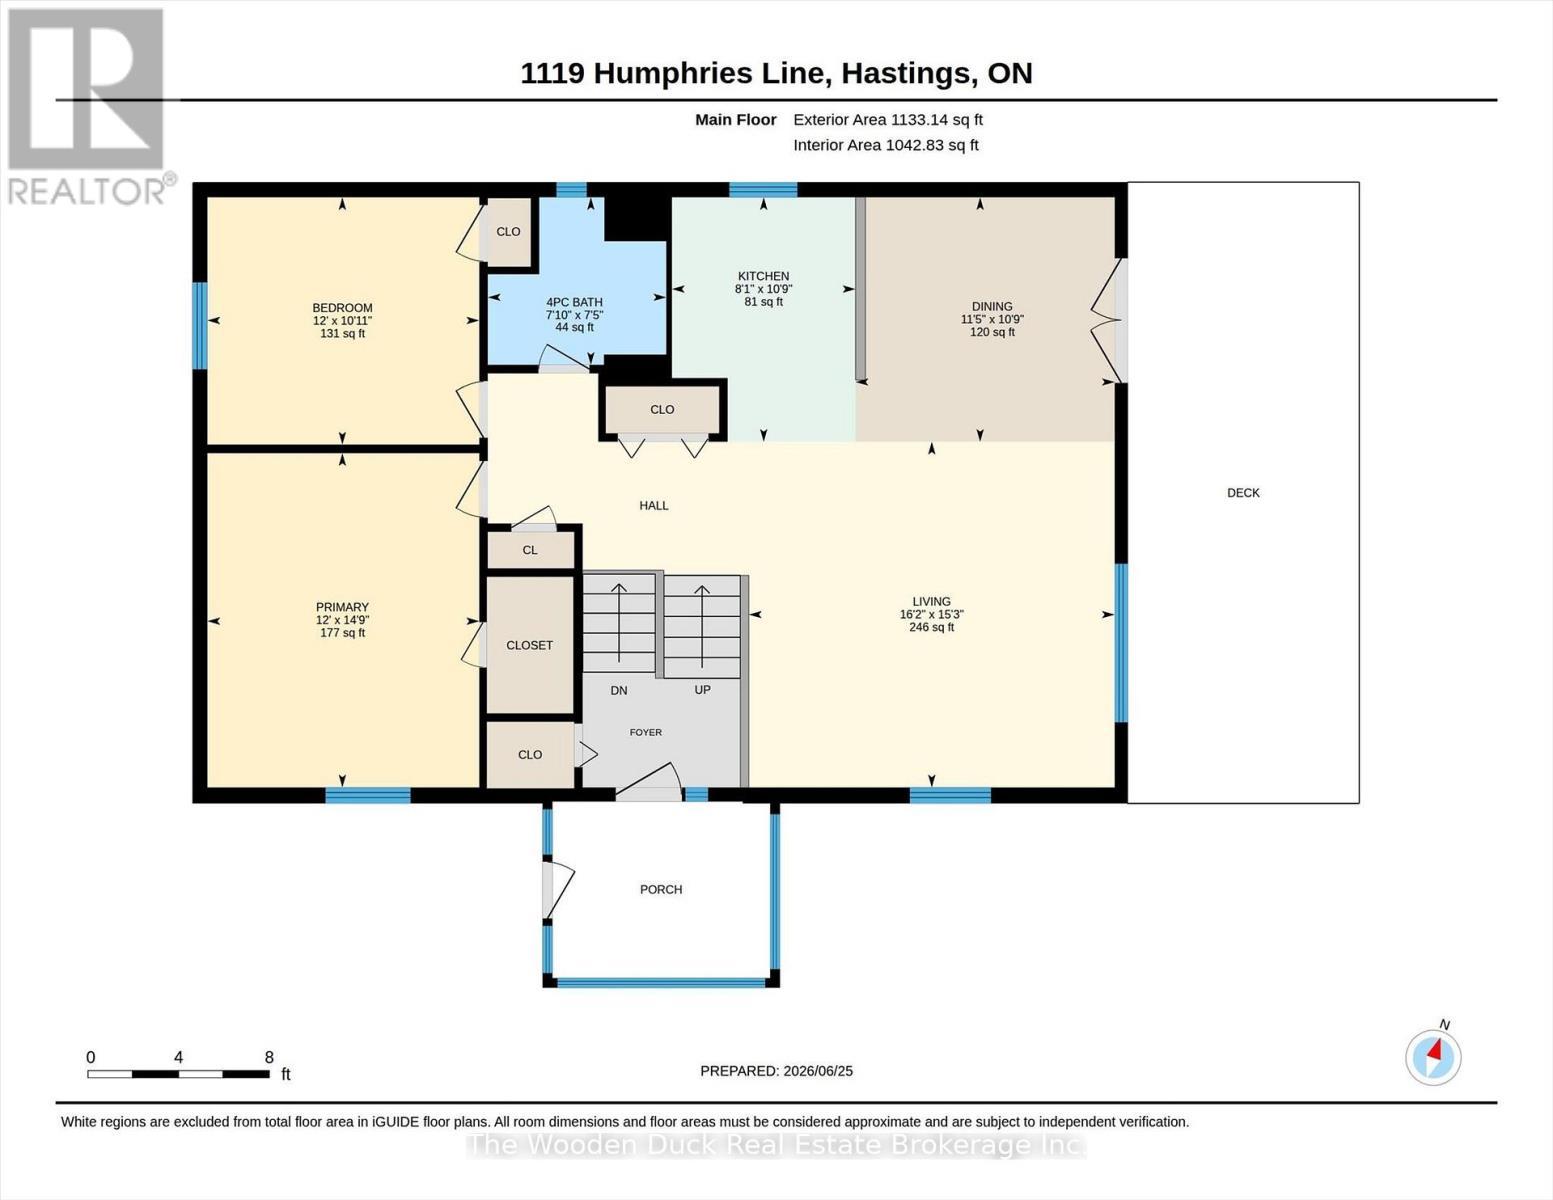
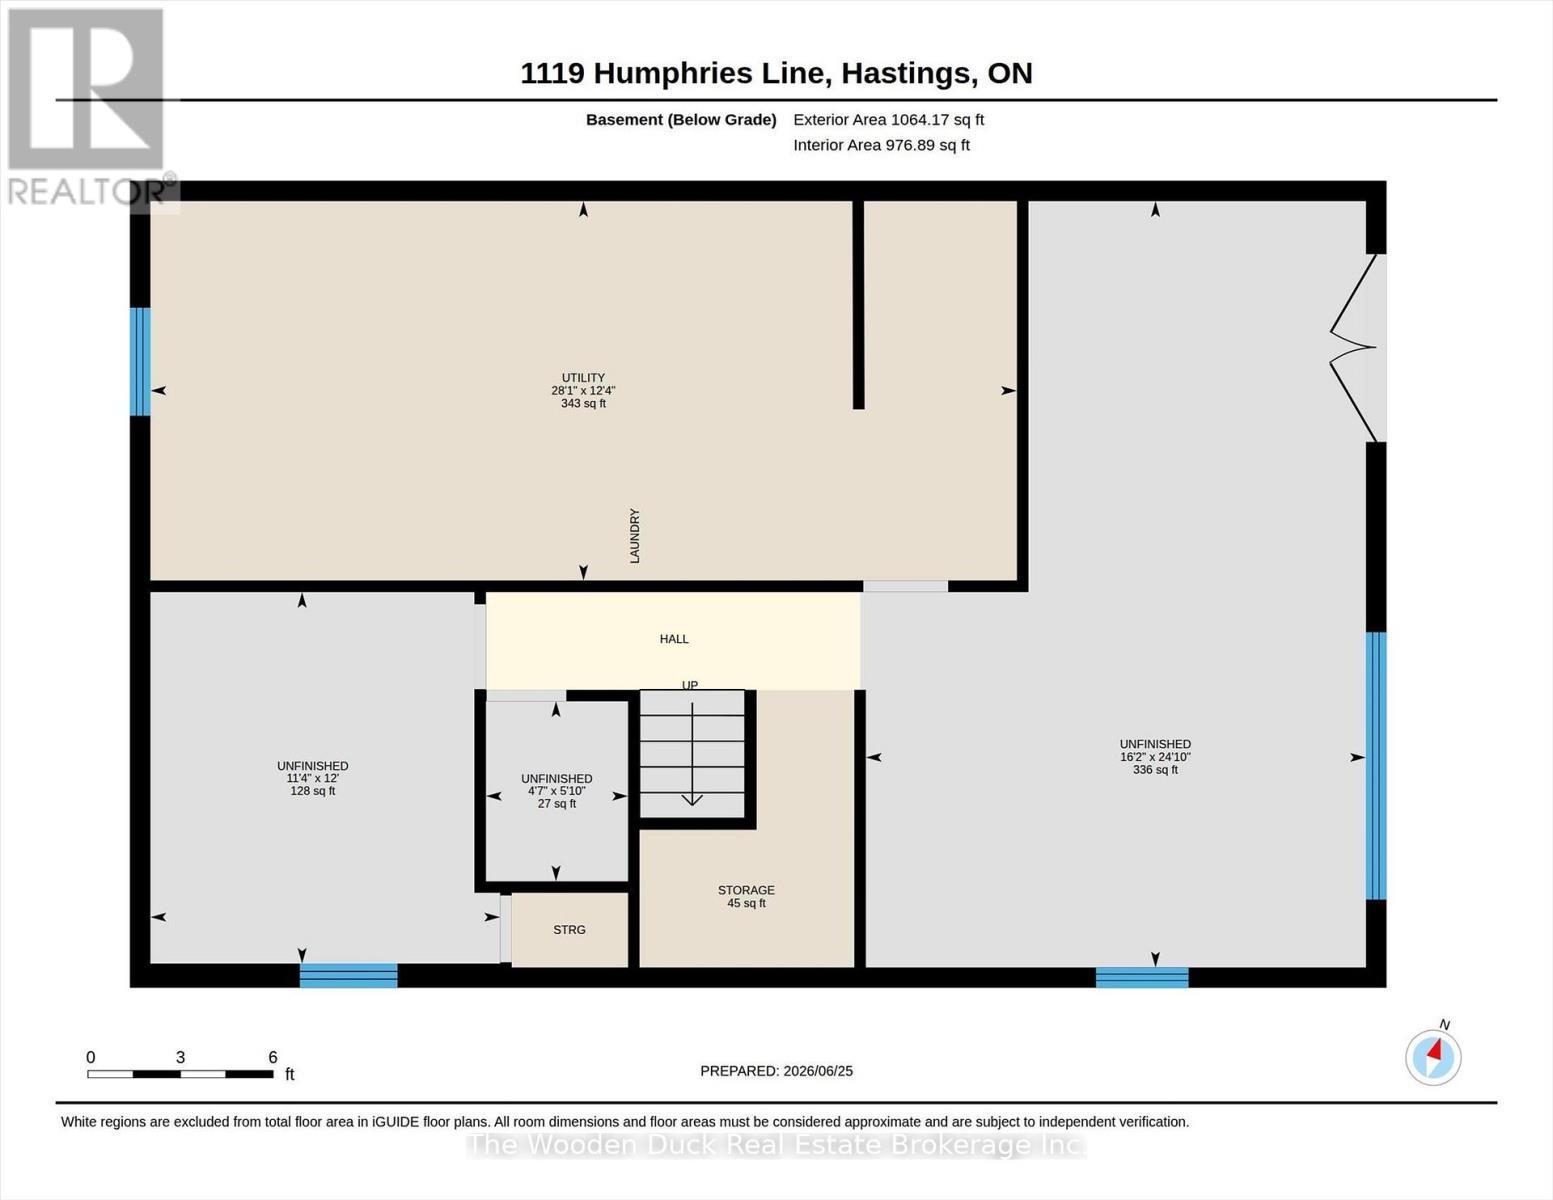
Wake up and watch the sunrise as you enjoy your morning coffee overlooking the beautiful Trent River, a part of the Trent Severn Waterway. With approximately 177 feet of your own waterfront, you will never tire of the expansive waterfront views. Beautiful, relatively level lot over 400' deep on one side and over 600' deep on the other, this property narrows to the roadside. You can enjoy this property all year round as the road is municipally maintained to this property. The home features 2 main floor bedrooms, large open concept kitchen, dining and living area. 3 season sunroom for enjoying the summer evenings. Plus a full walkout basement features a 3rd bedroom and rec room awaiting your finishing touches along with the laundry, utility room and roughed in bathroom. Patio doors to your waterfront (id:27)

Building Features:

  • Style: Detached
  • Building Type: House
  • Architectural Style: Raised bungalow
  • Basement Development: Partially finished
  • Basement Type: N/A, N/A
  • Construction Style - Attachment: Detached
  • Easement: Easement, Easement
  • Floor Space: 1100 - 1500 sqft
  • Foundation Type: Block
  • Heating Type: Forced air
  • Heating Fuel: Oil
  • Cooling Type: Central air conditioning
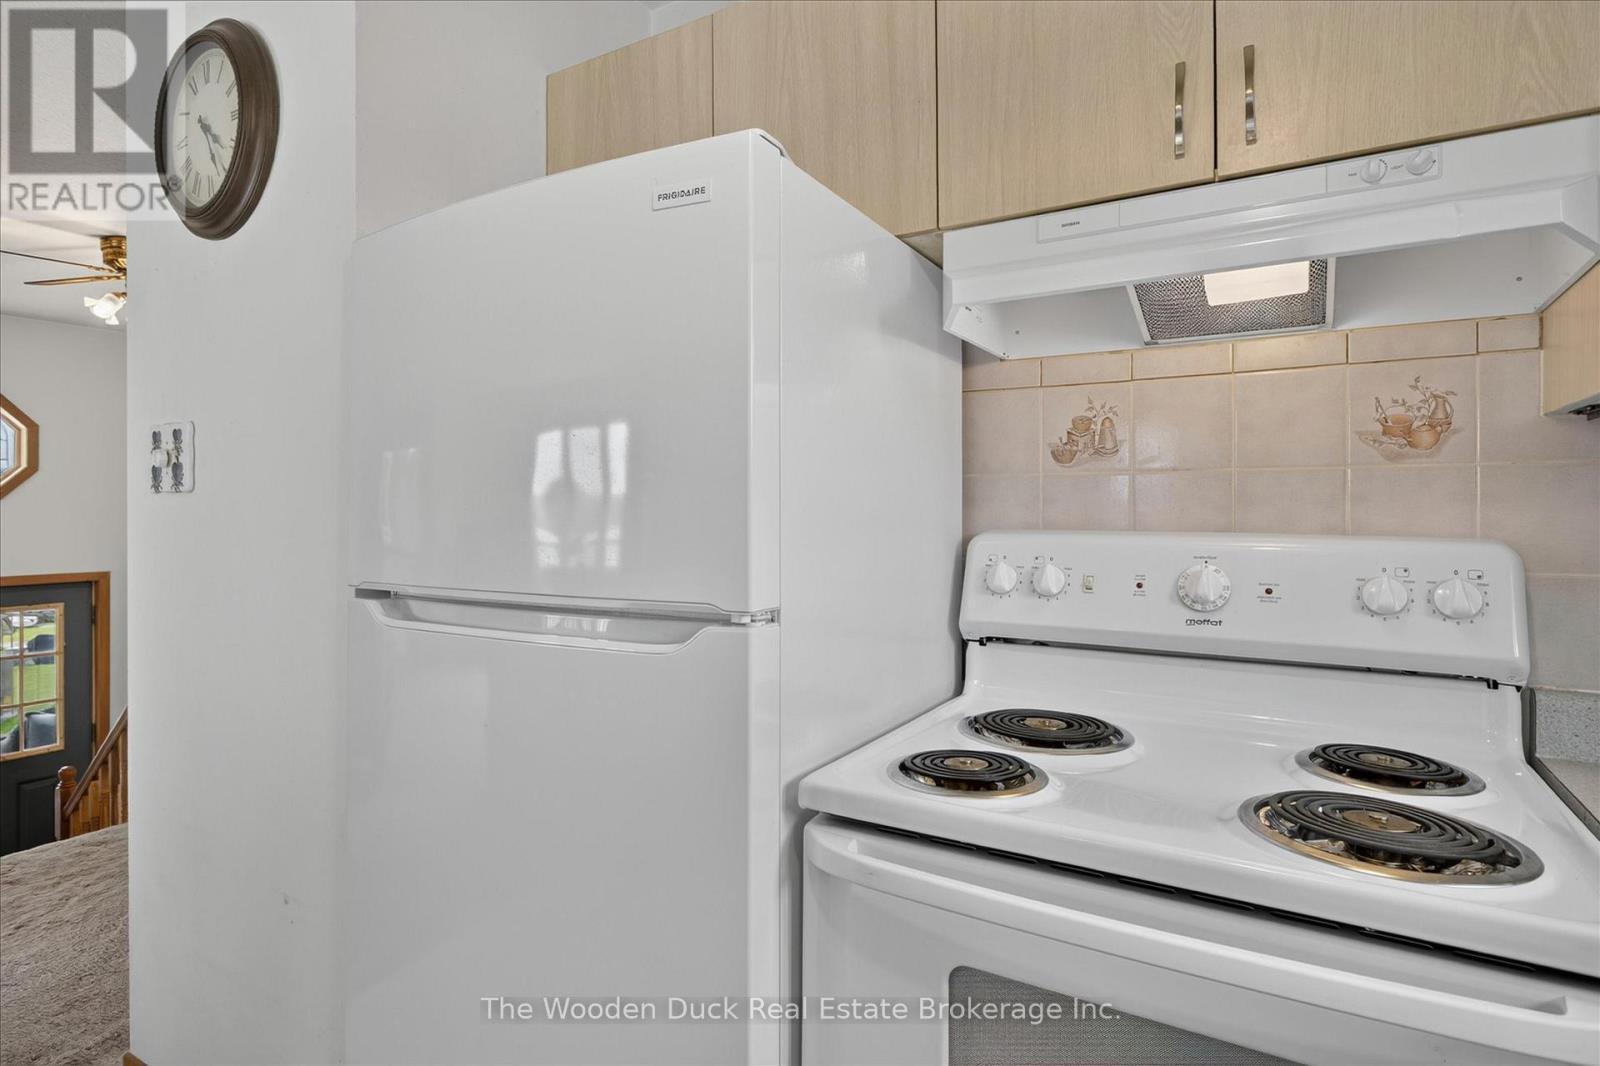
  • Appliances: Water softener, Dryer, Stove, Washer, Refrigerator

Property Features:

  • OwnershipType: Freehold
  • Property Type: Single Family
  • Bedrooms: 2+1
  • Bathrooms: 1
  • Access Type: Year-round access
  • Community Features: Community Centre
  • Features: Wooded area, Irregular lot size, Sloping, Level
  • Floor Space (approx): 1100 - 1500 Square Feet
  • Irregular: Yes
  • Lot Depth: 468 Feet
  • Lot Frontage: 177 Feet
  • Lot Size: 177 x 468 FT
  • Structure Type: Deck
  • Utility Type: Wireless - Available, Hydro - Installed
  • View Type: View, View of water
  • WaterFront Type: Waterfront on river
  • Sewer: Septic System
  • Parking Type: No Garage
  • No. of Parking Spaces: 10

Rooms:

  • 3rd Bedroom Lower Level 3.67 m x 3.45 m
  • Family Lower Level 7.57 m x 4.94 m
  • Utility Lower Level 8.56 m x 3.75 m
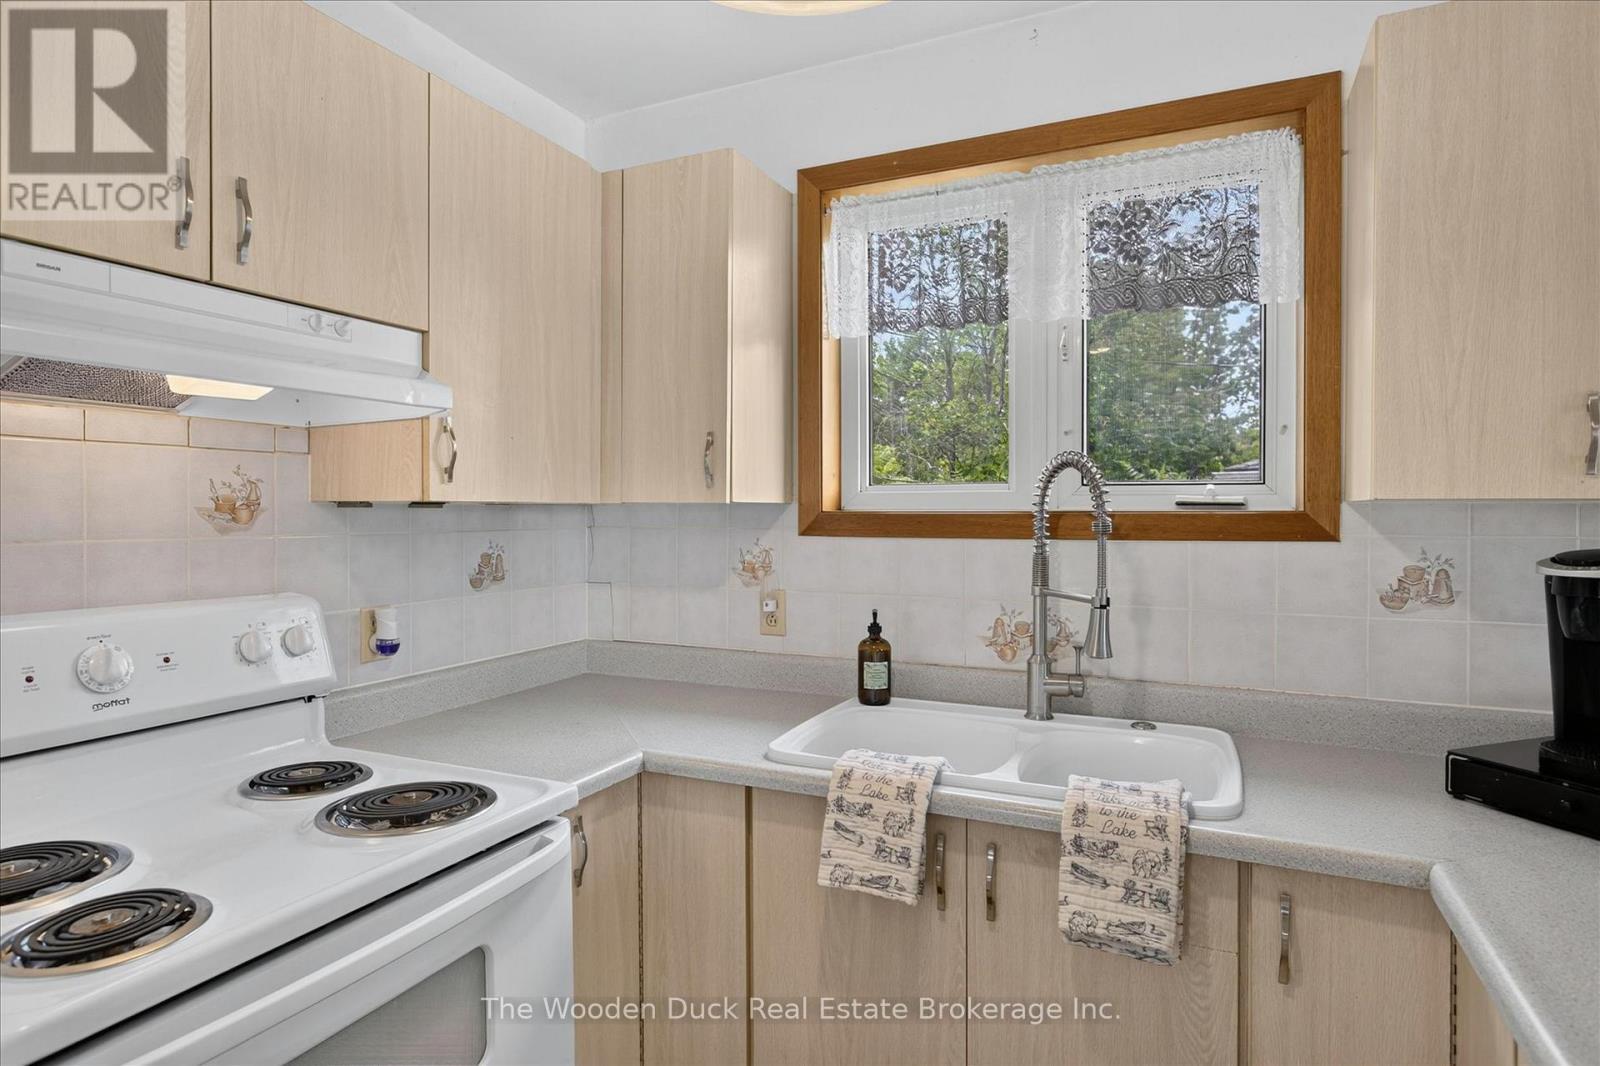
  • Kitchen Main Level 3.29 m x 2.47 m
  • Dining Main Level 3.49 m x 3.29 m
  • Living Main Level 4.92 m x 4.65 m
  • Primary Bedroom Main Level 3.66 m x 4.50 m
  • 2nd Bedroom Main Level 3.66 m x 3.33 m

Convert Measurement to:


Courtesy of: The Wooden Duck Real Estate Brokerage Inc.

REALTOR.ca  

QuickQuoteTM Powered by RPS

Location of 1119 HUMPHRIES LINE, Asphodel-Norwood, Ontario, K0L 1Y0

Demographic Information of 1119 HUMPHRIES LINE, Asphodel-Norwood, Ontario, K0L 1Y0

Life Stage

Families with Tweens

Employment Type

Blue Collar/Primary, Blue Collar/Service Sector

Average Household Income

$100,170.64

Average Number of Children

1.61

Household Population

Household Structure

Age of Population

Education

Education Level

No certificate/diploma/degree

11.05 %

High school certificate or equivalent

35.9 %

Apprenticeship trade certificate/diploma

7.89 %

College/non-university certificate

31.54 %

University Degree

13.62 %

Commuter

Travel To Work

By Car

96.23 %

By Public Transit

0.0 %

By Walking

3.69 %

By Bicycle

0.0 %

By Other Methods

0.08 %

Cultural Diversity

Knowledge of Official Language

Mother Tongue

Building Information

Building Type

Apartments (Low and High Rise)

Houses

100.0 %

Own Vs. Rent
