Button CopyPathCircle CloseCircle Left ArrowArrow Down Icon GreyClosecirclecircleBurger
Image 1
Image 2
Image 3
$369,999

102 - 48 MAPLE AVENUE, Asphodel-Norwood (Norwood), Ontario, K0L 2V0

MLS® # X13569860

2 Beds

Bath

900 - 999  FEETSQ

QuickQuoteTM: $335K - $424K

Asphodel-Norwood (Norwood) ON, K0L 2V0

MLS® # X13569860

Property Information:

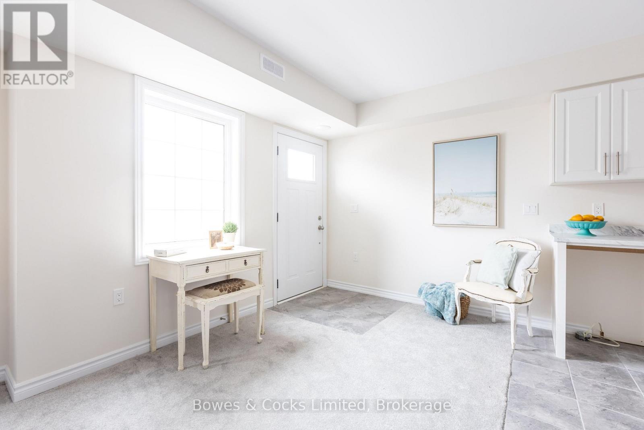
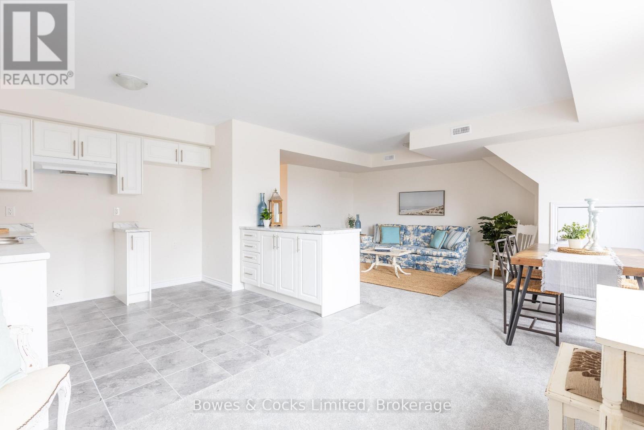
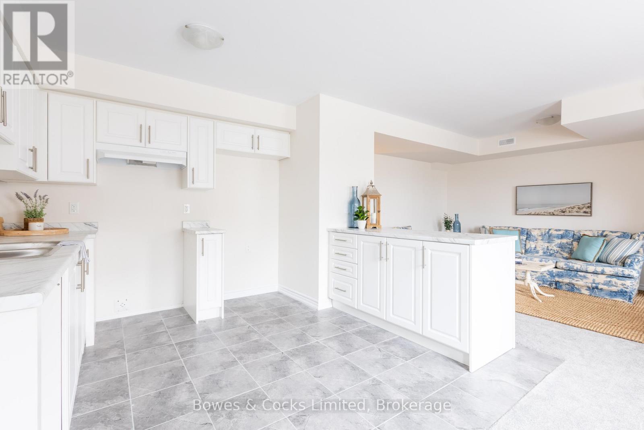
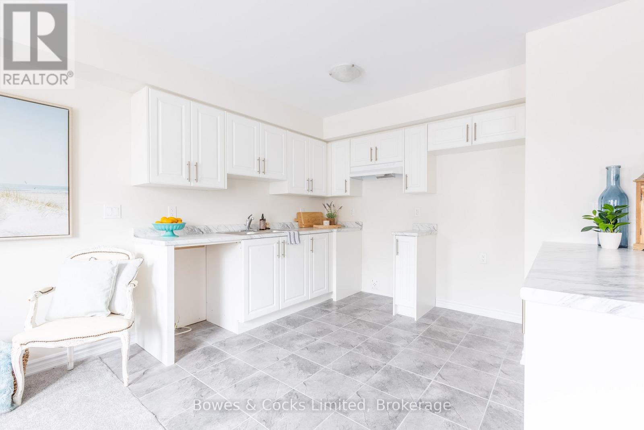
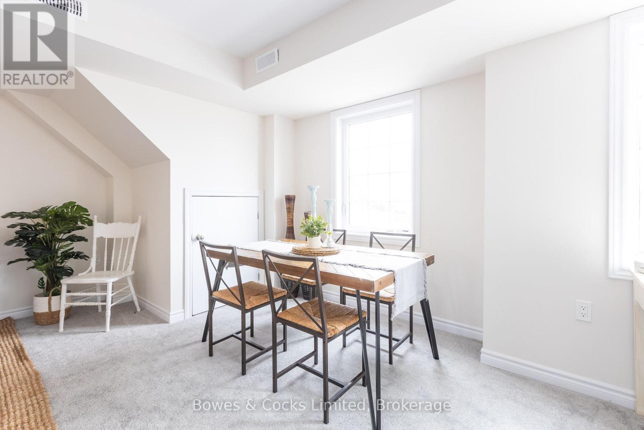
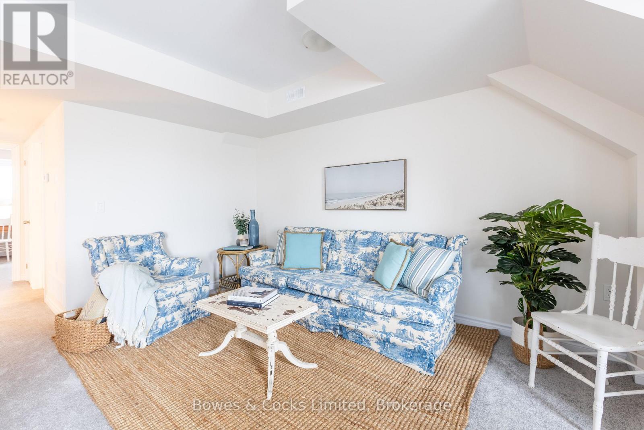
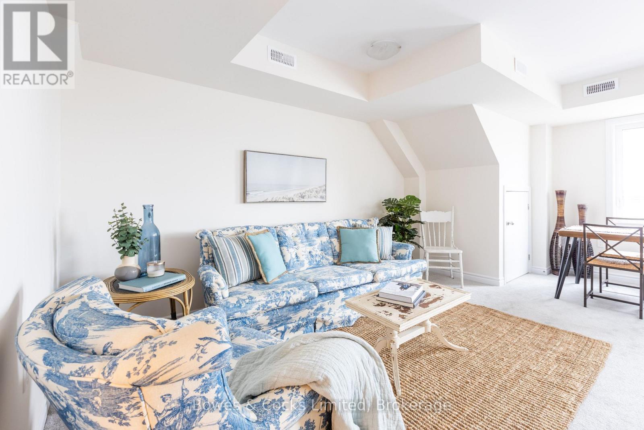
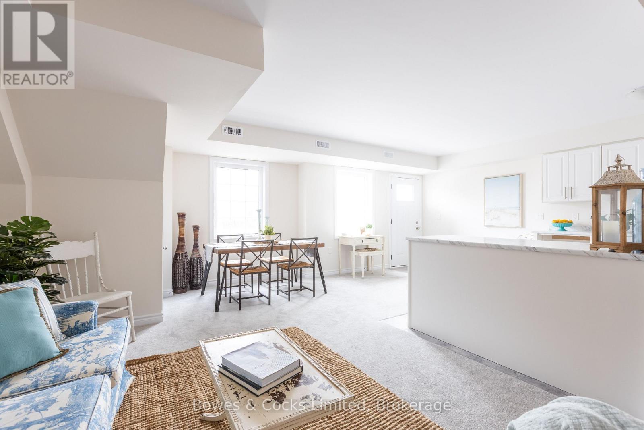
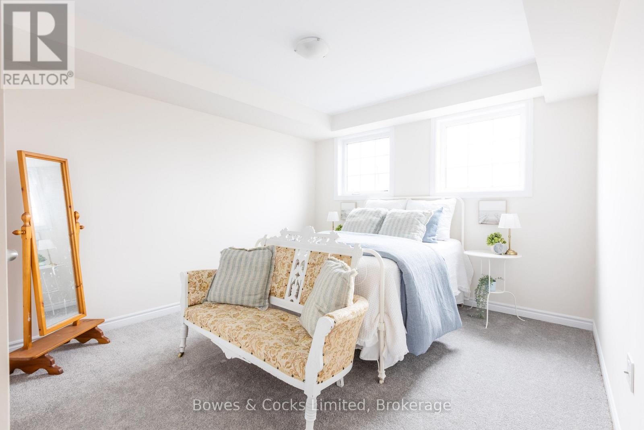
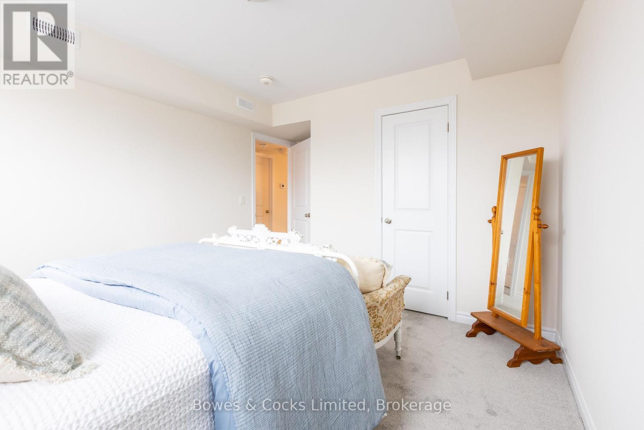
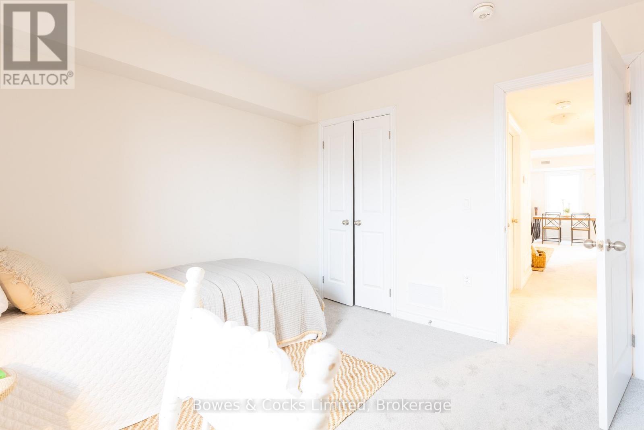
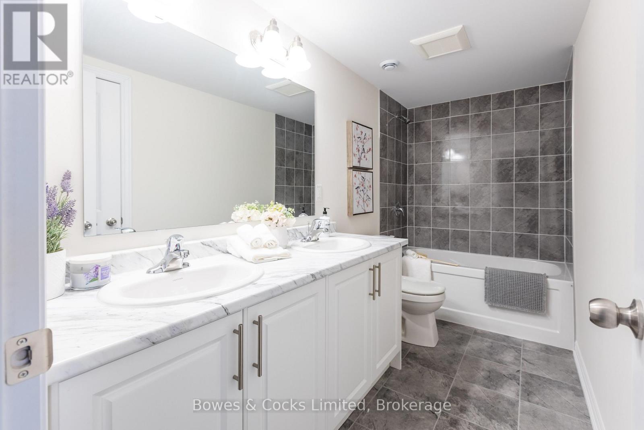
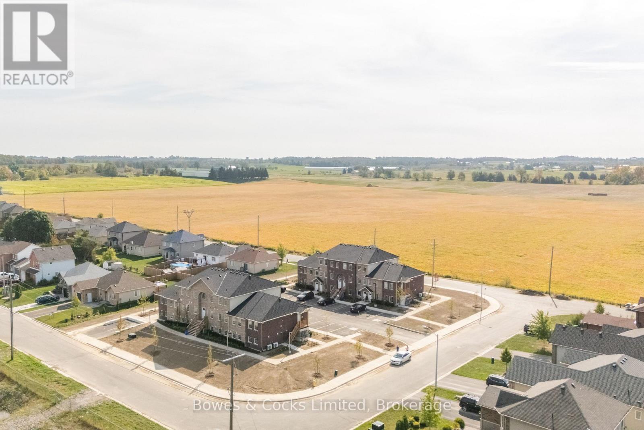
Welcome to this brand new, never-lived-in main floor condo in the heart of Norwood, featuring the popular Iris Model. This bright and modern unit offers 2 spacious bedrooms and 1 full bath, perfect for comfortable everyday living. Enjoy the convenience of brand new appliances, low condo fees, and direct walk-out access from your front door to your parking space - no stairs in unit. Located in the charming community of Norwood, you'll appreciate small-town living with easy access to local shops, schools, parks, restaurants and scenic trails, all while being a short drive to Peterborough, Hastings and Havelock. Ideal for downsizers, first-time buyers or seniors, looking for more convenience and low-maintenance property. (id:27)

Building Features:

  • Style: Apartment
  • Building Type: Apartment
  • Amenities: Separate Heating Controls, Separate Hydro Meters
  • Basement Type: None
  • Exterior Finish: Brick
  • Floor Space: 900 - 999 sqft
  • Heating Type: Forced air
  • Heating Fuel: Natural gas
  • Cooling Type: Central air conditioning
  • Appliances: Water meter, Dishwasher, Stove, Refrigerator

Property Features:

  • OwnershipType: Condominium/Strata
  • Property Type: Single Family
  • Bedrooms: 2
  • Bathrooms: 1
  • Community Features: Pets Allowed With Restrictions
  • Condo Fees: $281 Monthly
  • Features: In suite Laundry
  • Floor Space (approx): 900 - 999 Square Feet
  • MaintenanceFee Type: Common Area Maintenance
  • Parking Type: No Garage
  • No. of Parking Spaces: 1

Rooms:

  • Living Main Level 3.53 m x 2.74 m
  • Bathroom Main Level 3.40 m x 1.52 m
  • Bedroom Main Level 3.53 m x 3.89 m
  • 2nd Bedroom Main Level 3.32 m x 3.53 m
  • Kitchen Main Level 3.53 m x 2.74 m
  • Dining Main Level 2.56 m x 2.67 m

Convert Measurement to:


Courtesy of: Bowes & Cocks Limited

REALTOR.ca  

QuickQuoteTM Powered by RPS

Location of 102 - 48 MAPLE AVENUE, Asphodel-Norwood (Norwood), Ontario, K0L 2V0

Demographic Information of 102 - 48 MAPLE AVENUE, Asphodel-Norwood (Norwood), Ontario, K0L 2V0

Life Stage

Families with Tweens

Employment Type

Blue Collar/Primary, Blue Collar/Service Sector

Average Household Income

$103,339.63

Average Number of Children

1.83

Household Population

Household Structure

Age of Population

Education

Education Level

No certificate/diploma/degree

13.98 %

High school certificate or equivalent

35.82 %

Apprenticeship trade certificate/diploma

9.22 %

College/non-university certificate

31.48 %

University Degree

9.5 %

Commuter

Travel To Work

By Car

95.33 %

By Public Transit

0.0 %

By Walking

4.07 %

By Bicycle

0.0 %

By Other Methods

0.6 %

Cultural Diversity

Knowledge of Official Language

Mother Tongue

Building Information

Building Type

Apartments (Low and High Rise)

6.3 %

Houses

93.7 %

Own Vs. Rent

