Button CopyPathCircle CloseCircle Left ArrowArrow Down Icon GreyClosecirclecircleBurger
Image 1
Image 2
Image 3
$399,000

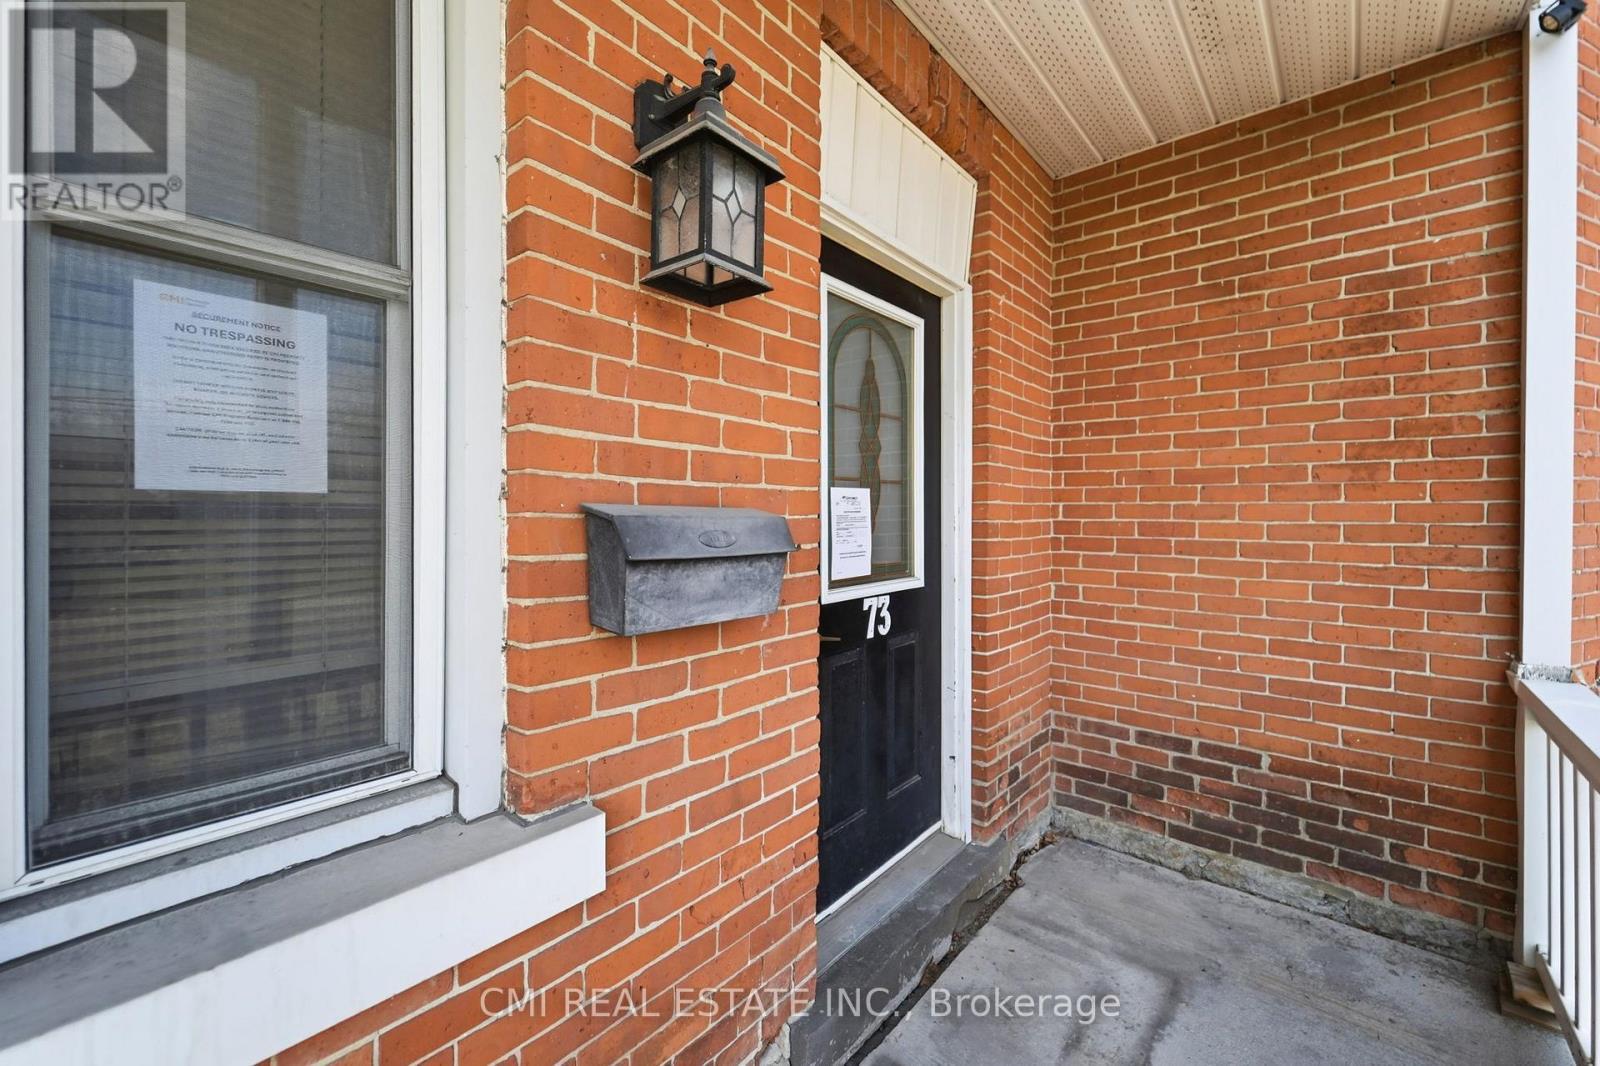
73 RIVER ROAD, Arnprior, Ontario, K7S 1R3

MLS® # X13223968

3 Beds

Baths

1500 - 2000  FEETSQ

QuickQuoteTM: Not Available

Arnprior ON, K7S 1R3

MLS® # X13223968

Property Information:

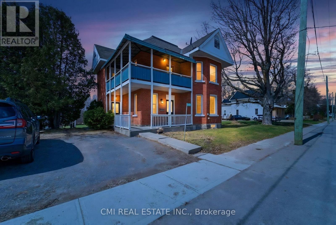
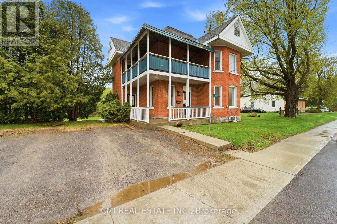
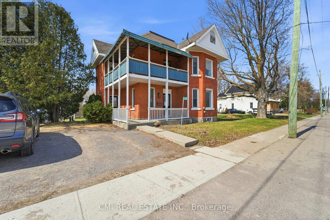
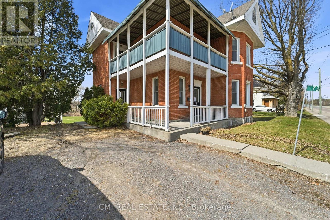
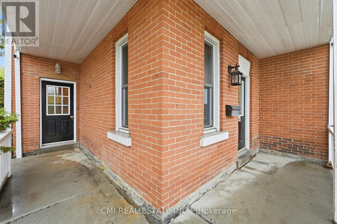
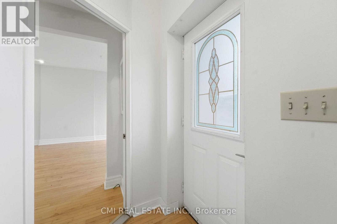
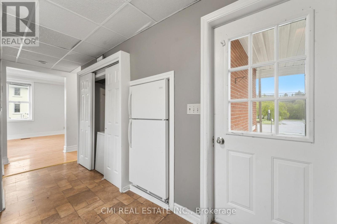
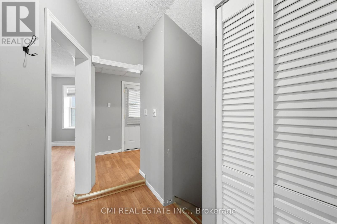
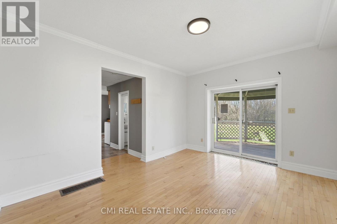
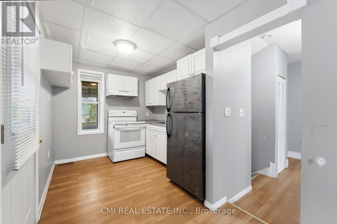
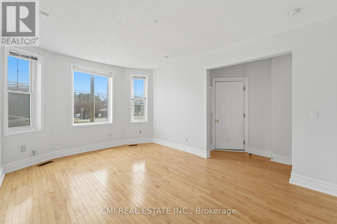
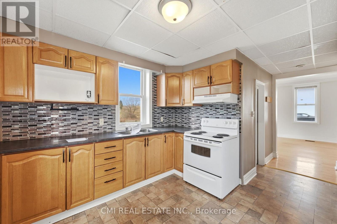
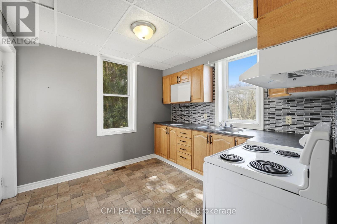
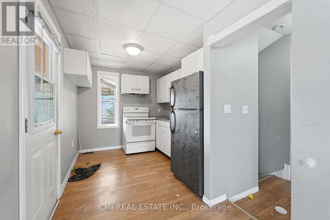
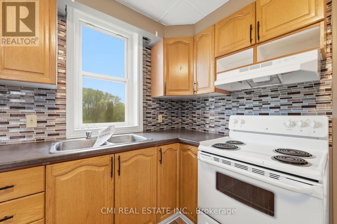
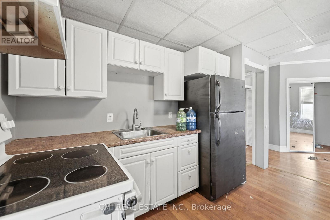
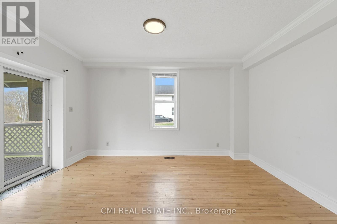
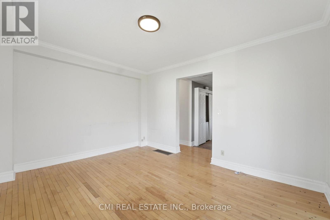
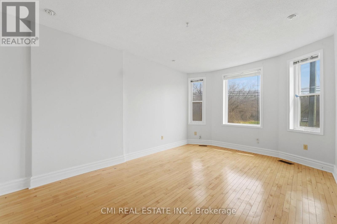
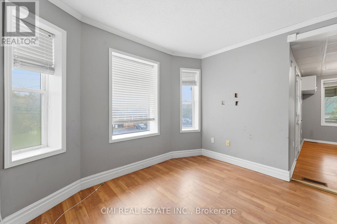
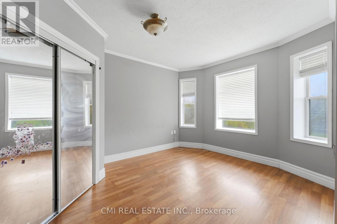
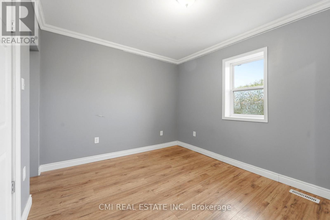
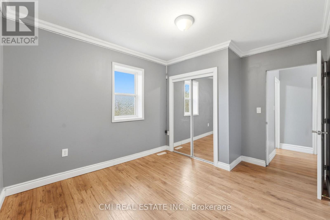
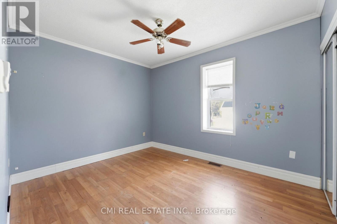
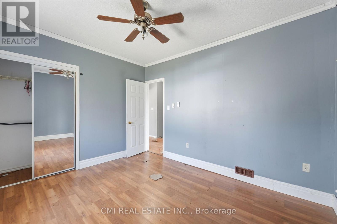
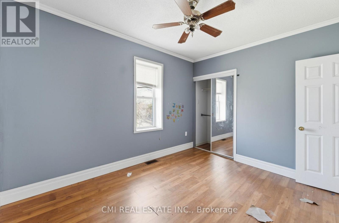
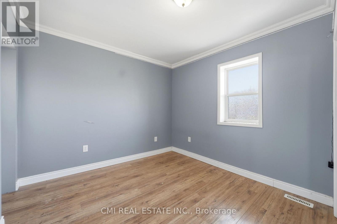
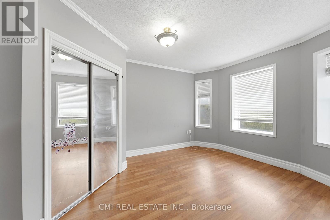
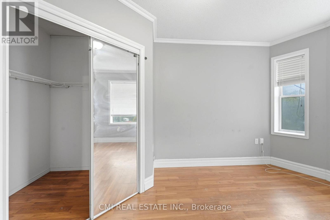
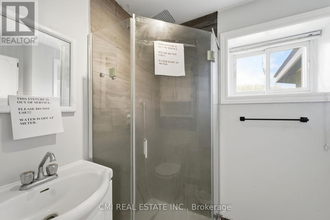
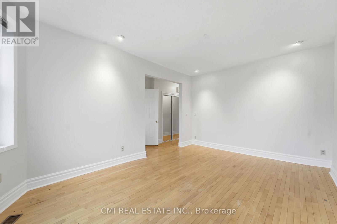
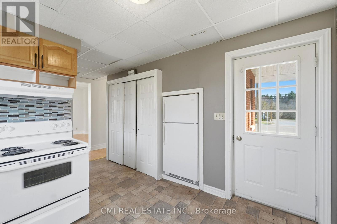
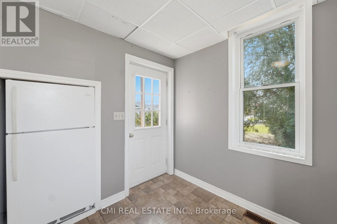
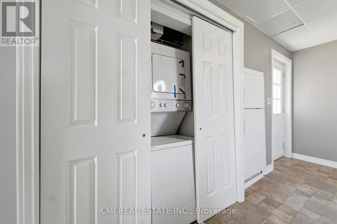
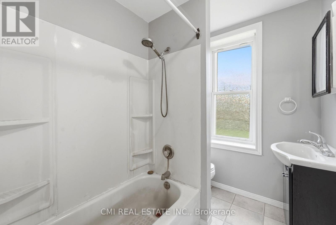
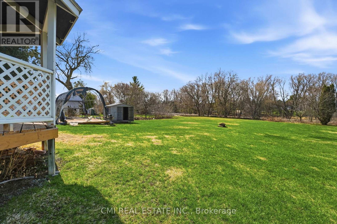
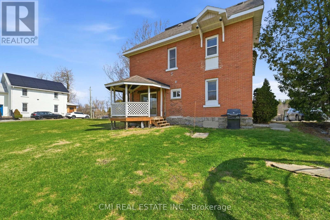
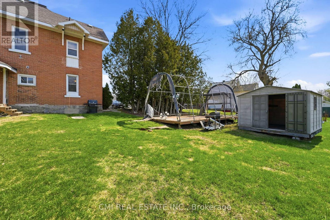
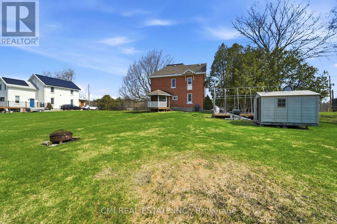
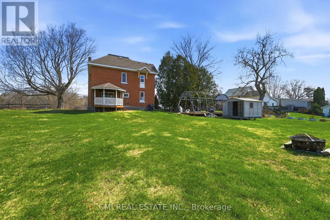
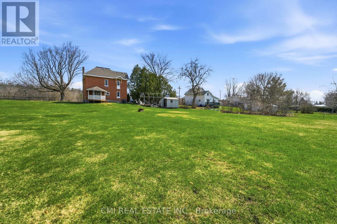
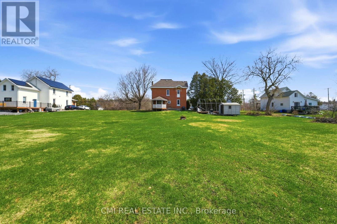
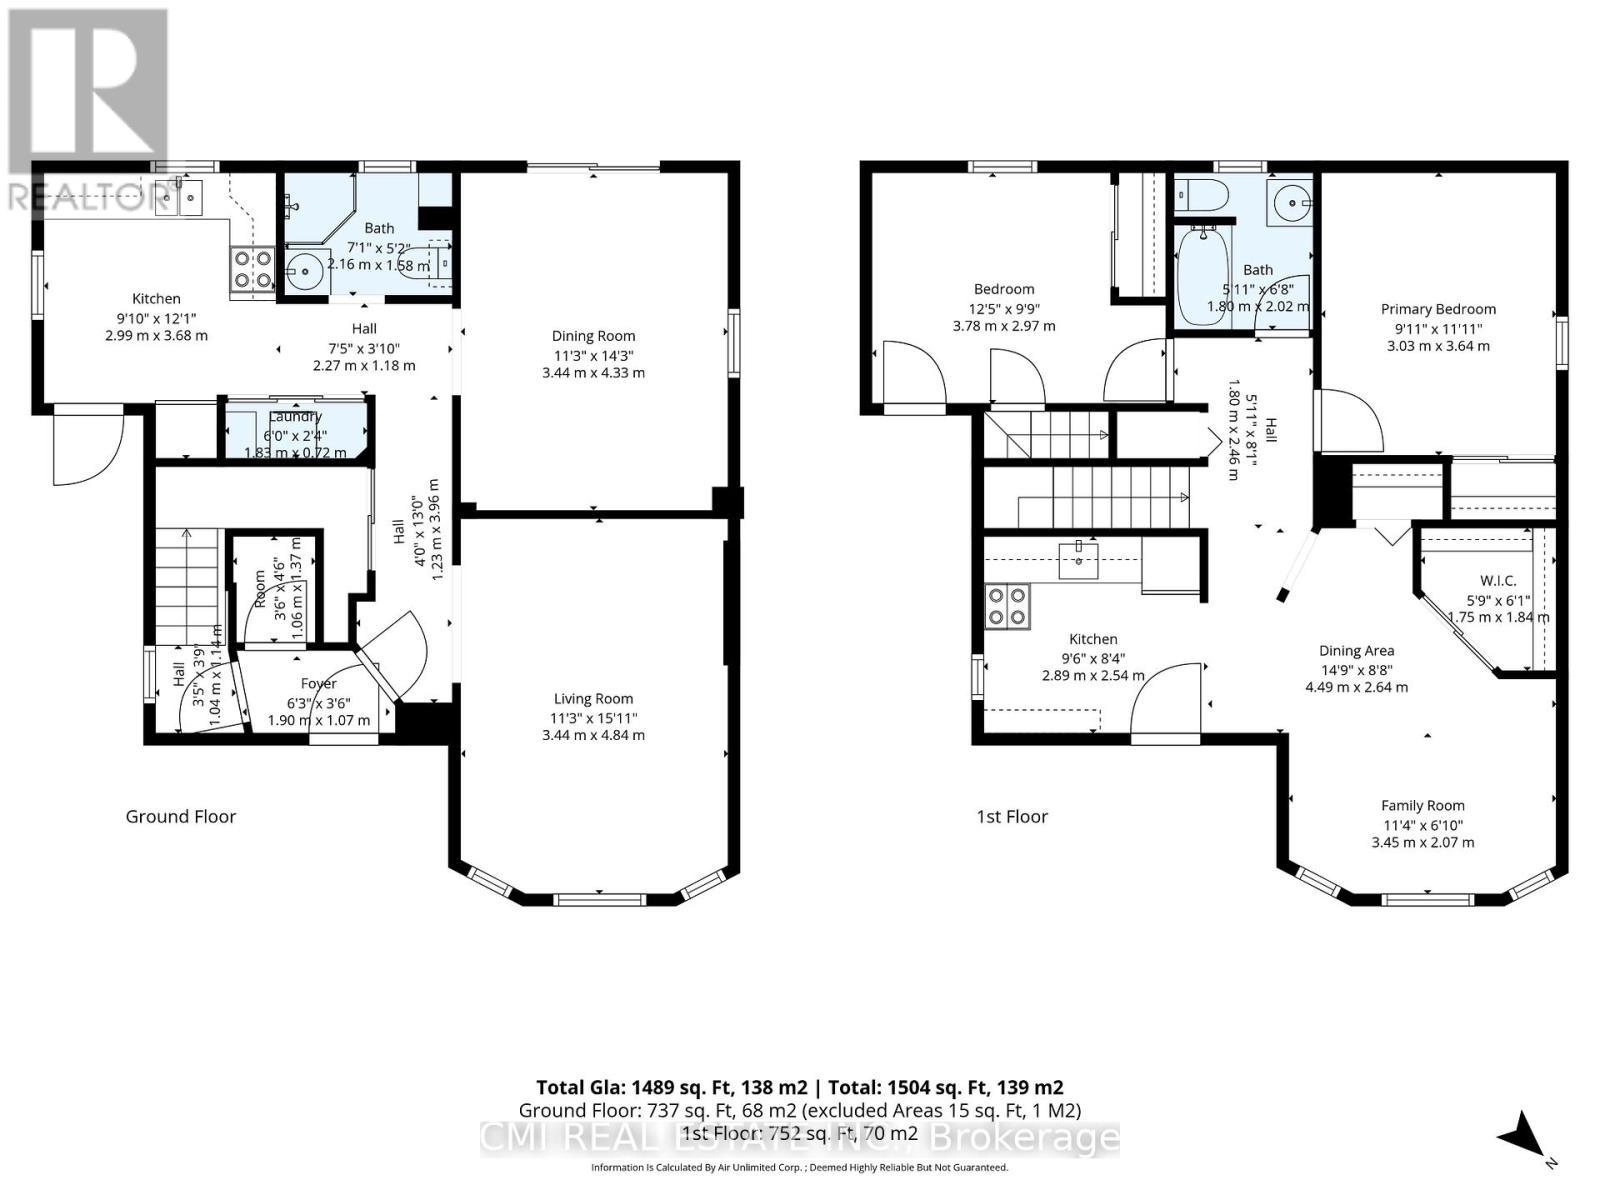
Charming Victorian-style 2-storey home backing onto the scenic CN Trail, offering a unique opportunity for homeowners and investors alike. Currently configured as a duplex, this versatile property can easily be converted back into a spacious single-family home and was originally designed as a 3-bedroom residence. Ideally located within walking distance to downtown Arnprior, the home combines character, functionality, and convenience. The main floor bachelor suite features beautiful maple hardwood flooring, an eat-in kitchen, a 3-piece bathroom, and convenient laundry hookup in the storage closet. The spacious second level includes a bright living room, kitchen, 4-piece bathroom, and one bedroom with access to a wrap-around balcony leading to a second bedroom - perfect for relaxing and enjoying the surrounding views. With hardwood and laminate flooring throughout, flexible living arrangements, and excellent income potential, this property is a fantastic opportunity in a desirable location. (id:27)

Building Features:

  • Style: Detached
  • Building Type: House
  • Basement Type: Crawl space
  • Construction Style - Attachment: Detached
  • Exterior Finish: Brick
  • Floor Space: 1500 - 2000 sqft
  • Foundation Type: Stone
  • Heating Type: Forced air
  • Heating Fuel: Natural gas
  • Cooling Type: None

Property Features:

  • OwnershipType: Freehold
  • Property Type: Single Family
  • Bedrooms: 3
  • Bathrooms: 2
  • Floor Space (approx): 1500 - 2000 Square Feet
  • Irregular: Yes
  • Lot Depth: 215 Feet
  • Lot Frontage: 100 Feet
  • Lot Size: 100 x 215 FT
  • Zoning: RR
  • Sewer: Septic System
  • Parking Type: No Garage
  • No. of Parking Spaces: 2

Rooms:

  • Bedroom 2nd Level 3.70 m x 4.30 m
  • Primary Bedroom 2nd Level 3.00 m x 3.60 m
  • Kitchen 2nd Level 2.80 m x 2.50 m
  • Dining 2nd Level 4.50 m x 2.60 m
  • Family 2nd Level 3.40 m x 2.00 m
  • Kitchen Ground Level 2.90 m x 3.60 m
  • Dining Ground Level 3.40 m x 4.30 m
  • Living Ground Level 3.40 m x 4.80 m
  • Foyer Ground Level 1.90 m x 1.00 m

Convert Measurement to:


Courtesy of: CMI REAL ESTATE INC.

REALTOR.ca  

QuickQuoteTM Powered by RPS

Location of 73 RIVER ROAD, Arnprior, Ontario, K7S 1R3

Demographic Information of 73 RIVER ROAD, Arnprior, Ontario, K7S 1R3

Life Stage

Older Parents, Younger Kids

Employment Type

Mixed

Average Household Income

$143,885.14

Average Number of Children

1.61

Household Population

Household Structure

Age of Population

Education

Education Level

No certificate/diploma/degree

19.17 %

High school certificate or equivalent

34.92 %

Apprenticeship trade certificate/diploma

4.73 %

College/non-university certificate

24.6 %

University certificate (below bachelor)

0.13 %

University Degree

16.45 %

Commuter

Travel To Work

By Car

92.17 %

By Public Transit

0.0 %

By Walking

0.18 %

By Bicycle

0.17 %

By Other Methods

7.48 %

Cultural Diversity

Knowledge of Official Language

Mother Tongue

Building Information

Building Type

Apartments (Low and High Rise)

4.38 %

Houses

95.62 %

Own Vs. Rent

