Button CopyPathCircle CloseCircle Left ArrowArrow Down Icon GreyClosecirclecircleBurger
Image 1
Image 2
Image 3
$659,000

6 STONEHAVEN WAY, Arnprior, Ontario, K7S 0A5

MLS® # X13520424

3 Beds

Baths

1100 - 1500  FEETSQ

QuickQuoteTM: $616K - $780K

Arnprior ON, K7S 0A5

MLS® # X13520424

Property Information:

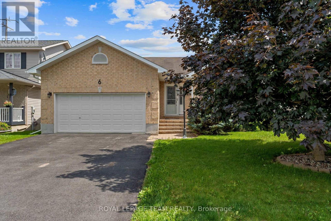
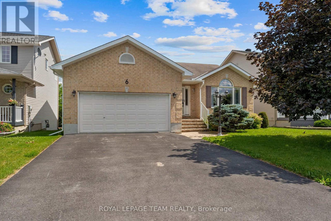
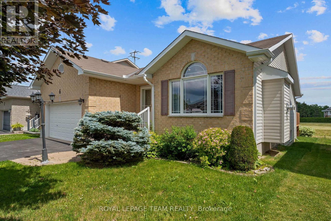
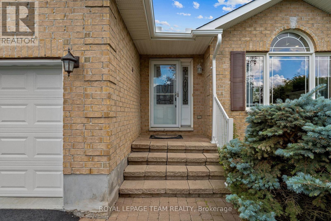
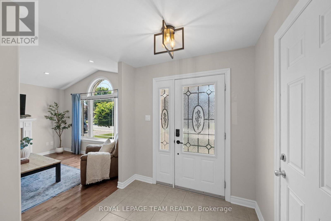
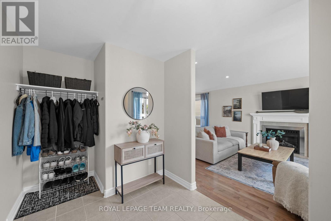
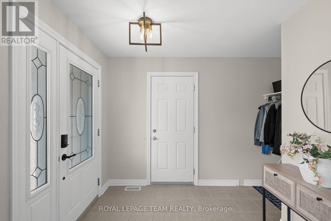
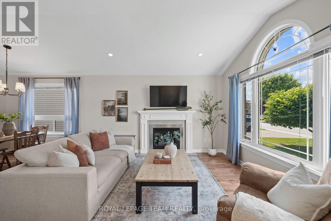
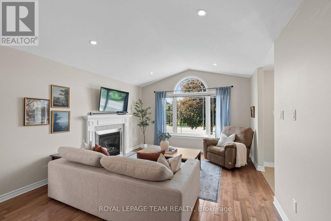
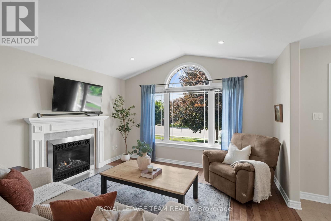
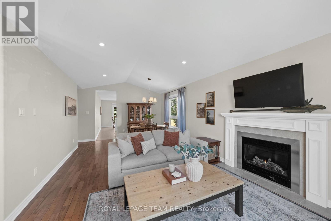
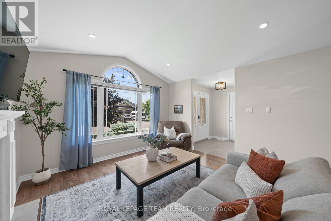
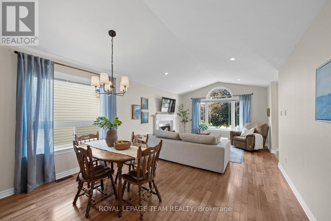
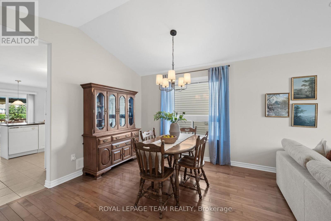
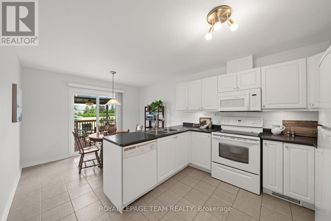
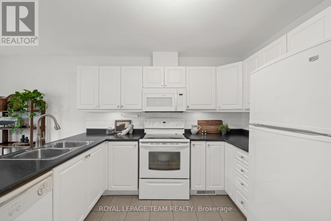
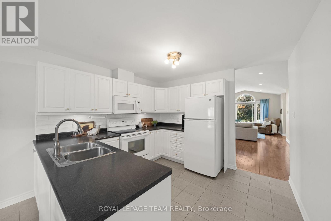
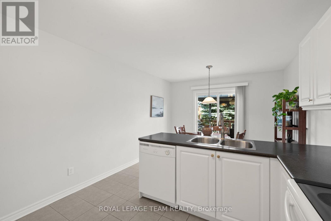
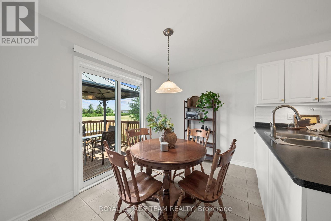
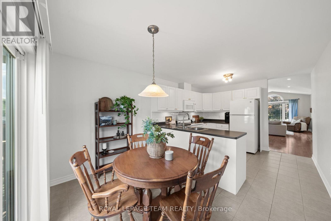
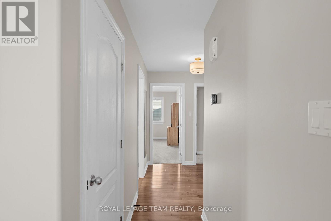
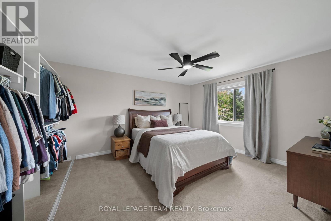
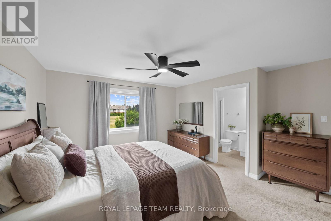
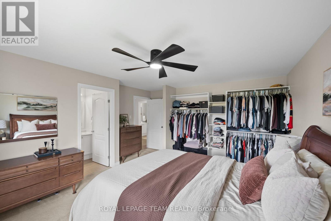
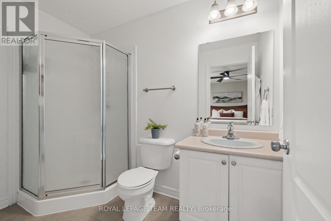
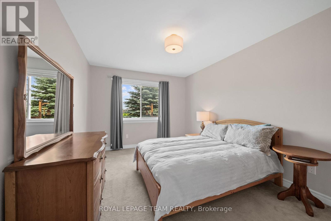
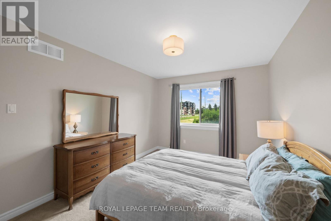
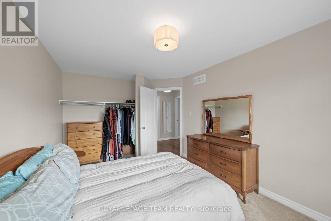
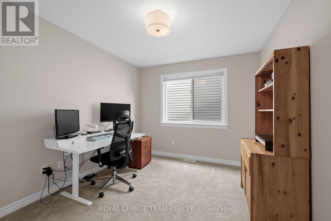
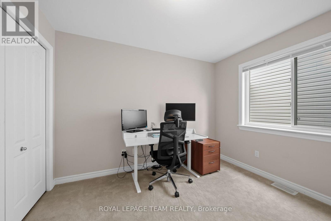
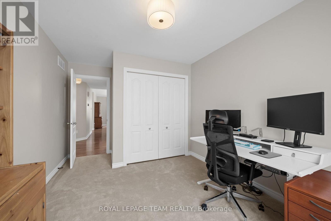
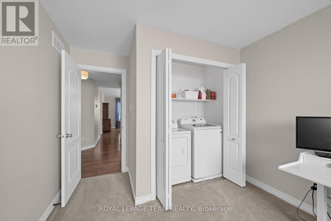
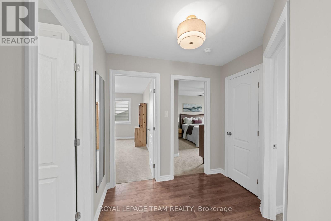
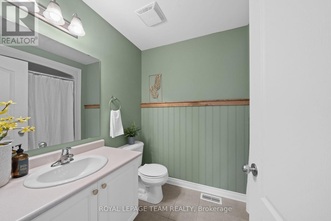
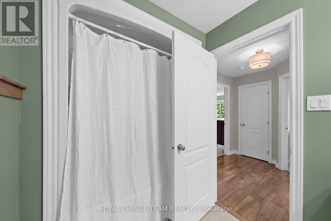
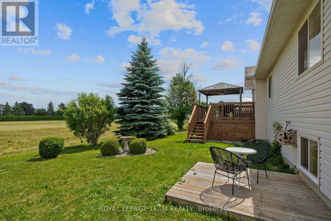
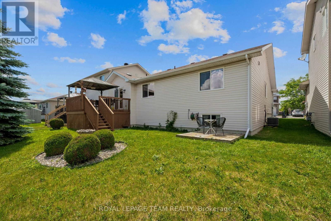
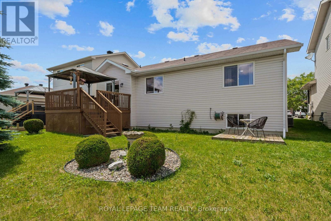
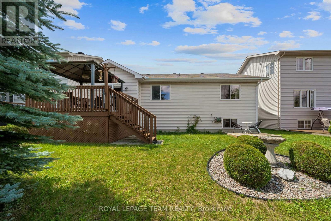
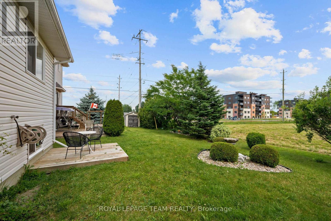
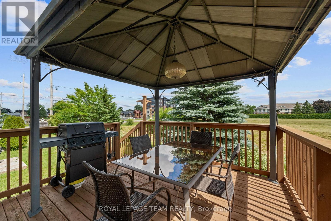
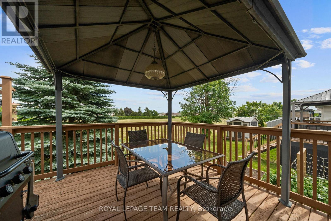
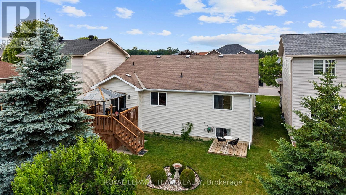
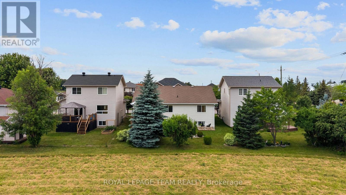
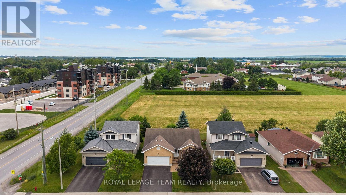
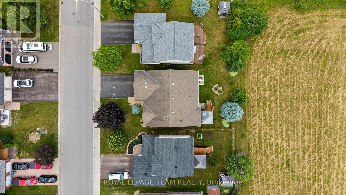
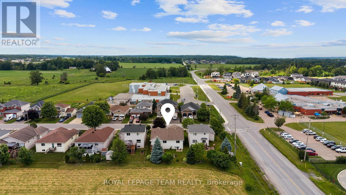
Set in the Town of Arnprior, this inviting three-bedroom bungalow is conveniently located close to schools, nearby parks, shopping, and Highway 417. A welcoming brick front façade introduces the home and leads into a bright, comfortable main level filled with natural light and a practical, well-planned layout. The living and dining area features hardwood flooring, a natural gas fireplace, pot lighting, an arched picture window, and cathedral ceilings that add openness and character to the space. The eat-in kitchen highlights ample counter space, a peninsula, and a patio door off the breakfast area providing direct access to the backyard. Three bedrooms and two full bathrooms are offered, including a primary bedroom with a private 3-piece ensuite. Laundry has been installed within the closet of one secondary bedroom, offering the convenience of main-floor living with the flexibility to restore the closet to its original use if desired. Outside, the backyard extends the living space with a gazebo and decks, creating an ideal area to relax or host friends and family, with a serene backdrop. (id:27)

Building Features:

  • Style: Detached
  • Building Type: House
  • Amenities:
  • Architectural Style: Bungalow
  • Basement Development: Unfinished
  • Basement Type: N/A
  • Construction Style - Attachment: Detached
  • Exterior Finish: Vinyl siding
  • Fireplace: Yes
  • Floor Space: 1100 - 1500 sqft
  • Foundation Type: Poured Concrete
  • Heating Type: Forced air
  • Heating Fuel: Natural gas
  • Cooling Type: Central air conditioning
  • Appliances: Blinds, Dishwasher, Dryer, Microwave, Stove, Washer, Refrigerator

Property Features:

  • OwnershipType: Freehold
  • Property Type: Single Family
  • Bedrooms: 3
  • Bathrooms: 2
  • Features: Gazebo
  • Floor Space (approx): 1100 - 1500 Square Feet
  • Irregular: Yes
  • Landscape Features: Landscaped
  • Lot Depth: 100.5 Feet
  • Lot Frontage: 49.2 Feet
  • Lot Size: 49.2 x 100.5 FT
  • Structure Type: Deck
  • Sewer: Sanitary sewer
  • Parking Type: Attached garage, Garage, Inside Entry
  • No. of Parking Spaces: 4

Rooms:

  • Foyer Main Level 2.23 m x 3.63 m
  • Bathroom Main Level 2.53 m x 1.76 m
  • Living Main Level 3.58 m x 4.27 m
  • Dining Main Level 3.59 m x 3.04 m
  • Kitchen Main Level 3.24 m x 3.25 m
  • Breakfast Main Level 3.24 m x 2.06 m
  • Primary Bedroom Main Level 4.29 m x 5.31 m
  • Bathroom Main Level 1.56 m x 3.15 m
  • Bedroom Main Level 4.29 m x 2.84 m
  • Laundry Main Level 0.91 m x 1.76 m
  • Bedroom Main Level 2.99 m x 5.30 m

Convert Measurement to:


QuickQuoteTM Powered by RPS

Location of 6 STONEHAVEN WAY, Arnprior, Ontario, K7S 0A5

Demographic Information of 6 STONEHAVEN WAY, Arnprior, Ontario, K7S 0A5

Life Stage

Older Parents, Younger Kids

Employment Type

Mixed

Average Household Income

$119,023.66

Average Number of Children

1.79

Household Population

Household Structure

Age of Population

Education

Education Level

No certificate/diploma/degree

15.02 %

High school certificate or equivalent

30.8 %

Apprenticeship trade certificate/diploma

5.32 %

College/non-university certificate

30.36 %

University certificate (below bachelor)

2.15 %

University Degree

16.35 %

Commuter

Travel To Work

By Car

93.3 %

By Public Transit

0.0 %

By Walking

3.28 %

By Bicycle

0.0 %

By Other Methods

3.42 %

Cultural Diversity

Knowledge of Official Language

Mother Tongue

Building Information

Building Type

Apartments (Low and High Rise)

6.05 %

Houses

93.95 %

Own Vs. Rent
