Button CopyPathCircle CloseCircle Left ArrowArrow Down Icon GreyClosecirclecircleBurger
Image 1
Image 2
Image 3
$614,000

53 MAC BEATTIE DRIVE, Arnprior, Ontario, K7S 0J3

MLS® # X13626908

3 Beds

Baths

2000 - 2500  FEETSQ

QuickQuoteTM: $584K - $662K

Arnprior ON, K7S 0J3

MLS® # X13626908

Property Information:

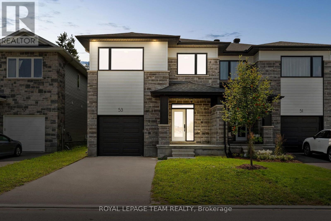
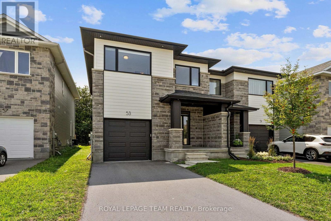
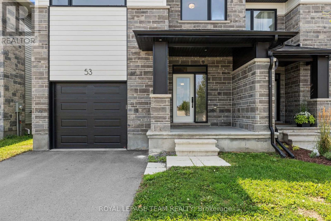
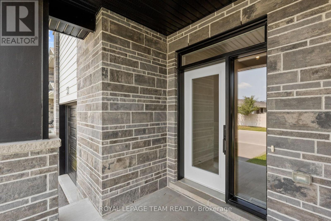
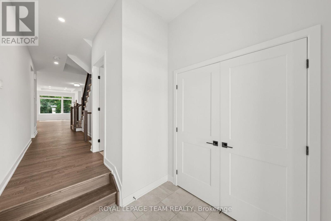
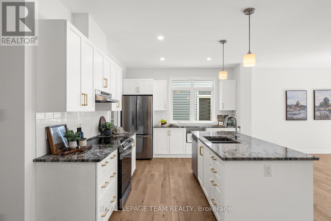
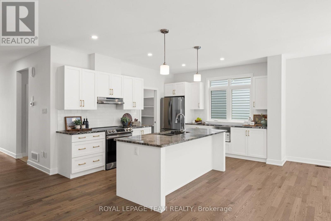
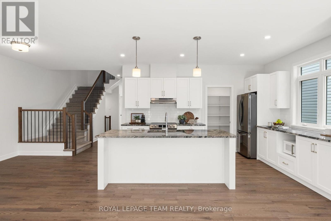
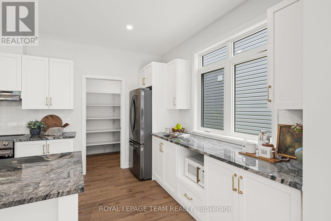
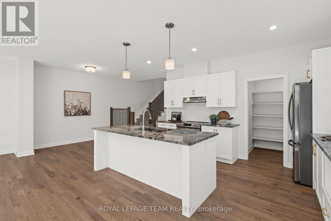
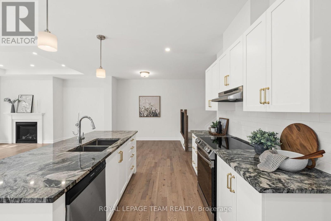
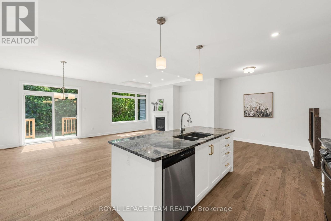
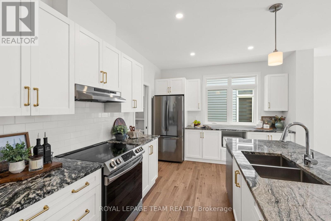
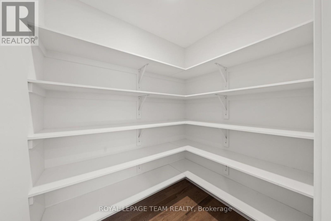
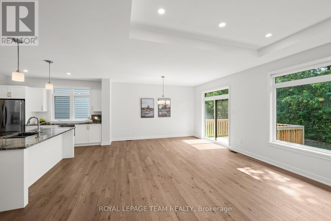
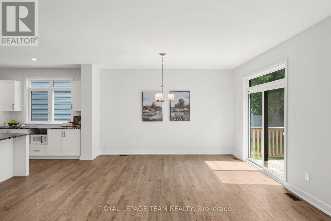
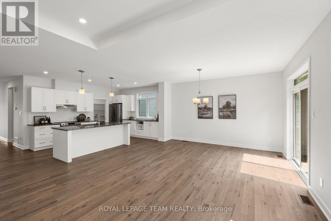
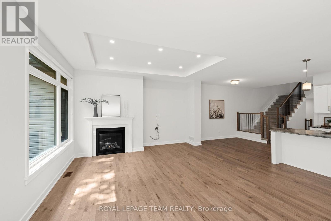
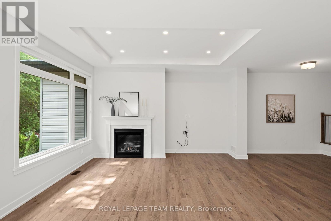
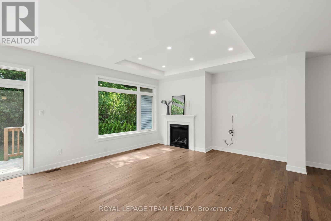
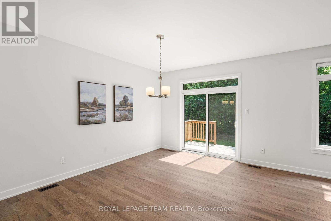
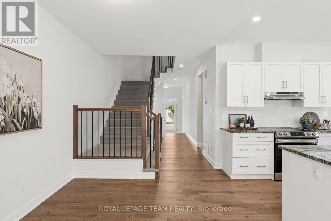
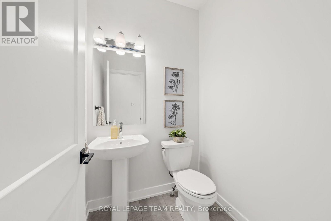
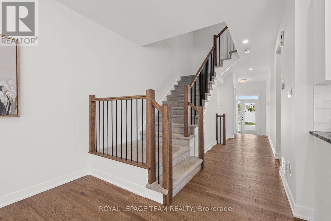
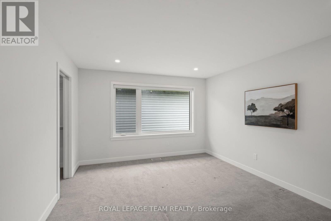
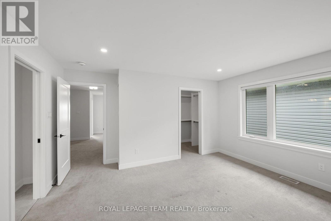
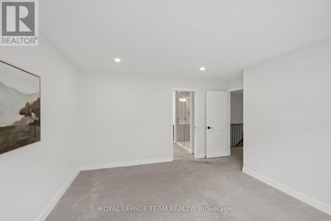
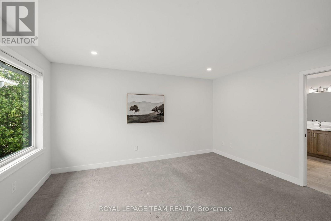
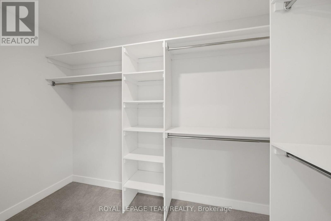
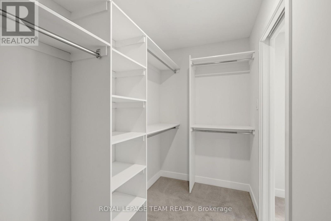
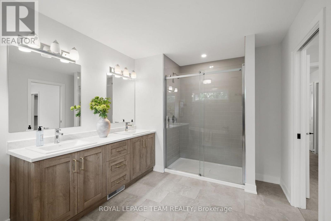
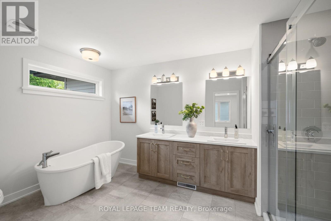
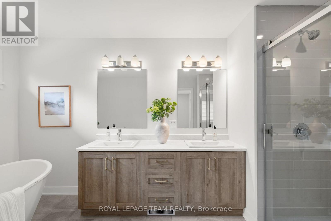
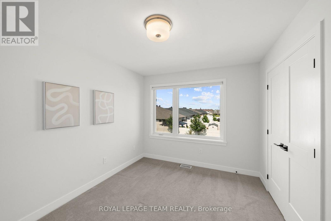
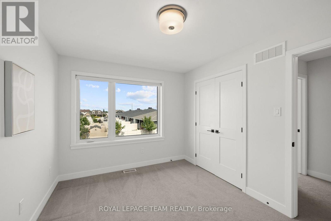
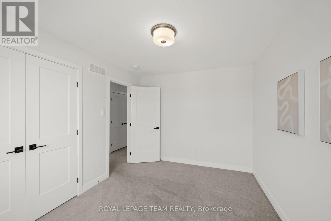
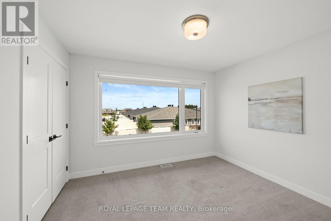
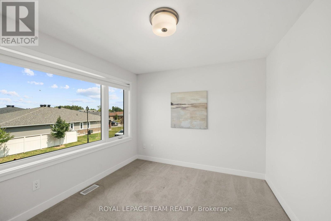
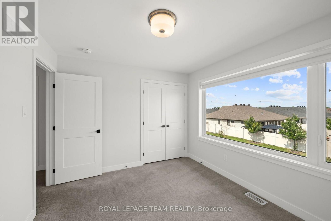
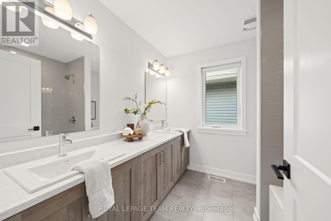
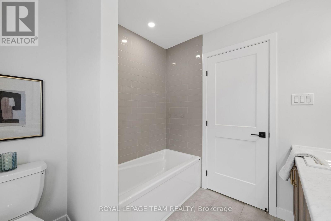
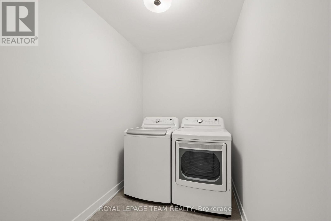
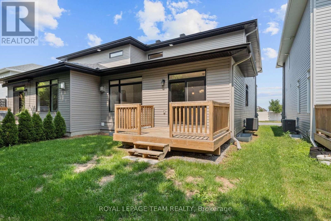
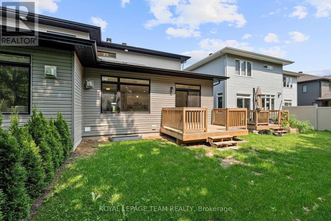
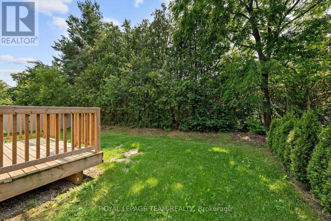
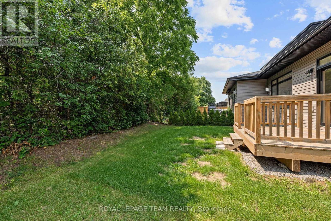
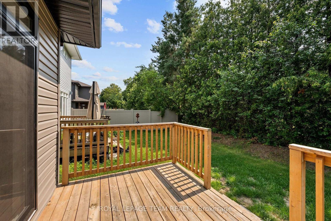
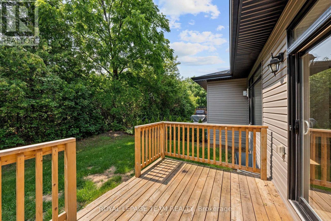
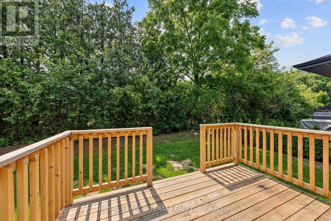
Conveniently located in Arnprior, this well-designed semi-detached home offers a functional layout, quality finishes, and easy access to local amenities, parks, schools, and Highway 417. Built by Mackie Homes, the Stratford model features an attractive exterior with a covered front porch and welcoming entry. Inside, the bright, open-concept main floor offers hardwood flooring and a seamless flow between the living, dining, and kitchen areas. The kitchen is well-appointed with quartz countertops, a large centre island with breakfast bar, stainless steel appliances, and a walk-in pantry. The adjoining living room features a tray ceiling, pot lighting, natural gas fireplace, and a patio door opening to the backyard and sundeck. A convenient powder room and access to the oversized garage complete the main level. Upstairs, the primary bedroom includes a walk-in closet and five-piece ensuite with glass-enclosed shower, soaker bathtub, and dual sink vanity. Two additional bedrooms, a five-piece bathroom, and a laundry room complete the upper level. (id:27)

Building Features:

  • Style: Semi-Detached
  • Building Type: House
  • Amenities:
  • Basement Development: Unfinished
  • Basement Type: Full
  • Construction Style - Attachment: Semi-detached
  • Easement: Easement
  • Exterior Finish: Stone, Vinyl siding
  • Fireplace: Yes
  • Floor Space: 2000 - 2500 sqft
  • Foundation Type: Poured Concrete
  • Heating Type: Forced air
  • Heating Fuel: Natural gas
  • Cooling Type: Central air conditioning
  • Appliances: Dishwasher, Dryer, Hood Fan, Microwave, Stove, Washer, Refrigerator

Property Features:

  • OwnershipType: Freehold
  • Property Type: Single Family
  • Bedrooms: 3
  • Bathrooms: 3
  • Half Bathrooms: 1
  • Floor Space (approx): 2000 - 2500 Square Feet
  • Irregular: Yes
  • Lot Depth: 108.2 Feet
  • Lot Frontage: 29.5 Feet
  • Lot Size: 29.5 x 108.2 FT
  • Utility Type:
  • Zoning: Residential
  • Sewer: Sanitary sewer
  • Parking Type: Attached garage, Garage, Inside Entry
  • No. of Parking Spaces: 3

Rooms:

  • Bathroom 2nd Level 2.39 m x 2.42 m
  • Bedroom 2nd Level 3.46 m x 3.08 m
  • Bedroom 2nd Level 2.75 m x 3.62 m
  • Primary Bedroom 2nd Level 4.39 m x 4.16 m
  • Bathroom 2nd Level 2.61 m x 4.16 m
  • Laundry 2nd Level 2.65 m x 1.59 m
  • Foyer Main Level 2.05 m x 1.79 m
  • Bathroom Main Level 1.62 m x 1.73 m
  • Kitchen Main Level 4.29 m x 3.68 m
  • Pantry Main Level 1.88 m x 1.54 m
  • Dining Main Level 2.81 m x 3.69 m
  • Living Main Level 7.09 m x 4.07 m
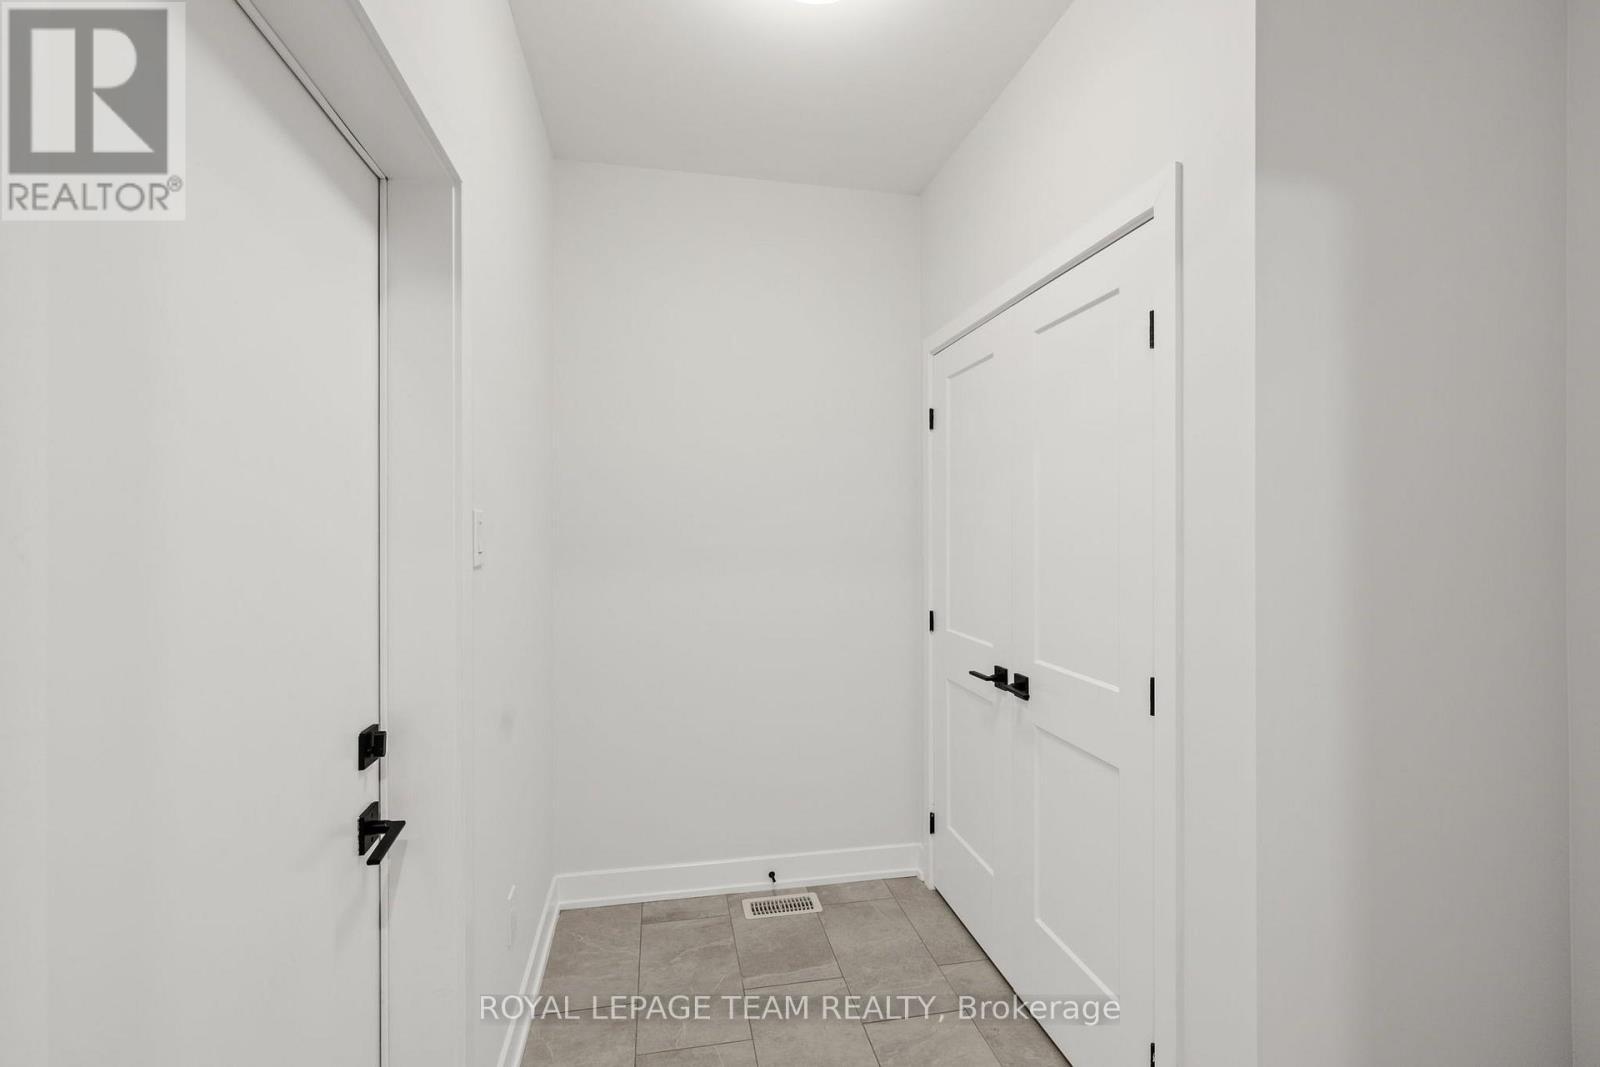
  • Mudroom Main Level 2.31 m x 2.15 m

Convert Measurement to:


QuickQuoteTM Powered by RPS

Location of 53 MAC BEATTIE DRIVE, Arnprior, Ontario, K7S 0J3

Demographic Information of 53 MAC BEATTIE DRIVE, Arnprior, Ontario, K7S 0J3

Life Stage

Older Parents, Younger Kids

Employment Type

Mixed

Average Household Income

$114,150.55

Average Number of Children

1.72

Household Population

Household Structure

Age of Population

Education

Education Level

No certificate/diploma/degree

16.04 %

High school certificate or equivalent

33.02 %

Apprenticeship trade certificate/diploma

6.39 %

College/non-university certificate

28.04 %

University certificate (below bachelor)

0.93 %

University Degree

15.59 %

Commuter

Travel To Work

By Car

91.09 %

By Public Transit

0.0 %

By Walking

7.43 %

By Bicycle

0.0 %

By Other Methods

1.48 %

Cultural Diversity

Knowledge of Official Language

Mother Tongue

Building Information

Building Type

Apartments (Low and High Rise)

18.16 %

Houses

81.84 %

Own Vs. Rent
