Button CopyPathCircle CloseCircle Left ArrowArrow Down Icon GreyClosecirclecircleBurger
Image 1
Image 2
Image 3
$399,900

47 DANIEL STREET S, Arnprior, Ontario, K7S 2L5

MLS® # X13014172

3 Beds

Bath

700 - 1100  FEETSQ

QuickQuoteTM: Not Available

Arnprior ON, K7S 2L5

MLS® # X13014172

Property Information:

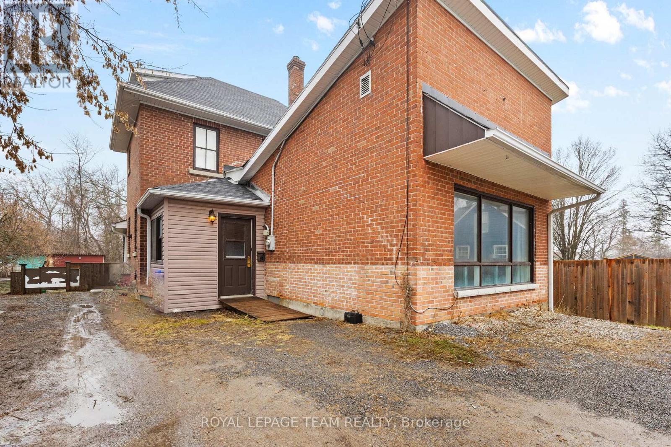
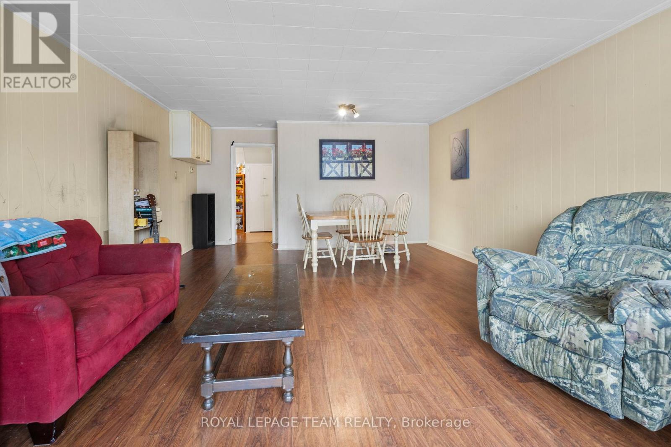
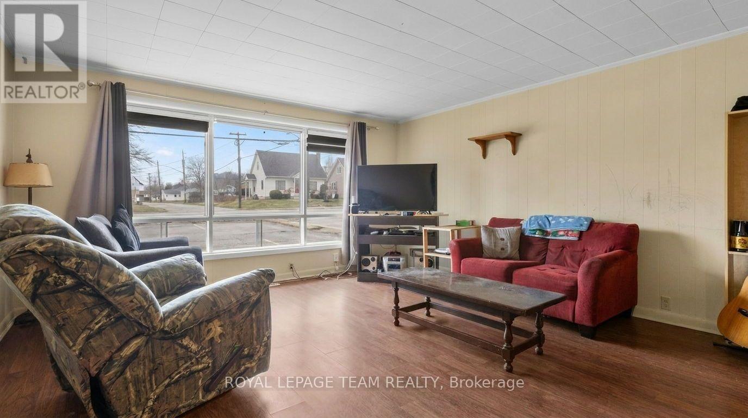
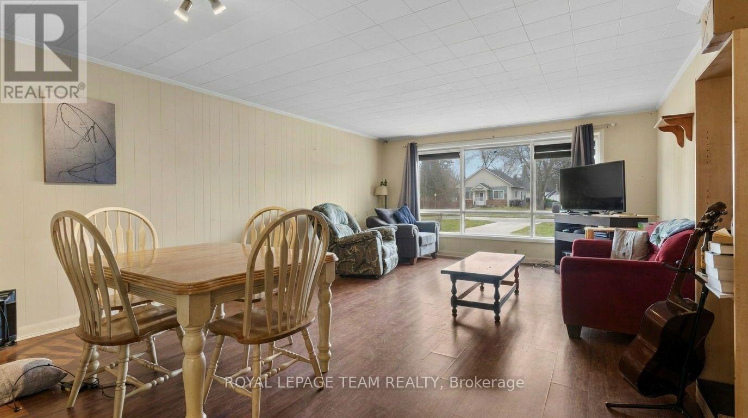
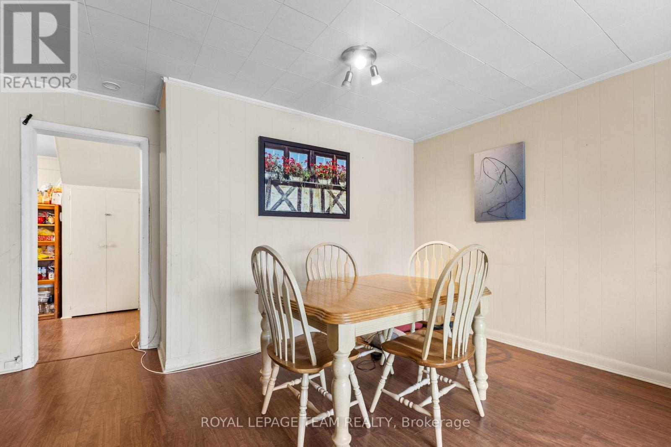
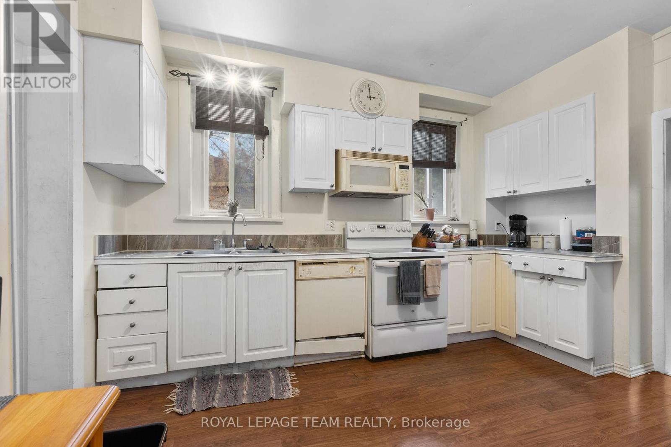
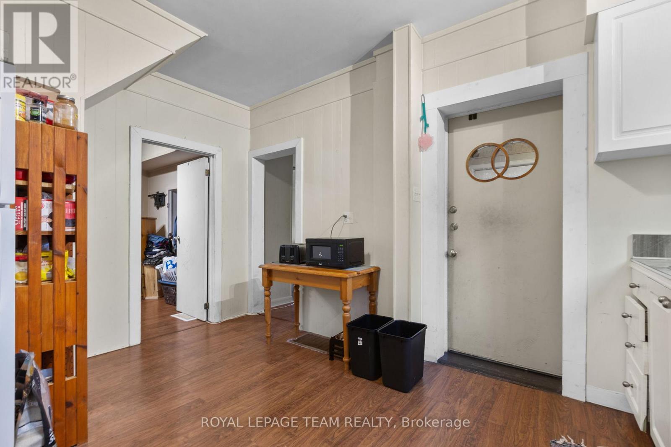
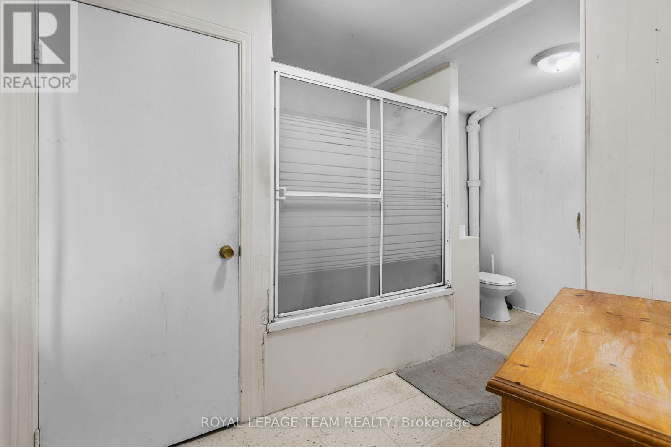
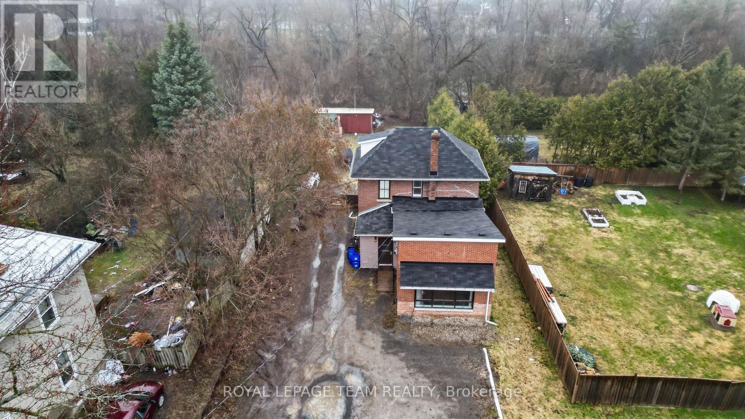
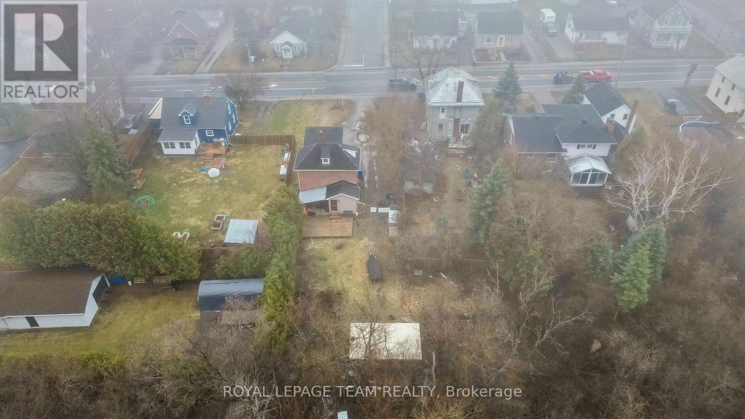
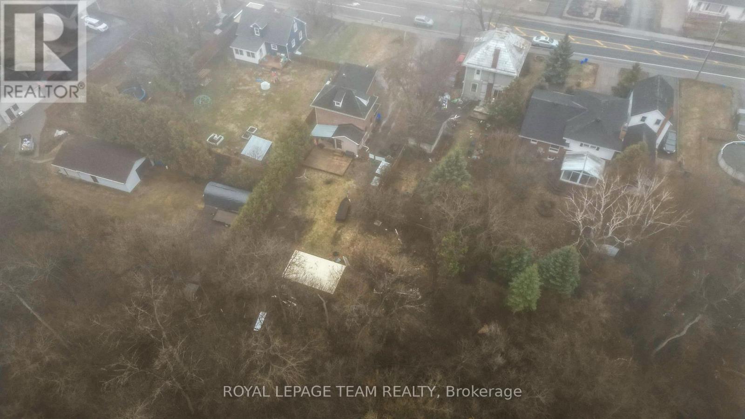
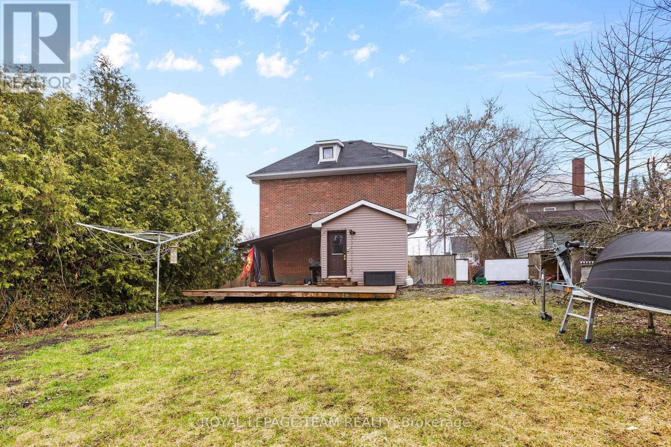
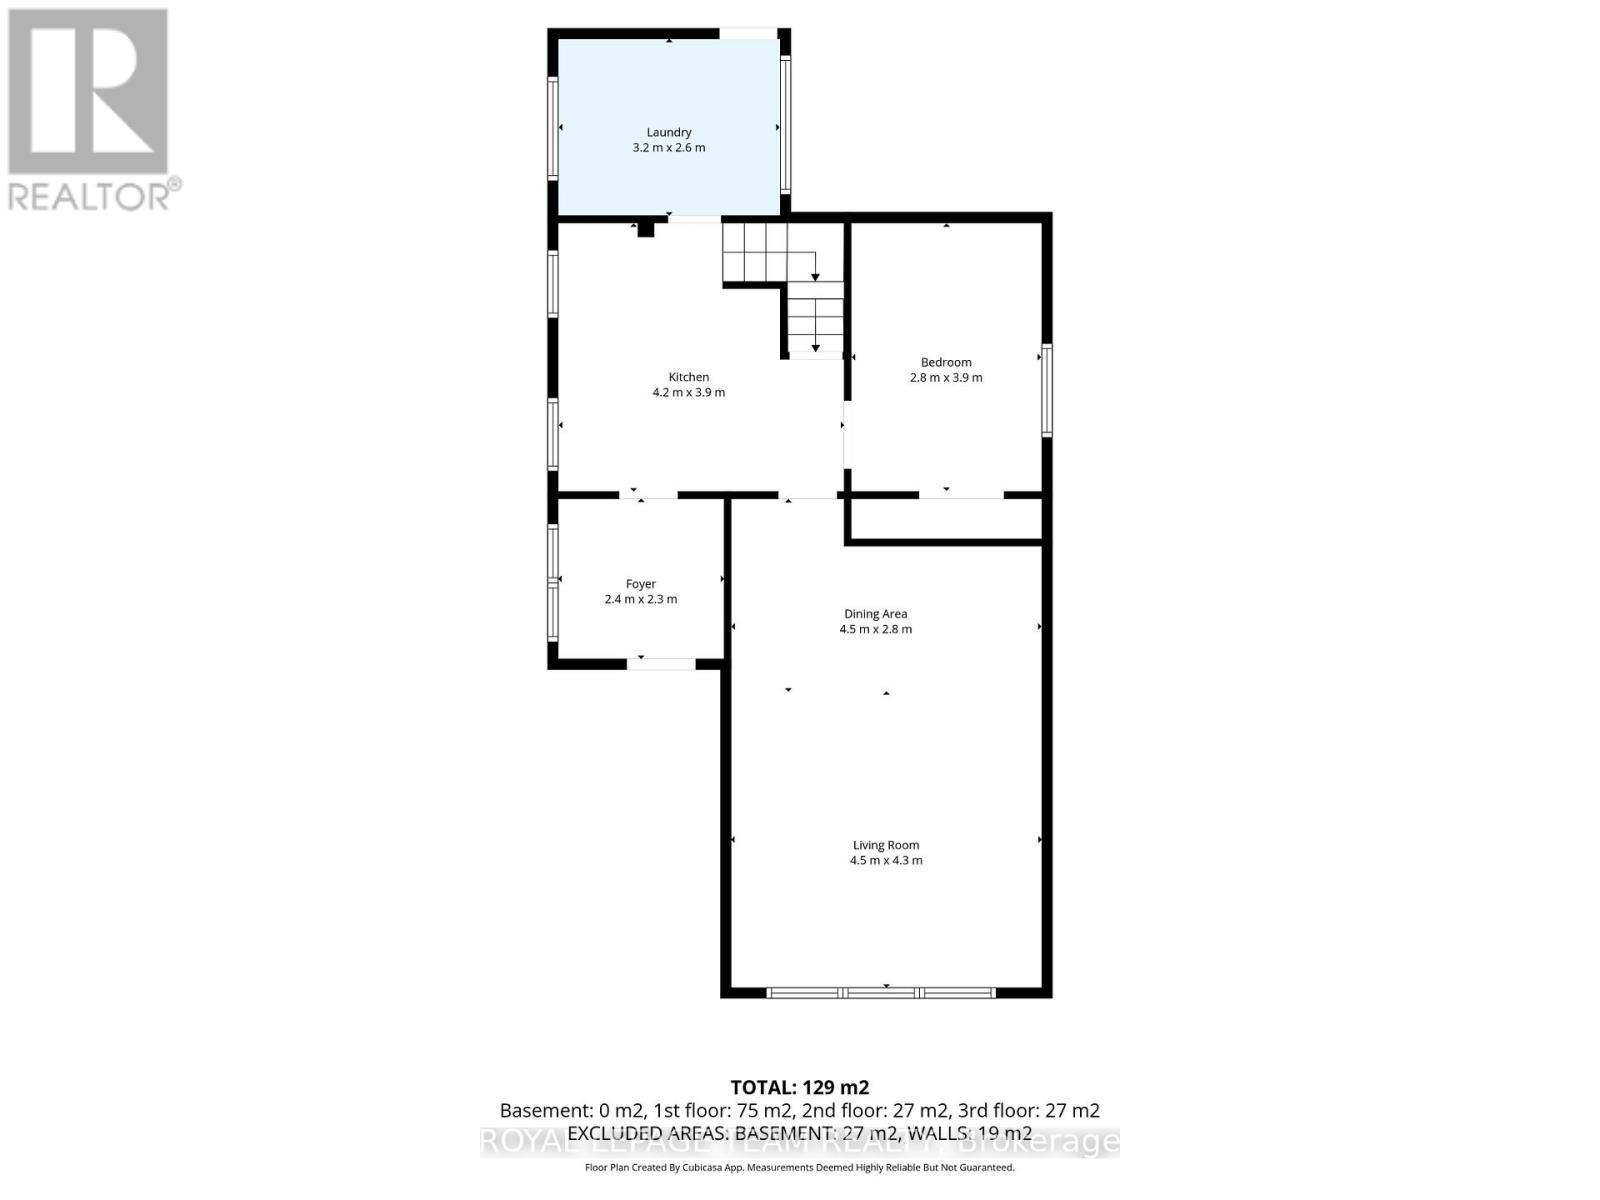
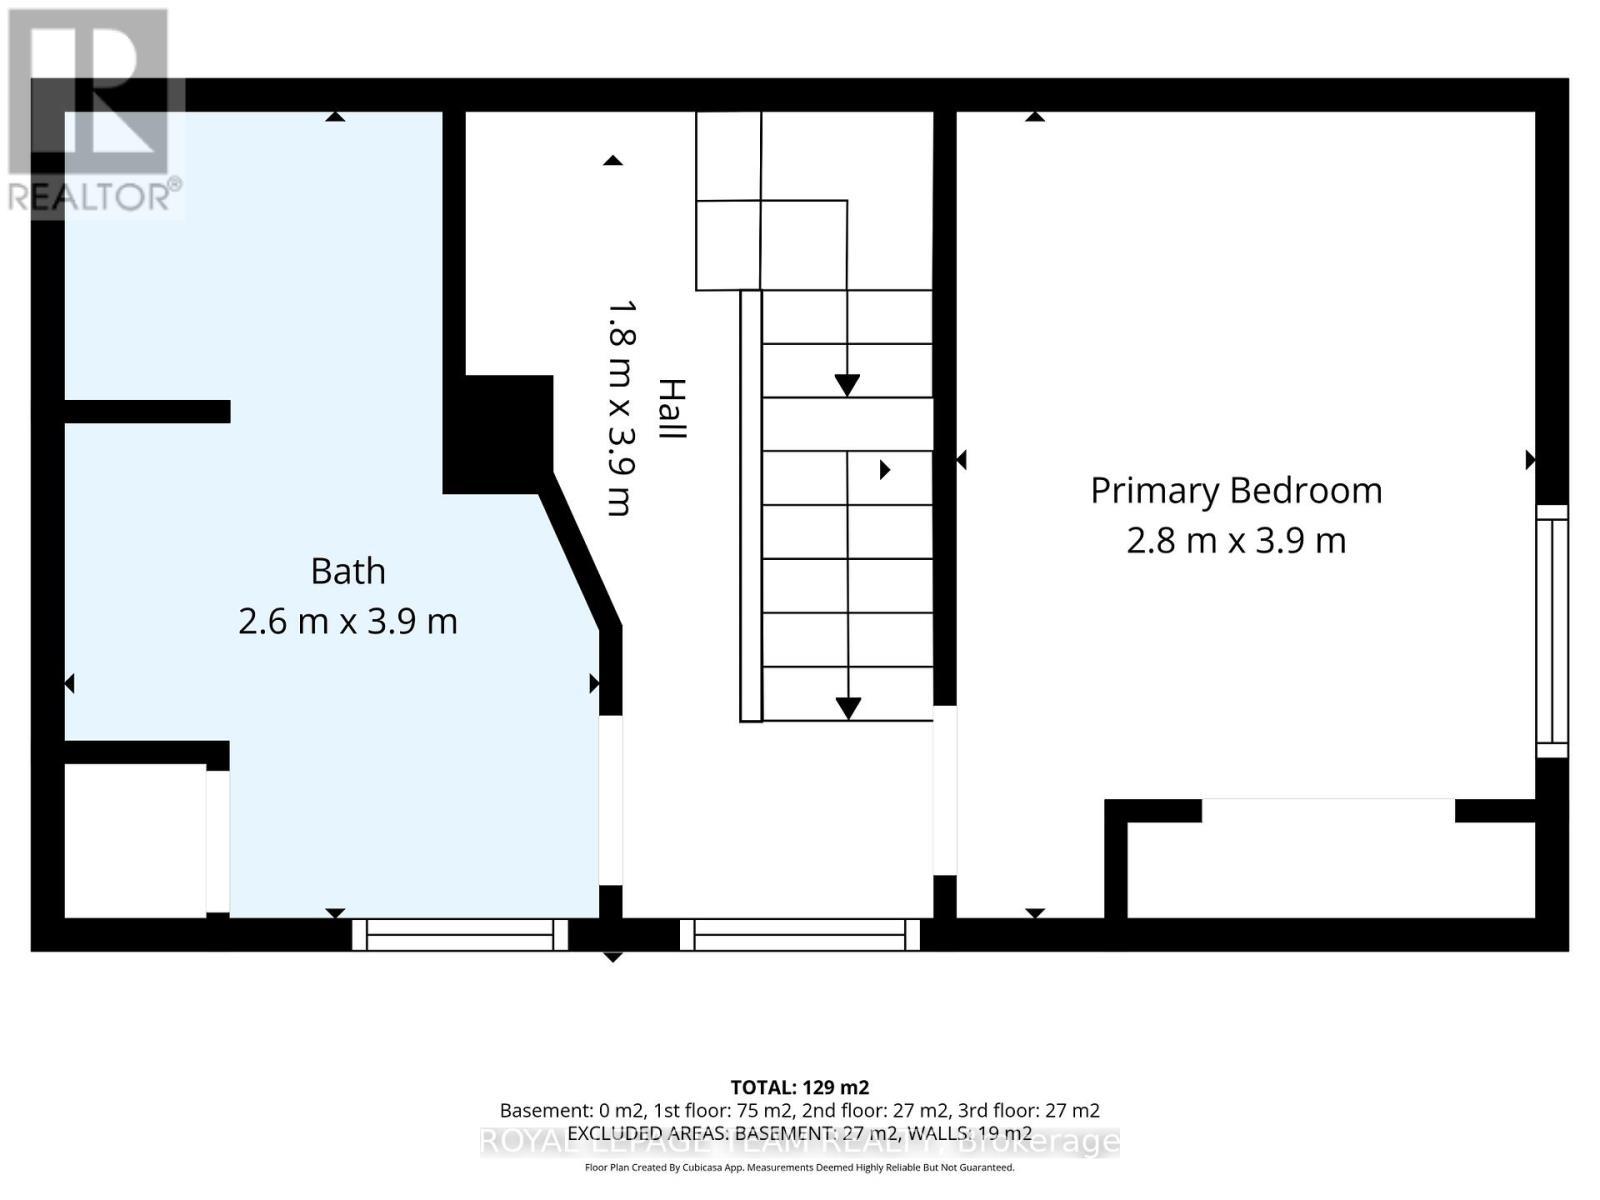
Welcome to 47 Daniel Street South in Arnprior - a truly unique opportunity to live, work, and unwind all in one place. Set on a rare L-shaped mixed-use lot, this 3-bedroom home offers flexibility that's hard to find. Whether you're dreaming of running a small business, working from home, or simply having extra space to spread out, this property gives you options. Inside, the home feels bright, open, and full of character. The main floor features a spacious kitchen with plenty of room to gather, plus a convenient laundry room tucked just off the back. There's also a main floor bedroom and an oversized living room/ dining room with large windows that flood the space with natural light - the kind of room you'll love coming home to. Upstairs, you'll find a full bathroom and an additional bedroom, while the third-floor loft offers a cozy, tucked-away retreat that makes a perfect primary bedroom, creative space, or home office. Step outside and it only gets better. The backyard is private and peaceful, backing onto a beautiful ravine with a stream - a setting that feels more like a getaway than in-town living. With a large yard and no rear neighbours, it's an ideal space to relax, entertain, or just enjoy the quiet.If you've been looking for something with personality, flexibility, and a connection to nature - all within Arnprior - this is a home you won't want to miss. (id:27)

Building Features:

  • Style: Detached
  • Building Type: House
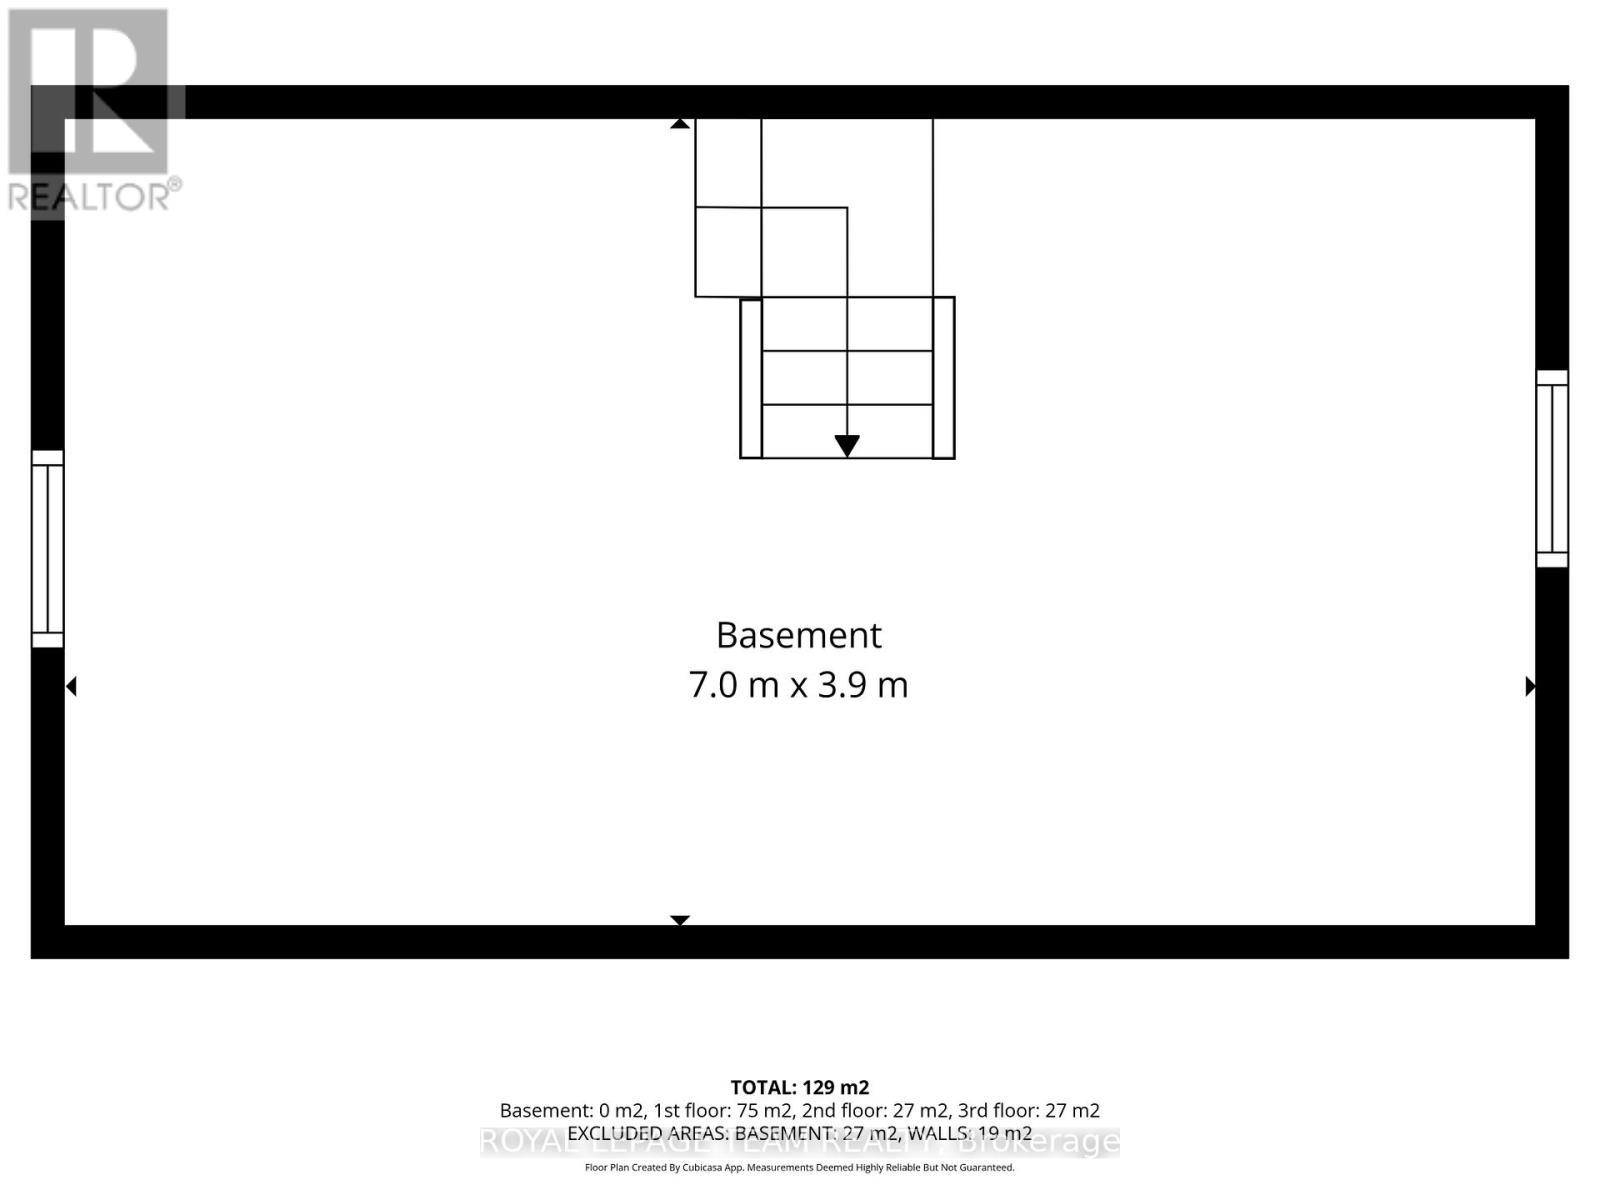
  • Basement Development: Unfinished
  • Basement Type: Full
  • Construction Style - Attachment: Detached
  • Exterior Finish: Brick
  • Floor Space: 700 - 1100 sqft
  • Foundation Type: Stone
  • Heating Type: Forced air
  • Heating Fuel: Natural gas
  • Cooling Type: Central air conditioning
  • Appliances: Dryer, Stove, Washer, Refrigerator

Property Features:

  • OwnershipType: Freehold
  • Property Type: Single Family
  • Bedrooms: 3
  • Bathrooms: 1
  • Features: Flat site
  • Floor Space (approx): 700 - 1100 Square Feet
  • Irregular: Yes
  • Lot Depth: 150 Feet
  • Lot Frontage: 48 Feet
  • Lot Size: 48 x 150 FT
  • Sewer: Sanitary sewer
  • Parking Type: No Garage
  • No. of Parking Spaces: 8

Rooms:

  • Primary Bedroom 2nd Level 2.80 m x 3.90 m
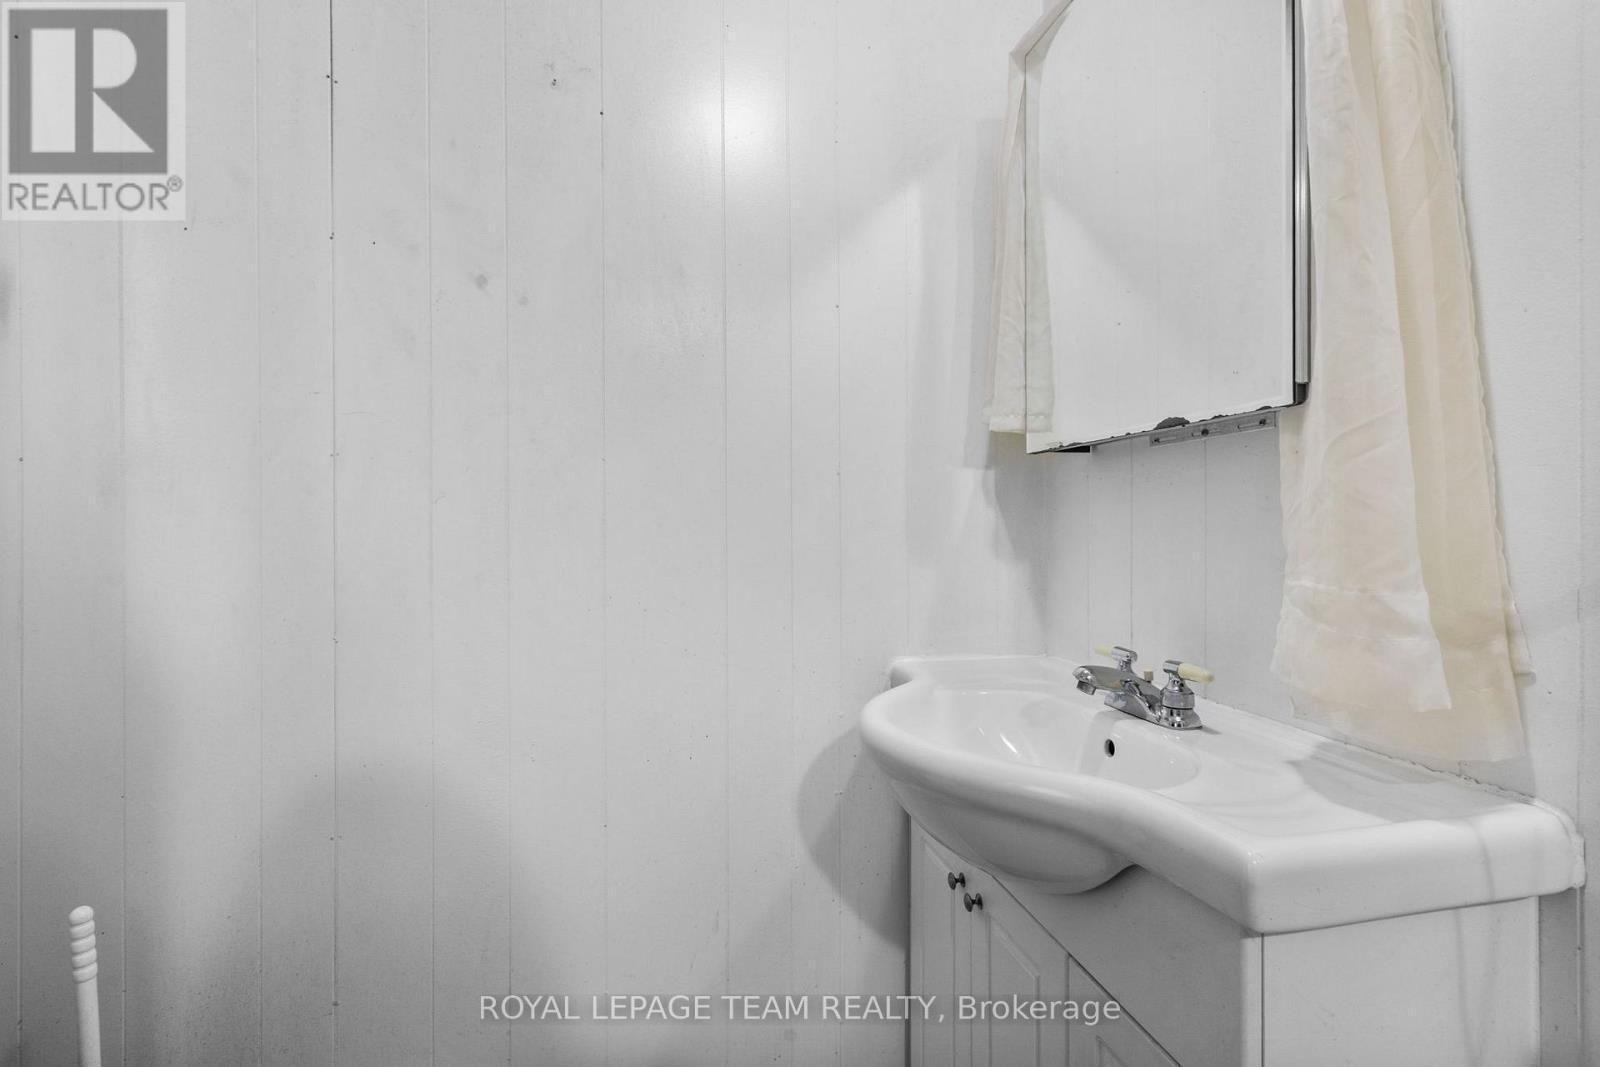
  • Bathroom 2nd Level 2.60 m x 3.90 m
  • Loft 3rd Level 7.00 m x 3.90 m
  • Foyer Main Level 2.40 m x 2.30 m
  • Kitchen Main Level 4.20 m x 3.90 m
  • Laundry Main Level 3.20 m x 2.60 m
  • Bedroom Main Level 2.80 m x 3.90 m
  • Dining Main Level 2.80 m x 4.50 m
  • Living Main Level 4.50 m x 4.30 m

Convert Measurement to:


QuickQuoteTM Powered by RPS

Location of 47 DANIEL STREET S, Arnprior, Ontario, K7S 2L5

Demographic Information of 47 DANIEL STREET S, Arnprior, Ontario, K7S 2L5

Life Stage

Later Years

Employment Type

Blue Collar/Primary, Blue Collar/Service Sector

Average Household Income

$93,585.65

Average Number of Children

1.73

Household Population

Household Structure

Age of Population

Education

Education Level

No certificate/diploma/degree

19.04 %

High school certificate or equivalent

35.74 %

Apprenticeship trade certificate/diploma

7.04 %

College/non-university certificate

26.17 %

University certificate (below bachelor)

0.07 %

University Degree

11.94 %

Commuter

Travel To Work

By Car

91.16 %

By Public Transit

0.0 %

By Walking

8.84 %

By Bicycle

0.0 %

By Other Methods

0.0 %

Cultural Diversity

Knowledge of Official Language

Mother Tongue

Building Information

Building Type

Apartments (Low and High Rise)

28.55 %

Houses

71.45 %

Own Vs. Rent

