Button CopyPathCircle CloseCircle Left ArrowArrow Down Icon GreyClosecirclecircleBurger
Image 1
Image 2
Image 3
$499,999

4 MORGAN CLOUTHIER WAY, Arnprior, Ontario, K7S 0H9

MLS® # X13136414

2 Beds

Baths

700 - 1100  FEETSQ

QuickQuoteTM: $443K - $540K

Arnprior ON, K7S 0H9

MLS® # X13136414

Property Information:

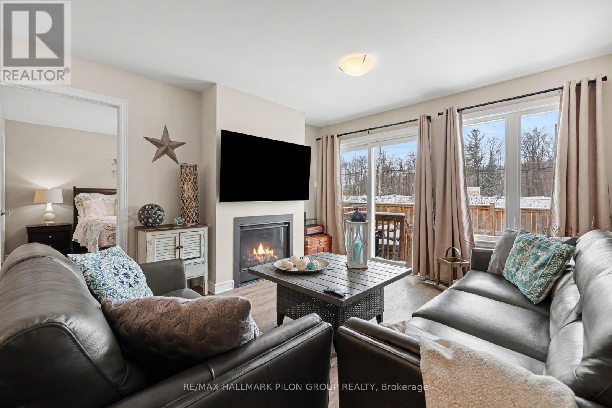
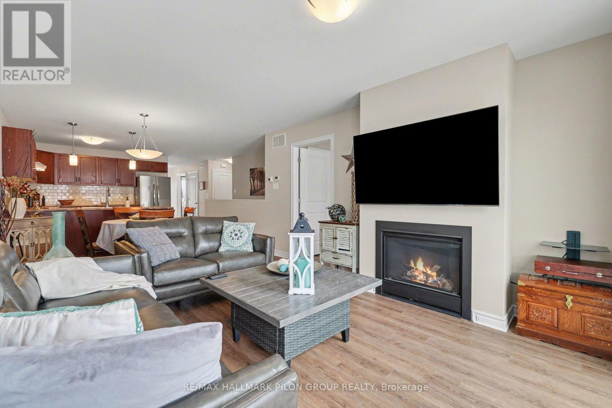
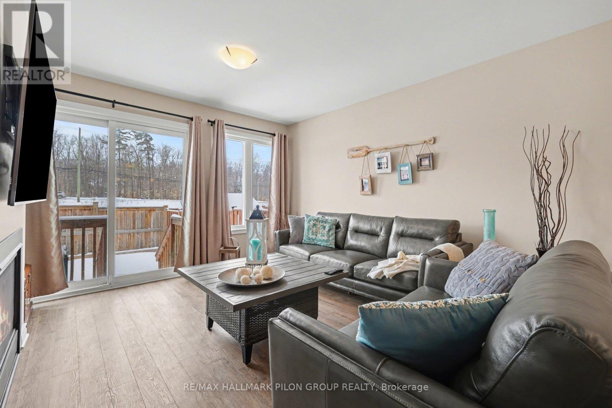
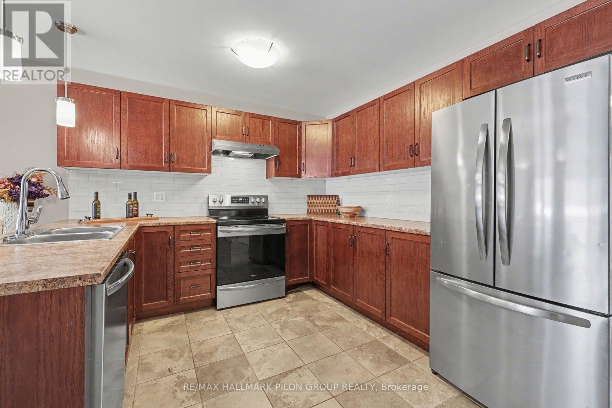
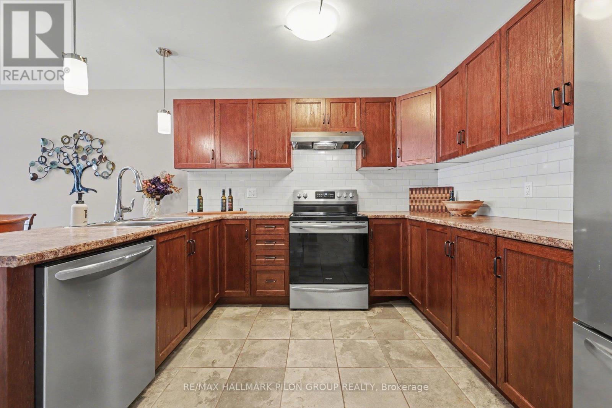
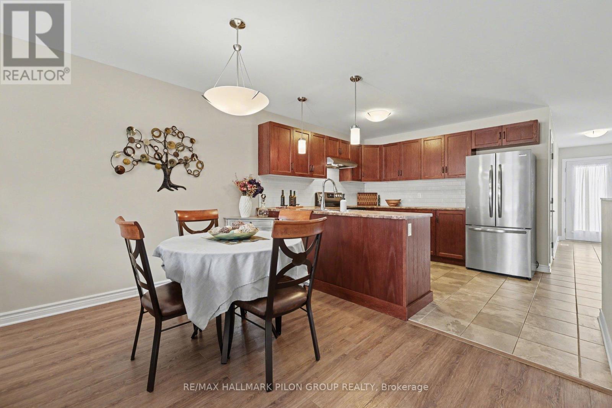
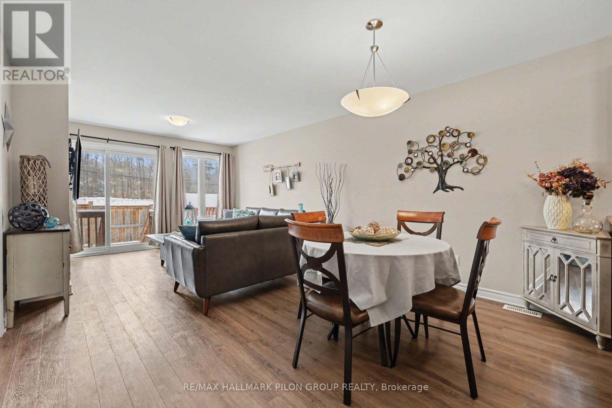
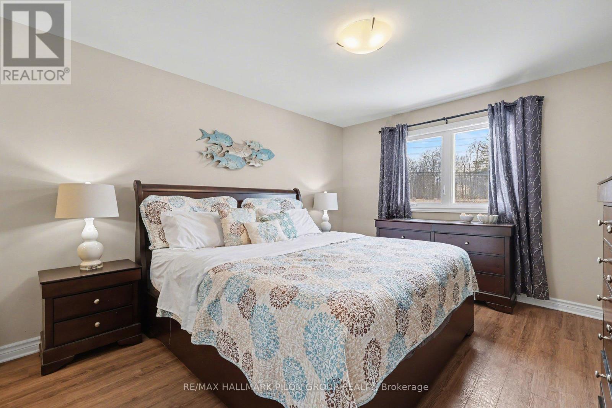
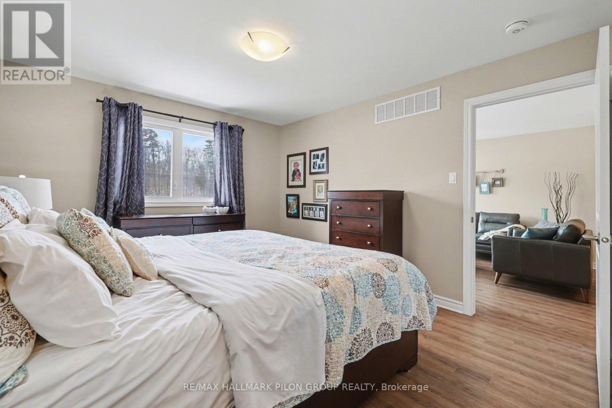
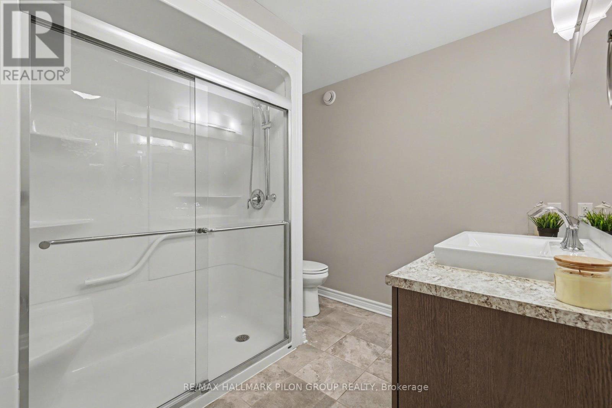
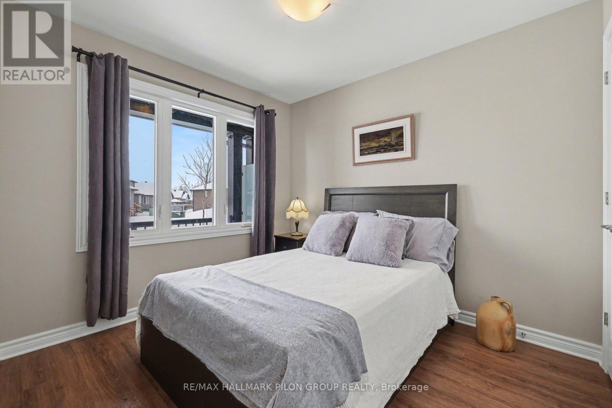
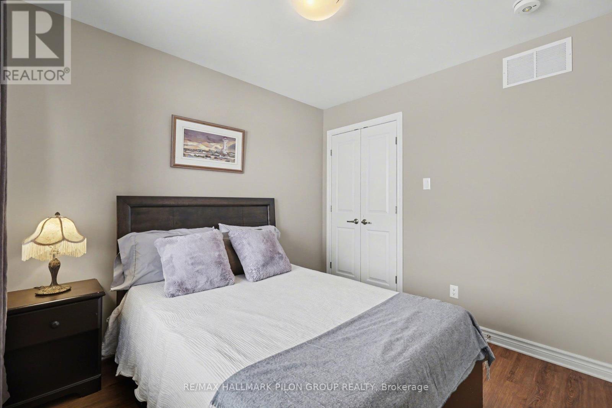
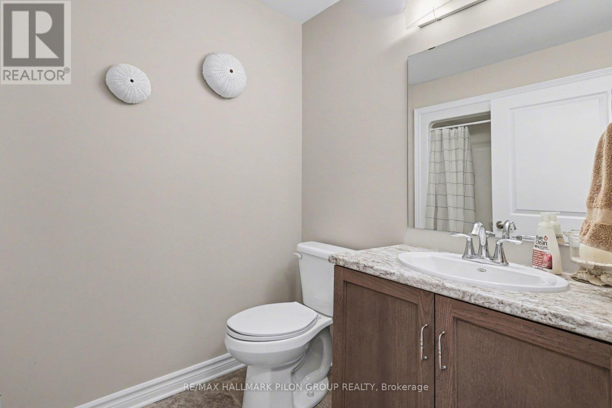
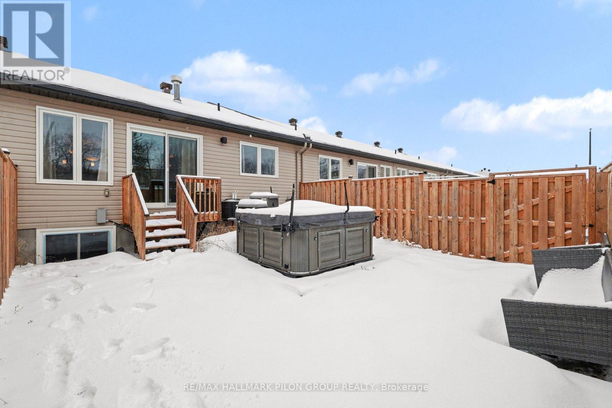
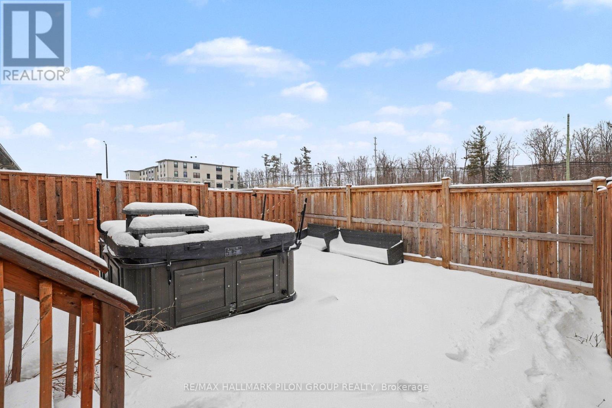
Built in 2021, this beautifully maintained 2-bedroom, 2-bath home offers modern comfort with thoughtful upgrades throughout. Step into the tiled foyer from your covered front porch and enjoy the bright, open-concept layout designed for easy living. The kitchen features ample cabinetry and a functional peninsula-perfect for meal prep and entertaining, while seamlessly connecting to the living and dining areas. The cozy living room is anchored by a gas fireplace (upgrade), adding warmth and ambiance. Patio doors lead to a fully fenced backyard with no rear neighbours, ideal for relaxing in the sun or hosting BBQs.The versatile front bedroom can easily serve as a home office or den and includes a deep closet. The spacious primary suite offers a large double-door closet and a private ensuite with a walk-in shower. Convenience is key with main floor laundry and all appliances included, plus a bonus EV charger for added value. The unfinished basement provides excellent potential, featuring two large windows for a future rec room and additional bedroom, a rough-in for a third bathroom, laundry tub, and insulated/drywalled exterior walls. Located just 20 minutes to Kanata/Ottawa, Arnprior offers a charming lifestyle with parks, recreation, local shops, and dining-where the rivers meet. (id:27)

Building Features:

  • Style: Detached
  • Building Type: Row / Townhouse
  • Amenities:
  • Architectural Style: Bungalow
  • Basement Development: Unfinished
  • Basement Type: N/A
  • Construction Style - Attachment: Attached
  • Exterior Finish: Brick
  • Fire Protection: Smoke Detectors
  • Fireplace: Yes
  • Floor Space: 700 - 1100 sqft
  • Foundation Type: Poured Concrete
  • Heating Type: Forced air
  • Heating Fuel: Natural gas
  • Cooling Type: Central air conditioning
  • Appliances: Dryer, Hood Fan, Stove, Washer, Refrigerator

Property Features:

  • OwnershipType: Freehold
  • Property Type: Single Family
  • Bedrooms: 2
  • Bathrooms: 2
  • Features: Paved yard, Carpet Free
  • Fence Type: Fenced yard
  • Floor Space (approx): 700 - 1100 Square Feet
  • Irregular: Yes
  • Lot Depth: 101.7 Feet
  • Lot Frontage: 24.7 Feet
  • Lot Size: 24.7 x 101.7 FT
  • Sewer: Sanitary sewer
  • Parking Type: Attached garage, Garage, Inside Entry
  • No. of Parking Spaces: 3

Rooms:

  • Foyer Main Level 1.14 m x 4.68 m
  • Kitchen Main Level 5.44 m x 3.22 m
  • Dining Main Level 3.72 m x 2.15 m
  • Primary Bedroom Main Level 3.58 m x 4.08 m
  • 2nd Bedroom Main Level 2.96 m x 3.05 m

Convert Measurement to:


Courtesy of: RE/MAX HALLMARK PILON GROUP REALTY

REALTOR.ca  

QuickQuoteTM Powered by RPS

Location of 4 MORGAN CLOUTHIER WAY, Arnprior, Ontario, K7S 0H9

Demographic Information of 4 MORGAN CLOUTHIER WAY, Arnprior, Ontario, K7S 0H9

Life Stage

Older Parents, Younger Kids

Employment Type

Mixed

Average Household Income

$111,996.09

Average Number of Children

1.66

Household Population

Household Structure

Age of Population

Education

Education Level

No certificate/diploma/degree

12.85 %

High school certificate or equivalent

32.09 %

Apprenticeship trade certificate/diploma

7.22 %

College/non-university certificate

33.36 %

University certificate (below bachelor)

1.32 %

University Degree

13.16 %

Commuter

Travel To Work

By Car

84.58 %

By Public Transit

0.0 %

By Walking

11.99 %

By Bicycle

2.3 %

By Other Methods

1.13 %

Cultural Diversity

Knowledge of Official Language

Mother Tongue

Building Information

Building Type

Apartments (Low and High Rise)

25.92 %

Houses

74.08 %

Own Vs. Rent
