Button CopyPathCircle CloseCircle Left ArrowArrow Down Icon GreyClosecirclecircleBurger
Image 1
Image 2
Image 3
$349,900

310 - 61 JACK CRESCENT, Arnprior, Ontario, K7S 3T7

MLS® # X13426360

2 Beds

Bath

900 - 999  FEETSQ

QuickQuoteTM: $294K - $395K

Arnprior ON, K7S 3T7

MLS® # X13426360

Property Information:

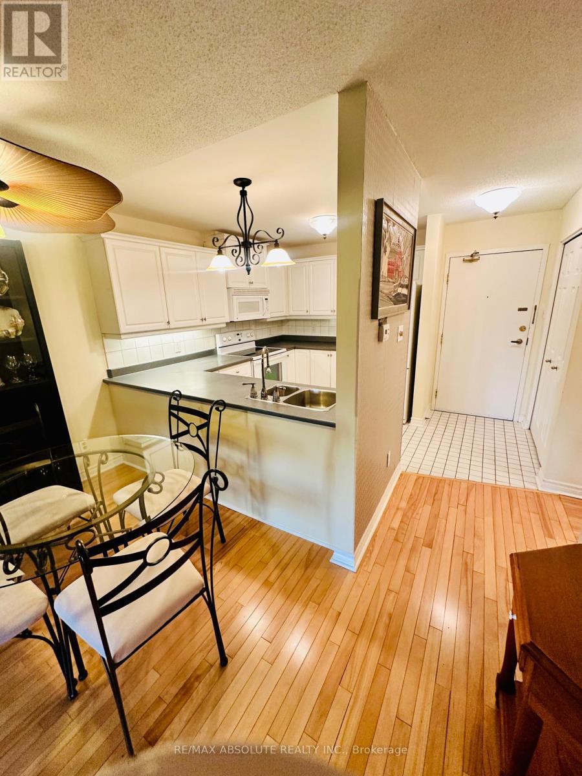
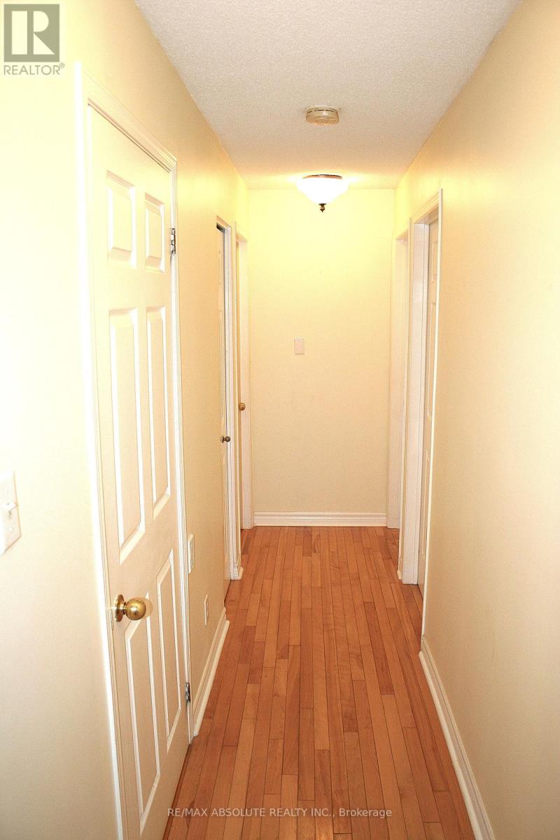
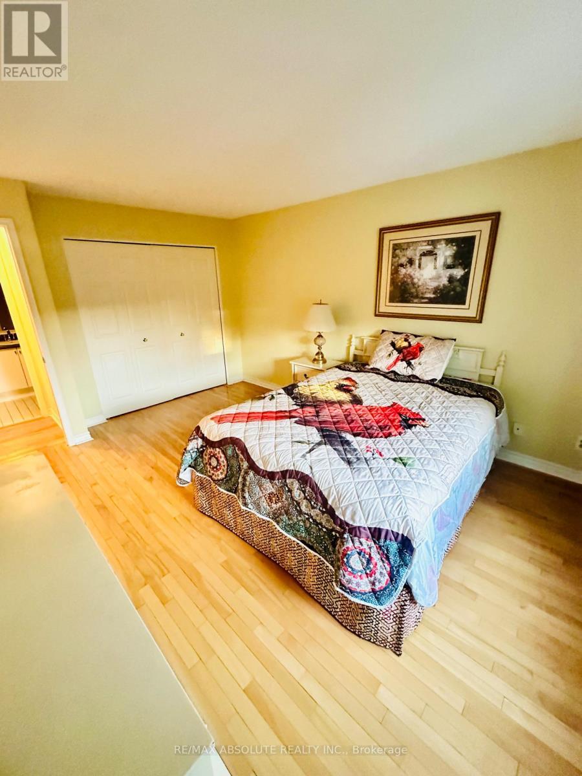
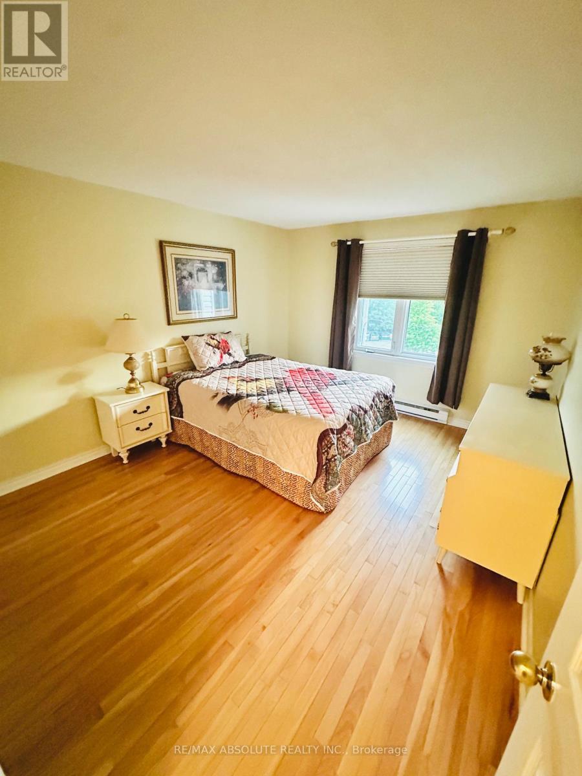
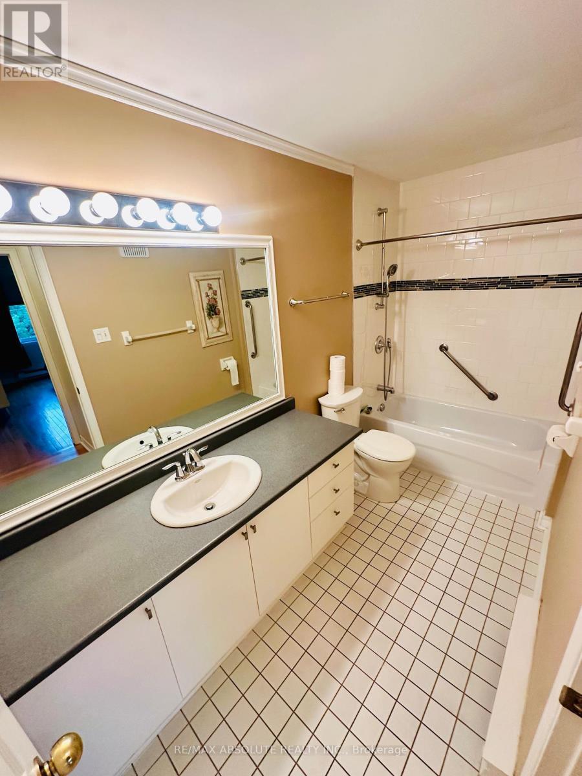
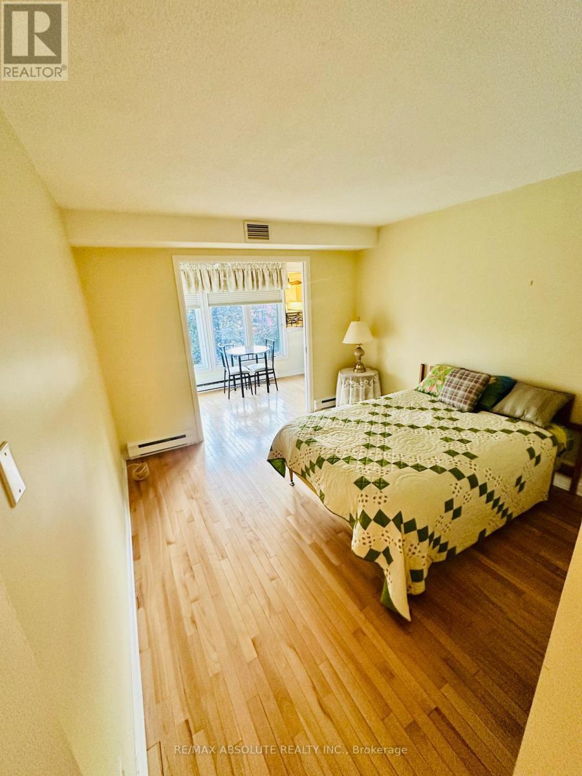
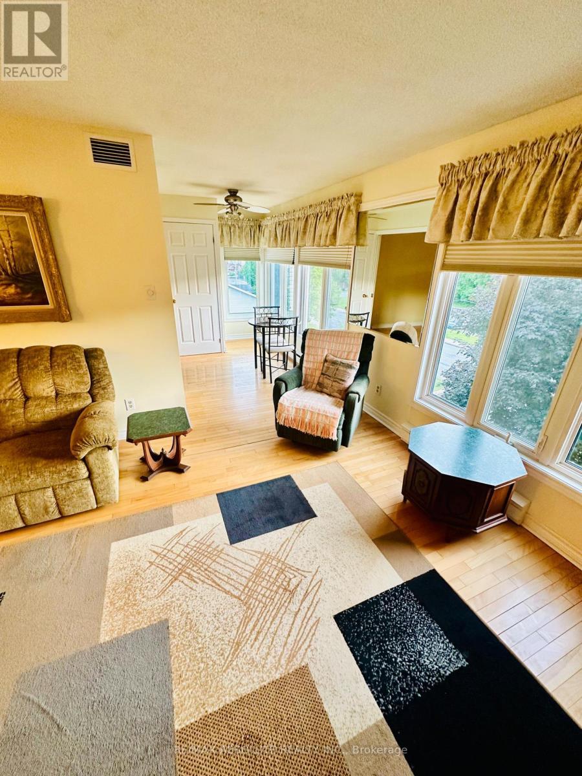
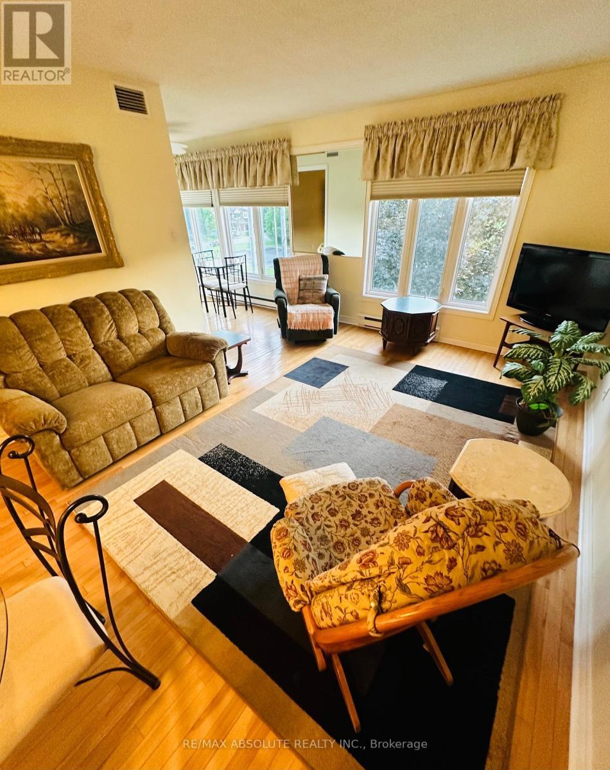
Welcome to this beautifully maintained 3rd floor condo offering 2 bedrooms and 1 full bath in a highly sought-after building. Ideally located close to shopping, restaurants, parks, trails and quick highway access, this unit is perfect for commuters, first-time buyers or downsizers alike. Enjoy a bright, private and functional layout with peaceful treed views that provides added privacy and a relaxing atmosphere. The condo offers a private locker space for added convenience. Building amenities feature an equipped gym and an entertainment/common area perfect for hosting or relaxing. A fantastic opportunity to enjoy low-maintenance living in a prime location! As per form 244, 24hr irrevocable on all offers. (id:27)

Building Features:

  • Style: Apartment
  • Building Type: Apartment
  • Amenities: Recreation Centre, Exercise Centre, Separate Heating Controls, Storage - Locker
  • Basement Development: Finished
  • Basement Type: N/A, N/A
  • Exterior Finish: Aluminum siding, Brick
  • Floor Space: 900 - 999 sqft
  • Heating Type: Baseboard heaters
  • Heating Fuel: Electric
  • Cooling Type: Central air conditioning
  • Appliances: Dishwasher, Dryer, Hood Fan, Microwave, Stove, Washer, Refrigerator

Property Features:

  • OwnershipType: Condominium/Strata
  • Property Type: Single Family
  • Bedrooms: 2
  • Bathrooms: 1
  • Community Features: Pets Allowed With Restrictions
  • Condo Fees: $435 Monthly
  • Features: Elevator, Carpet Free, In suite Laundry, Guest Suite
  • Floor Space (approx): 900 - 999 Square Feet
  • MaintenanceFee Type: Common Area Maintenance
  • Utility Type: Cable - Available, Wireless - Available
  • Parking Type: No Garage
  • No. of Parking Spaces: 1

Rooms:

  • Primary Bedroom 3rd Level 3.39 m x 4.50 m
  • 2nd Bedroom 3rd Level 4.11 m x 3.25 m
  • Kitchen 3rd Level 2.42 m x 3.14 m
  • Bathroom 3rd Level 1.50 m x 3.39 m
  • Solarium 3rd Level 1.98 m x 3.45 m
  • Living 3rd Level 5.94 m x 3.60 m

Convert Measurement to:


Courtesy of: RE/MAX ABSOLUTE REALTY INC.

REALTOR.ca  

QuickQuoteTM Powered by RPS

Location of 310 - 61 JACK CRESCENT, Arnprior, Ontario, K7S 3T7

Demographic Information of 310 - 61 JACK CRESCENT, Arnprior, Ontario, K7S 3T7

Life Stage

Older Parents, Younger Kids

Employment Type

Mixed

Average Household Income

$103,177.70

Average Number of Children

1.63

Household Population

Household Structure

Age of Population

Education

Education Level

No certificate/diploma/degree

16.44 %

High school certificate or equivalent

35.33 %

Apprenticeship trade certificate/diploma

6.02 %

College/non-university certificate

29.13 %

University certificate (below bachelor)

0.75 %

University Degree

12.33 %

Commuter

Travel To Work

By Car

87.06 %

By Public Transit

0.0 %

By Walking

10.27 %

By Bicycle

1.04 %

By Other Methods

1.63 %

Cultural Diversity

Knowledge of Official Language

Mother Tongue

Building Information

Building Type

Apartments (Low and High Rise)

32.57 %

Houses

67.43 %

Own Vs. Rent
