Button CopyPathCircle CloseCircle Left ArrowArrow Down Icon GreyClosecirclecircleBurger
Image 1
Image 2
Image 3
$575,000

28 LANDRIGAN STREET, Arnprior, Ontario, K7S 2S6

MLS® # X13028002

2+1 Beds

Baths

700 - 1100  FEETSQ

QuickQuoteTM: $562K - $711K

Arnprior ON, K7S 2S6

MLS® # X13028002

Property Information:

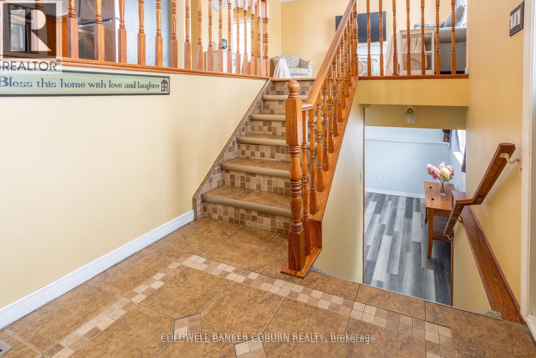
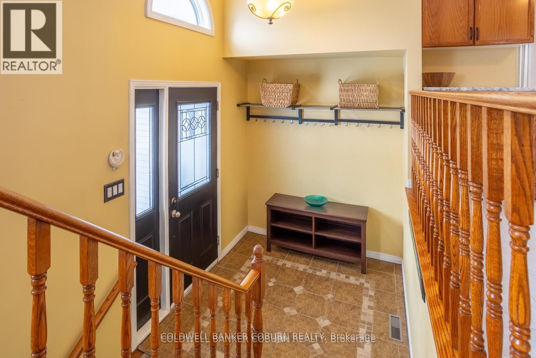
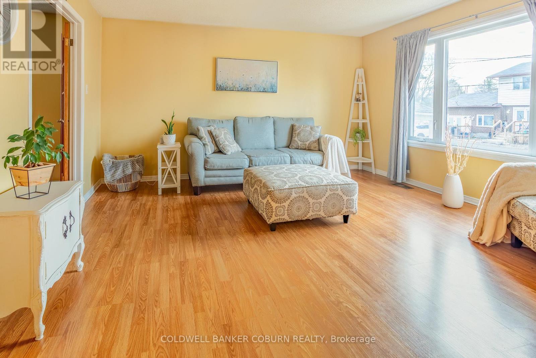
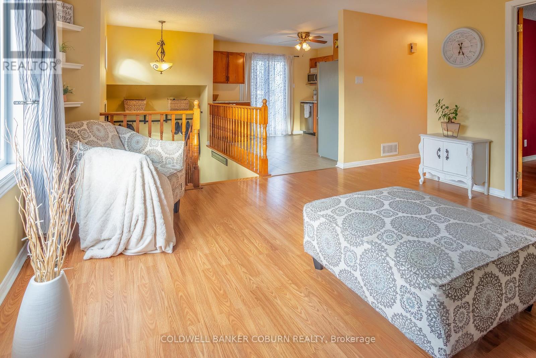
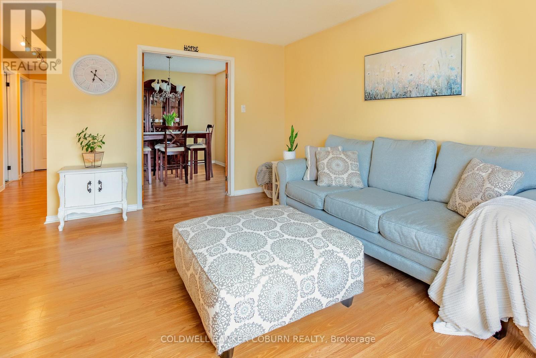
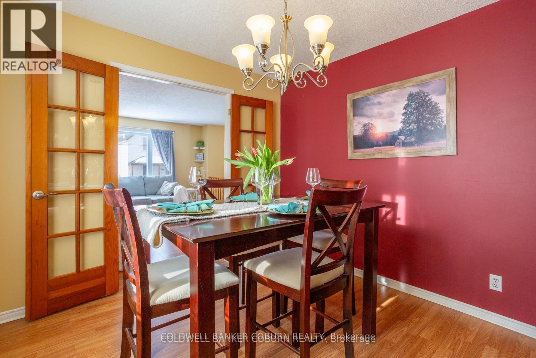
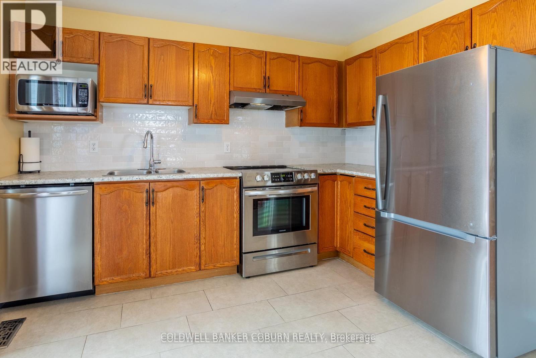
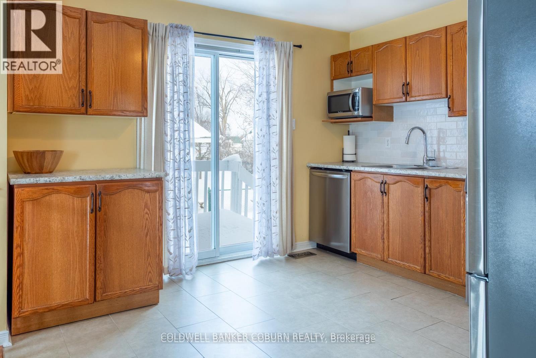
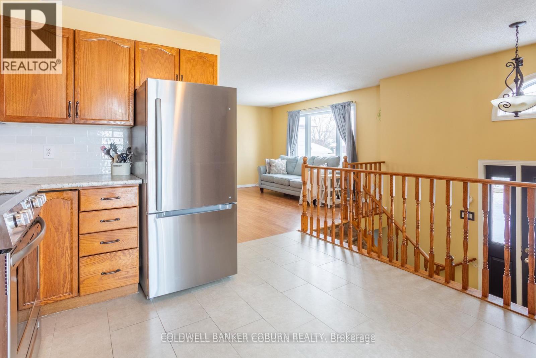
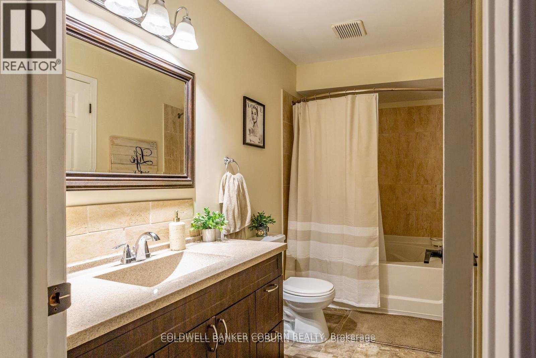
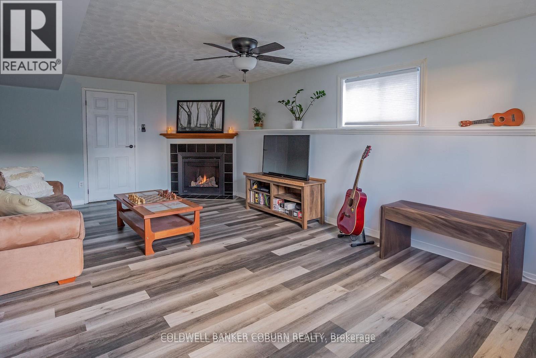
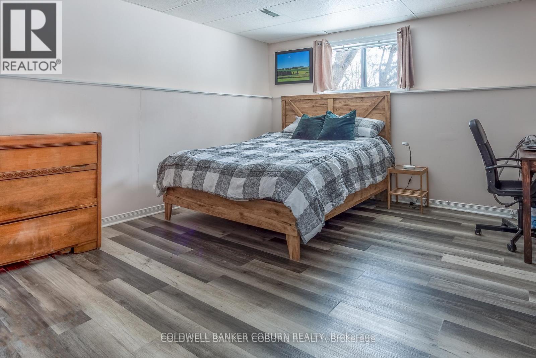
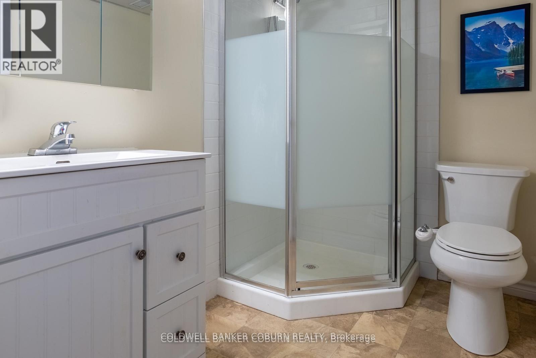
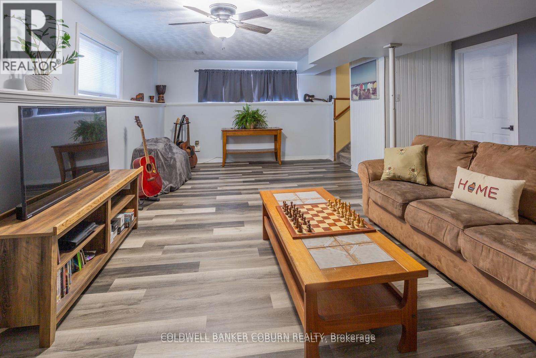
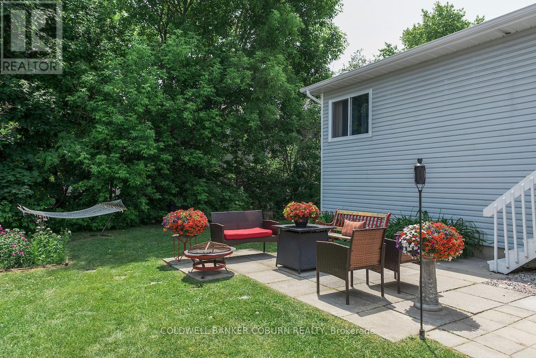
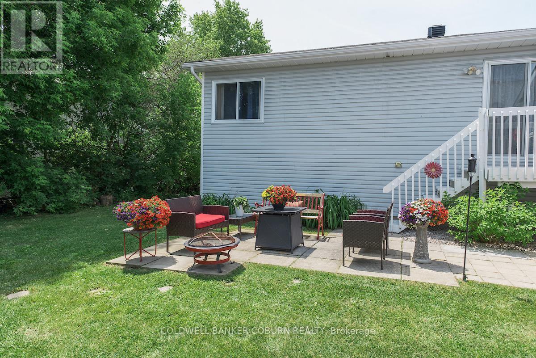
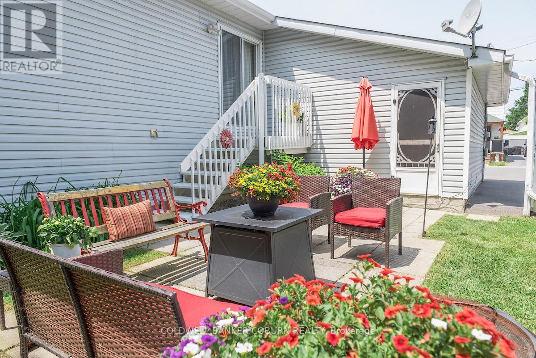
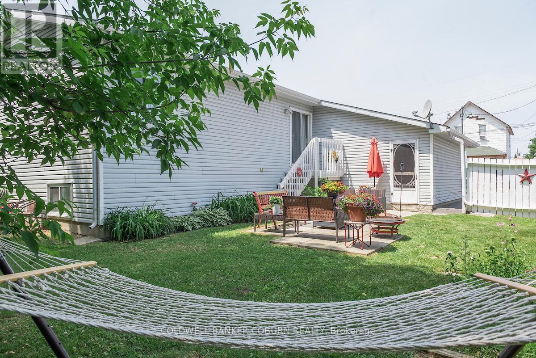
This beautifully updated, multi-functional home is centrally located within easy walking distance to Madawaska Boulevard and the Algonquin Trail. The fully finished lower level, complete with a bathroom, provides versatile living space perfect for an in-law-suite, adult children, or private guest quarters. Furnace (2023) Air Conditioner (2012, serviced annually and in good condition) Gas Fireplace (2025 with a 5 year warranty) Fridge (2024) Stove (2023) Dishwasher (2021) Washer/ Dryer (2022) Come take a look, you won't be disappointed! (id:27)

Building Features:

  • Style: Detached
  • Building Type: House
  • Amenities:
  • Architectural Style: Raised bungalow
  • Basement Development: Finished
  • Basement Type: Full
  • Construction Style - Attachment: Detached
  • Exterior Finish: Vinyl siding
  • Fireplace: Yes
  • Floor Space: 700 - 1100 sqft
  • Foundation Type: Poured Concrete
  • Heating Type: Forced air
  • Heating Fuel: Natural gas
  • Cooling Type: Central air conditioning
  • Appliances: Garage door opener remote, Dishwasher, Dryer, Stove, Washer, Refrigerator

Property Features:

  • OwnershipType: Freehold
  • Property Type: Single Family
  • Bedrooms: 2+1
  • Bathrooms: 2
  • Floor Space (approx): 700 - 1100 Square Feet
  • Irregular: Yes
  • Lot Depth: 88 Feet
  • Lot Frontage: 70 Feet
  • Lot Size: 70 x 88 FT
  • Sewer: Sanitary sewer
  • Parking Type: Attached garage, Garage
  • No. of Parking Spaces: 4

Rooms:

  • Office Basement Level Measurements not available
  • Laundry Basement Level Measurements not available
  • Bedroom Basement Level 4.24 m x 3.86 m
  • Family Basement Level 6.82 m x 4.82 m
  • Bathroom Basement Level Measurements not available
  • Living Main Level 4.00 m x 4.42 m
  • Kitchen Main Level 3.42 m x 3.43 m
  • Dining Main Level 3.18 m x 3.00 m
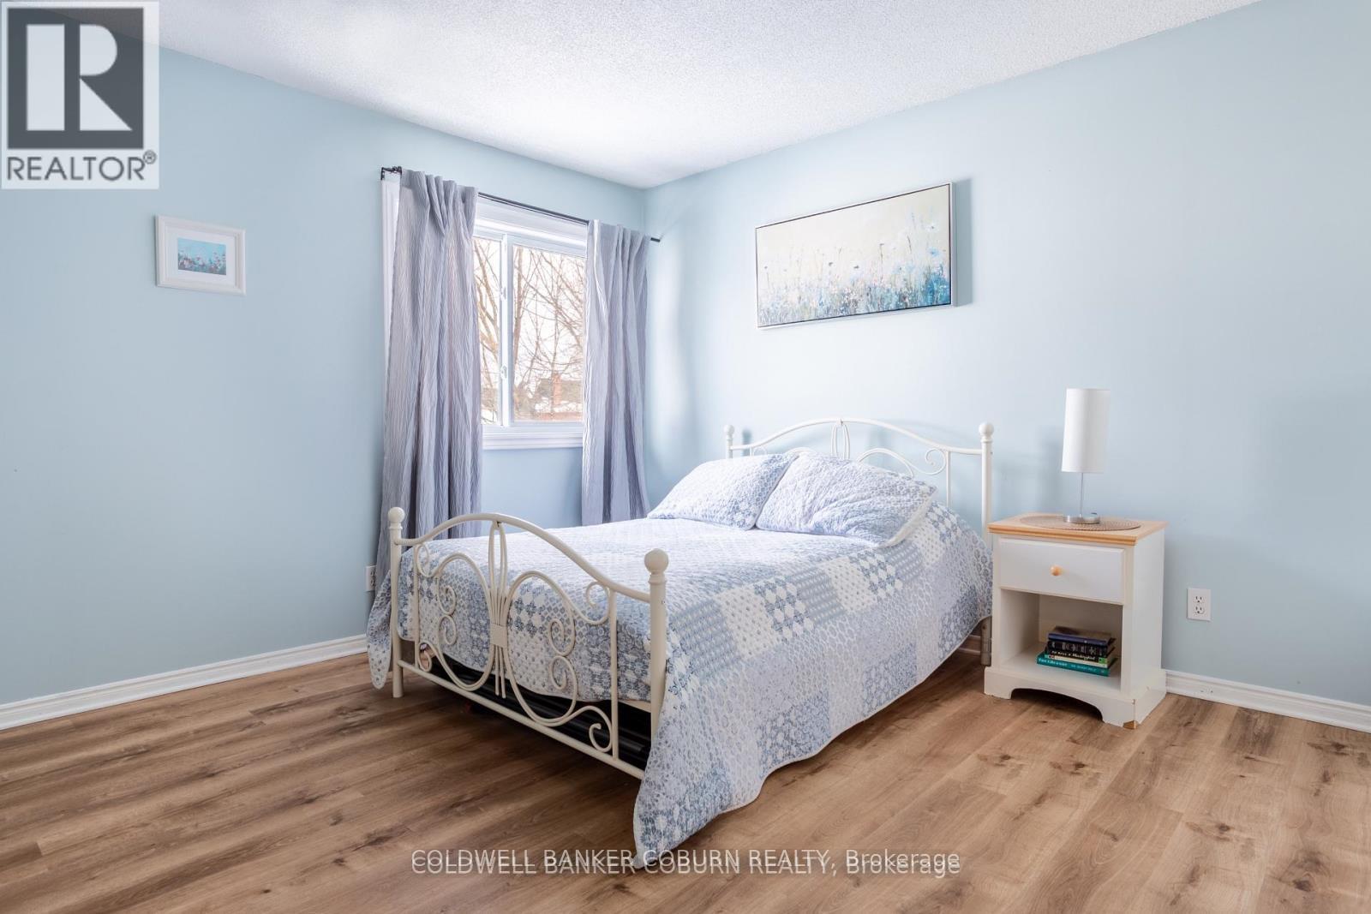
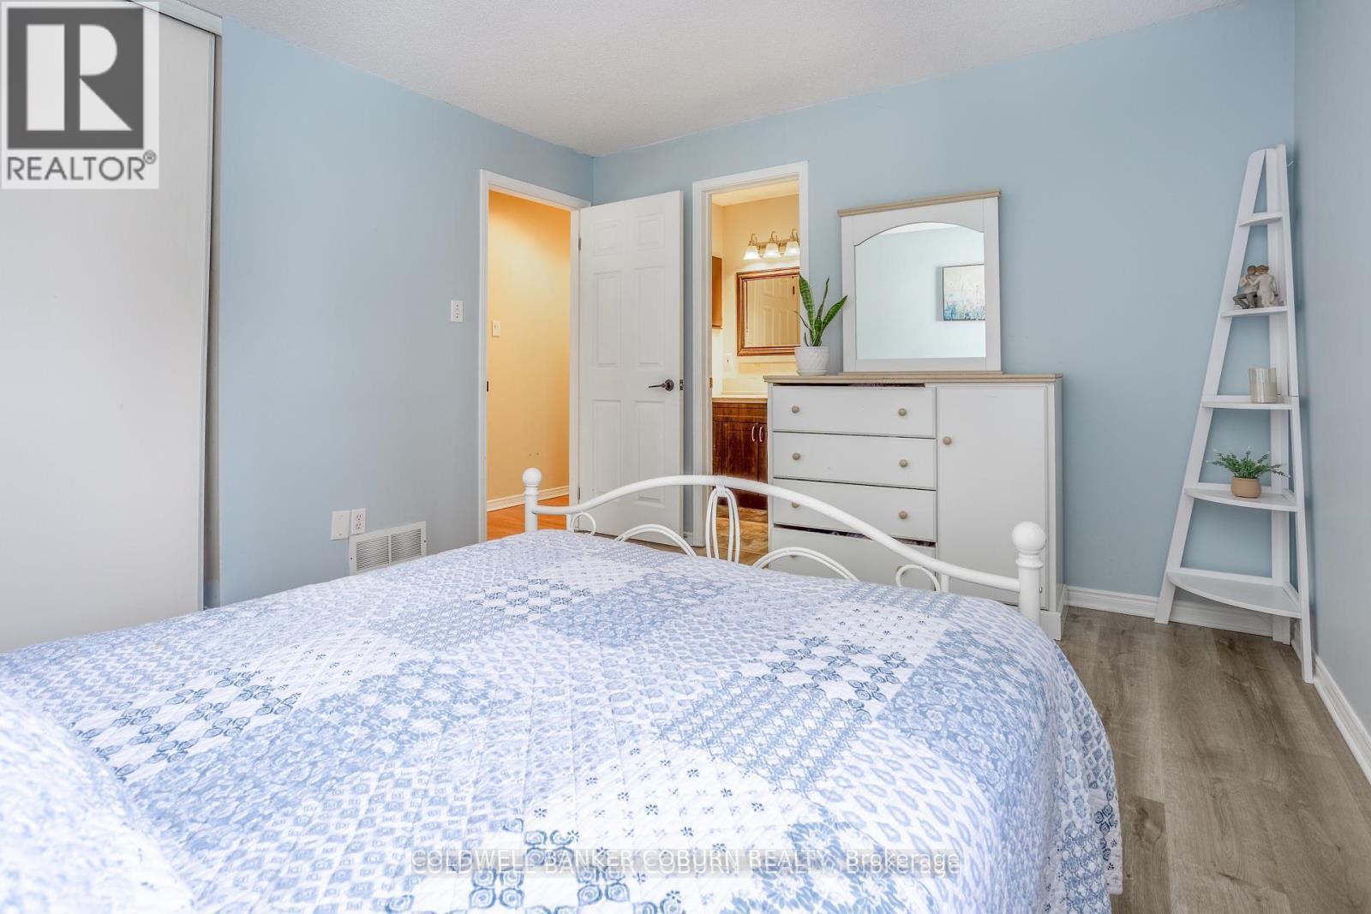
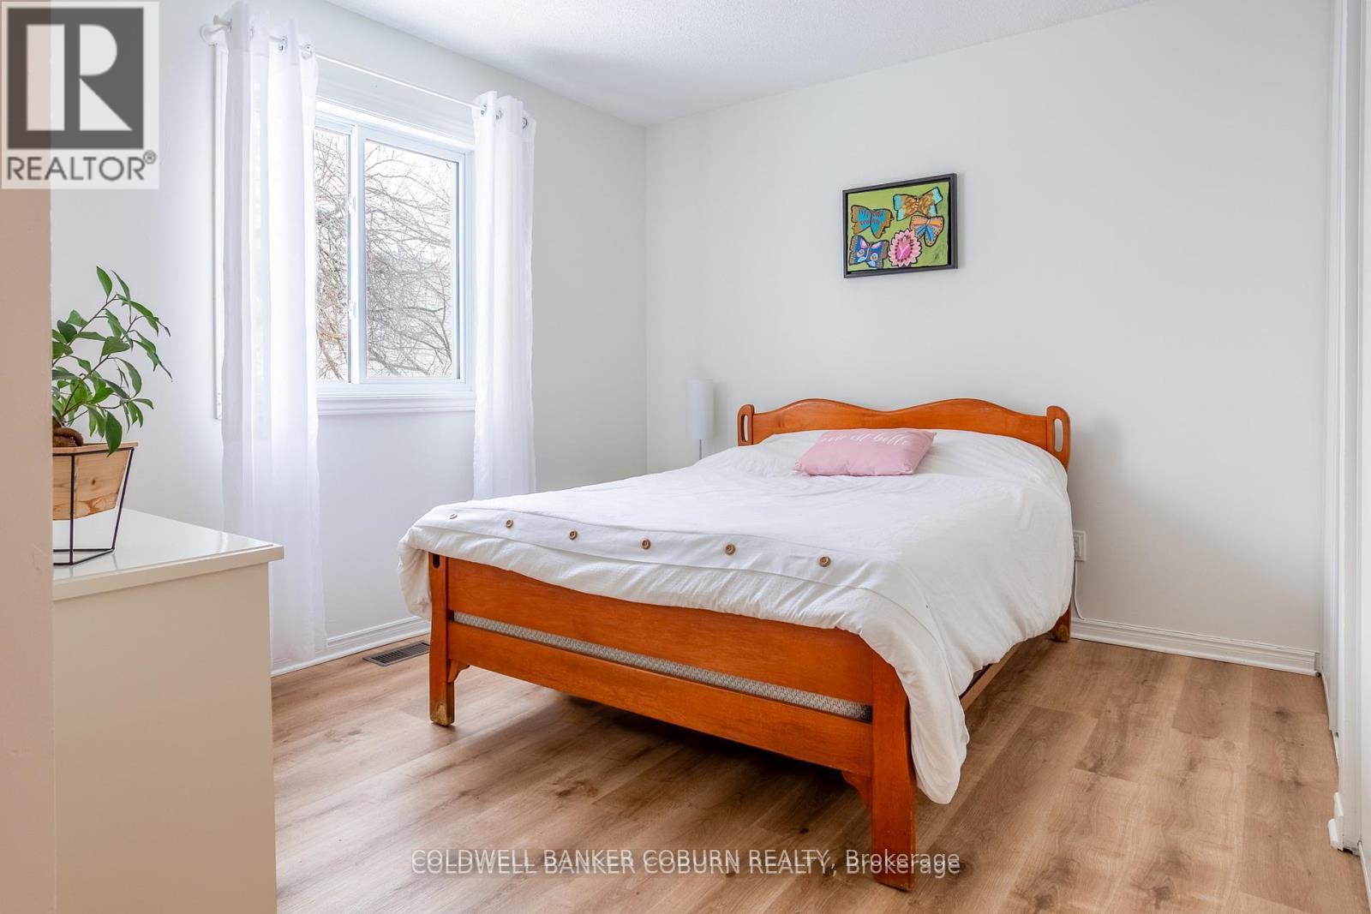
  • Primary Bedroom Main Level 3.84 m x 3.41 m
  • Bedroom Main Level 3.33 m x 2.88 m
  • Bathroom Main Level Measurements not available
  • Foyer In-between Level 1.82 m x 2.13 m

Convert Measurement to:


Courtesy of: COLDWELL BANKER COBURN REALTY

REALTOR.ca  

QuickQuoteTM Powered by RPS

Location of 28 LANDRIGAN STREET, Arnprior, Ontario, K7S 2S6

Demographic Information of 28 LANDRIGAN STREET, Arnprior, Ontario, K7S 2S6

Life Stage

Later Years

Employment Type

Blue Collar/Primary, Blue Collar/Service Sector

Average Household Income

$93,585.65

Average Number of Children

1.73

Household Population

Household Structure

Age of Population

Education

Education Level

No certificate/diploma/degree

19.04 %

High school certificate or equivalent

35.74 %

Apprenticeship trade certificate/diploma

7.04 %

College/non-university certificate

26.17 %

University certificate (below bachelor)

0.07 %

University Degree

11.94 %

Commuter

Travel To Work

By Car

91.16 %

By Public Transit

0.0 %

By Walking

8.84 %

By Bicycle

0.0 %

By Other Methods

0.0 %

Cultural Diversity

Knowledge of Official Language

Mother Tongue

Building Information

Building Type

Apartments (Low and High Rise)

28.55 %

Houses

71.45 %

Own Vs. Rent
