Button CopyPathCircle CloseCircle Left ArrowArrow Down Icon GreyClosecirclecircleBurger
Image 1
Image 2
Image 3
$779,900

22 ERNIE GODIN WAY, Arnprior, Ontario, K7S 0J5

MLS® # X13037568

2+1 Beds

Baths

1500 - 2000  FEETSQ

QuickQuoteTM: $631K - $846K

Arnprior ON, K7S 0J5

MLS® # X13037568

Property Information:

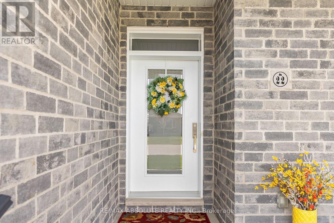
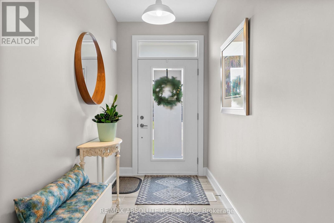
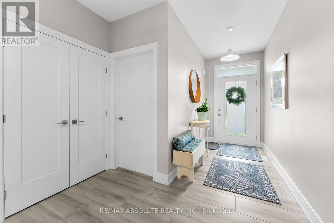
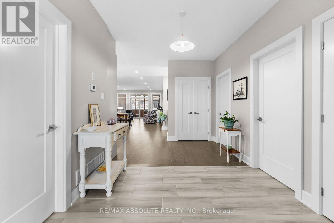
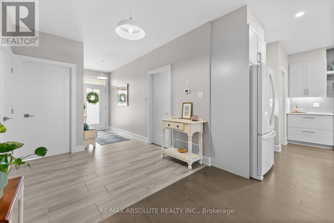
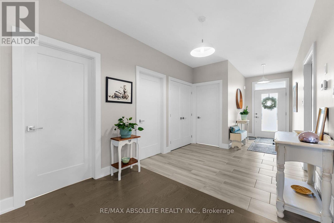
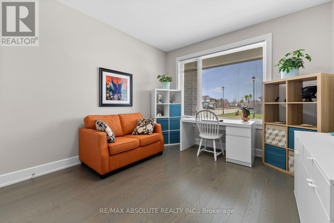
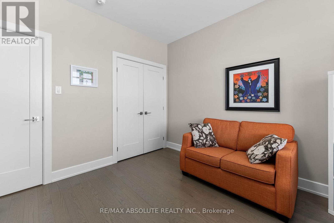
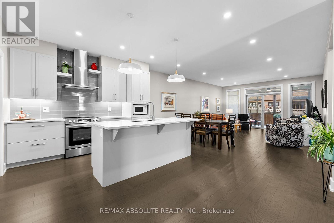
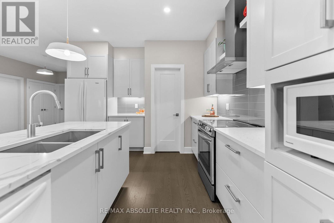
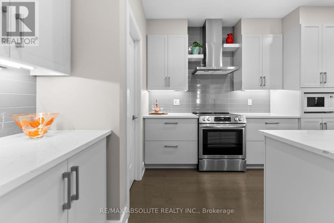
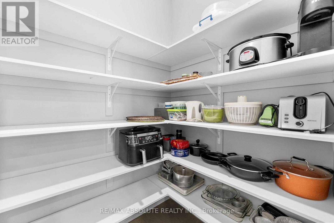
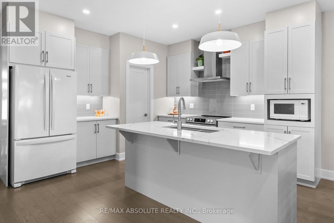
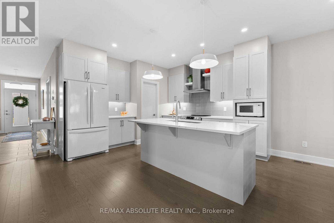
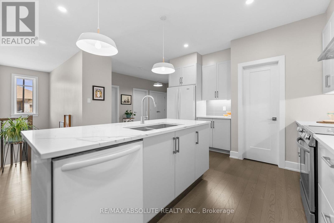
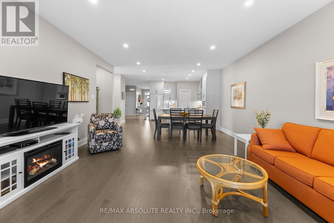
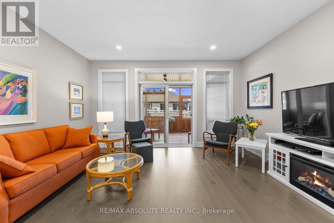
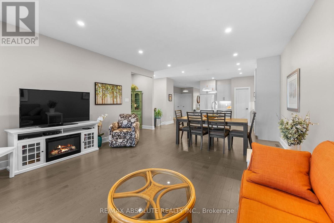
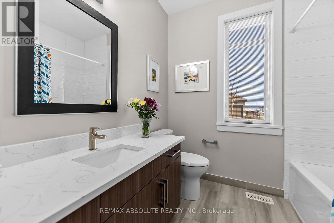
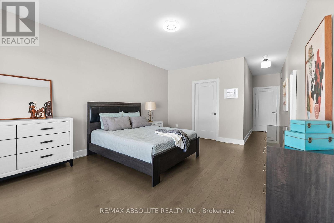
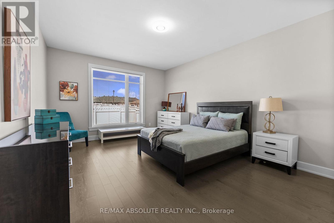
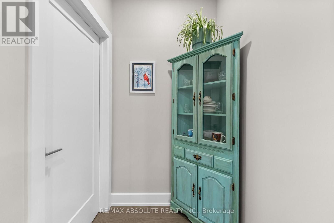
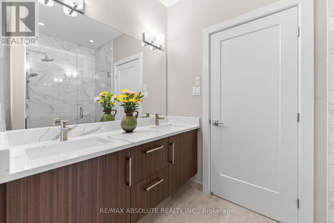
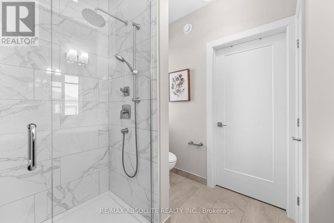
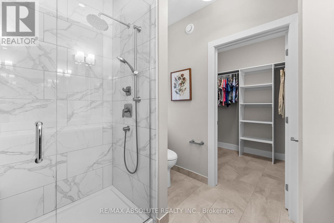
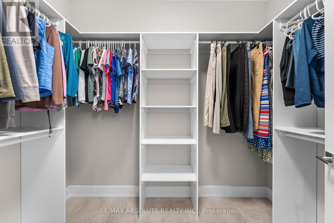
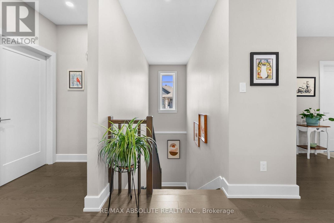
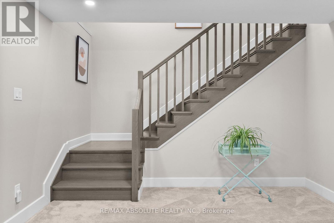
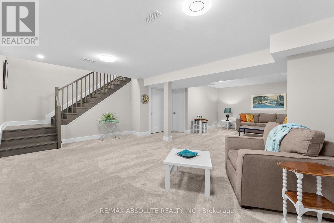
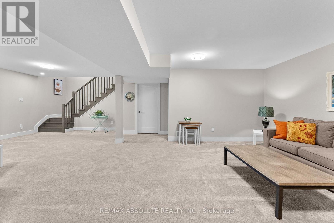
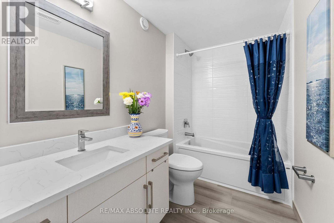
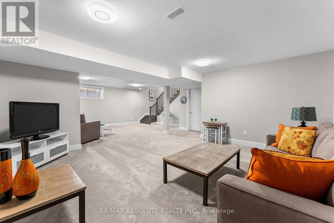
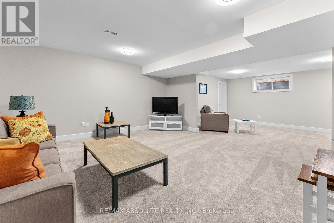
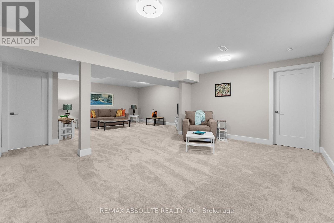
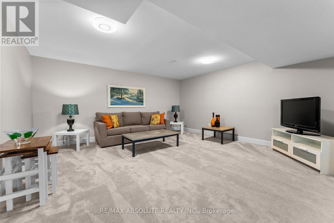
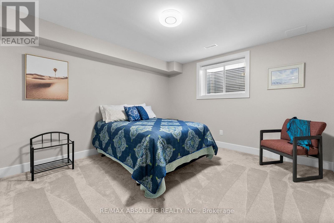
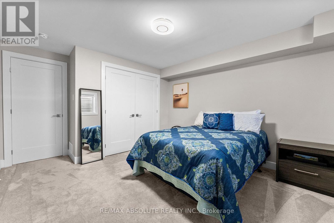
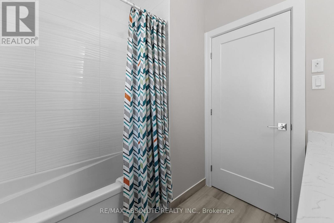
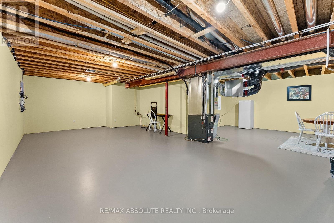
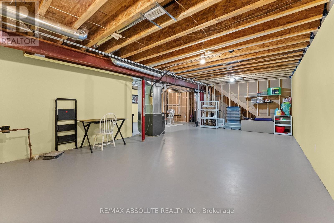
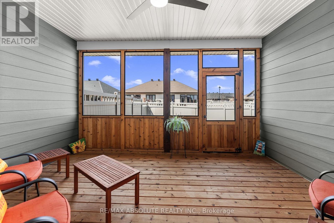
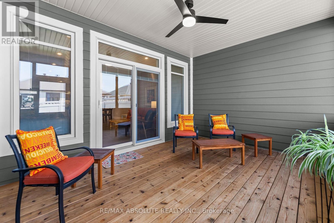
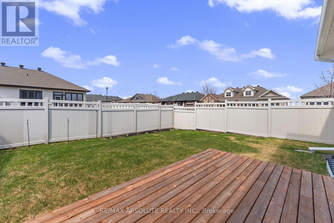
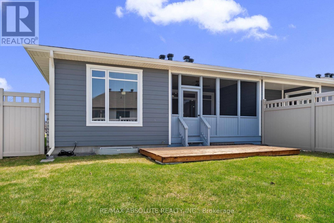
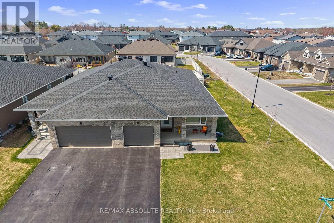
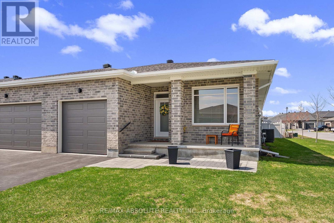
Amazing semi-detached bungalow on a large corner lot! You won't believe the space in this beautifully maintained home, offering approximately 1700 sq ft of bright, tastefully decorated living space on the first floor and approximately 600 sq ft of finished basement....larger than some singles! A spacious foyer provides a warm welcome for your guests. The sun filled front bedroom is currently used as a den, offering flexibility to suit your needs. Food lovers will appreciate the impressive kitchen, complete with a large island, bi-level drawers, an oversized pantry, and high end appliances. The open concept main floor is ideal for entertaining, seamlessly connecting the living and dining areas. Patio doors off the living room lead to a charming three-season sunroom and a large fenced yard - perfect for relaxing or hosting! The primary bedroom features coffered ceilings and a stunning ensuite with an oversized glass shower that conveniently connects to the walk in closet. Engineered hardwood flows throughout the main level and leads to an elegant staircase which leads to the bright lower level. Downstairs, quality carpeting adds comfort to the spacious rec room, a third bedroom with large windows, and a full four piece bath. Lots of room to store seasonal items in the huge storage room! Ideally located within walking distance to the Nick Smith Centre, this exceptional semi-bungalow offers comfort, style and convenience in a sought after neighbourhood. Enjoy all the amenities of Arnprior including great shopping, restaurants, a movie theatre, a bowling alley and much more! Home to the Gillies Grove and McNamara Nature Trails, Arnprior is located at the confluence of the Madawaska and Ottawa Rivers.....this community offers a lifestyle second to none. Come and see this one-of-a-kind home and make it yours today! (id:27)

Building Features:

  • Style: Detached
  • Building Type: House
  • Architectural Style: Bungalow
  • Basement Development: Finished
  • Basement Type: Full
  • Construction Style - Attachment: Semi-detached
  • Exterior Finish: Brick
  • Floor Space: 1500 - 2000 sqft
  • Foundation Type: Poured Concrete
  • Heating Type: Forced air
  • Heating Fuel: Natural gas
  • Cooling Type: Central air conditioning
  • Appliances: Garage door opener remote, Blinds, Dryer, Freezer, Garage door opener, Hood Fan, Microwave, Stove, Washer, Refrigerator

Property Features:

  • OwnershipType: Freehold
  • Property Type: Single Family
  • Bedrooms: 2+1
  • Bathrooms: 3
  • Floor Space (approx): 1500 - 2000 Square Feet
  • Irregular: Yes
  • Lot Depth: 129.3 Feet
  • Lot Frontage: 39.2 Feet
  • Lot Size: 39.3 x 129.4 FT
  • Zoning: Residential
  • Sewer: Sanitary sewer
  • Parking Type: Attached garage, Garage
  • No. of Parking Spaces: 3

Rooms:

  • Family Lower Level 8.51 m x 4.93 m
  • Bathroom Lower Level 2.95 m x 1.64 m
  • Utility Lower Level 5.47 m x 4.18 m
  • Other Lower Level 8.18 m x 4.78 m
  • Bedroom Lower Level 3.62 m x 3.65 m
  • Foyer Main Level 1.59 m x 3.44 m
  • Mudroom Main Level 3.55 m x 1.44 m
  • Bedroom Main Level 3.64 m x 3.42 m
  • Bathroom Main Level 2.22 m x 2.43 m
  • Kitchen Main Level 3.57 m x 4.05 m
  • Dining Main Level 2.22 m x 3.57 m
  • Living Main Level 4.72 m x 4.19 m
  • Sun Room Main Level 4.70 m x 3.47 m
  • Primary Bedroom Main Level 3.93 m x 5.31 m
  • Bathroom Main Level 2.64 m x 2.58 m
  • Other Main Level 1.86 m x 2.75 m

Convert Measurement to:


Courtesy of: RE/MAX ABSOLUTE REALTY INC.

REALTOR.ca  

QuickQuoteTM Powered by RPS

Location of 22 ERNIE GODIN WAY, Arnprior, Ontario, K7S 0J5

Demographic Information of 22 ERNIE GODIN WAY, Arnprior, Ontario, K7S 0J5

Life Stage

Older Parents, Younger Kids

Employment Type

Mixed

Average Household Income

$114,150.55

Average Number of Children

1.72

Household Population

Household Structure

Age of Population

Education

Education Level

No certificate/diploma/degree

16.04 %

High school certificate or equivalent

33.02 %

Apprenticeship trade certificate/diploma

6.39 %

College/non-university certificate

28.04 %

University certificate (below bachelor)

0.93 %

University Degree

15.59 %

Commuter

Travel To Work

By Car

91.09 %

By Public Transit

0.0 %

By Walking

7.43 %

By Bicycle

0.0 %

By Other Methods

1.48 %

Cultural Diversity

Knowledge of Official Language

Mother Tongue

Building Information

Building Type

Apartments (Low and High Rise)

18.16 %

Houses

81.84 %

Own Vs. Rent
