Button CopyPathCircle CloseCircle Left ArrowArrow Down Icon GreyClosecirclecircleBurger
Image 1
Image 2
Image 3
$549,900

17 ALLAN BOND COURT, Arnprior, Ontario, K7S 0C5

MLS® # X13243206

3 Beds

Baths

1500 - 2000  FEETSQ

QuickQuoteTM: Not Available

Arnprior ON, K7S 0C5

MLS® # X13243206

Property Information:

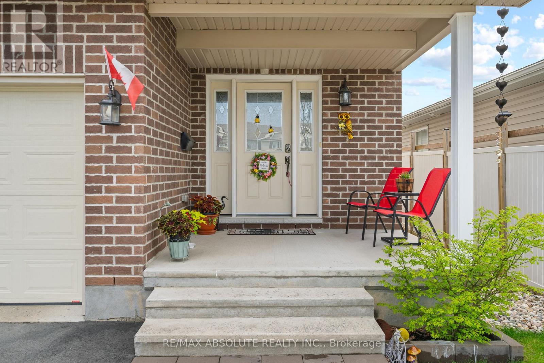
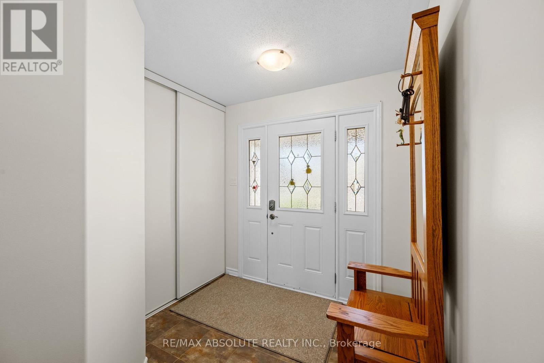
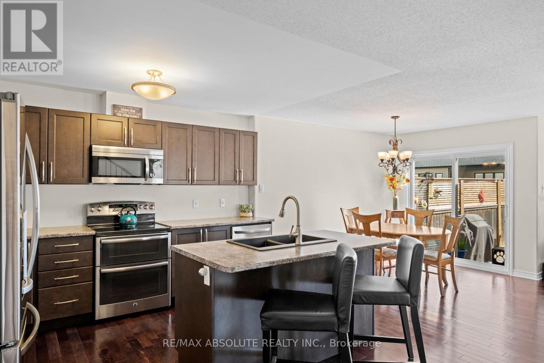
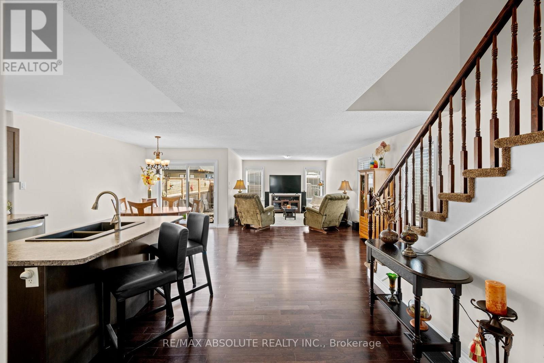
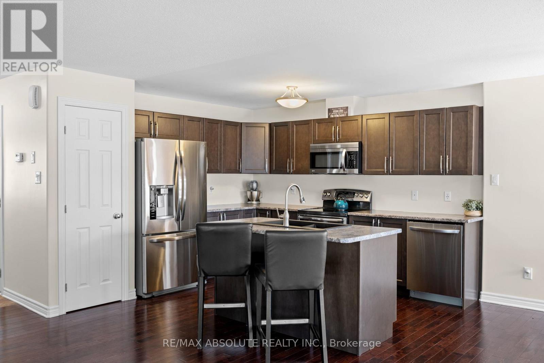
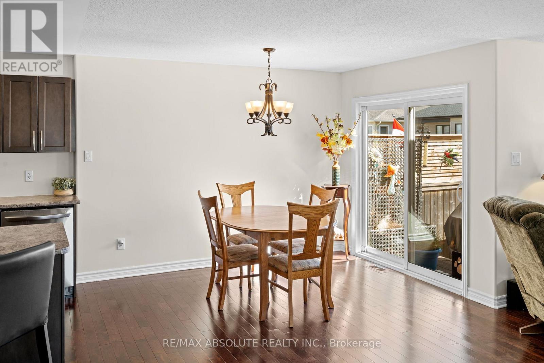
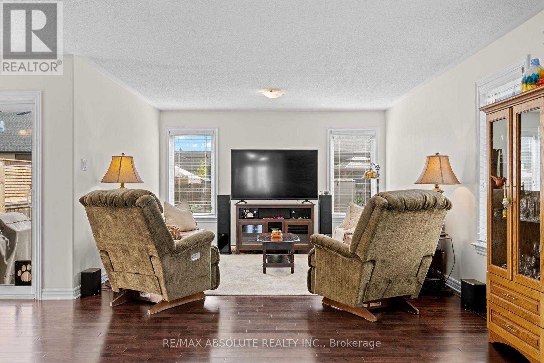
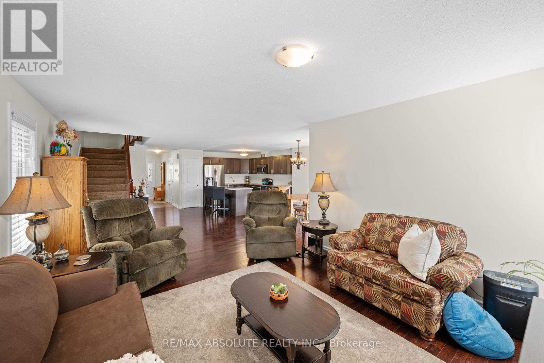
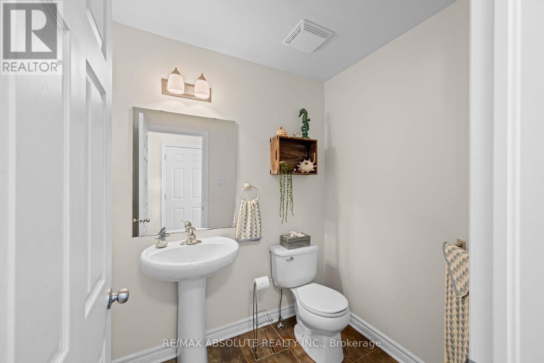
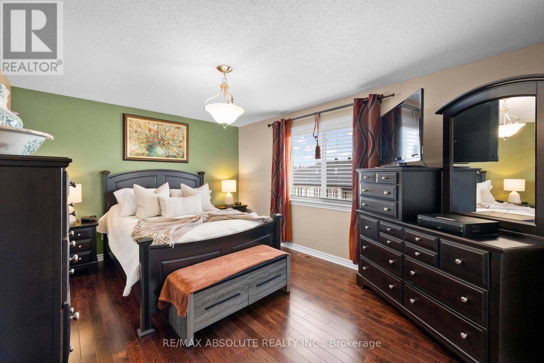
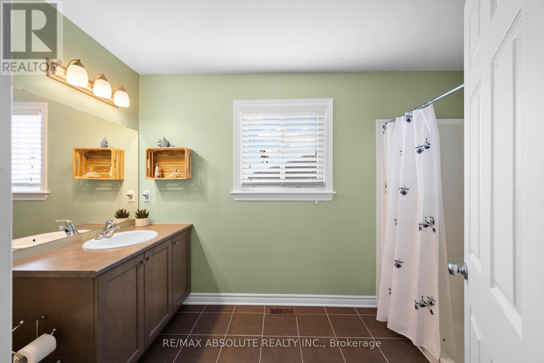
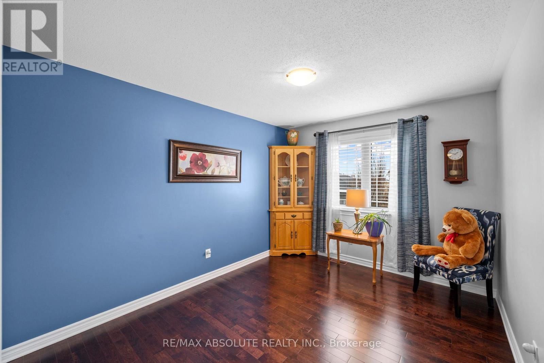
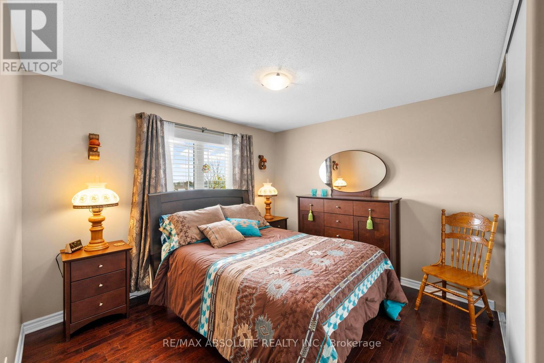
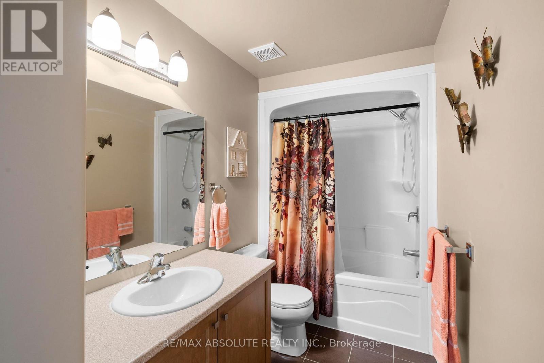
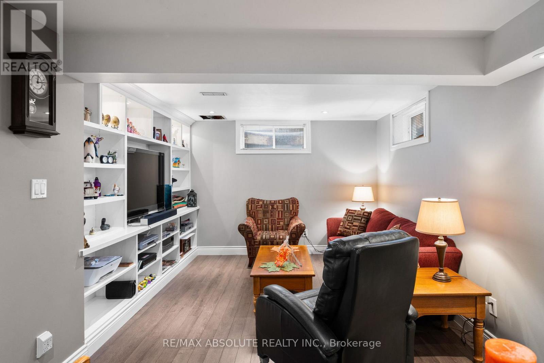
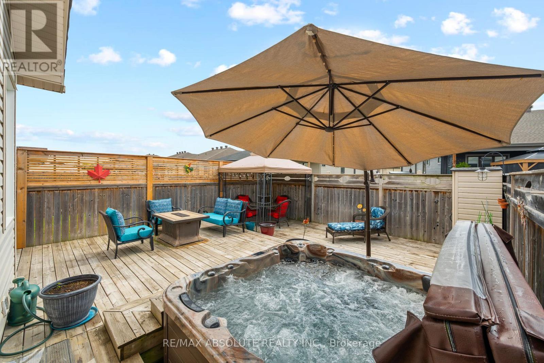
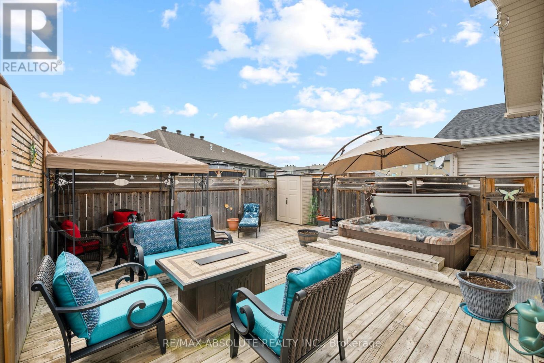
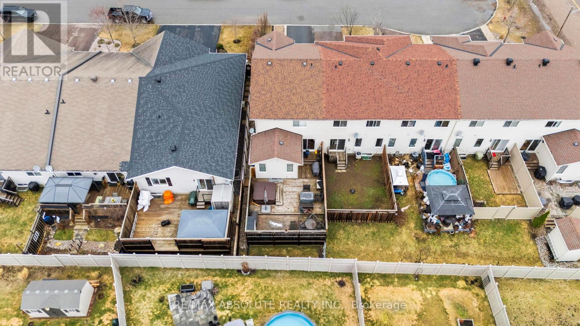
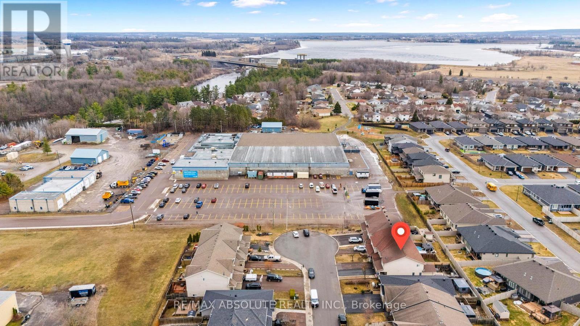
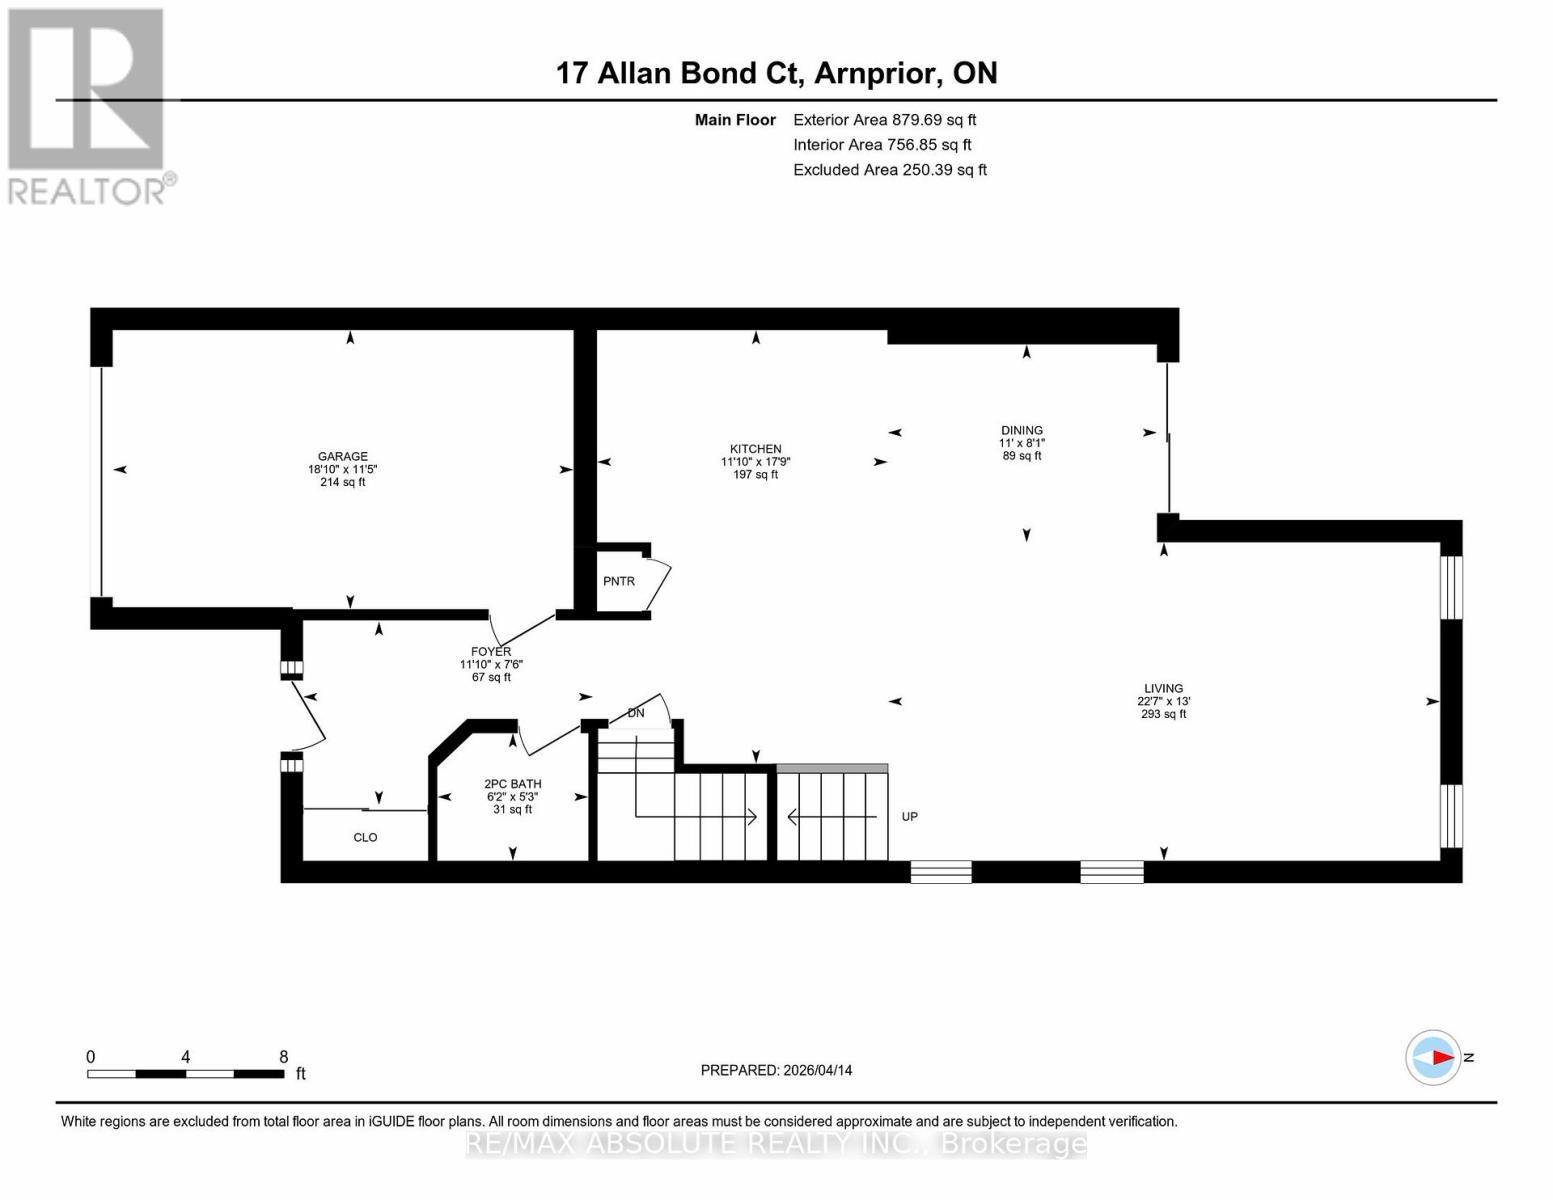
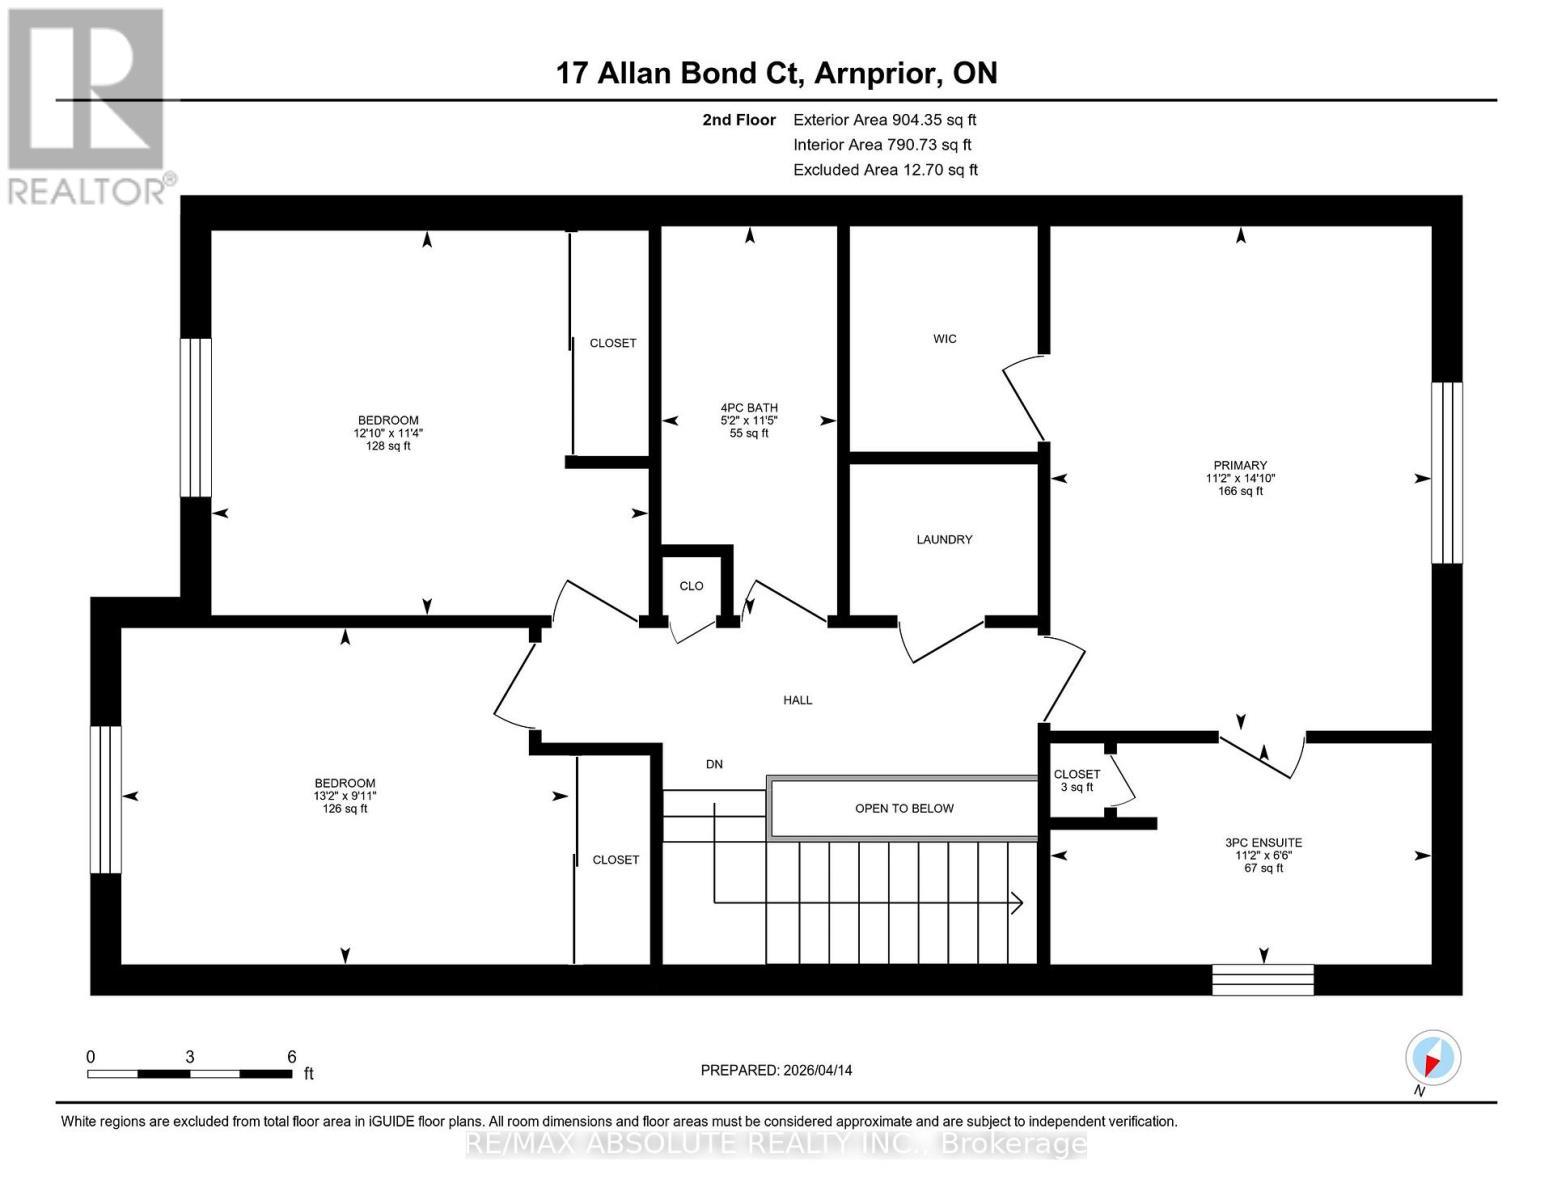
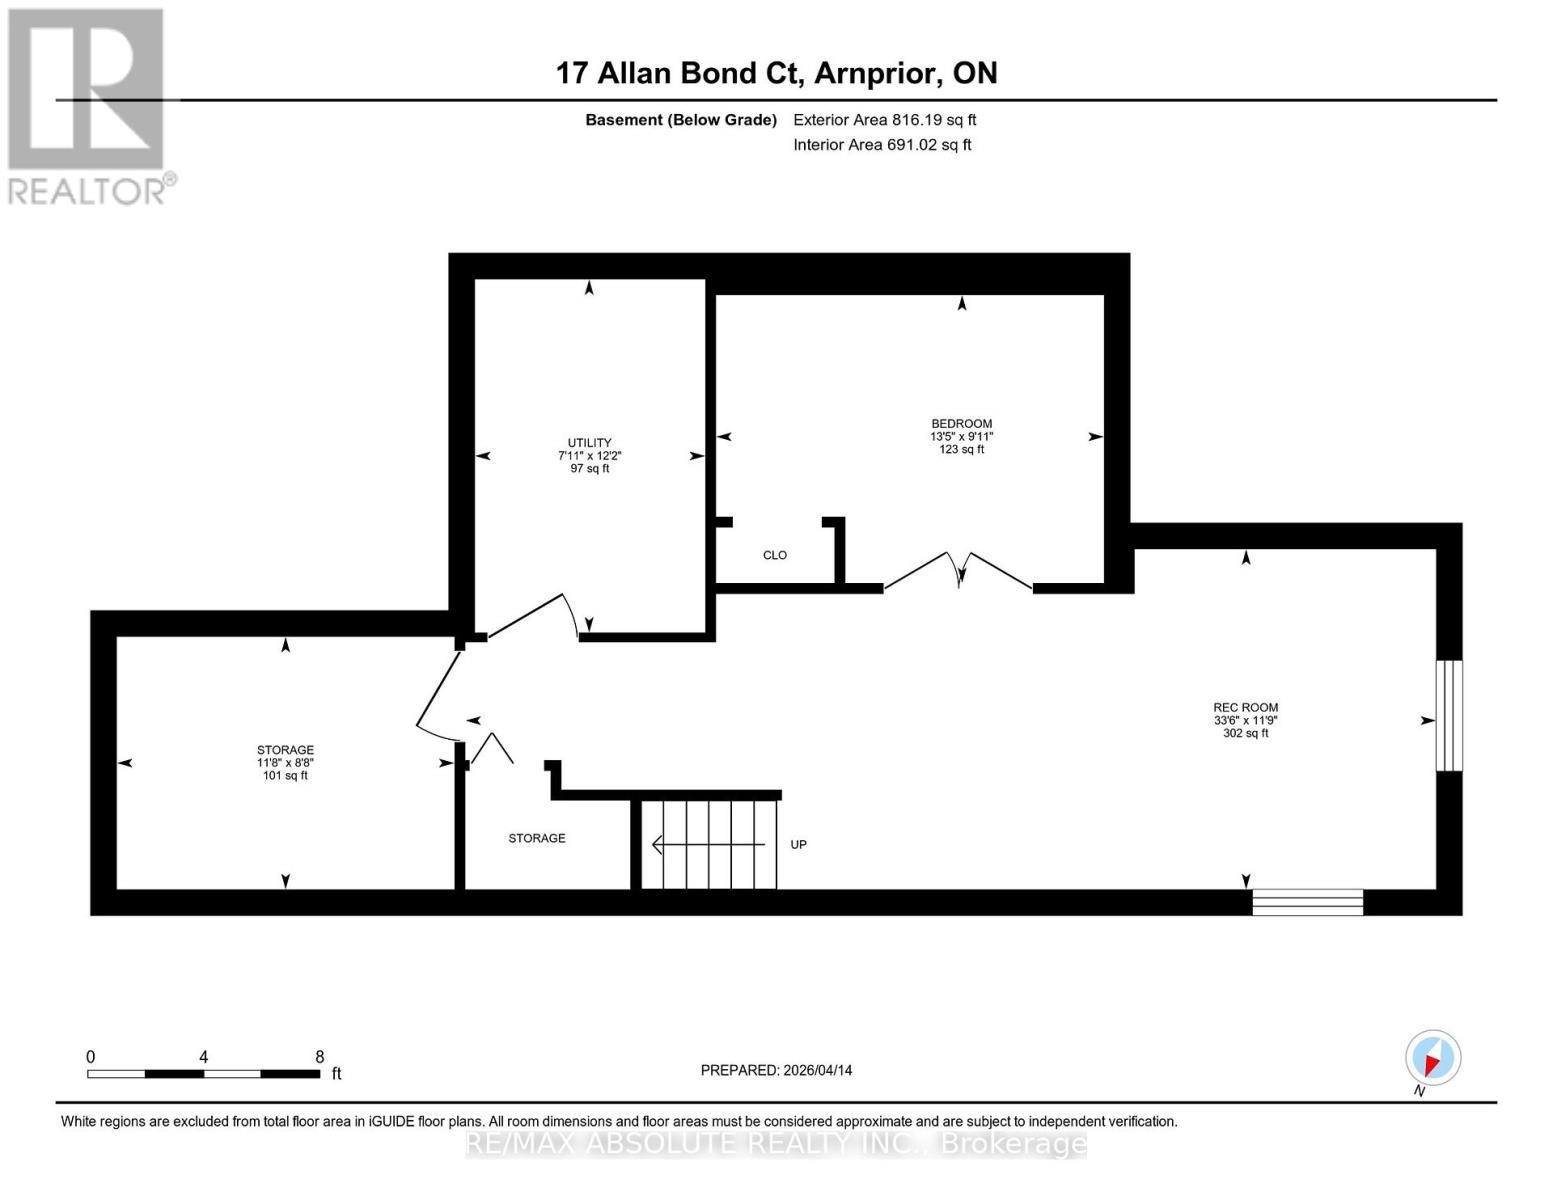
Welcome to this beautifully maintained end unit townhouse, ideally situated in a well established, family friendly neighbourhood. Offering the perfect blend of comfort, style and functionality, this home is designed to suit today's modern lifestyle. The bright and inviting main floor features an open concept layout that seamlessly connects the kitchen complete with stainless steel appliances to the dining and living areas creating an ideal space for both everyday living and entertaining. Large windows throughout flood the home with natural light, enhancing the warm and welcoming atmosphere. Elegant oak hardwood flooring extends throughout the main and second levels, while ceramic tile in the foyer, bathrooms, and laundry area adds both durability and style. Step outside to your own private backyard retreat, fully landscaped and complete with a spacious two level deck and hot tub the perfect setting for relaxing after a long day or hosting family and friends.The finished lower level offers additional living space with a cozy family room featuring built in cabinetry and shelving, as well as a versatile den with a closet that can easily serve as a home office, guest room, or hobby space. A dedicated storage room includes built in shelving and an additional refrigerator, while the utility room is equipped with bathroom rough ins, offering future development potential. Conveniently located just steps from the Nick Smith Centre and within walking distance to downtown Arnprior's charming shops, restaurants, parks and amenities, this exceptional home offers the perfect balance of peaceful living and everyday convenience. (id:27)

Building Features:

  • Style: Townhouse
  • Building Type: Row / Townhouse
  • Basement Development: Partially finished
  • Basement Type: Full
  • Construction Style - Attachment: Attached
  • Exterior Finish: Brick, Vinyl siding
  • Floor Space: 1500 - 2000 sqft
  • Foundation Type: Poured Concrete
  • Heating Type: Forced air
  • Heating Fuel: Natural gas
  • Cooling Type: Central air conditioning
  • Appliances: Dryer, Hood Fan, Microwave, Stove, Washer, Refrigerator

Property Features:

  • OwnershipType: Freehold
  • Property Type: Single Family
  • Bedrooms: 3
  • Bathrooms: 3
  • Half Bathrooms: 1
  • Floor Space (approx): 1500 - 2000 Square Feet
  • Irregular: Yes
  • Lot Depth: 33 Metre
  • Lot Frontage: 8.08 Metre
  • Lot Size: 8.1 x 33 M
  • Sewer: Sanitary sewer
  • Parking Type: Attached garage, Garage
  • No. of Parking Spaces: 3

Courtesy of: RE/MAX ABSOLUTE REALTY INC.

REALTOR.ca  

QuickQuoteTM Powered by RPS

Location of 17 ALLAN BOND COURT, Arnprior, Ontario, K7S 0C5

Demographic Information of 17 ALLAN BOND COURT, Arnprior, Ontario, K7S 0C5

Life Stage

Older Parents, Younger Kids

Employment Type

Mixed

Average Household Income

$114,150.55

Average Number of Children

1.72

Household Population

Household Structure

Age of Population

Education

Education Level

No certificate/diploma/degree

16.04 %

High school certificate or equivalent

33.02 %

Apprenticeship trade certificate/diploma

6.39 %

College/non-university certificate

28.04 %

University certificate (below bachelor)

0.93 %

University Degree

15.59 %

Commuter

Travel To Work

By Car

91.09 %

By Public Transit

0.0 %

By Walking

7.43 %

By Bicycle

0.0 %

By Other Methods

1.48 %

Cultural Diversity

Knowledge of Official Language

Mother Tongue

Building Information

Building Type

Apartments (Low and High Rise)

18.16 %

Houses

81.84 %

Own Vs. Rent
