Button CopyPathCircle CloseCircle Left ArrowArrow Down Icon GreyClosecirclecircleBurger
Image 1
Image 2
Image 3
$299,900

108 THIRD AVENUE, Arnprior, Ontario, K7S 1Y8

MLS® # X13530266

2 Beds

Bath

700 - 1100  FEETSQ

QuickQuoteTM: Not Available

Arnprior ON, K7S 1Y8

MLS® # X13530266

Property Information:

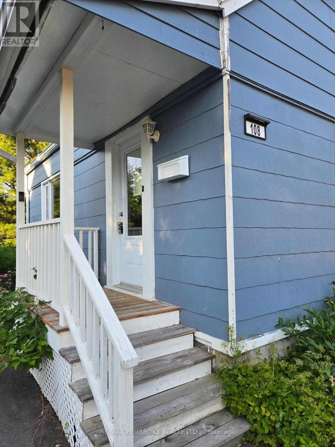
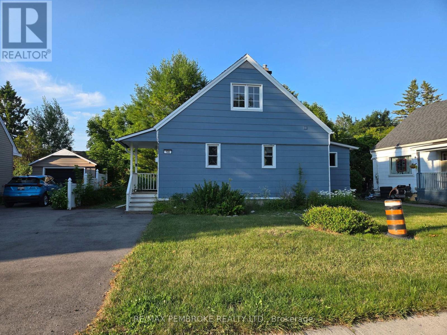
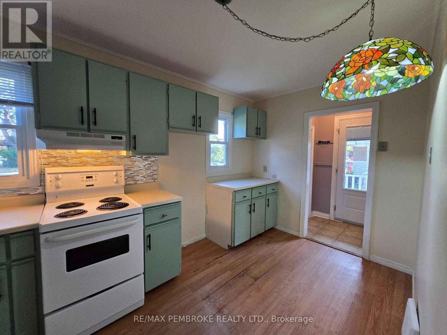
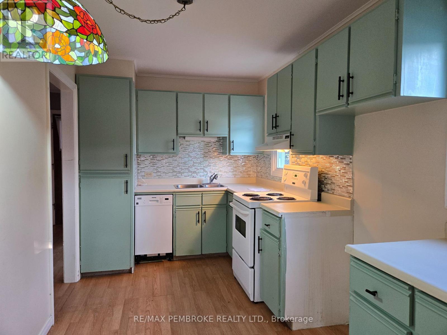
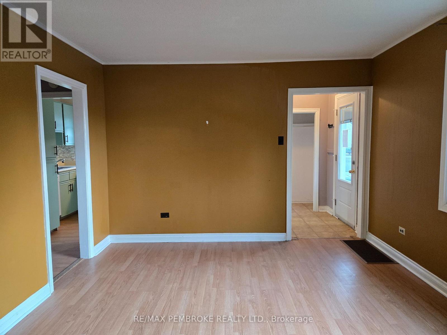
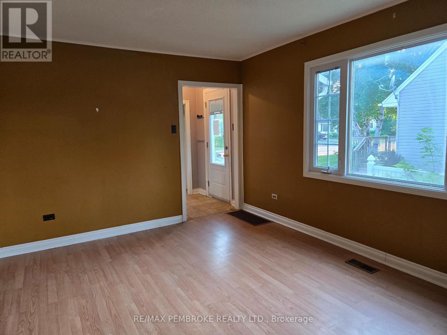
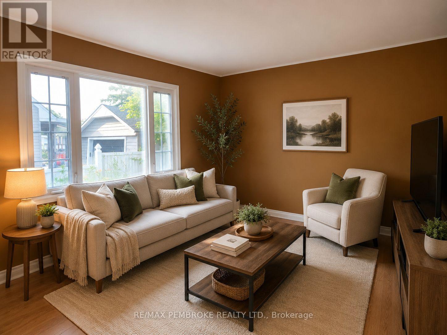
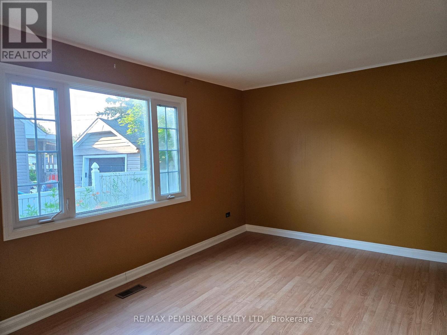
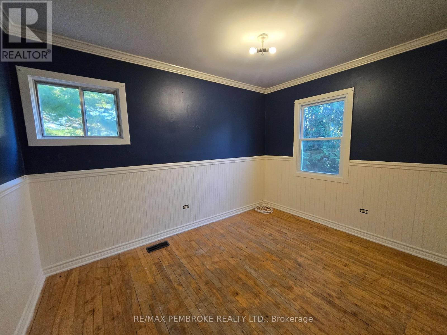
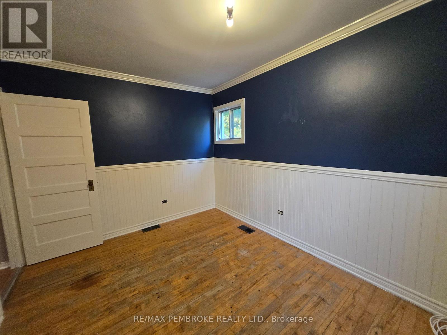
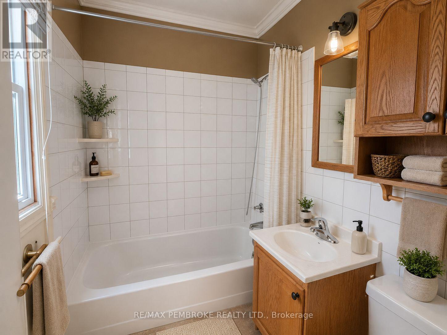
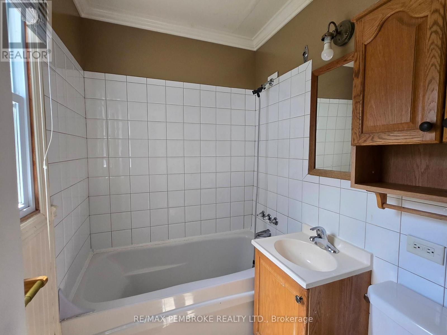
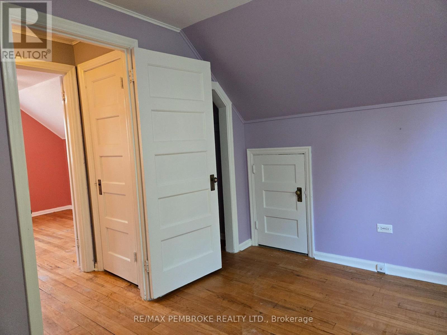
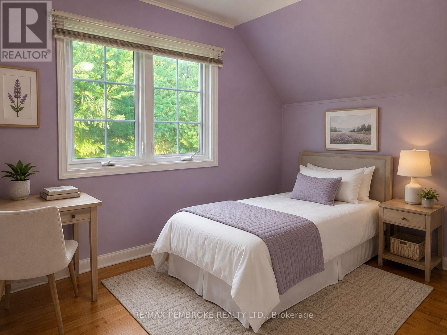
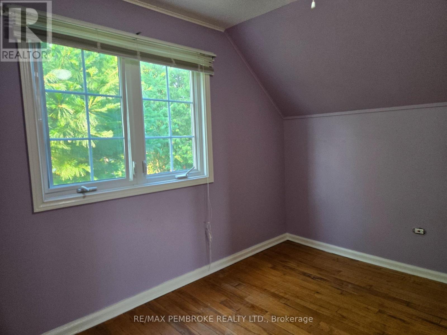
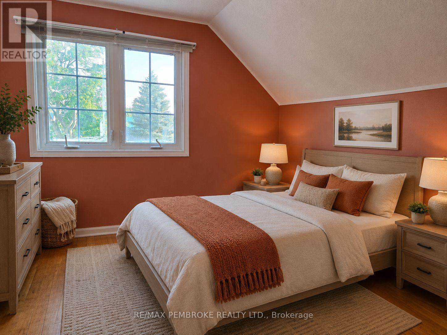
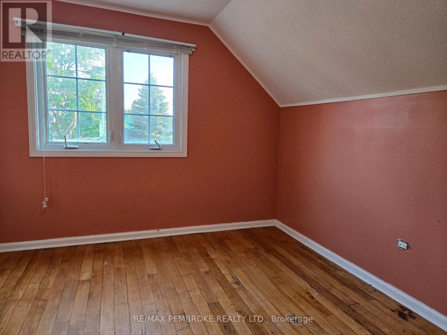
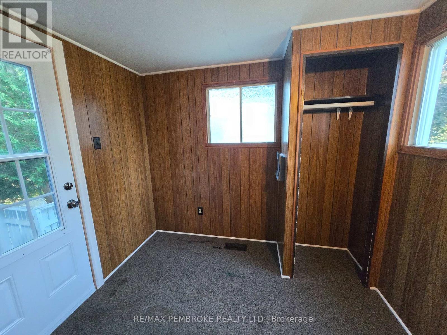
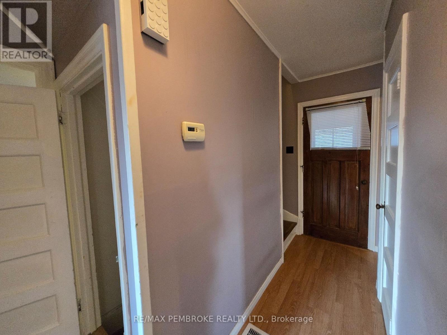
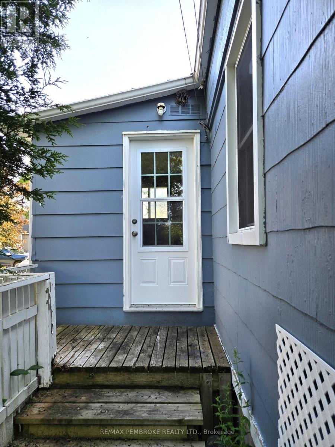
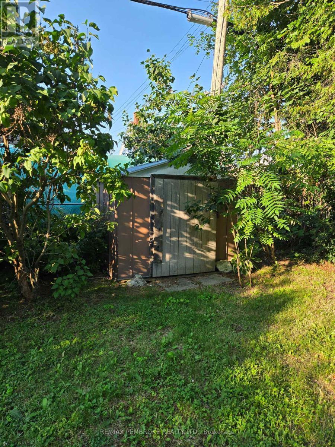
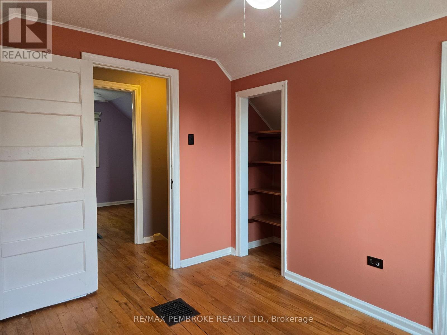
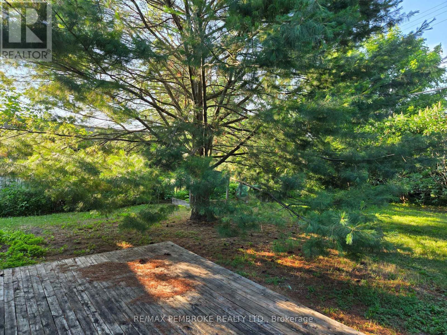
Welcome to 108 Third Avenue, a delightful 2-bedroom, 1-bathroom home located in one of Arnprior's desirable neighbourhoods. Whether you're a first-time home buyer, downsizer, or investor, this charming property offers an opportunity for comfort, convenience, and exceptional value. Step inside to a bright eat-in kitchen, the perfect place to enjoy your morning coffee. There is a main floor dining room that can also be used as a 3rd bedroom, and 2 other nice size bedrooms on the second level. Outside, the backyard is ideal for entertaining family and friends, summer barbecues, or simply relaxing and enjoying your own outdoor space. Ideally situated close to schools, parks, shopping, restaurants, healthcare, and all the amenities Arnprior has to offer, you'll appreciate the convenience of this fantastic location. Commuters will love the easy access to Highway 417, with Kanata approximately 30 minutes away. Nestled at the meeting of the Ottawa and Madawaska Rivers, Arnprior is a vibrant community known for its historic downtown, scenic waterfront, recreational trails, local shops, and welcoming small-town atmosphere. Offering the perfect balance of charm and convenience, it's easy to see why so many people are proud to call Arnprior home. Don't miss your opportunity to own this wonderful property in a thriving Ottawa Valley community! (more photos to come) (id:27)

Building Features:

  • Style: Detached
  • Building Type: House
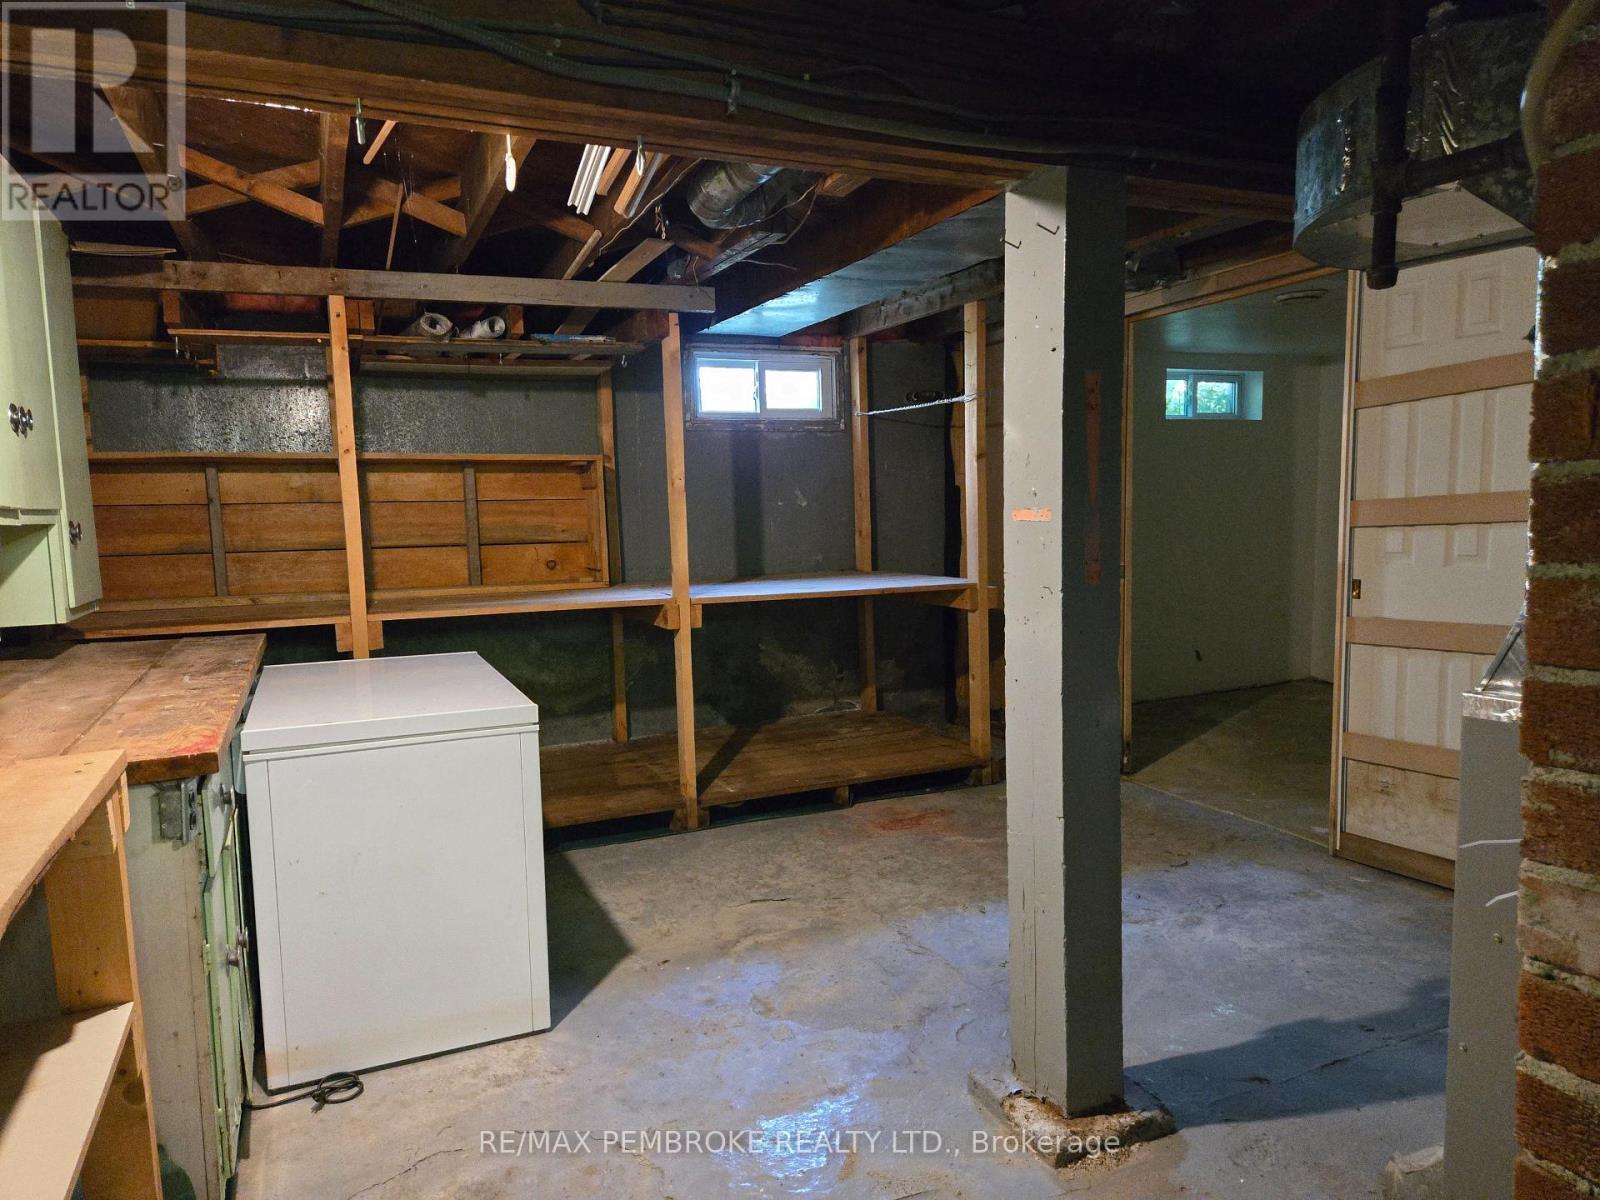
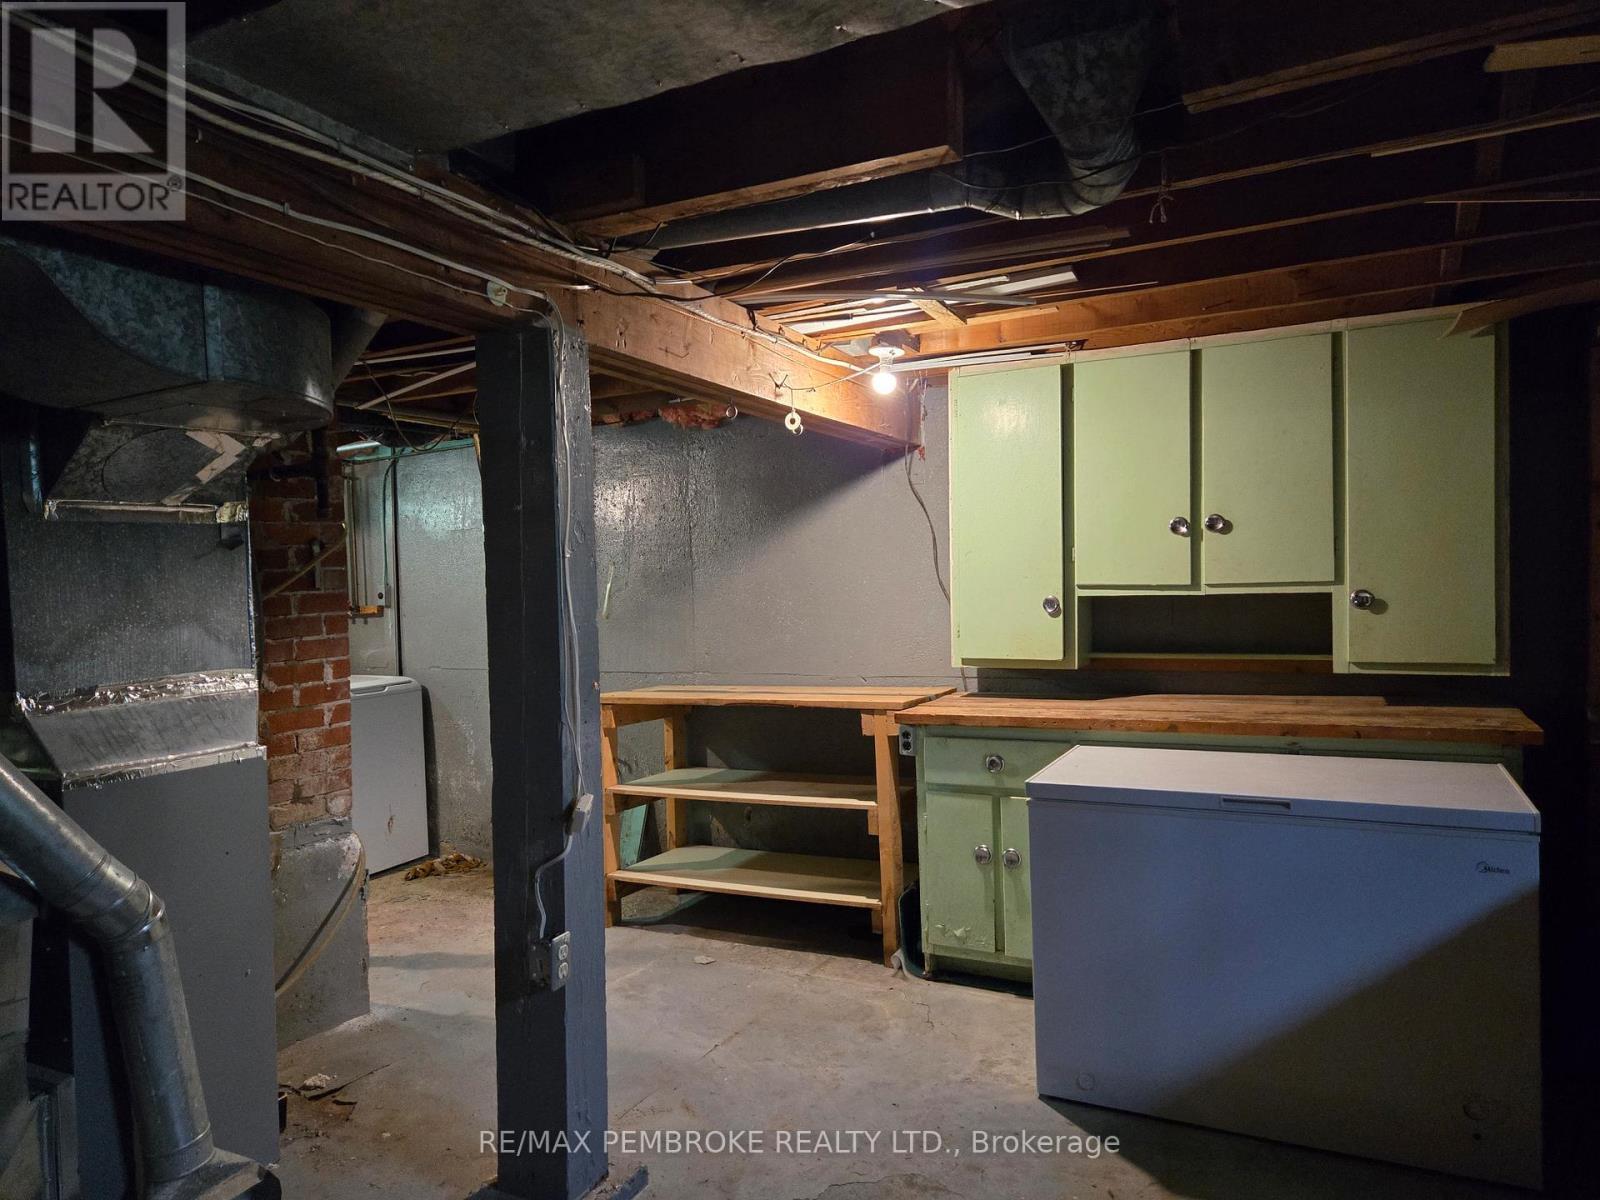
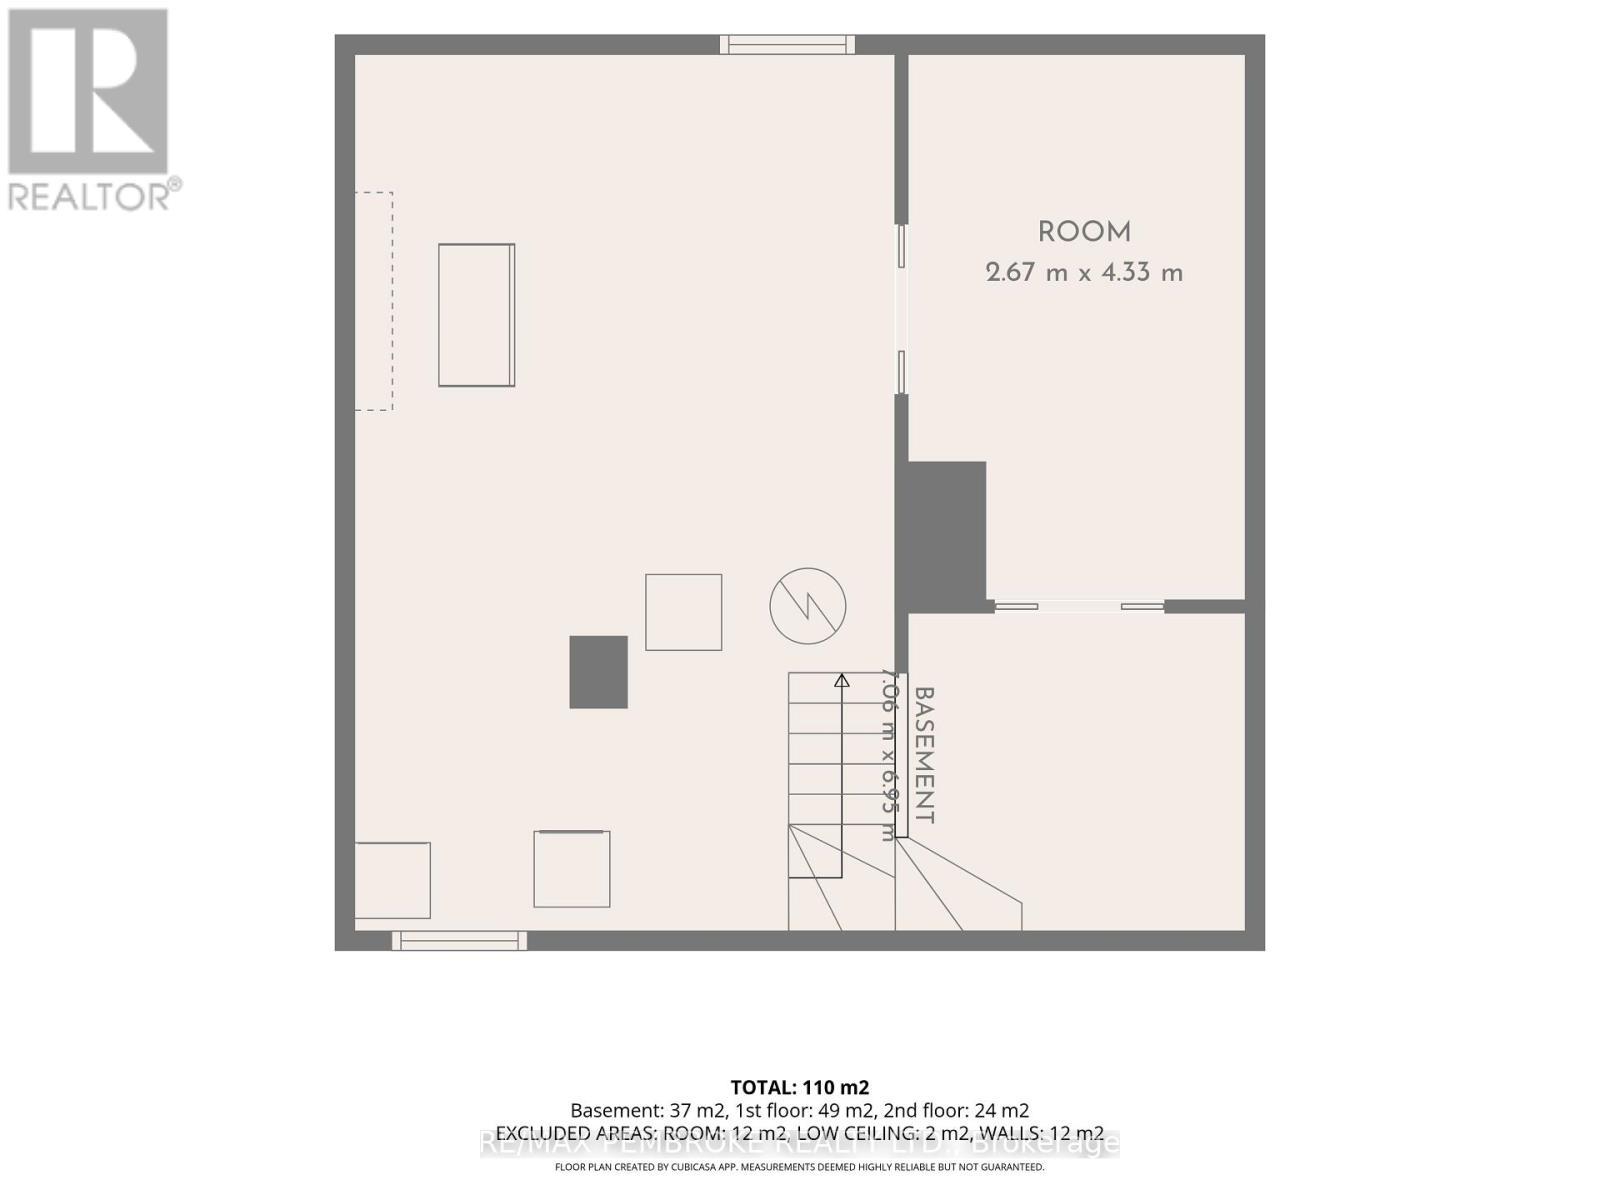
  • Basement Type: Full
  • Construction Style - Attachment: Detached
  • Floor Space: 700 - 1100 sqft
  • Foundation Type: Concrete
  • Heating Type: Forced air
  • Heating Fuel: Natural gas
  • Cooling Type: Central air conditioning

Property Features:

  • OwnershipType: Freehold
  • Property Type: Single Family
  • Bedrooms: 2
  • Bathrooms: 1
  • Floor Space (approx): 700 - 1100 Square Feet
  • Irregular: Yes
  • Lot Depth: 100 Feet
  • Lot Frontage: 50 Feet
  • Lot Size: 50 x 100 FT
  • Sewer: Sanitary sewer
  • Parking Type: No Garage
  • No. of Parking Spaces: 4

Rooms:

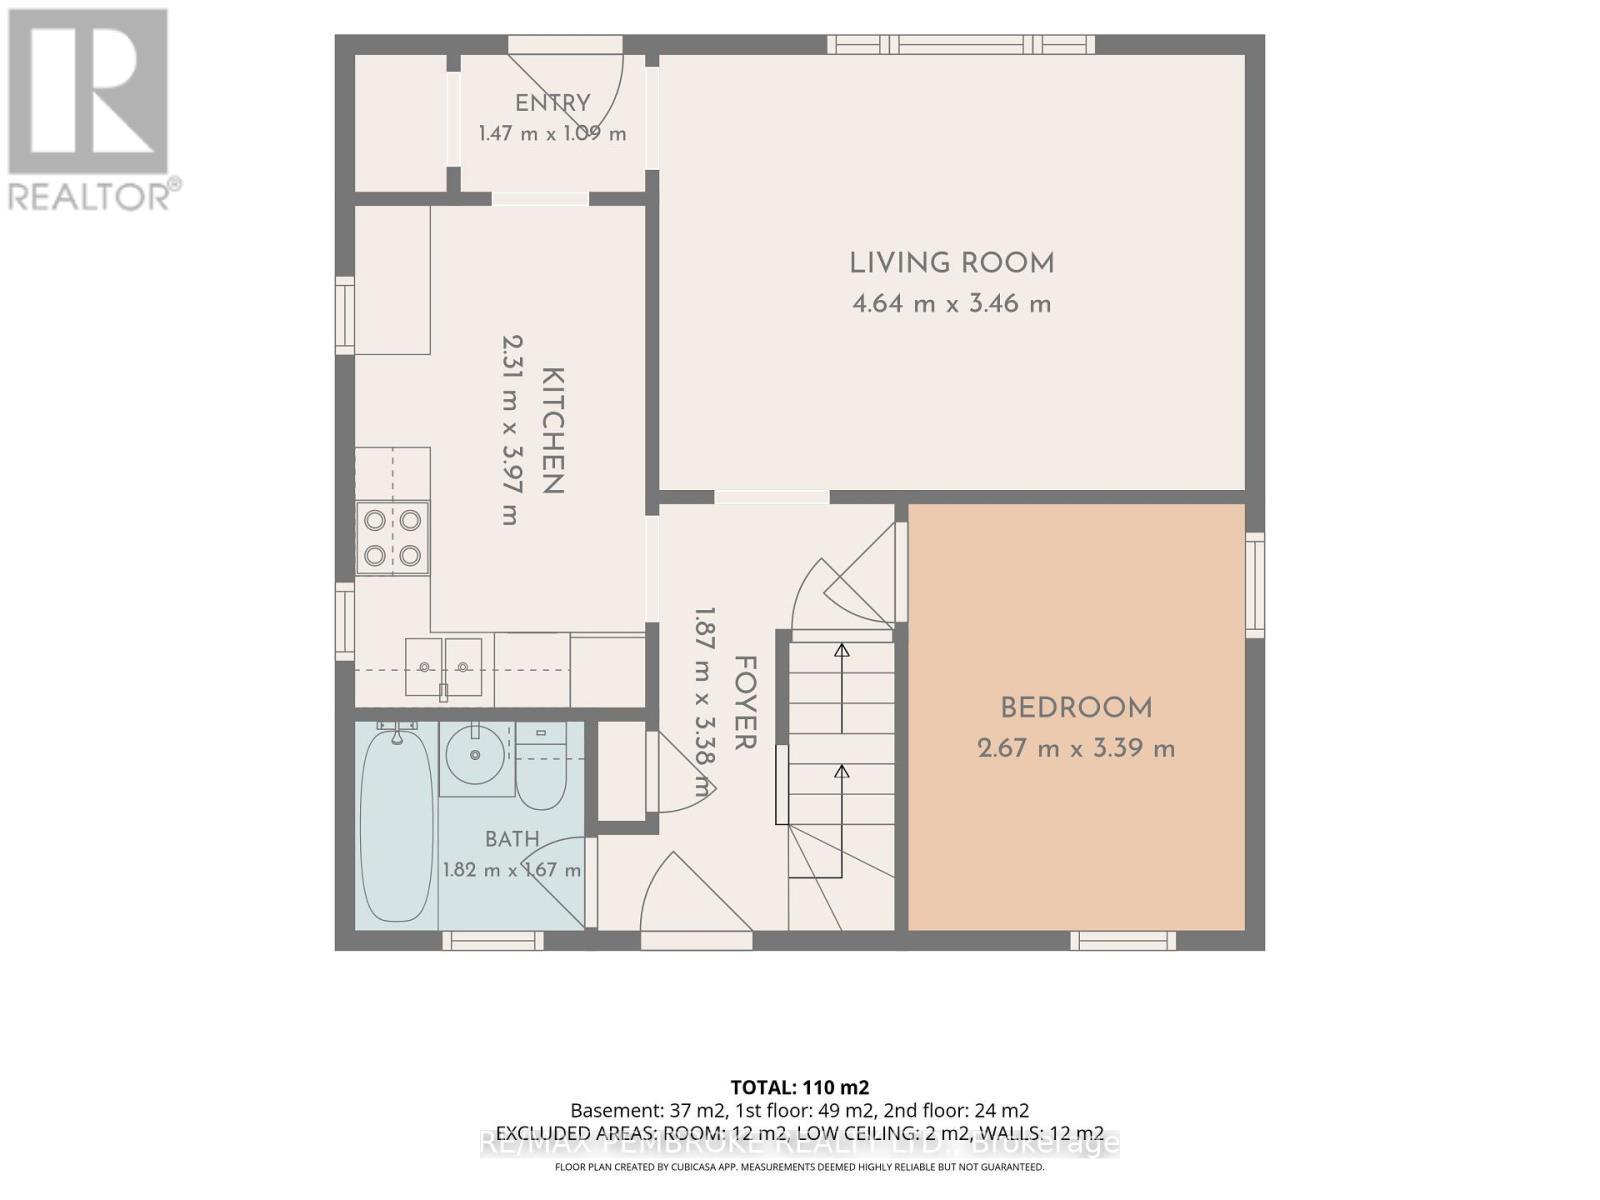
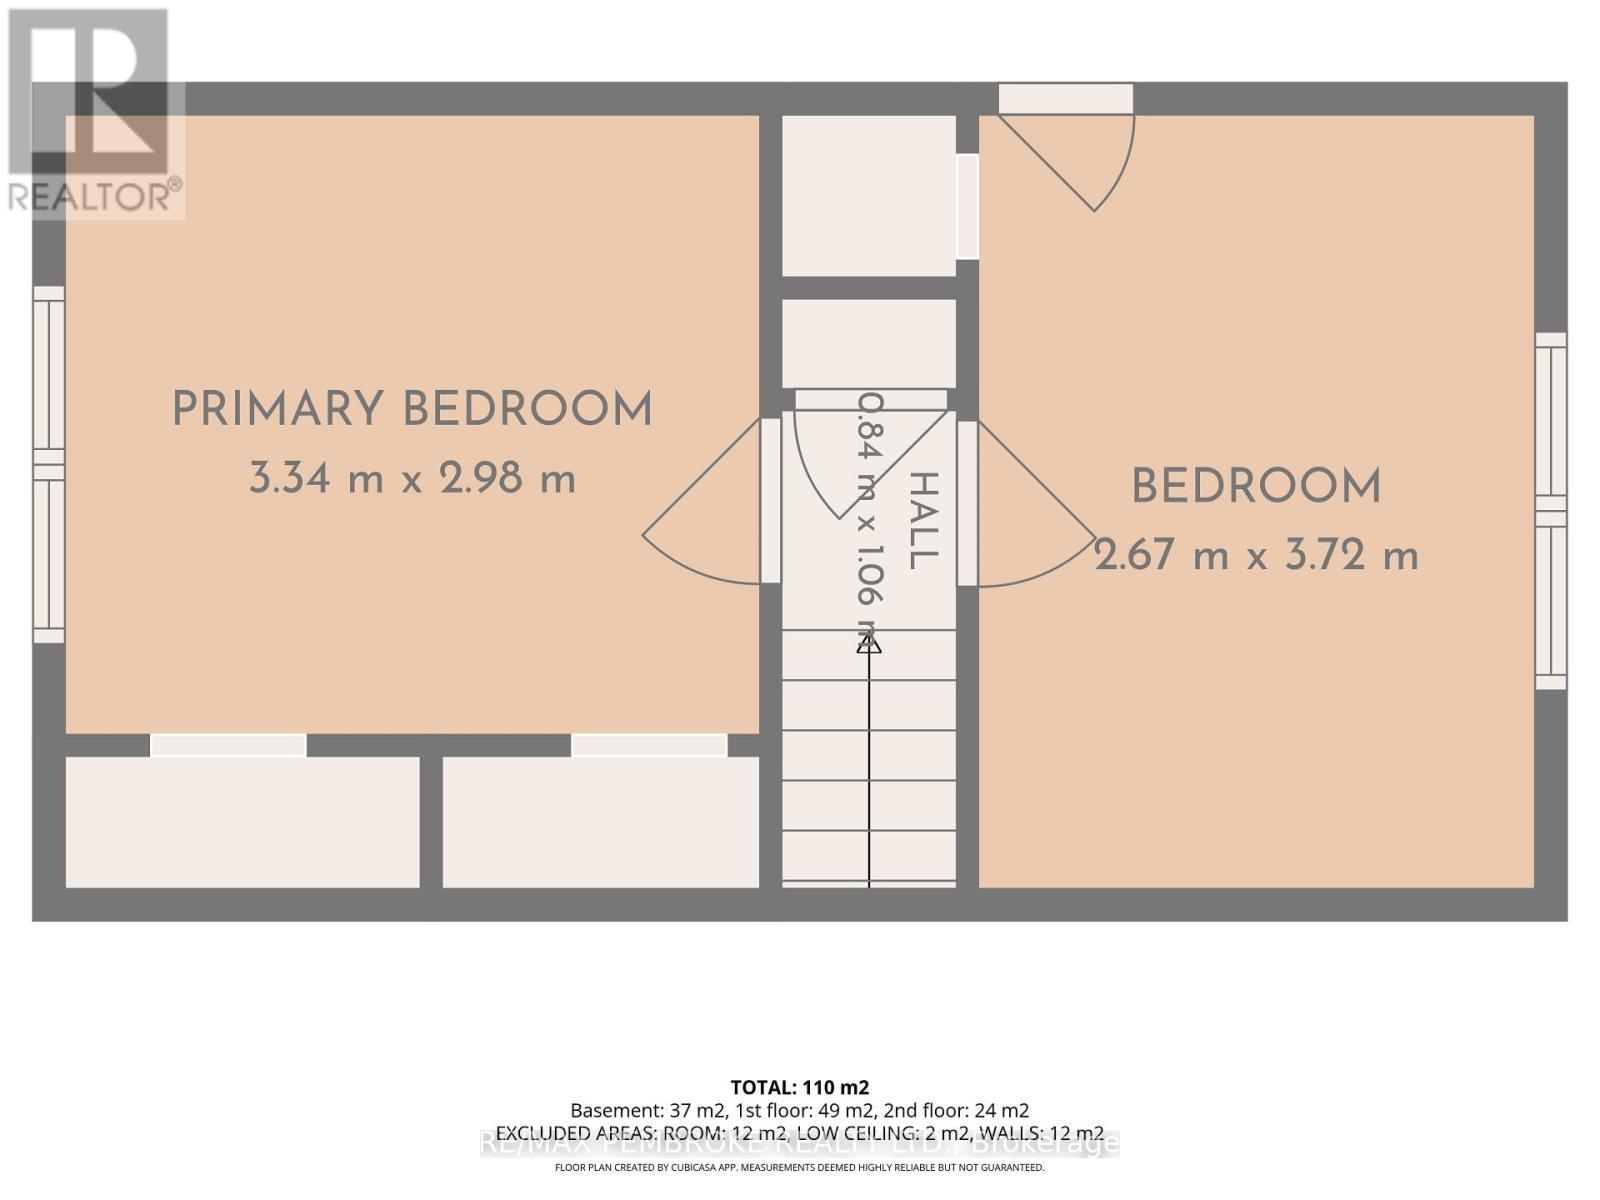
  • Primary Bedroom 2nd Level 3.34 m x 2.98 m
  • 2nd Bedroom 2nd Level 2.67 m x 3.72 m
  • Kitchen Main Level 2.31 m x 3.97 m
  • Dining Main Level 2.67 m x 3.39 m
  • Living Main Level 4.64 m x 3.46 m
  • Bathroom Main Level 1.82 m x 1.67 m

Convert Measurement to:


Courtesy of: RE/MAX PEMBROKE REALTY LTD.

REALTOR.ca  

QuickQuoteTM Powered by RPS

Location of 108 THIRD AVENUE, Arnprior, Ontario, K7S 1Y8

Demographic Information of 108 THIRD AVENUE, Arnprior, Ontario, K7S 1Y8

Life Stage

Later Years

Employment Type

Blue Collar/Primary, Blue Collar/Service Sector

Average Household Income

$109,750.63

Average Number of Children

1.66

Household Population

Household Structure

Age of Population

Education

Education Level

No certificate/diploma/degree

11.71 %

High school certificate or equivalent

32.19 %

Apprenticeship trade certificate/diploma

7.7 %

College/non-university certificate

34.92 %

University certificate (below bachelor)

1.54 %

University Degree

11.94 %

Commuter

Travel To Work

By Car

81.97 %

By Public Transit

0.0 %

By Walking

13.82 %

By Bicycle

3.13 %

By Other Methods

1.08 %

Cultural Diversity

Knowledge of Official Language

Mother Tongue

Building Information

Building Type

Apartments (Low and High Rise)

29.48 %

Houses

70.52 %

Own Vs. Rent
