Button CopyPathCircle CloseCircle Left ArrowArrow Down Icon GreyClosecirclecircleBurger
Image 1
Image 2
Image 3
$319,900

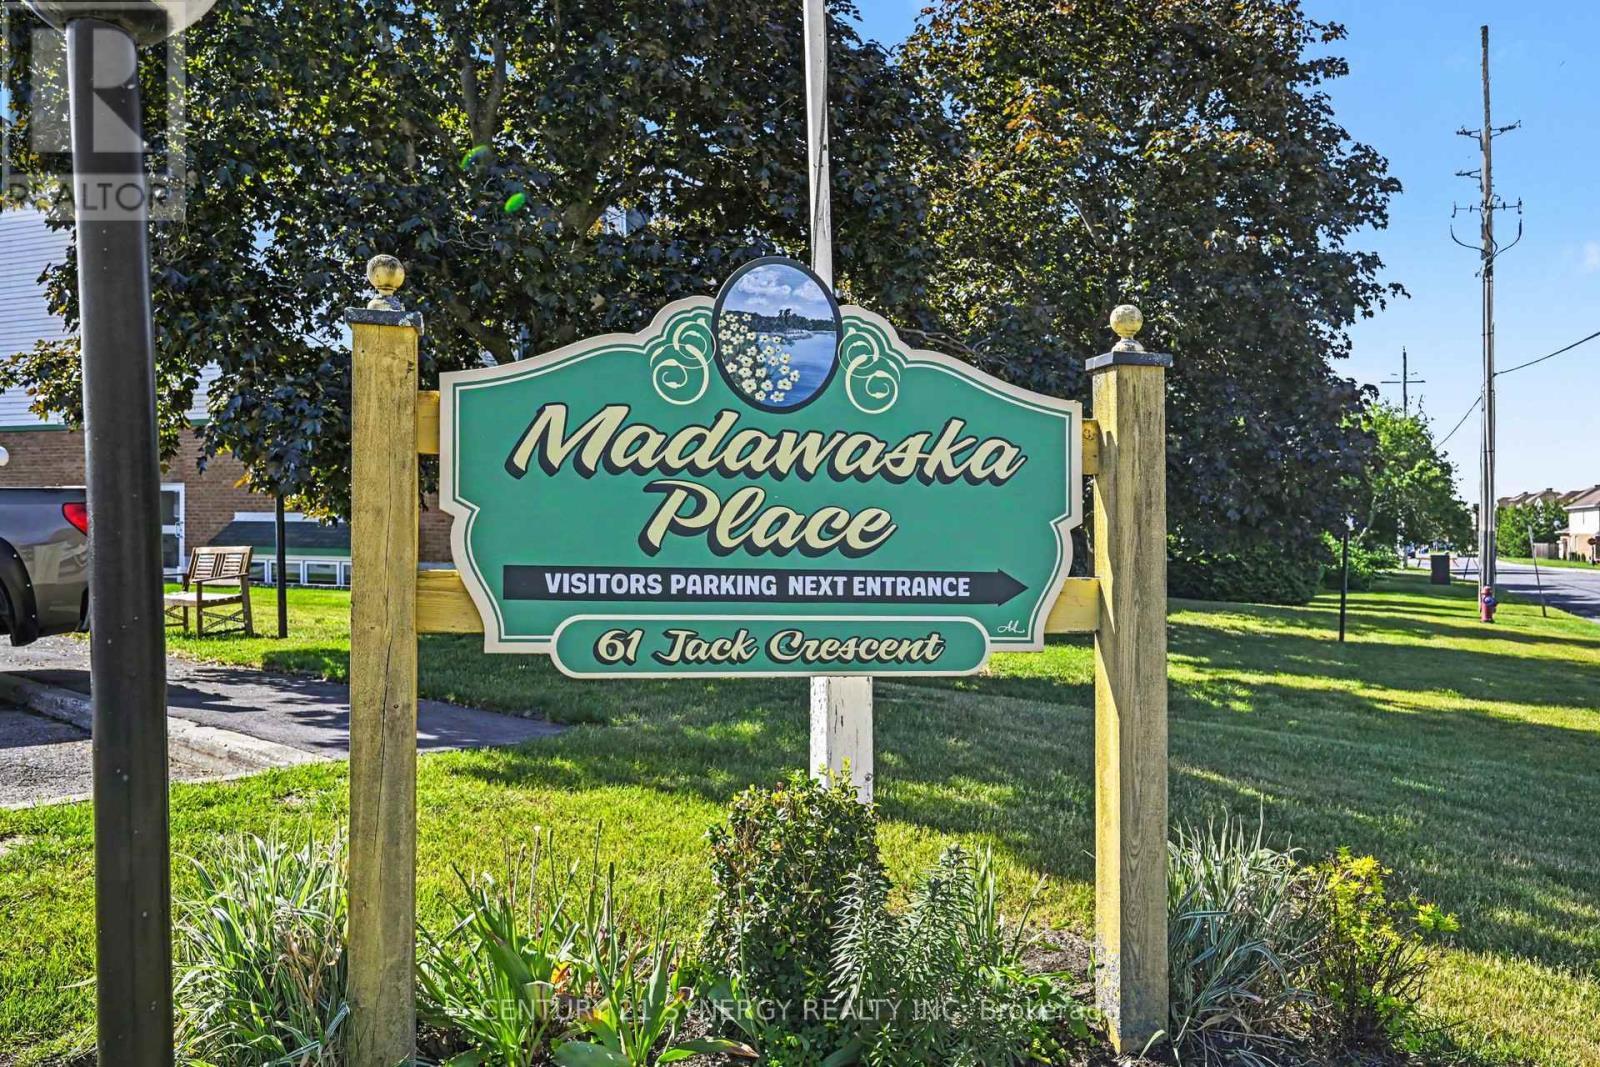
108 - 61 JACK CRESCENT, Arnprior, Ontario, K7S 3T7

MLS® # X13419320

2 Beds

Bath

900 - 999  FEETSQ

QuickQuoteTM: $300K - $403K

Arnprior ON, K7S 3T7

MLS® # X13419320

Property Information:

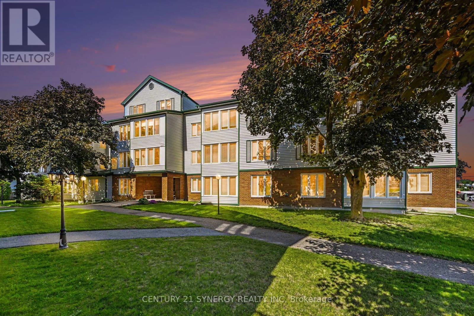
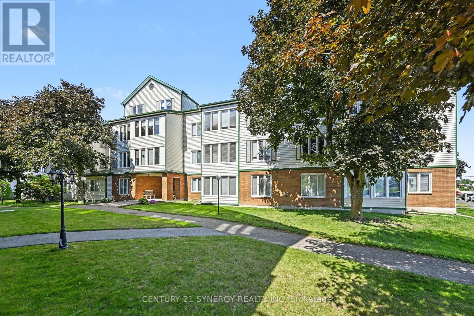
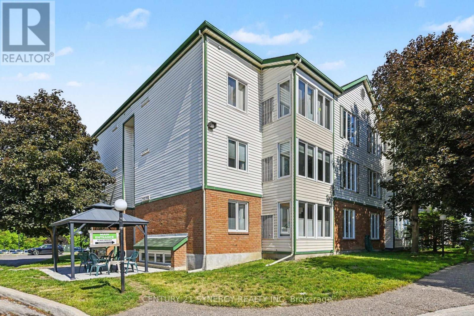
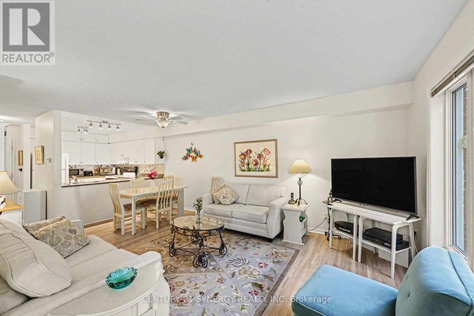
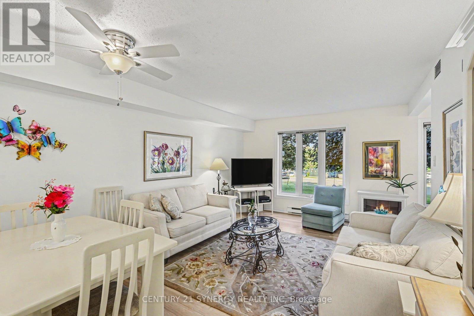
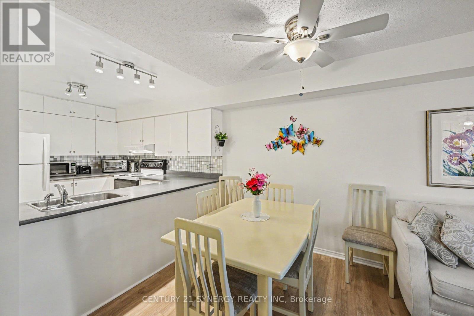
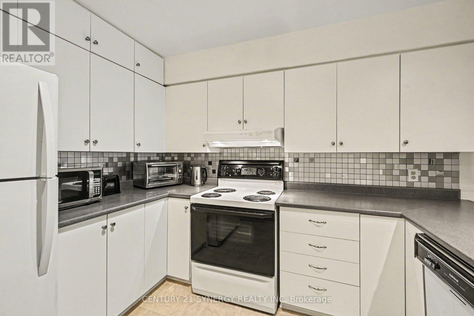
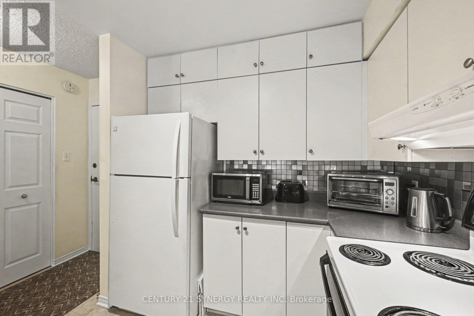
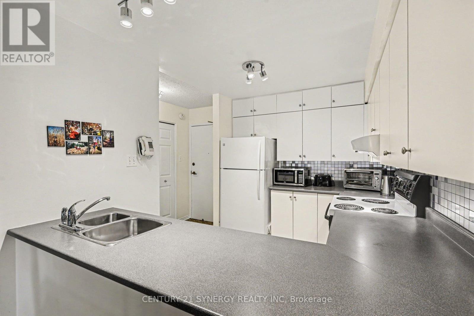
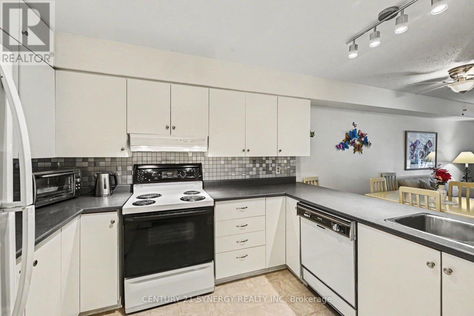
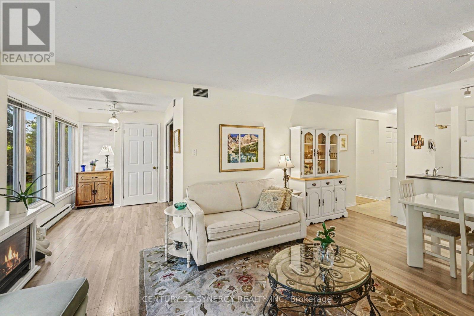
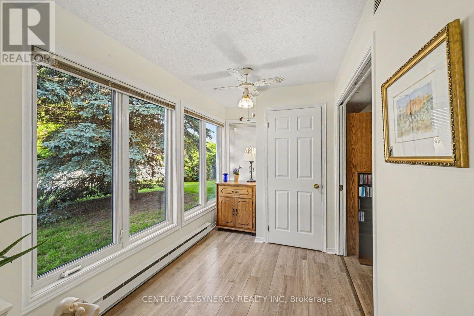
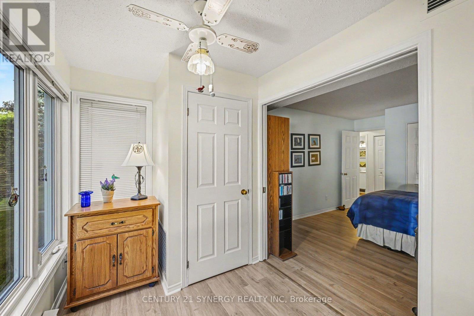
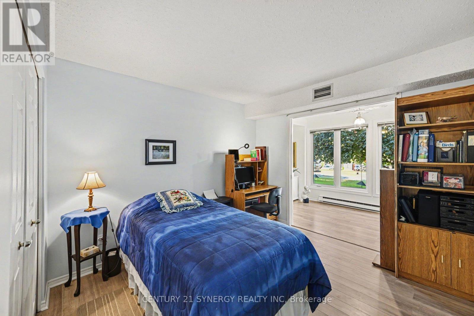
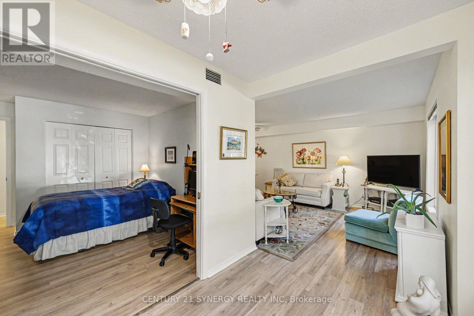
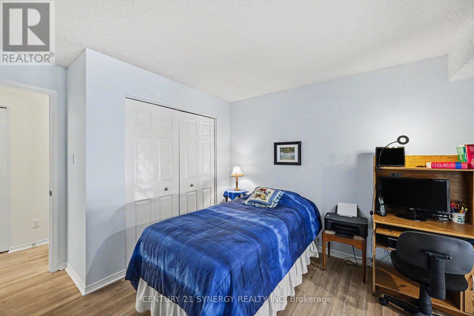
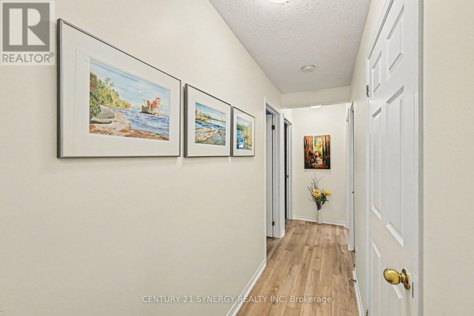
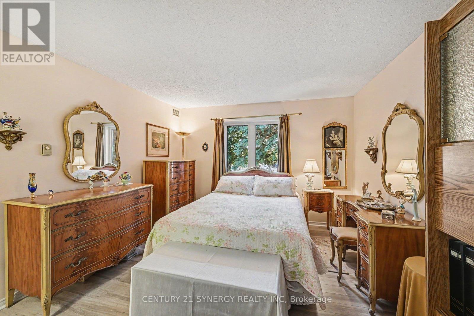
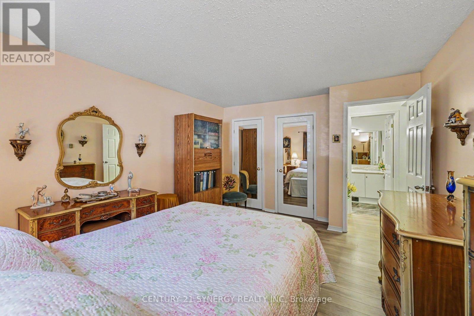
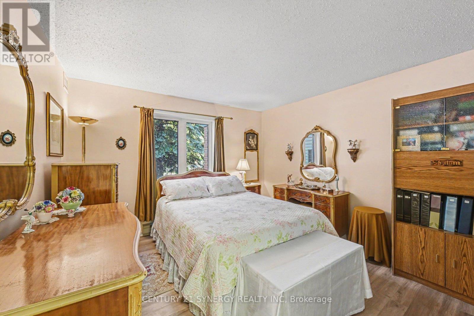
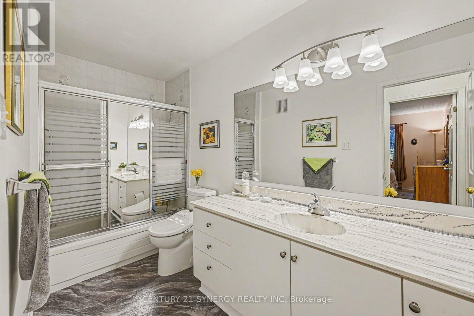
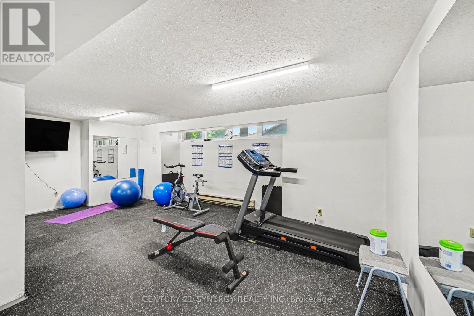
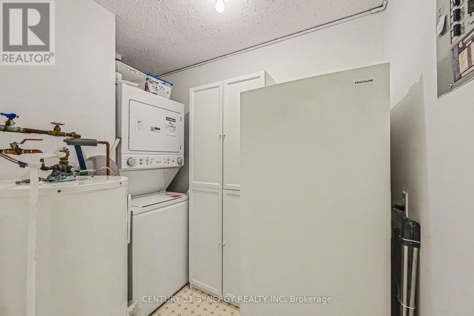
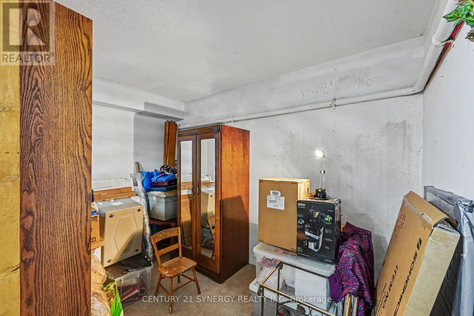
Welcome to one of Arnprior's most sought-after condominium communities. This bright and well-maintained 2-bedroom, 1-bathroom main floor unit offers a functional layout, beautiful updated vinyl flooring, and the convenience of in-unit laundry w/storage. Positioned on the quiet side of the building, this sun-filled home enjoys peaceful views and an abundance of natural light, creating the perfect setting to relax while watching the birds visit the nearby feeders. The spacious living and dining areas flow seamlessly, offering comfortable everyday living and plenty of room to entertain. The unit has been exceptionally cared for and presents in immaculate condition. A dedicated parking space and an elevator accessed additional oversized storage locker provide valuable additional space rarely found in condominium living. Residents enjoy access to excellent building amenities including an exercise room and a large common room for social gatherings and special occasions. Ideally located within walking distance to Arnprior's charming downtown core, boutique shopping, restaurants, parks, and everyday conveniences. Whether you're downsizing, investing, or looking for low-maintenance living, this move-in ready condo offers comfort, convenience, and exceptional value in a highly desirable building. 24 hours irrevocable on all offers (id:27)

Building Features:

  • Style: Apartment
  • Building Type: Apartment
  • Amenities: Storage - Locker
  • Basement Type: Full
  • Exterior Finish: Brick, Vinyl siding
  • Floor Space: 900 - 999 sqft
  • Heating Type: Baseboard heaters
  • Heating Fuel: Electric
  • Cooling Type: Central air conditioning
  • Appliances: All, Dishwasher, Dryer, Stove, Washer, Refrigerator

Property Features:

  • OwnershipType: Condominium/Strata
  • Property Type: Single Family
  • Bedrooms: 2
  • Bathrooms: 1
  • Community Features: Pets Allowed With Restrictions
  • Condo Fees: $435 Monthly
  • Features: Carpet Free, In suite Laundry, Guest Suite
  • Floor Space (approx): 900 - 999 Square Feet
  • MaintenanceFee Type: Insurance, Water, Common Area Maintenance
  • Zoning: Condominium
  • Parking Type: No Garage
  • No. of Parking Spaces: 1

Rooms:

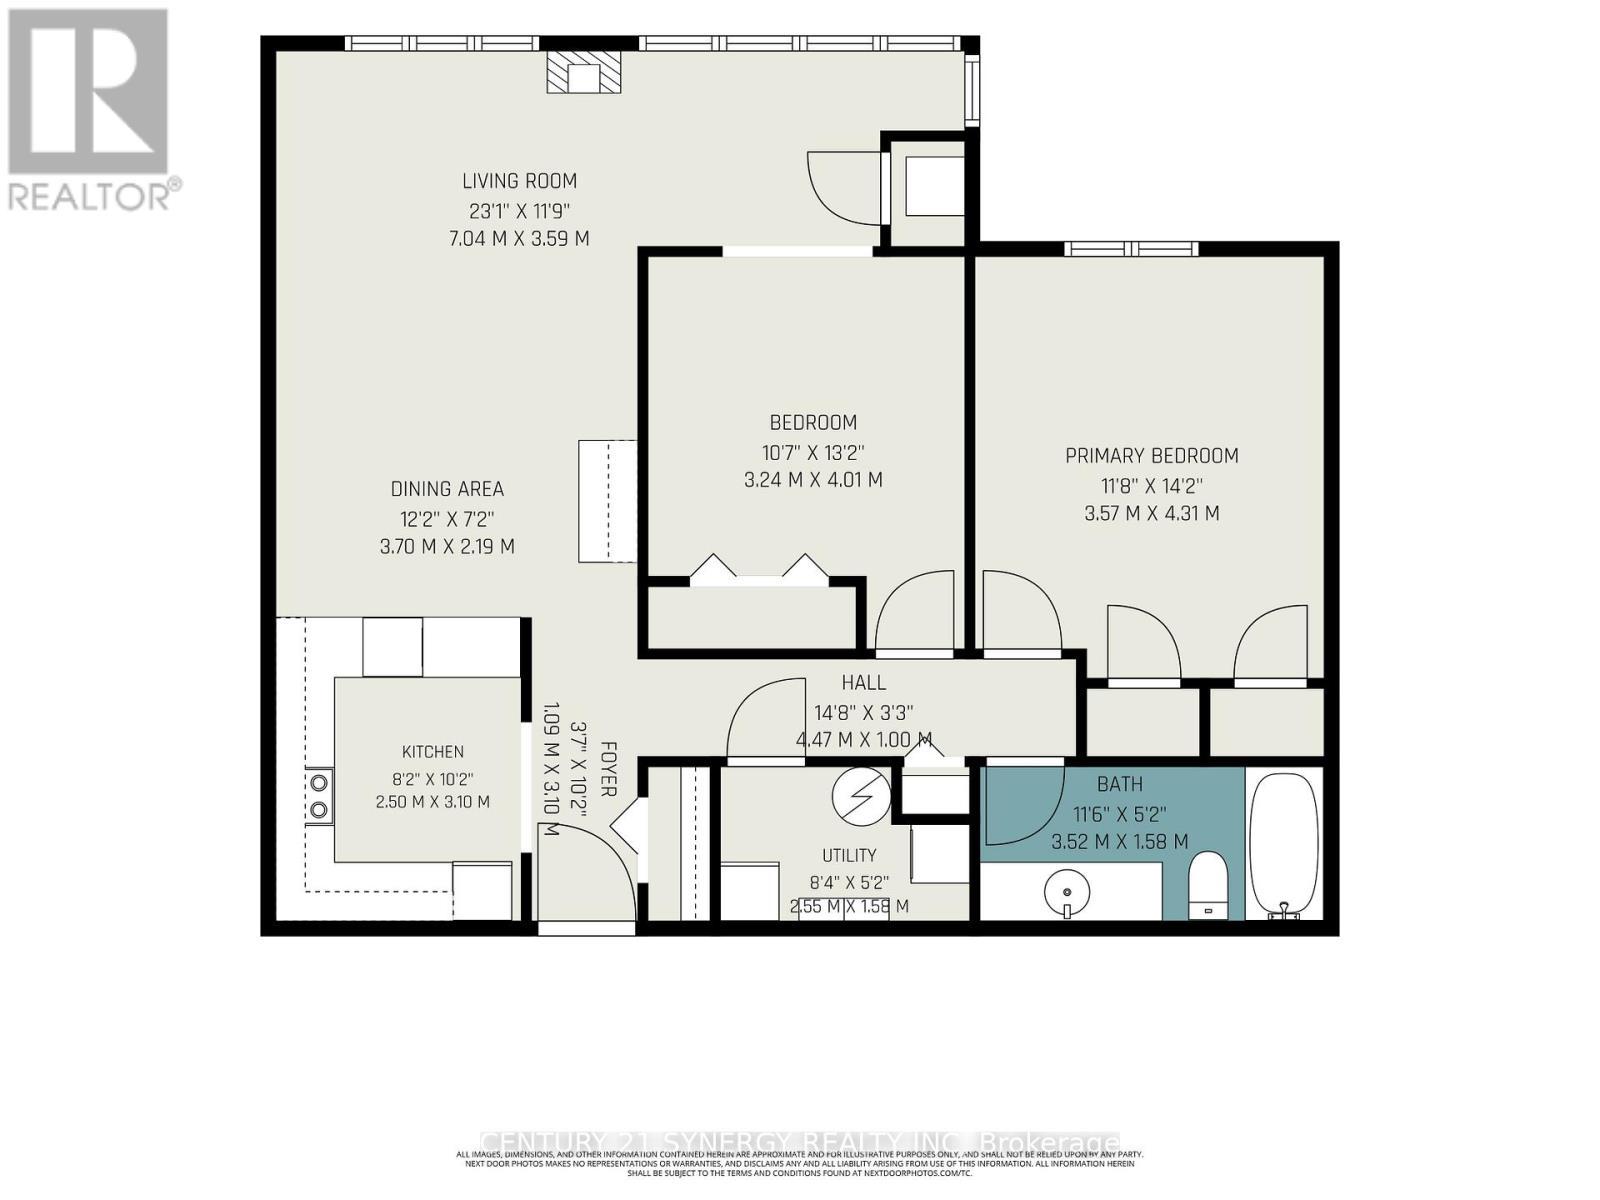
  • Kitchen Main Level 3.10 m x 2.50 m
  • Dining Main Level 3.70 m x 2.19 m
  • Living Main Level 7.04 m x 3.59 m
  • Primary Bedroom Main Level 4.31 m x 3.57 m
  • 2nd Bedroom Main Level 4.01 m x 3.24 m
  • Bathroom Main Level 3.52 m x 1.58 m
  • Laundry Main Level 2.55 m x 1.58 m
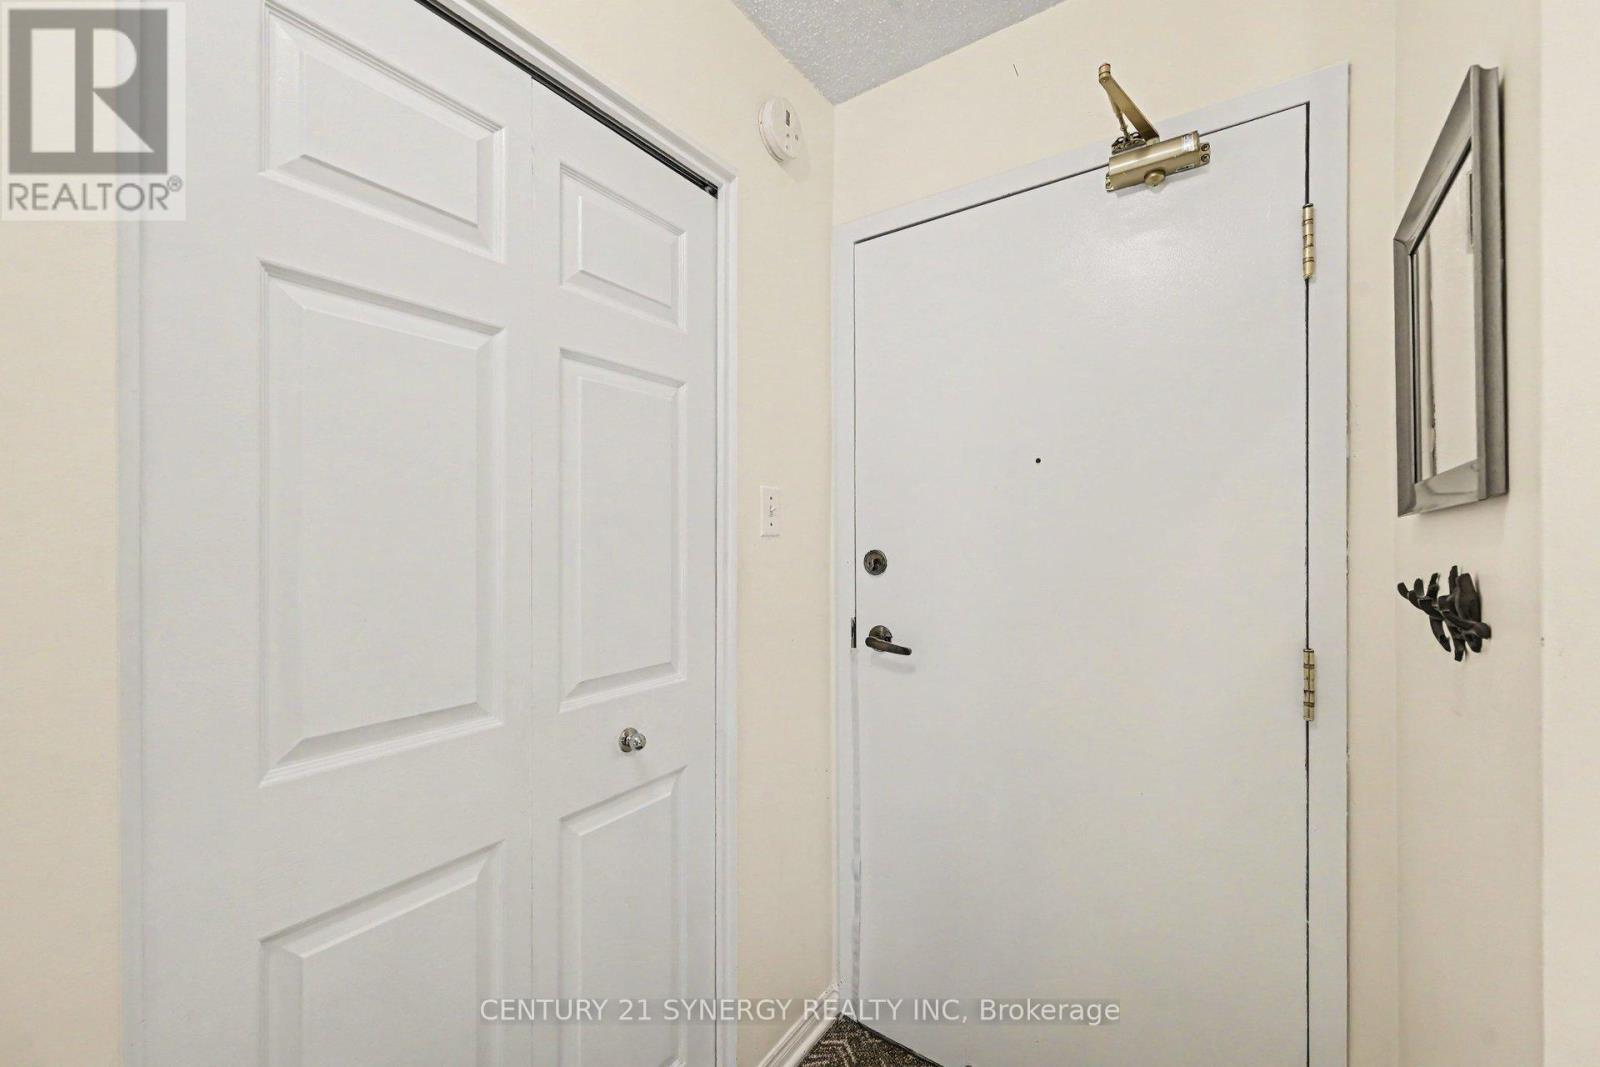
  • Foyer Main Level 4.47 m x 1.00 m
  • Sun Room Main Level Measurements not available

Convert Measurement to:


Courtesy of: CENTURY 21 SYNERGY REALTY INC

REALTOR.ca  

QuickQuoteTM Powered by RPS

Location of 108 - 61 JACK CRESCENT, Arnprior, Ontario, K7S 3T7

Demographic Information of 108 - 61 JACK CRESCENT, Arnprior, Ontario, K7S 3T7

Life Stage

Older Parents, Younger Kids

Employment Type

Mixed

Average Household Income

$103,177.70

Average Number of Children

1.63

Household Population

Household Structure

Age of Population

Education

Education Level

No certificate/diploma/degree

16.44 %

High school certificate or equivalent

35.33 %

Apprenticeship trade certificate/diploma

6.02 %

College/non-university certificate

29.13 %

University certificate (below bachelor)

0.75 %

University Degree

12.33 %

Commuter

Travel To Work

By Car

87.06 %

By Public Transit

0.0 %

By Walking

10.27 %

By Bicycle

1.04 %

By Other Methods

1.63 %

Cultural Diversity

Knowledge of Official Language

Mother Tongue

Building Information

Building Type

Apartments (Low and High Rise)

32.57 %

Houses

67.43 %

Own Vs. Rent
