Button CopyPathCircle CloseCircle Left ArrowArrow Down Icon GreyClosecirclecircleBurger
Image 1
Image 2
Image 3
$1,899,000

42 PARSONAGE Road, Ancaster, Ontario, N3T 5M1

MLS® # 40851889

4 Beds

Baths

2978  FEETSQ

QuickQuoteTM: $1.8M - $2.2M

Ancaster ON, N3T 5M1

MLS® # 40851889

Property Information:

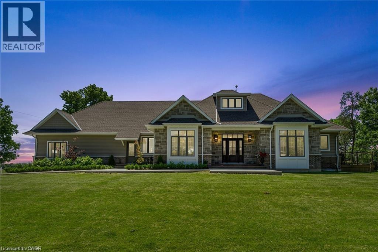
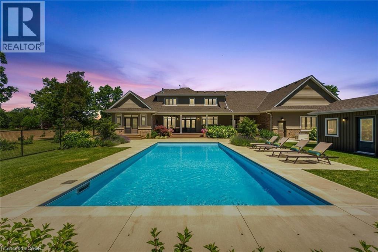
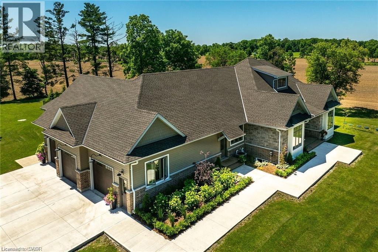
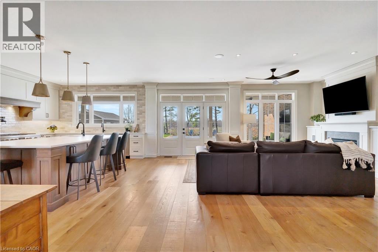
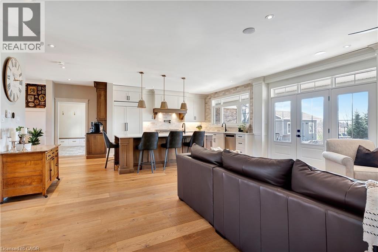
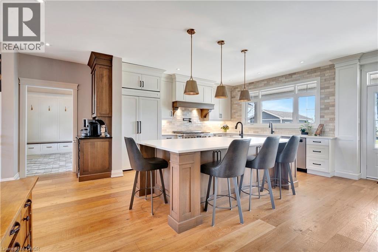
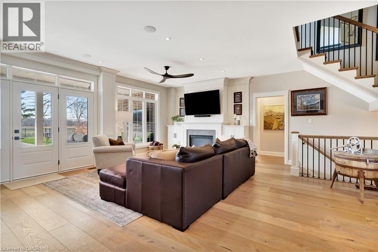
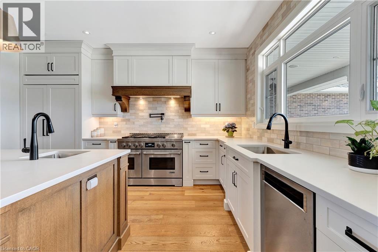
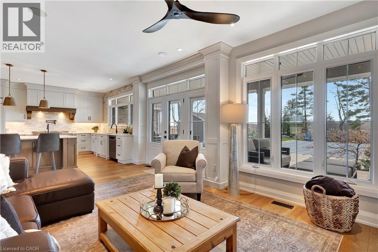
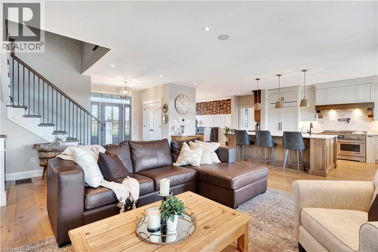
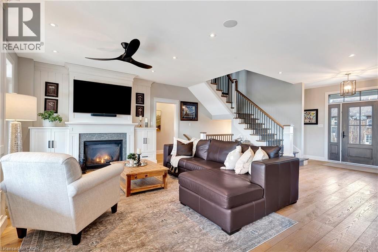
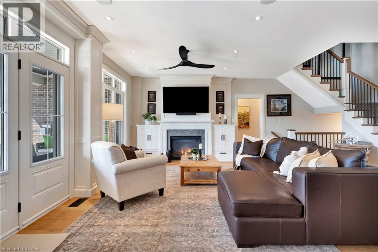
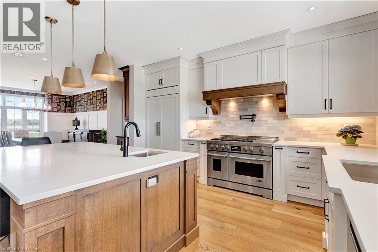
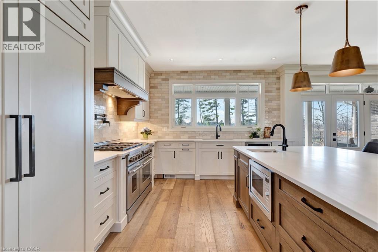
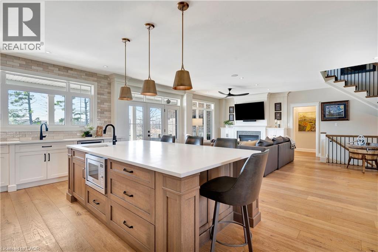
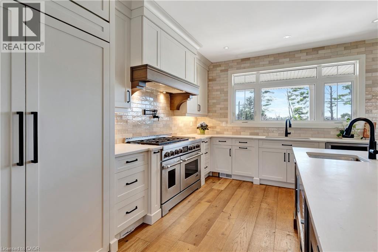
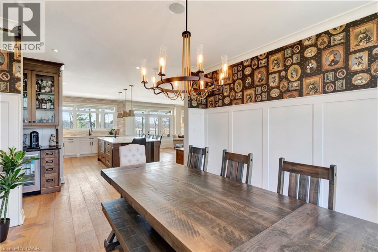
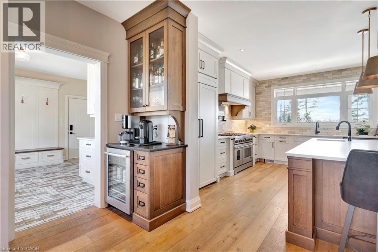
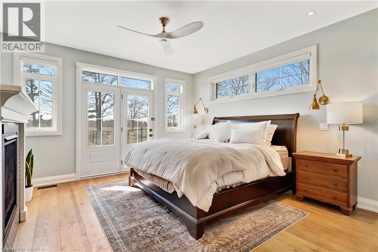
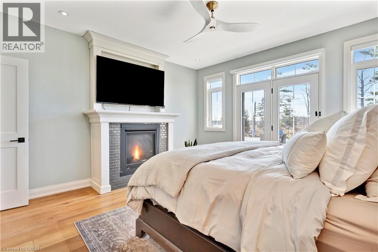
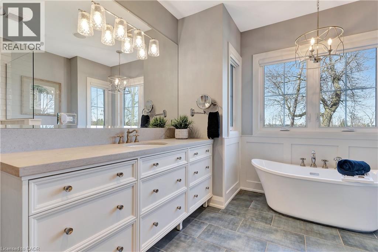
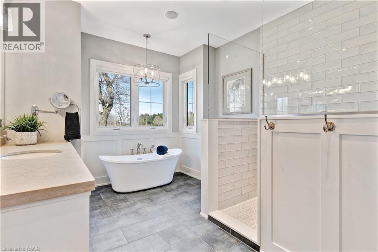
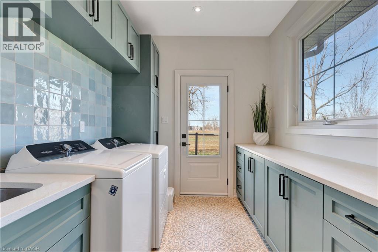
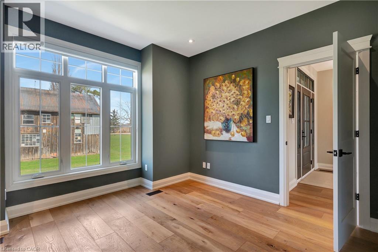
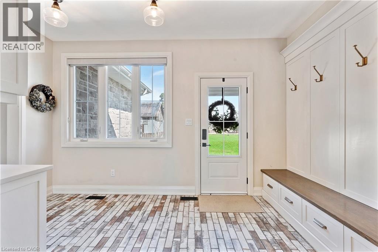
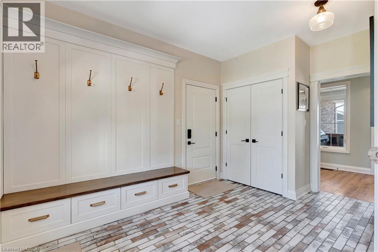
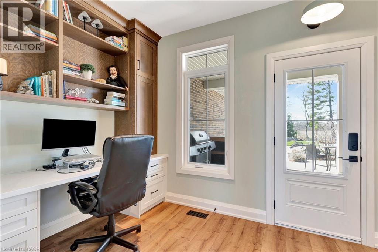
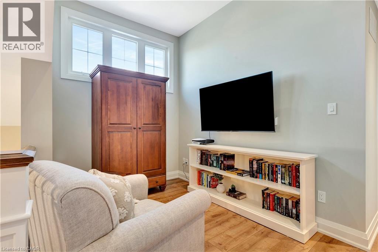
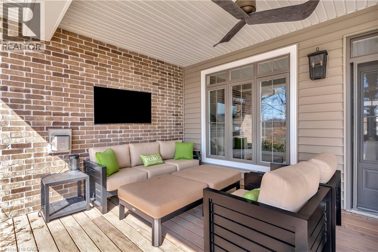
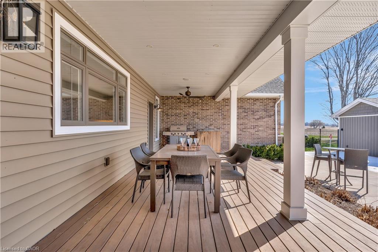
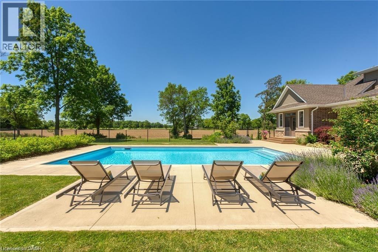
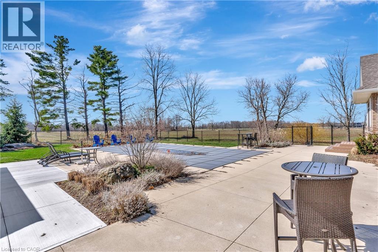
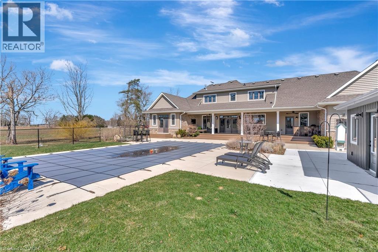
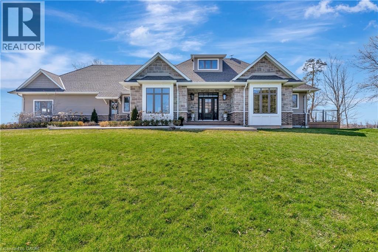
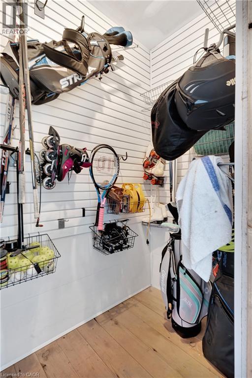
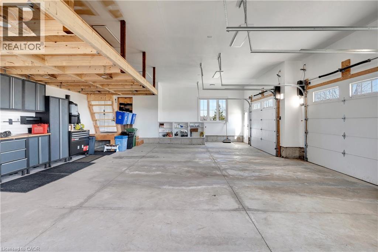
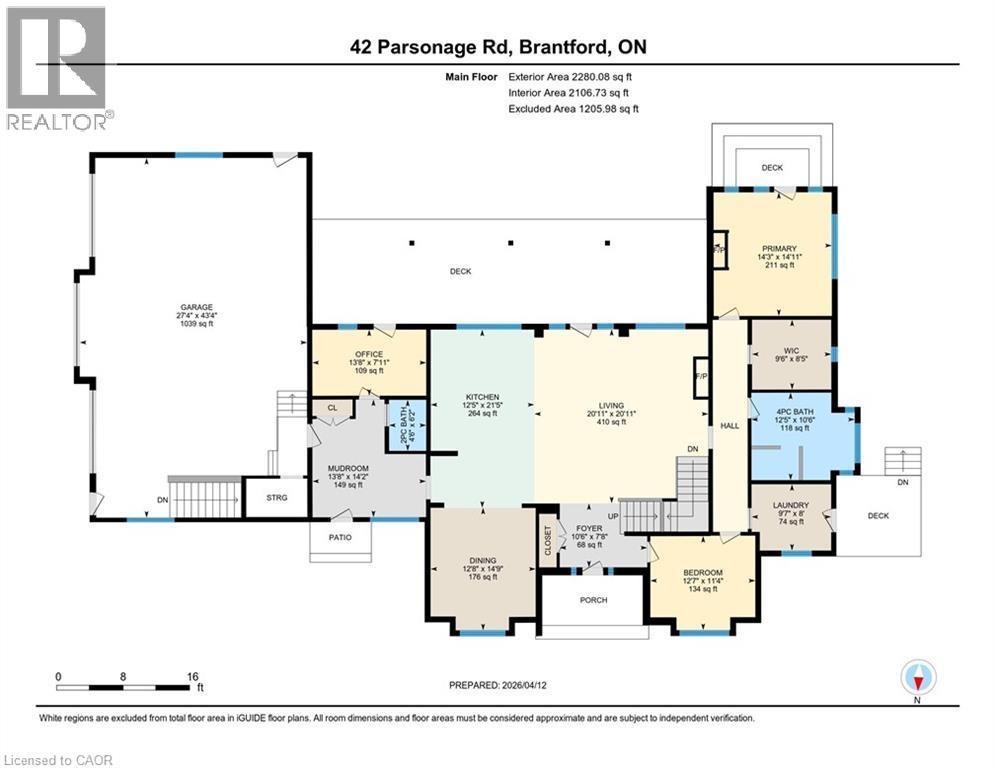
Set on 1.25 landscaped acres in a quiet rural pocket, this custom-built bungaloft delivers country calm without the compromise. The gourmet kitchen anchors the main floor and was made for a crowd, opening into a layout that moves easily between everyday living and entertaining. The main floor primary suite is its own retreat, with a fireplace and garden doors leading to a deck overlooking the heated in-ground saltwater pool and the green space beyond. Two separate main floor offices make working from home genuinely workable — no fighting over the desk. Main floor laundry, an oversized mudroom, an attached triple-car garage, and 2.5 baths round out the practical side. Efficient gas heating keeps operating costs down — a rare find at this address. The pool sits with full southern exposure, so it stays warm and sunny from morning through evening. Minutes to the rail trail, golf, shopping, and Highway 403 — rural quiet, city convenience. (id:27)

Building Features:

  • Style: Detached
  • Building Type: House
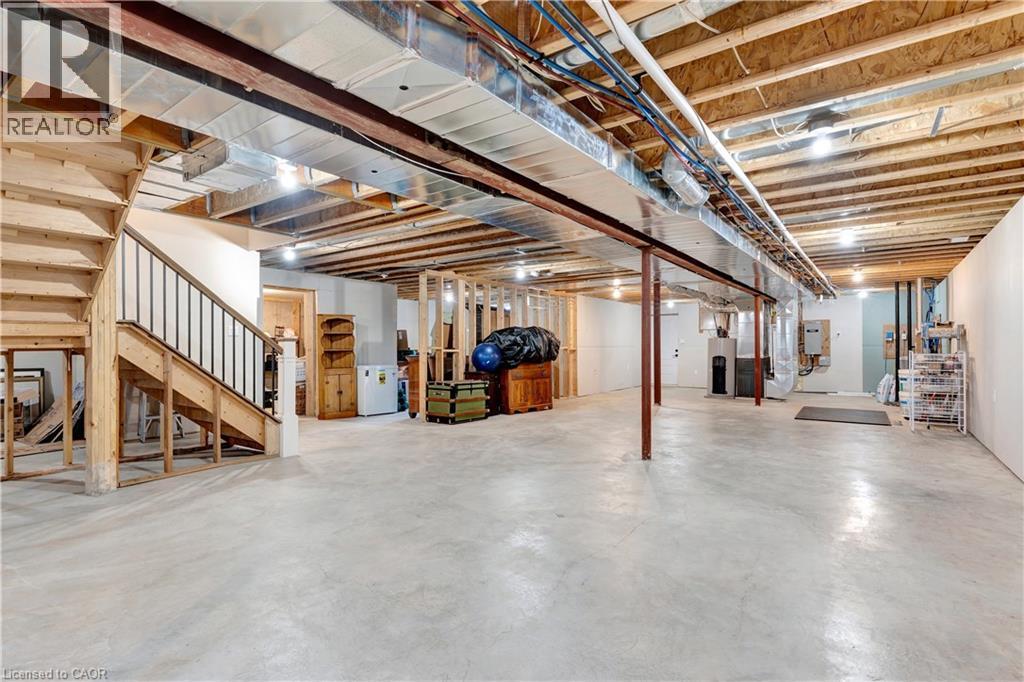
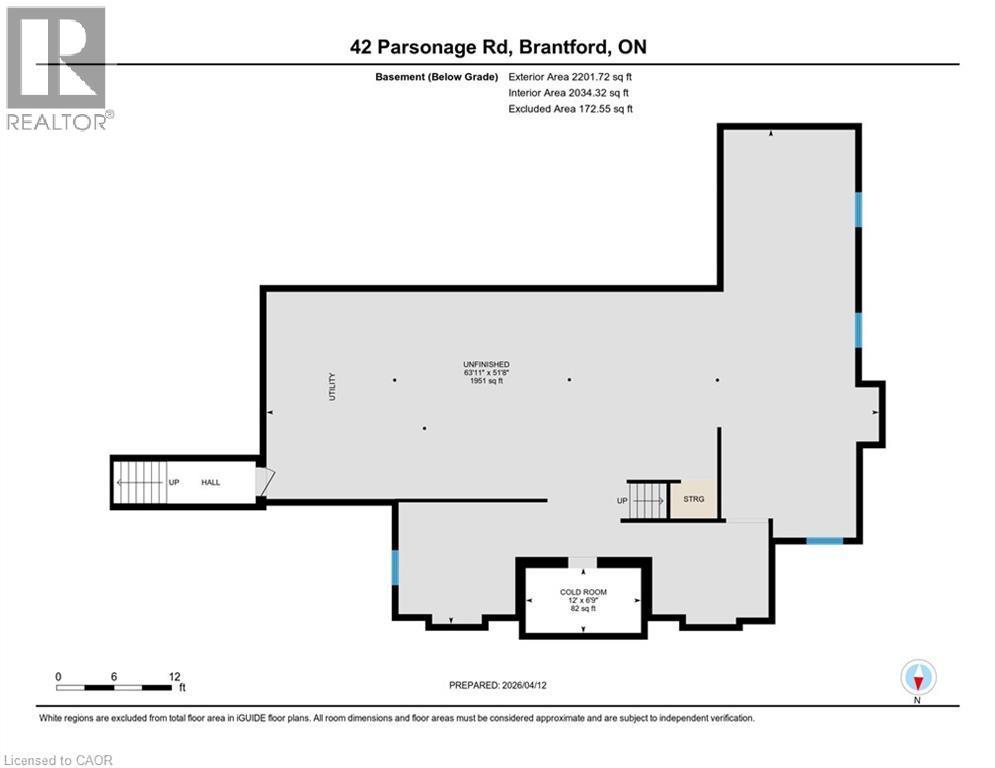
  • Basement Development: Unfinished
  • Basement Type: Full
  • Construction Style - Attachment: Detached
  • Exterior Finish: Other, Stone
  • Fireplace Type: Other - See remarks
  • Floor Space: 2978 sqft
  • Foundation Type: Poured Concrete
  • Heating Type: In Floor Heating, Forced air
  • Heating Fuel: Natural gas
  • Cooling Type: Central air conditioning
  • Appliances: Central Vacuum, Dishwasher, Dryer, Microwave, Refrigerator, Water softener, Water purifier, Washer, Range - Gas, Hood Fan, Garage door opener

Property Features:

  • OwnershipType: Freehold
  • Property Type: Single Family
  • Bedrooms: 4
  • Bathrooms: 3
  • Half Bathrooms: 1
  • Access Type: Road access, Rail access
  • Amenities Nearby: Golf Nearby
  • Built in: 2020
  • Community Features: Quiet Area
  • Features: Country residential, Sump Pump
  • Floor Space (approx): 2978 Square Feet
  • Irregular: Yes
  • Landscape Features: Landscaped
  • Lot Frontage: 396 Feet
  • Lot Size: 1.25 Acres
  • Pool Type: Inground pool
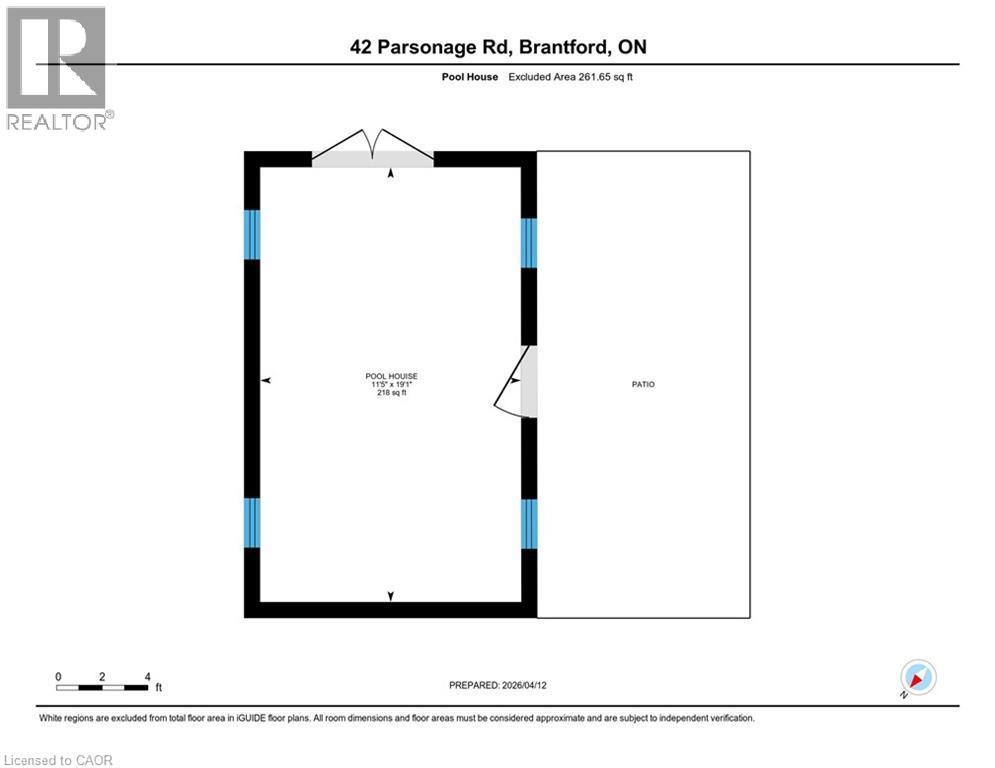
  • Structure Type: Shed, Porch
  • Zoning: A1
  • Sewer: Septic System
  • Parking Type: Attached garage
  • No. of Parking Spaces: 6

Rooms:

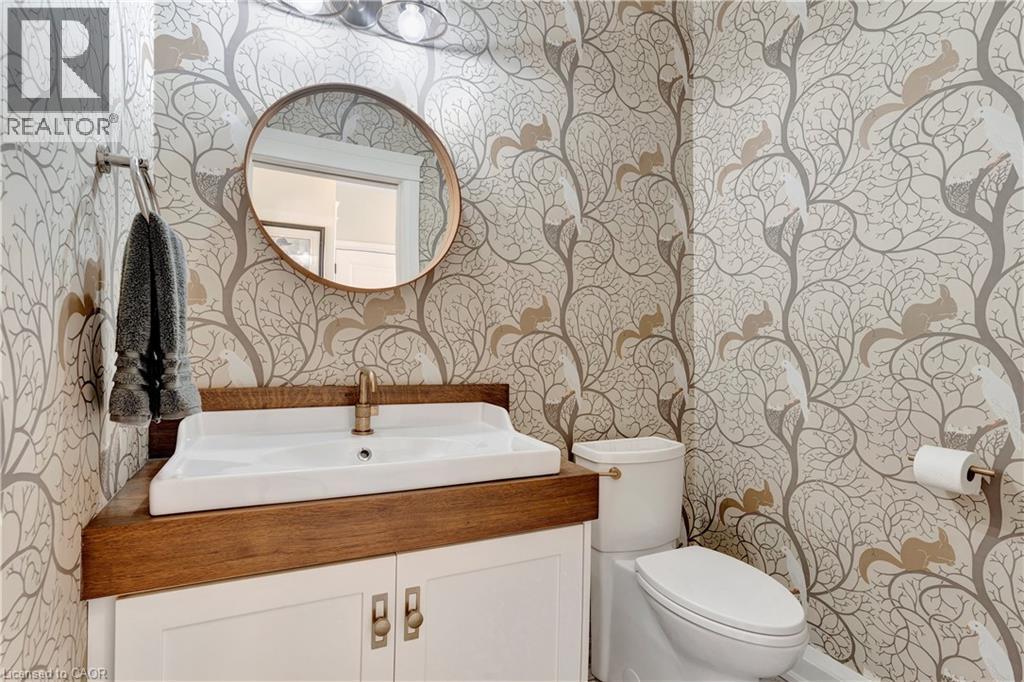
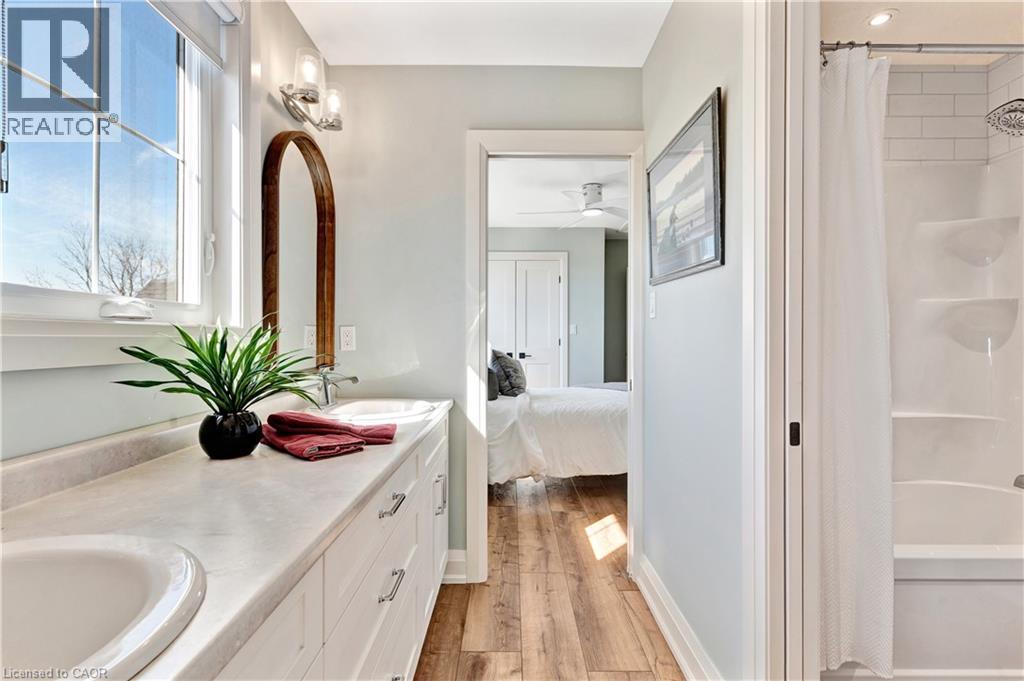
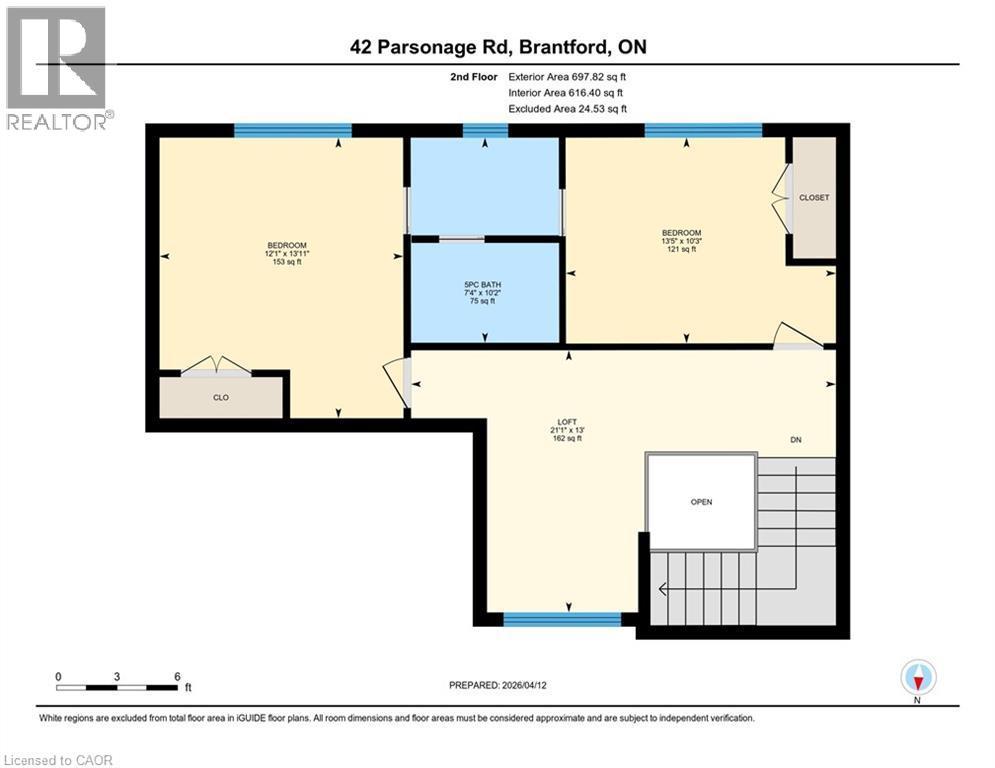
  • Bathroom 2nd Level 7'1'' x 10'1''
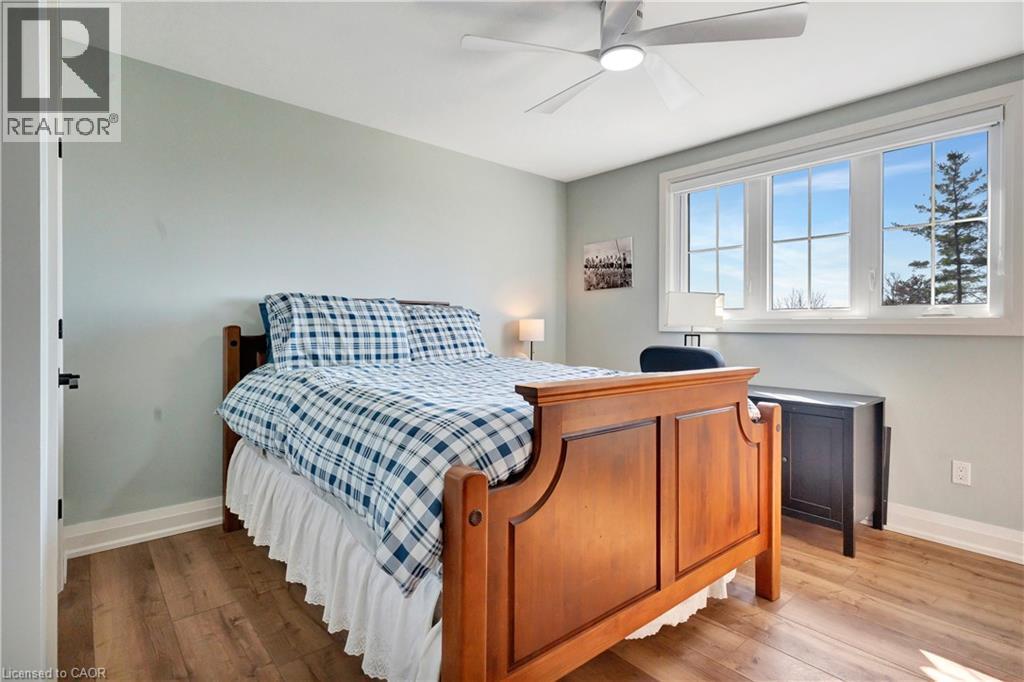
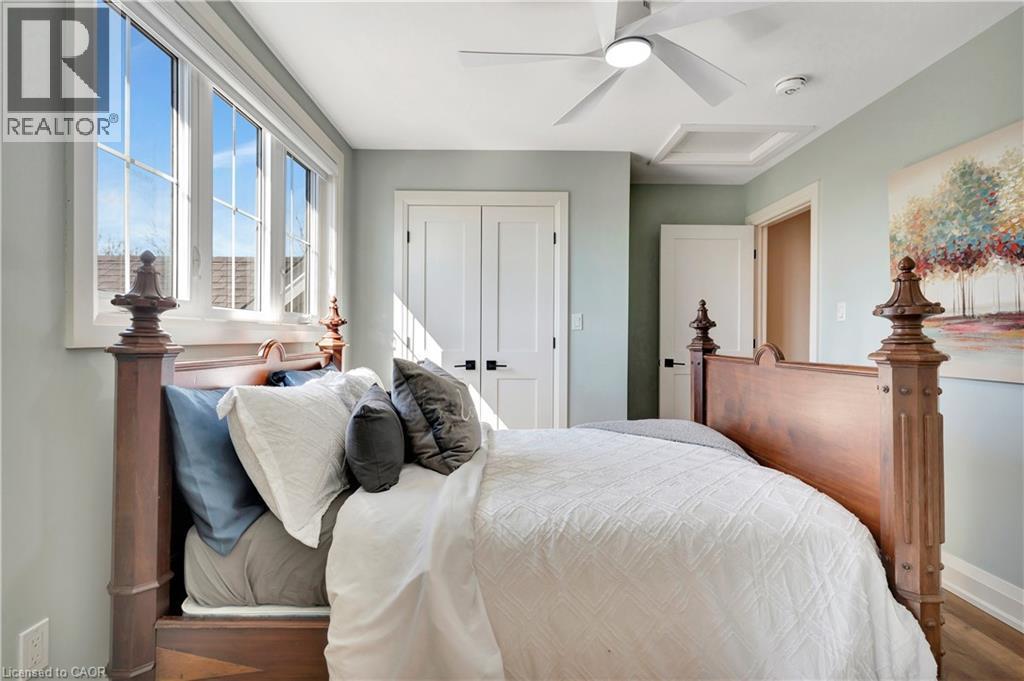
  • Bedroom 2nd Level 10'3'' x 13'5''
  • Bedroom 2nd Level 12'1'' x 13'11''
  • Bathroom Main Level Measurements not available
  • Bedroom Main Level 11'4'' x 12'7''
  • Laundry Main Level 9'7'' x 8'0''
  • Bathroom Main Level Measurements not available
  • Primary Bedroom Main Level 14'11'' x 14'3''
  • Mudroom Main Level 13'7'' x 11'9''
  • Mudroom Main Level 14'2'' x 13'8''
  • Office Main Level 13'8'' x 7'11''
  • Living Main Level 20'11'' x 20'11''
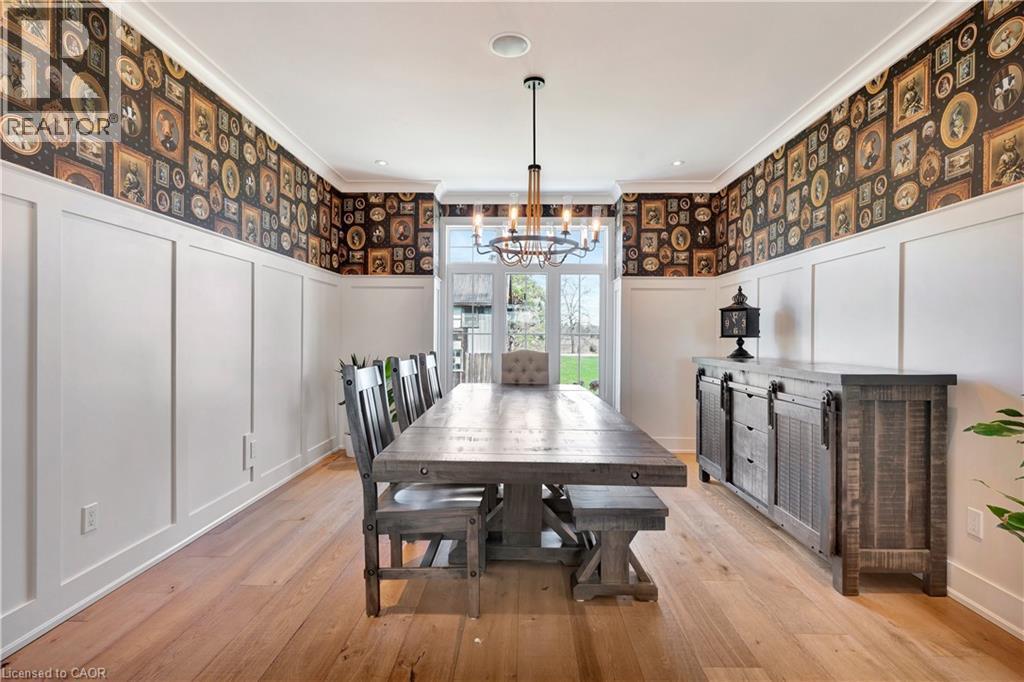
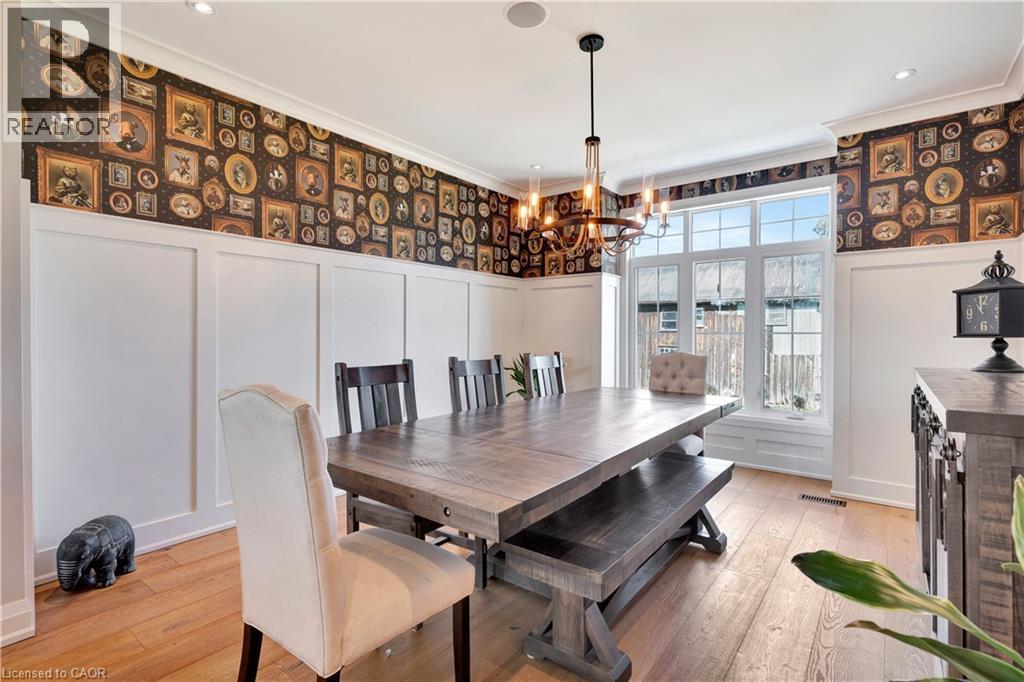
  • Dining Main Level 14'9'' x 12'8''
  • Kitchen Main Level 21'5'' x 12'5''

Courtesy of: RE/MAX TWIN CITY REALTY INC.

REALTOR.ca  

QuickQuoteTM Powered by RPS

Location of 42 PARSONAGE Road, Ancaster, Ontario, N3T 5M1

Demographic Information of 42 PARSONAGE Road, Ancaster, Ontario, N3T 5M1

Life Stage

Middle-Aged with Teens

Employment Type

Mixed

Average Household Income

$158,357.69

Average Number of Children

2.16

Household Population

Household Structure

Age of Population

Education

Education Level

No certificate/diploma/degree

12.15 %

High school certificate or equivalent

30.71 %

Apprenticeship trade certificate/diploma

8.62 %

College/non-university certificate

32.34 %

University certificate (below bachelor)

1.77 %

University Degree

14.41 %

Commuter

Travel To Work

By Car

94.3 %

By Public Transit

0.0 %

By Walking

0.0 %

By Bicycle

0.0 %

By Other Methods

5.7 %

Cultural Diversity

Knowledge of Official Language

Mother Tongue

Building Information

Building Type

Apartments (Low and High Rise)

Houses

100.0 %

Own Vs. Rent
