Button CopyPathCircle CloseCircle Left ArrowArrow Down Icon GreyClosecirclecircleBurger
Image 1
Image 2
Image 3
$729,000

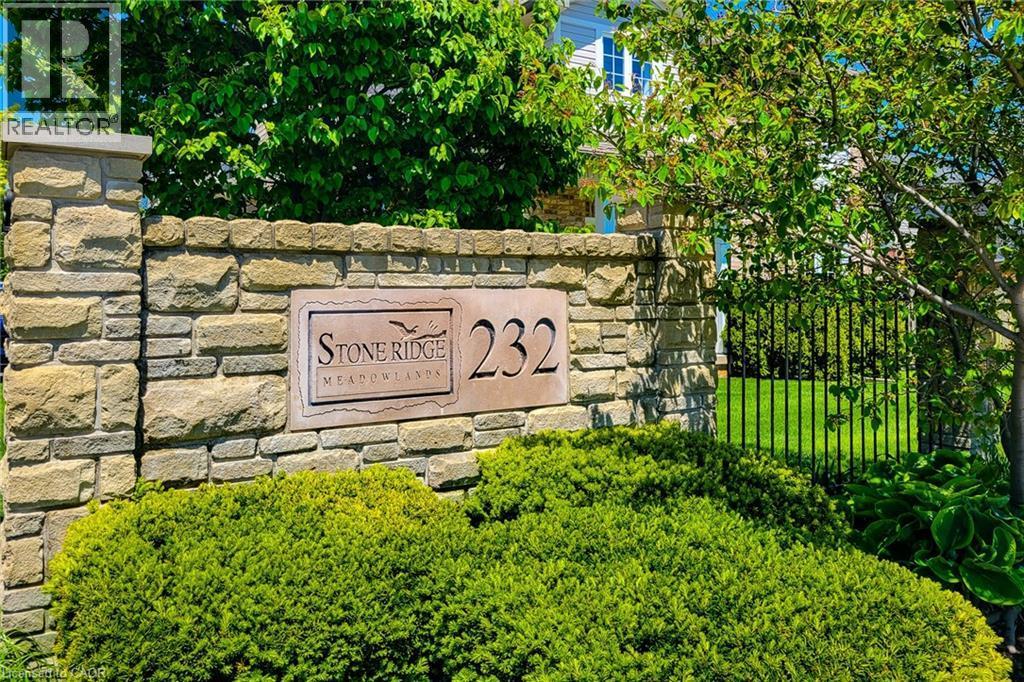
232 STONEHENGE Drive Unit# 2, Ancaster, Ontario, L9K 1R5

MLS® # 40828857

3 Beds

Baths

1905  FEETSQ

QuickQuoteTM: $680K - $861K

Ancaster ON, L9K 1R5

MLS® # 40828857

Property Information:

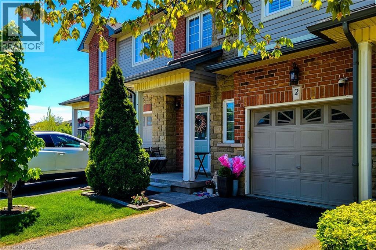
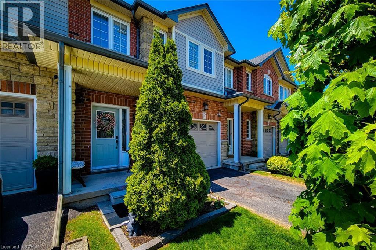
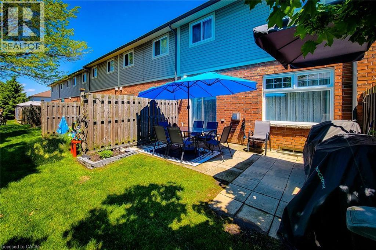
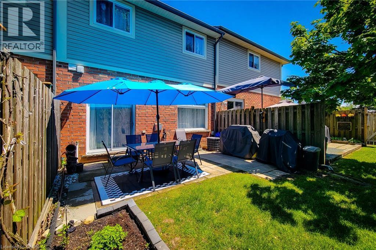
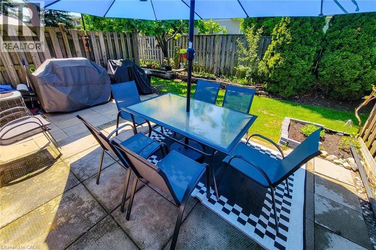
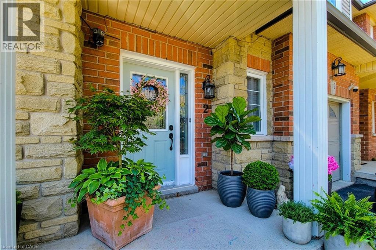
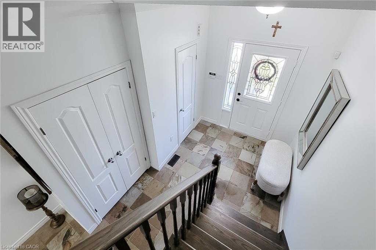
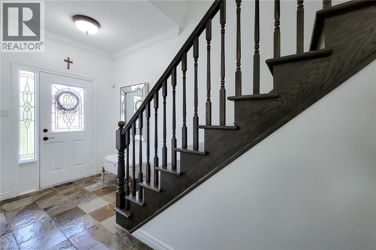
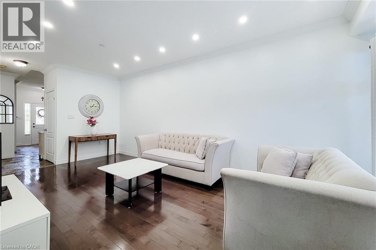
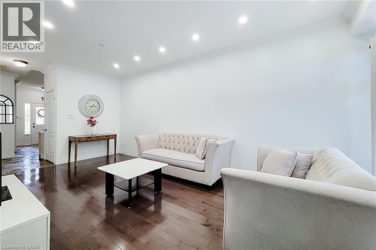
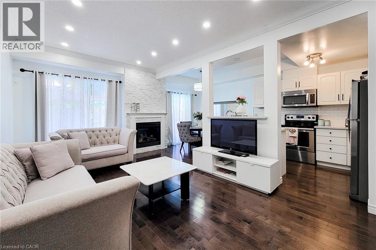
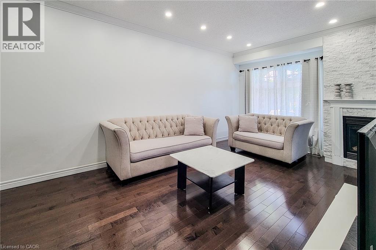
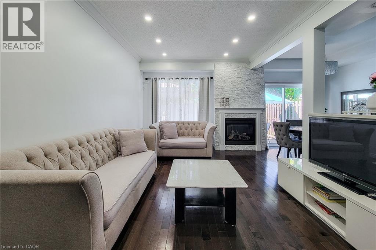
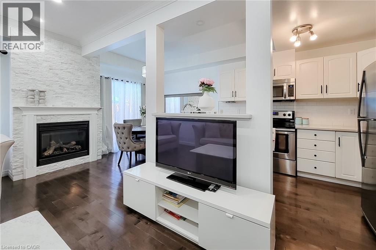
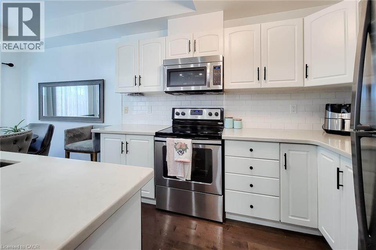
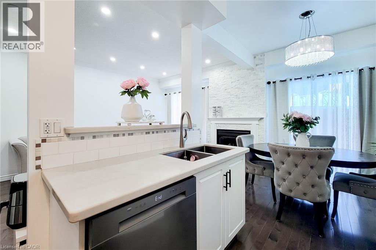
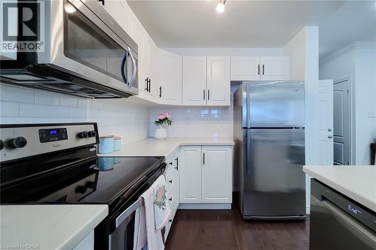
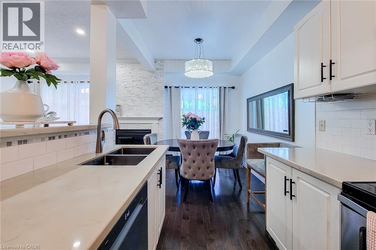
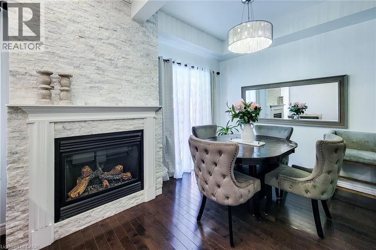
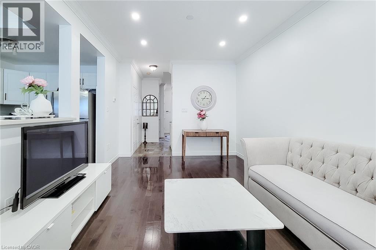
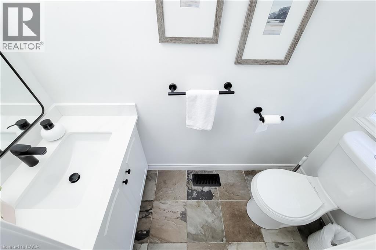
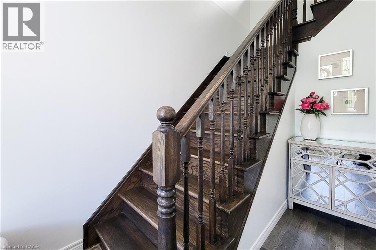
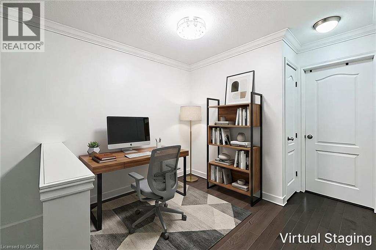
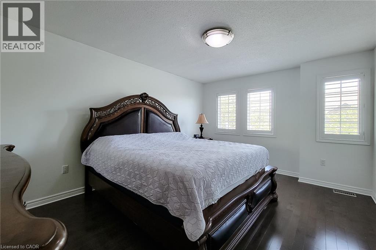
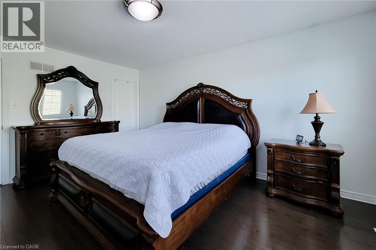
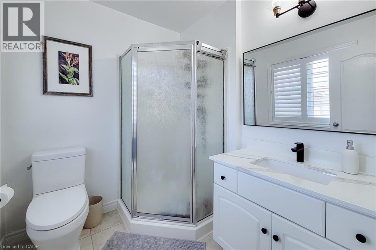
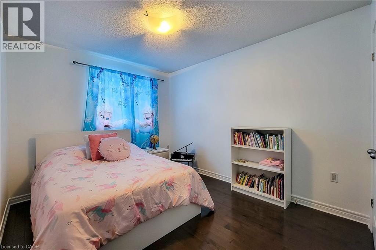
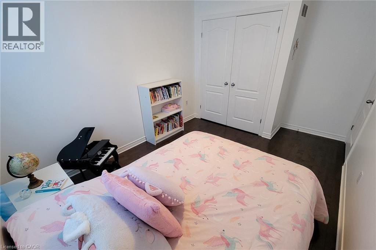
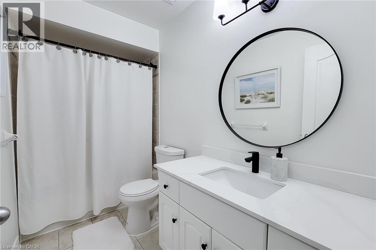
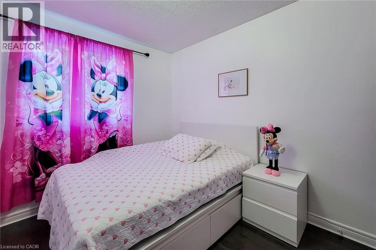
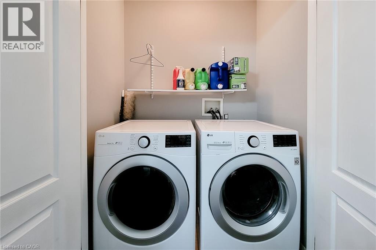
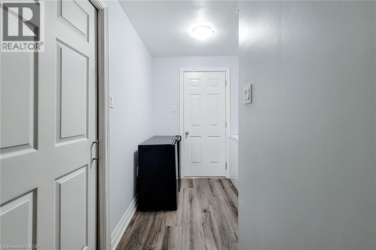
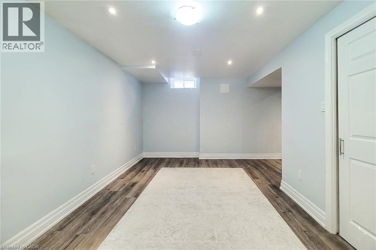
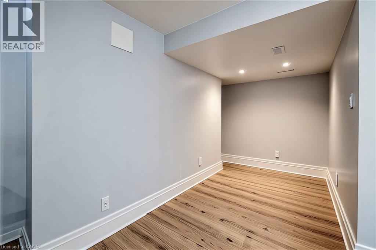
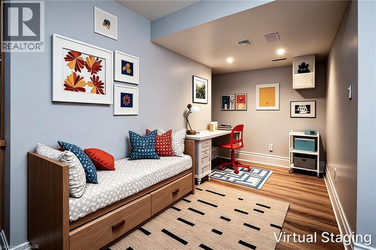
Freshly painted 3-bedroom, 2.5-bath townhouse in a prime Ancaster location! Close to major amenities with quick access to transportation routes, and within walking distance to Meadowlands Power Centre. Minutes from shopping, Costco, Costco Gas, and more. Both public and Catholic elementary schools are just a short walk away through a nearby park. The home was fully repainted in 2025 and features hardwood flooring on the first and second levels, updated stone countertops in the kitchen and bathrooms, second-floor laundry, and a finished basement with plenty of space for family entertainment, a gym, or a home office. Located in a quiet area while still being close to everything, this home is a great opportunity for affordable living in a prime location. (id:27)

Building Features:

  • Style: Townhouse
  • Building Type: Row / Townhouse
  • Basement Development: Finished
  • Basement Type: Full
  • Construction Style - Attachment: Attached
  • Exterior Finish: Brick, Stone
  • Floor Space: 1905 sqft
  • Heating Type: Forced air
  • Heating Fuel: Natural gas
  • Cooling Type: Central air conditioning
  • Appliances: Dishwasher, Dryer, Microwave, Refrigerator, Stove, Washer, Window Coverings, Garage door opener

Property Features:

  • OwnershipType: Condominium
  • Property Type: Single Family
  • Bedrooms: 3
  • Bathrooms: 3
  • Half Bathrooms: 1
  • Access Type: Highway access
  • Amenities Nearby: Schools, Shopping
  • Community Features: School Bus
  • Condo Fees: $395 Monthly
  • Floor Space (approx): 1905 Square Feet
  • MaintenanceFee Type: Insurance
  • Zoning: RM3-477
  • Sewer: Municipal sewage system
  • Parking Type: Attached garage
  • No. of Parking Spaces: 2

Rooms:

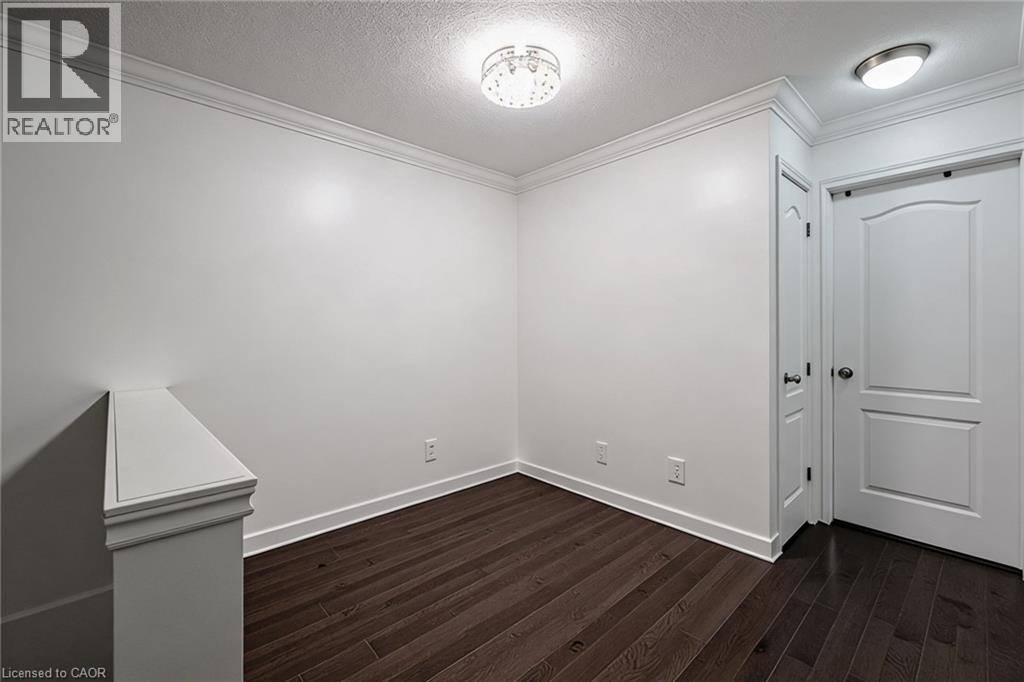
  • Loft 2nd Level 6'0'' x 5'0''
  • Laundry 2nd Level Measurements not available
  • Bathroom 2nd Level Measurements not available
  • Bathroom 2nd Level Measurements not available
  • Bedroom 2nd Level 14'0'' x 9'8''
  • Bedroom 2nd Level 10'7'' x 9'5''
  • Primary Bedroom 2nd Level 15'7'' x 11'11''
  • Foyer Basement Level Measurements not available
  • Utility Basement Level 9'0'' x 11'3''
  • Recreation Room Basement Level 18'0'' x 20'5''
  • Bathroom Main Level Measurements not available
  • Foyer Main Level Measurements not available
  • Living Main Level 20'10'' x 11'3''
  • Kitchen Main Level 19'0'' x 8'0''

Courtesy of: One Percent Realty Ltd.

REALTOR.ca  

QuickQuoteTM Powered by RPS

Location of 232 STONEHENGE Drive Unit# 2, Ancaster, Ontario, L9K 1R5

Demographic Information of 232 STONEHENGE Drive Unit# 2, Ancaster, Ontario, L9K 1R5

Life Stage

Young Families

Employment Type

Service Sector/White Collar

Average Household Income

$178,657.66

Average Number of Children

1.89

Household Population

Household Structure

Age of Population

Education

Education Level

No certificate/diploma/degree

13.71 %

High school certificate or equivalent

25.07 %

Apprenticeship trade certificate/diploma

3.88 %

College/non-university certificate

19.15 %

University certificate (below bachelor)

1.68 %

University Degree

36.51 %

Commuter

Travel To Work

By Car

94.19 %

By Public Transit

0.88 %

By Walking

0.78 %

By Bicycle

0.0 %

By Other Methods

4.15 %

Cultural Diversity

Knowledge of Official Language

Mother Tongue

Building Information

Building Type

Apartments (Low and High Rise)

Houses

100.0 %

Own Vs. Rent

