Button CopyPathCircle CloseCircle Left ArrowArrow Down Icon GreyClosecirclecircleBurger
Image 1
Image 2
Image 3
$599,900

10 EGLESTON Lane, Ancaster, Ontario, L9G 0G7

MLS® # 40851958

2 Beds

Baths

1405  FEETSQ

QuickQuoteTM: $593K - $795K

Ancaster ON, L9G 0G7

MLS® # 40851958

Property Information:

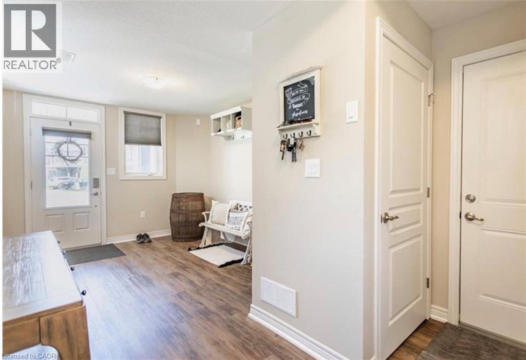
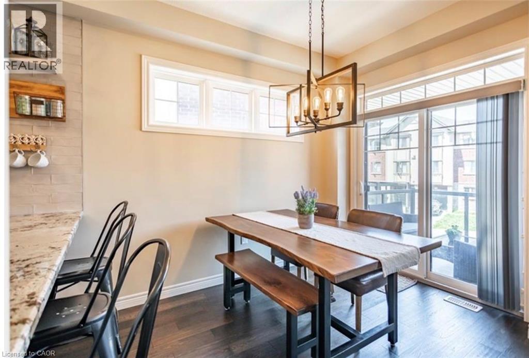
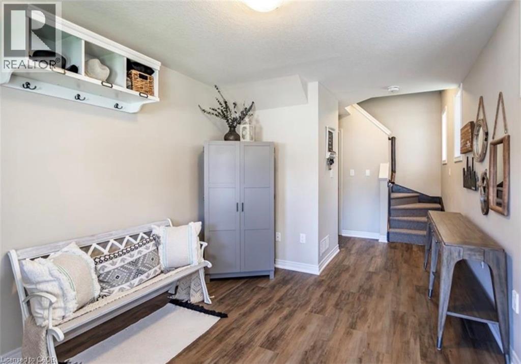
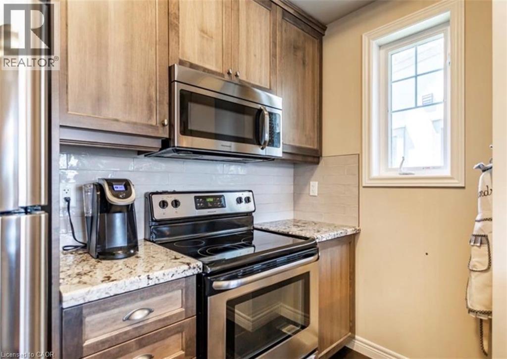
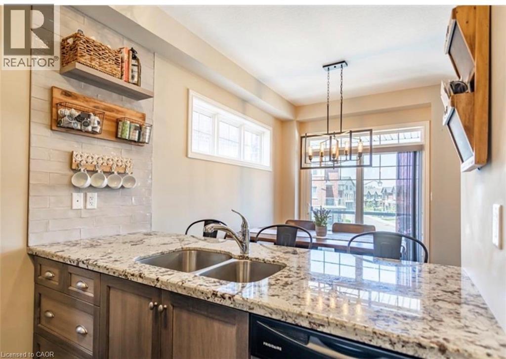
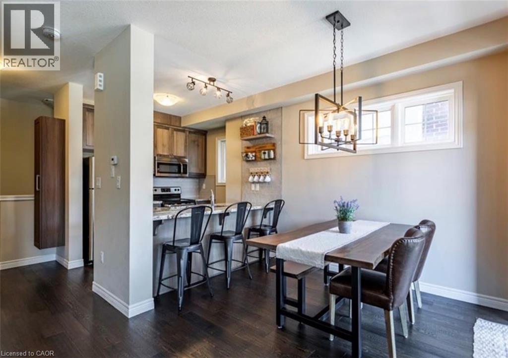
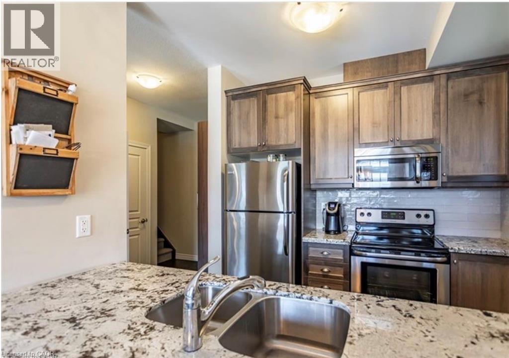
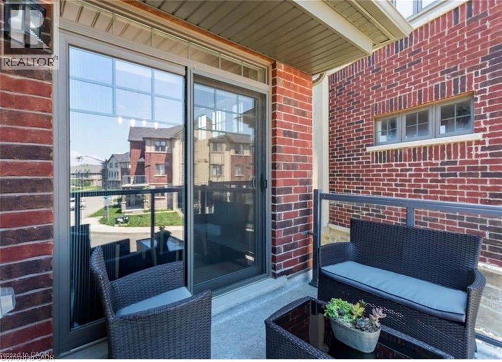
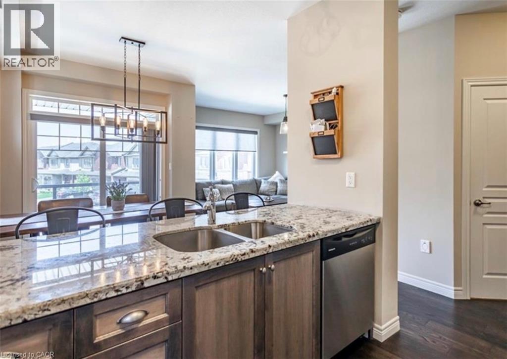
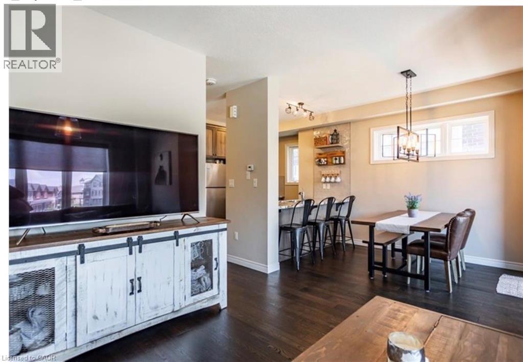
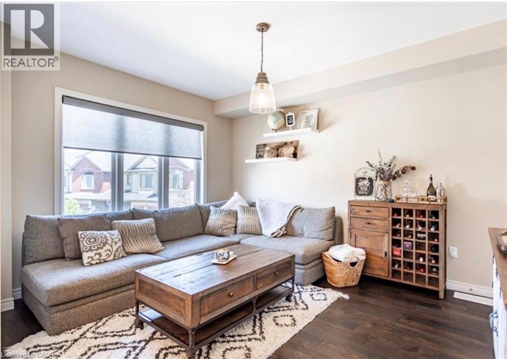
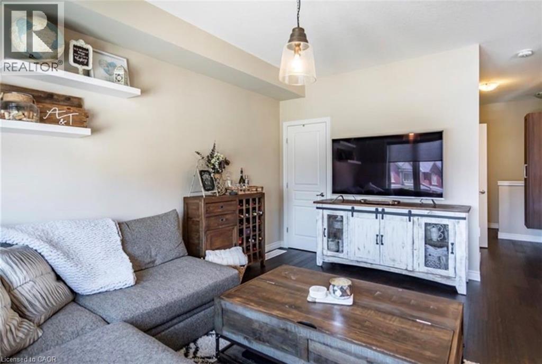
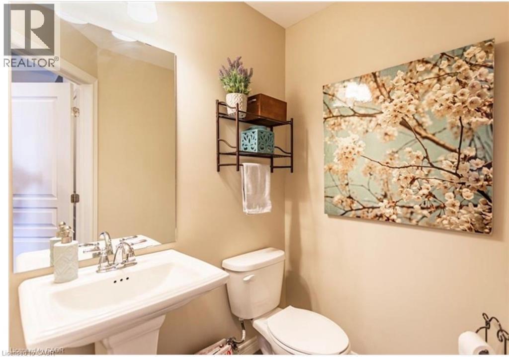
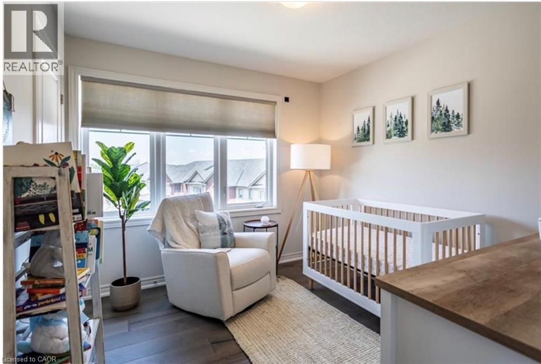
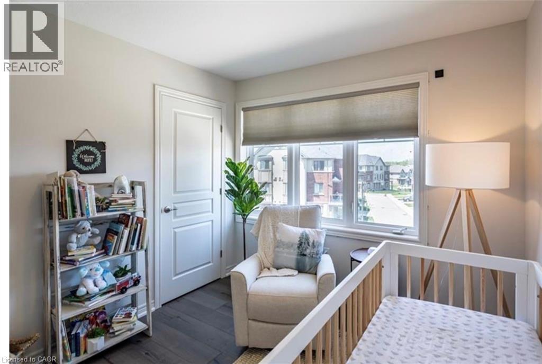
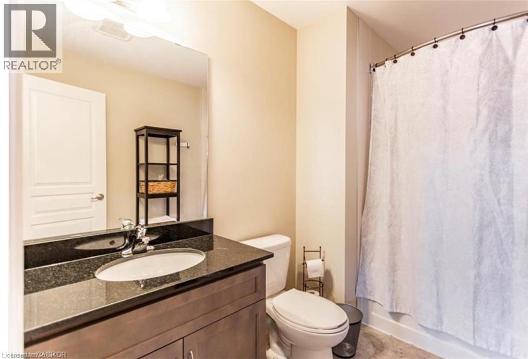
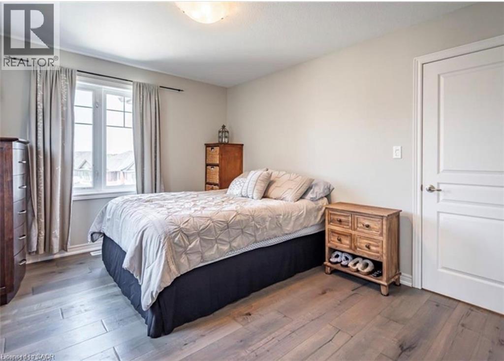
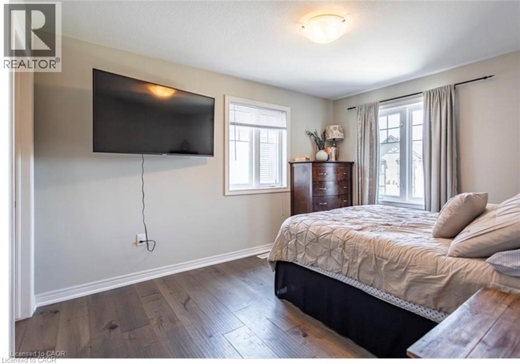
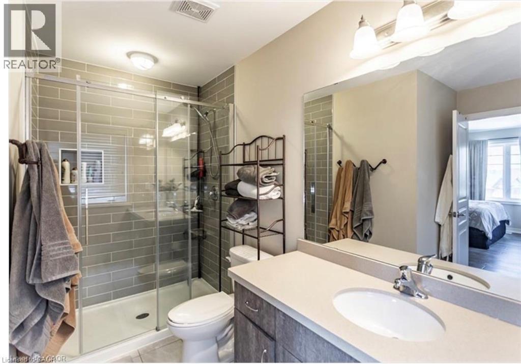
Freehold end-unit townhome in a highly desirable Ancaster location! This bright Losani-built home offers 2 bedrooms, 2.5 bathrooms and a functional layout with separate kitchen, dining, and living spaces. Enjoy 9' ceilings, engineered hardwood flooring, a Barzotti kitchen with granite counters, backsplash and pantry, plus a walkout from the dining area to your private balcony. The spacious primary bedroom features an oversized ensuite, while the second bedroom has access to a full 4-piece bathroom. Bonus features include a large storage room off the living room, main floor laundry, powder room, garage with inside entry, and additional driveway parking. Minutes to the 403, Linc, schools, parks, shopping, and restaurants. (id:27)

Building Features:

  • Style: Townhouse
  • Building Type: Row / Townhouse
  • Basement Type: None
  • Construction Style - Attachment: Attached
  • Exterior Finish: Brick, Stone, Stucco
  • Floor Space: 1405 sqft
  • Foundation Type: Poured Concrete
  • Heating Type: Forced air
  • Heating Fuel: Natural gas
  • Cooling Type: Central air conditioning
  • Appliances: Central Vacuum, Dishwasher, Dryer, Refrigerator, Stove, Washer, Microwave Built-in, Gas stove(s)

Property Features:

  • OwnershipType: Freehold
  • Property Type: Single Family
  • Bedrooms: 2
  • Bathrooms: 3
  • Half Bathrooms: 1
  • Access Type:
  • Amenities Nearby: Airport, Park
  • Built in: 2017
  • Features: Balcony, Paved driveway, Automatic Garage Door Opener
  • Floor Space (approx): 1405 Square Feet
  • Lot Frontage: 22 Feet
  • Zoning: RM5-660
  • Sewer: Municipal sewage system
  • Parking Type: Attached garage
  • No. of Parking Spaces: 2

Rooms:

  • Other 2nd Level Measurements not available
  • Laundry 2nd Level Measurements not available
  • Bathroom 2nd Level Measurements not available
  • Living 2nd Level 11'9'' x 15'0''
  • Dining 2nd Level 9'9'' x 9'9''
  • Kitchen 2nd Level 9'4'' x 7'6''
  • Bedroom 3rd Level 10'5'' x 9'6''
  • Bathroom 3rd Level Measurements not available
  • Bathroom 3rd Level Measurements not available
  • Primary Bedroom 3rd Level 10'6'' x 13'1''

Courtesy of: Nashdom Realty Brokerage Inc.

REALTOR.ca  

QuickQuoteTM Powered by RPS

Location of 10 EGLESTON Lane, Ancaster, Ontario, L9G 0G7

Demographic Information of 10 EGLESTON Lane, Ancaster, Ontario, L9G 0G7

Life Stage

Middle-Aged with Teens

Employment Type

Service Sector/White Collar

Average Household Income

$187,984.71

Average Number of Children

1.90

Household Population

Household Structure

Age of Population

Education

Education Level

No certificate/diploma/degree

10.11 %

High school certificate or equivalent

24.62 %

Apprenticeship trade certificate/diploma

3.27 %

College/non-university certificate

22.75 %

University certificate (below bachelor)

2.38 %

University Degree

36.86 %

Commuter

Travel To Work

By Car

93.19 %

By Public Transit

2.73 %

By Walking

3.41 %

By Bicycle

0.0 %

By Other Methods

0.67 %

Cultural Diversity

Knowledge of Official Language

Mother Tongue

Building Information

Building Type

Apartments (Low and High Rise)

1.81 %

Houses

98.19 %

Own Vs. Rent
