Button CopyPathCircle CloseCircle Left ArrowArrow Down Icon GreyClosecirclecircleBurger
Image 1
Image 2
Image 3
$749,900

9601 COUNTY RD 18, Amherstburg, Ontario, N9V 2Y8

MLS® # 26015200

3+1 Beds

Baths

QuickQuoteTM: $752K - $1.0M

Amherstburg ON, N9V 2Y8

MLS® # 26015200

Property Information:

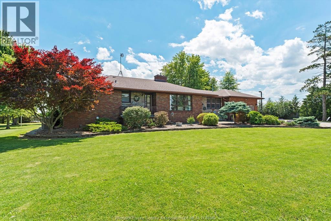
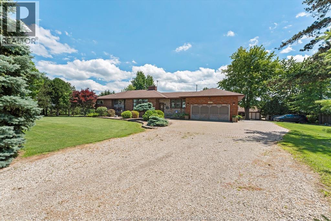
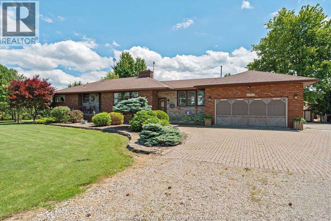
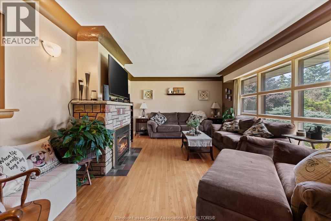
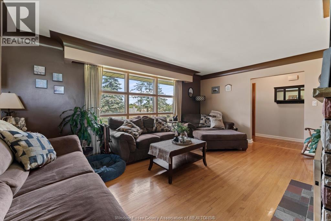
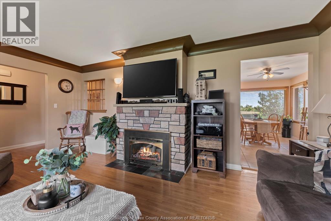
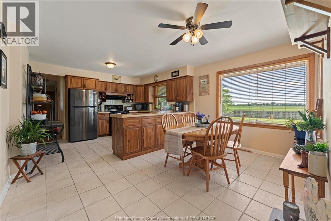
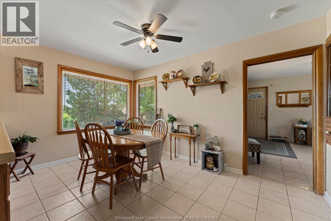
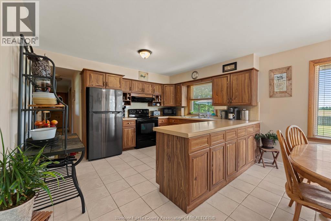
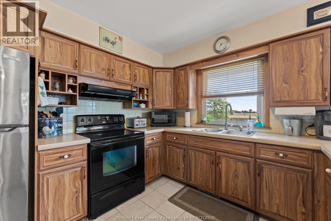
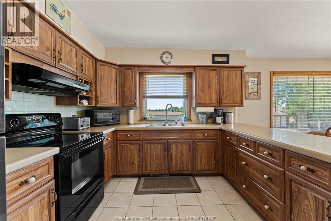
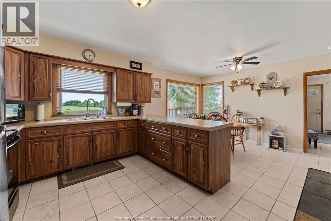
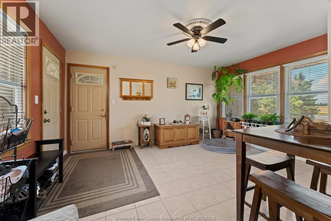
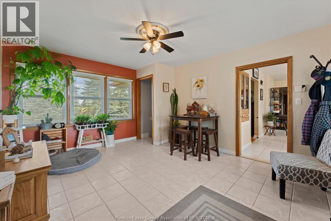
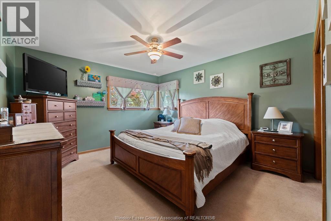
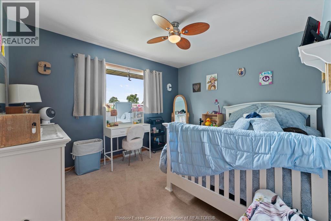
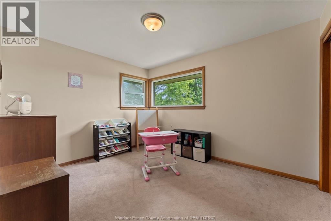
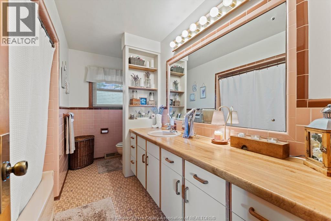
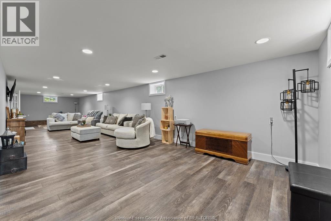
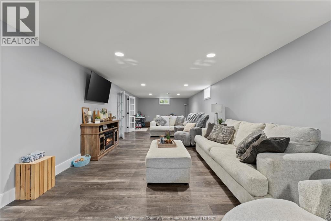
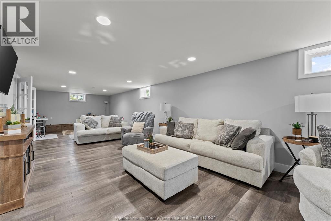
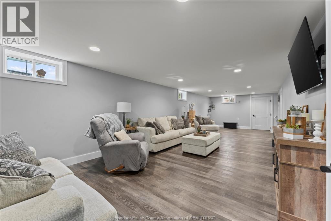
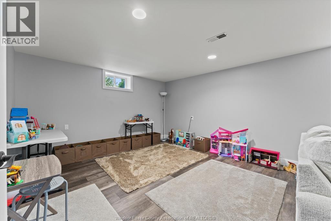
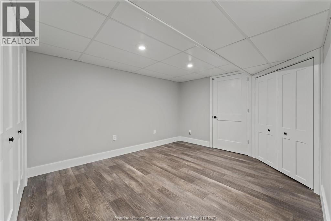
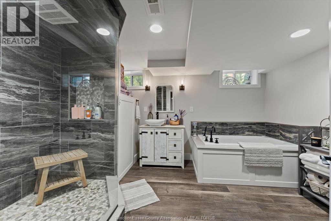
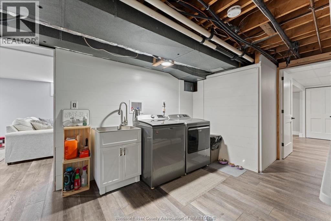
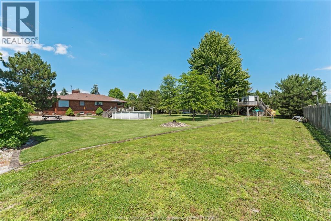
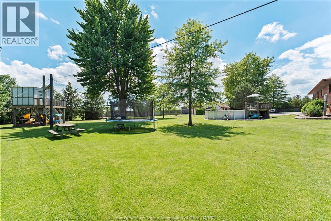
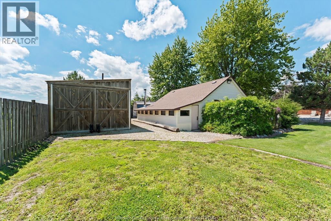
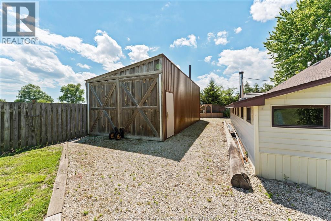
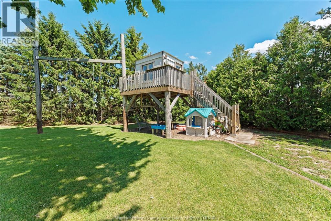
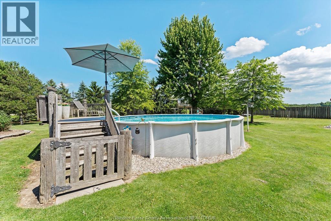
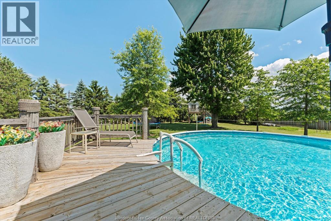
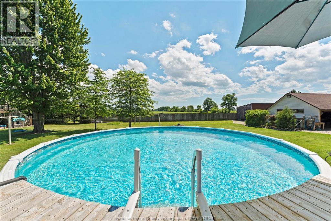
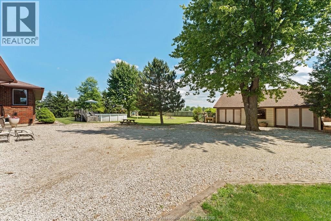
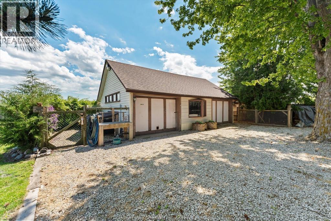
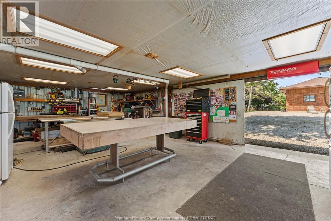
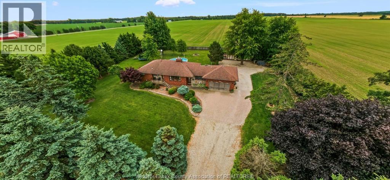
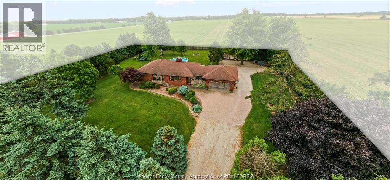
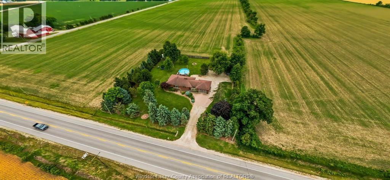
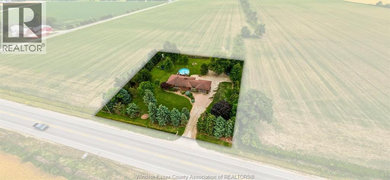
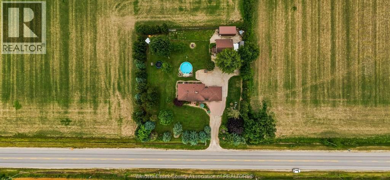
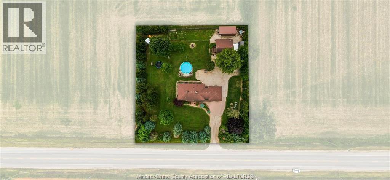
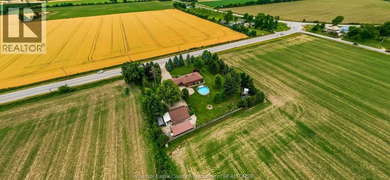
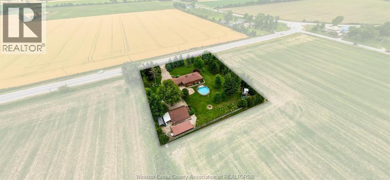
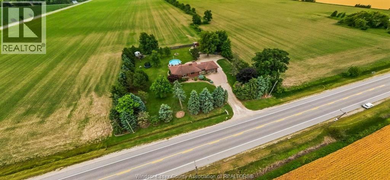
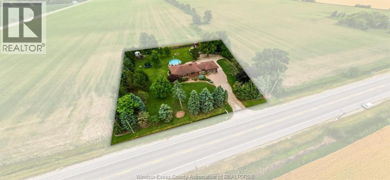
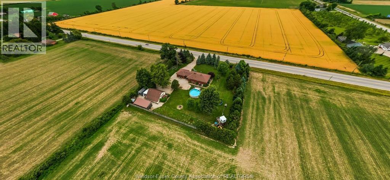
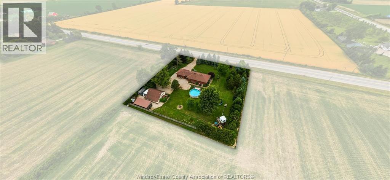
Surrounded behind a living green wall of trees standing at attention to protect your privacy lies a 1.14 acre country sanctuary. Located 15 minutes from Windsor, 10 min to downtown Amherstburg, this full brick estate marries the rustic charm of rural living with your forever home. Double garage has been reimagined into an outdoor living space with sleek stainless countertops for summer bbq's. 24 foot round above ground pool (2013) ready to enjoy. Charming playhouse complete with slide and zipline for the kiddos. Outbuilding for the hobbyist with water, electricity and a wood burning stove. Secondary shed with electricity, a chicken coop. Step inside for sun drenched kitchen with dedicated dining area looking out onto the fields behind and in the front is the living room with cozy stone gas fireplace. Sunroom is ceramic tiled for easy function or restyled as formal dining room and three bedrooms on the main floor. Basement was recently renovated and provides a whole new level of living space. Elegant French doors to TV room for family to reconnect, home office and tons of storage. Bathroom has a deep air tub to sink into as well as a walk in shower. Sub pump with battery back up and generator. (id:27)

Building Features:

  • Style: Detached
  • Building Type: House
  • Architectural Style: Rancher
  • Construction Style - Attachment: Detached
  • Exterior Finish: Brick
  • Fireplace: Yes
  • Flooring Type: Hardwood, Laminate
  • Foundation Type: Block
  • Heating Type: Forced air
  • Heating Fuel: Natural gas
  • Cooling Type: Central air conditioning
  • Appliances: Refrigerator, Stove, Washer

Property Features:

  • OwnershipType: Freehold
  • Property Type: Single Family
  • Bedrooms: 3+1
  • Bathrooms: 2
  • Built in: 1957
  • Features:
  • Irregular: Yes
  • Landscape Features: Landscaped
  • Lot Size: 218.61 X 228.98 FT / 1.149 AC
  • Pool Type: Above ground pool
  • Zoning: RES
  • Sewer: Septic System
  • Parking Type: Attached garage, Detached garage, Inside Entry

Rooms:

  • Bathroom Lower Level Measurements not available
  • Storage Lower Level Measurements not available
  • Utility Lower Level Measurements not available
  • Laundry Lower Level Measurements not available
  • Bedroom Lower Level Measurements not available
  • Family Lower Level Measurements not available
  • Bathroom Main Level Measurements not available
  • Sun Room Main Level Measurements not available
  • Bedroom Main Level Measurements not available
  • Bedroom Main Level Measurements not available
  • Mudroom Main Level Measurements not available
  • Dining Main Level Measurements not available
  • Kitchen Main Level Measurements not available
  • Living Main Level Measurements not available
  • Foyer Main Level Measurements not available

QuickQuoteTM Powered by RPS

Location of 9601 COUNTY RD 18, Amherstburg, Ontario, N9V 2Y8

Demographic Information of 9601 COUNTY RD 18, Amherstburg, Ontario, N9V 2Y8

Life Stage

Older Parents, Younger Kids

Employment Type

Mixed

Average Household Income

$136,000.00

Average Number of Children

1.60

Household Population

Household Structure

Age of Population

Education

Education Level

No certificate/diploma/degree

11.9 %

High school certificate or equivalent

39.29 %

Apprenticeship trade certificate/diploma

8.34 %

College/non-university certificate

23.81 %

University Degree

16.66 %

Commuter

Travel To Work

By Car

100.0 %

By Public Transit

0.0 %

By Walking

0.0 %

By Bicycle

0.0 %

By Other Methods

0.0 %

Cultural Diversity

Knowledge of Official Language

Mother Tongue

Building Information

Building Type

Apartments (Low and High Rise)

Houses

100.0 %

Own Vs. Rent
