Button CopyPathCircle CloseCircle Left ArrowArrow Down Icon GreyClosecirclecircleBurger
Image 1
Image 2
Image 3
$499,888

511 WATER ROAD, Amherstburg, Ontario, N9V 4C5

MLS® # X13546964

4 Beds

Baths

1500 - 2000  FEETSQ

QuickQuoteTM: $428K - $574K

Amherstburg ON, N9V 4C5

MLS® # X13546964

Property Information:

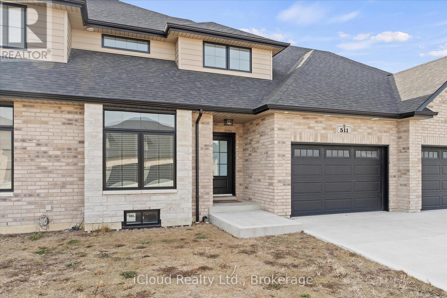
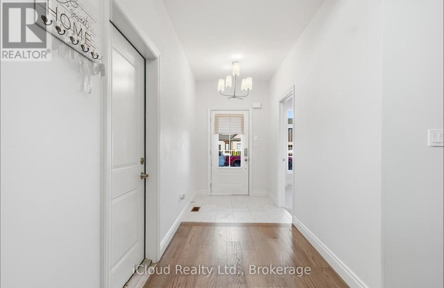
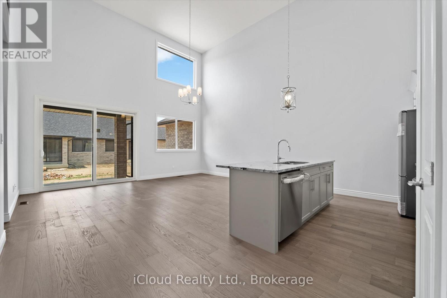
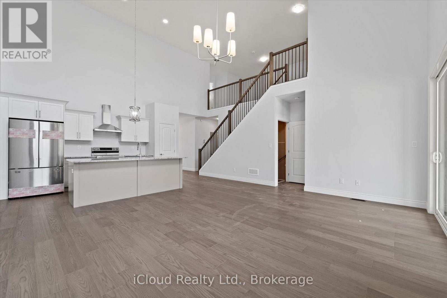
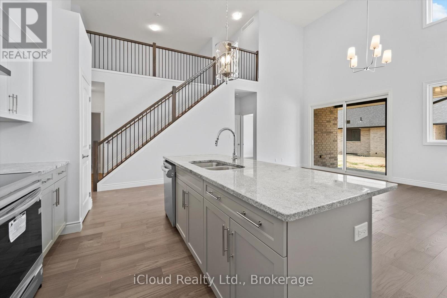
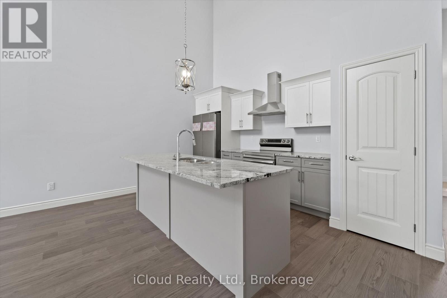
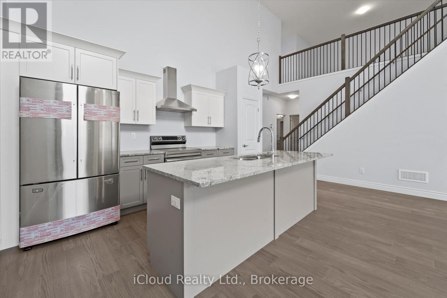
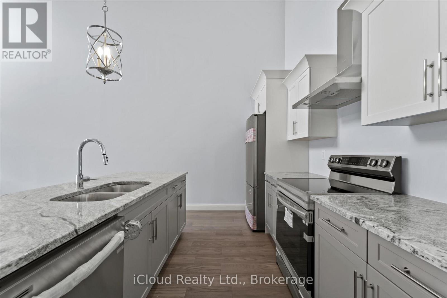
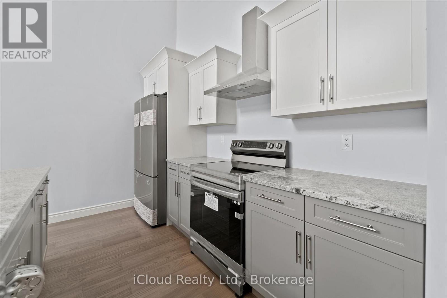
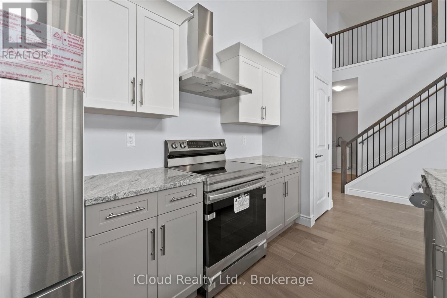
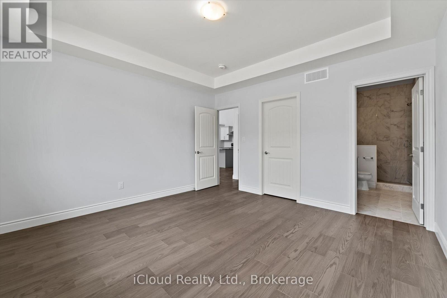
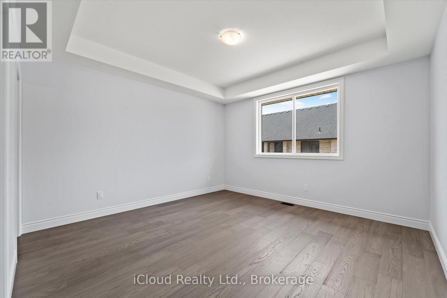
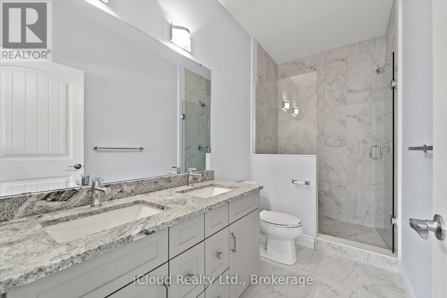
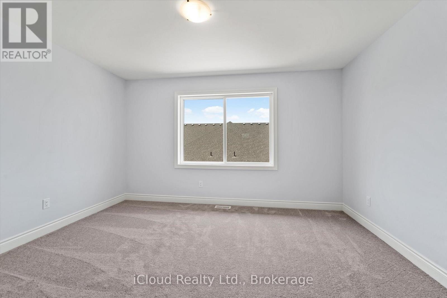
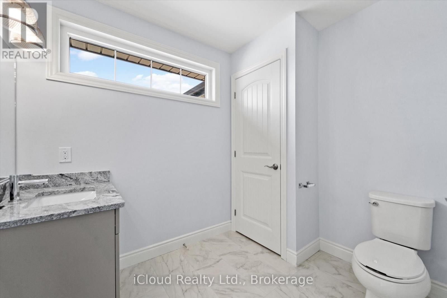
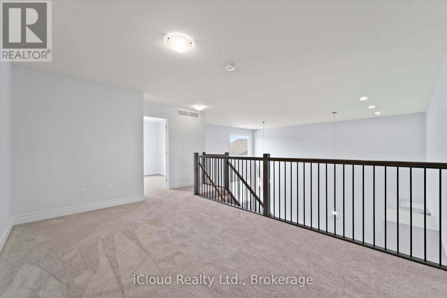
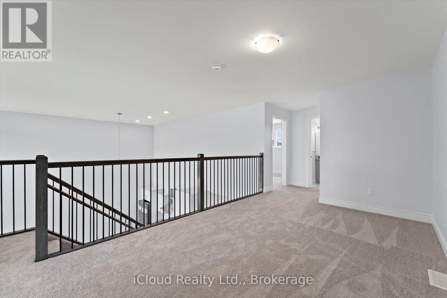
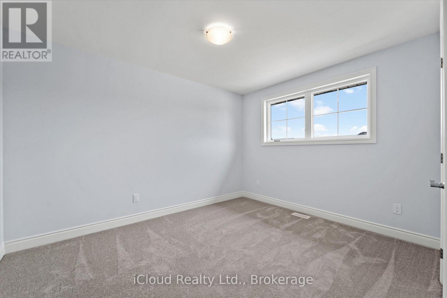
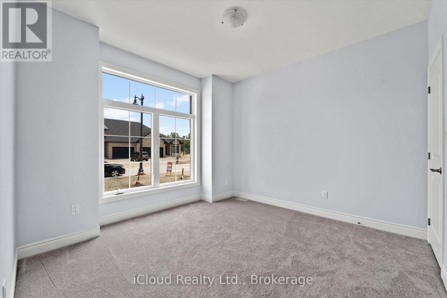
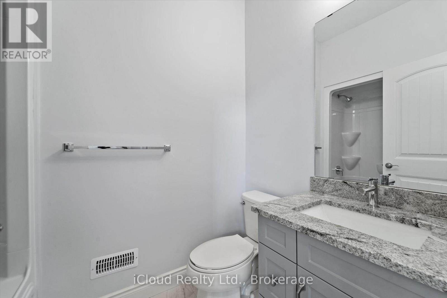
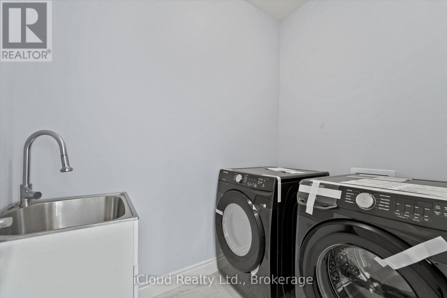
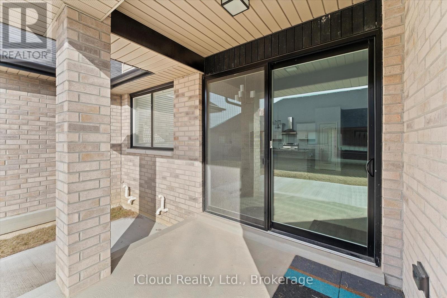
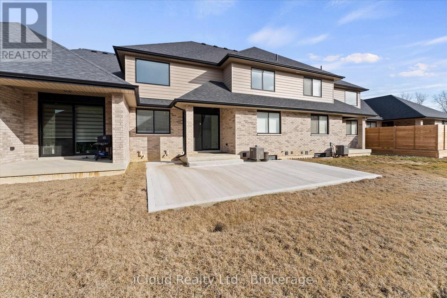
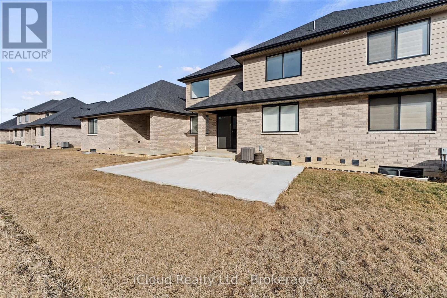
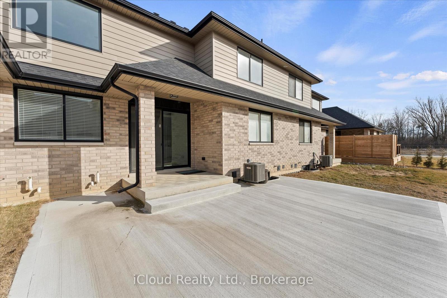
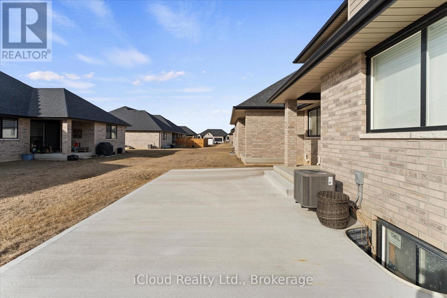
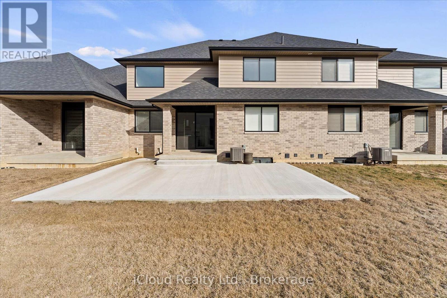
RARE FIND!!This Huge 1885 SQFT Above Grade Townhouse W 4 Br & 3 Full Wr & LOFT In One Of The Most Desirable Area Of Amherstburg.Sun Filled Liv/Din W High Ceilings.Chef Delight Kitchen W S/S Appliances, Quartz Countertop, Crown Moulding,Centre Island & Pantry.Master W 4-Pc Ensuite W Euro Shower,Quartz Countertop,9Ft Ceiling & W/I Closet. 1 Other Br On Main Floor W Common 3-Pc Wr. Upstairs 2 Br W Common 3-Pc Wr. Huge Loft Overlook The Main Floor Can Be Used For Multiple Purposes. Hardwood Flooring On Main Level Except 1 Br, Large Baseboards,Luxurious, Wear Resistant Wall To Wall Carpet In 3 Br.Coated Wire Shelving In All Closets.Smooth Finish Ceilings In All Rooms. Entrance From Garage. Laundry On Main Floor. 1.5 Car Garage. Amazing Curb Appeal,Fully Completed Driveway,Patio At The Back & Grass. Upgraded Black Windows,Garage Door W Windows,200 Amp Breaker Panel.Close To Highway,Shopping Mall,Schools,Golf Course,US Border,Detroit River & Much More (id:27)

Building Features:

  • Style: Townhouse
  • Building Type: Row / Townhouse
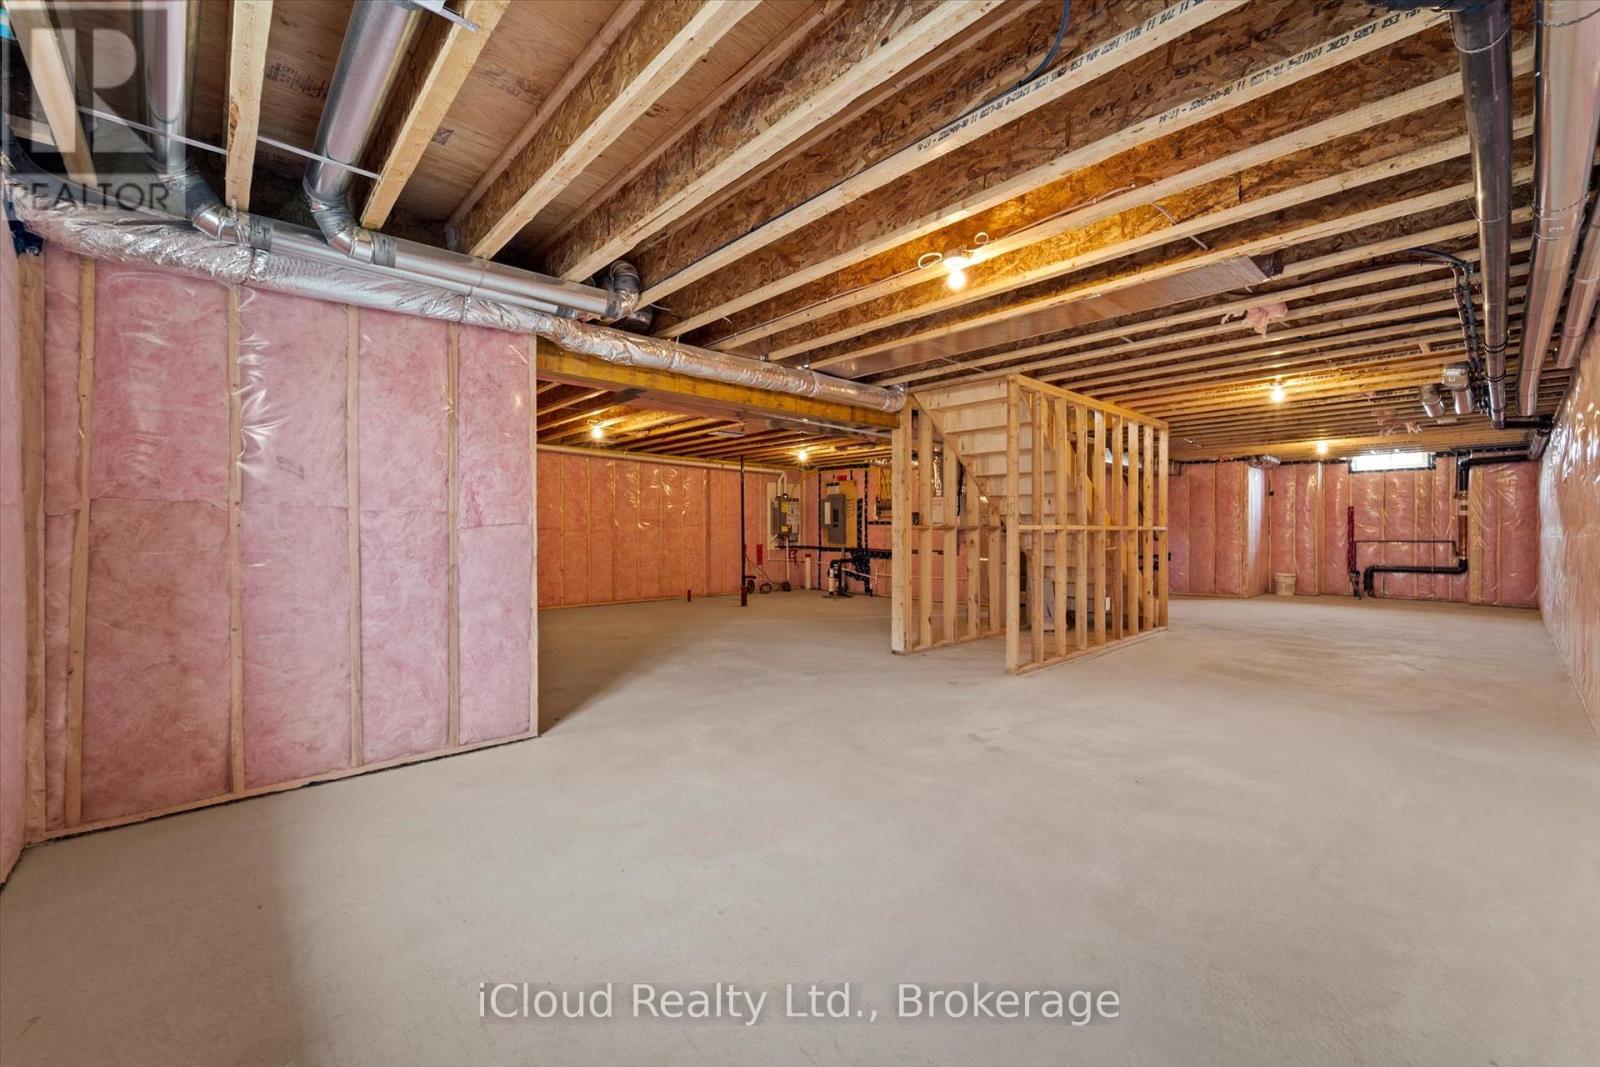
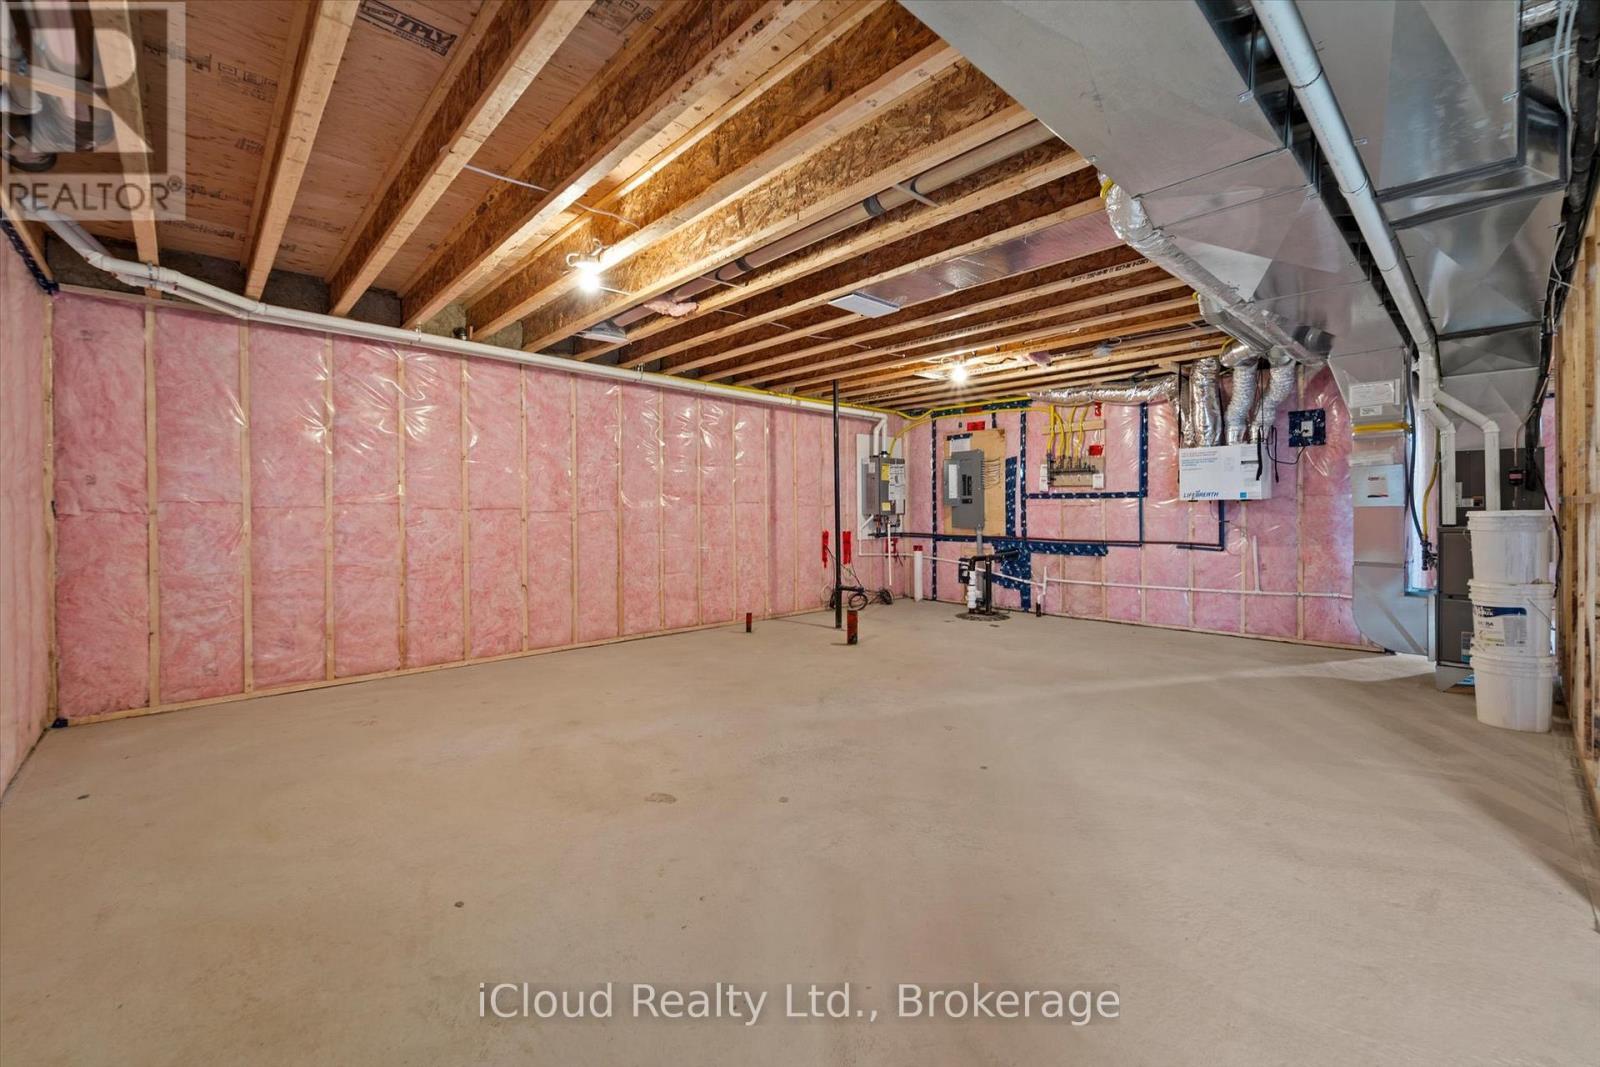
  • Basement Type: Full
  • Construction Style - Attachment: Attached
  • Exterior Finish: Brick
  • Floor Space: 1500 - 2000 sqft
  • Flooring Type: Hardwood, Carpeted
  • Foundation Type: Concrete
  • Heating Type: Forced air
  • Heating Fuel: Natural gas
  • Cooling Type: Central air conditioning

Property Features:

  • OwnershipType: Freehold
  • Property Type: Single Family
  • Bedrooms: 4
  • Bathrooms: 3
  • Floor Space (approx): 1500 - 2000 Square Feet
  • Irregular: Yes
  • Lot Depth: 98.8 Feet
  • Lot Frontage: 33.2 Feet
  • Lot Size: 33.2 x 98.9 FT
  • Sewer: Sanitary sewer
  • Parking Type: Attached garage, Garage
  • No. of Parking Spaces: 4

Rooms:

  • 3rd Bedroom 2nd Level 4.10 m x 3.30 m
  • 4th Bedroom 2nd Level 3.60 m x 3.00 m
  • Loft 2nd Level 6.00 m x 2.80 m
  • Living Main Level 5.60 m x 2.70 m
  • Dining Main Level 5.60 m x 1.90 m
  • Kitchen Main Level 4.40 m x 2.70 m
  • Primary Bedroom Main Level 4.10 m x 3.90 m
  • 2nd Bedroom Main Level 3.60 m x 3.50 m

Convert Measurement to:


Courtesy of: iCloud Realty Ltd.

REALTOR.ca  

QuickQuoteTM Powered by RPS

Location of 511 WATER ROAD, Amherstburg, Ontario, N9V 4C5

Demographic Information of 511 WATER ROAD, Amherstburg, Ontario, N9V 4C5

Life Stage

Growing Families

Employment Type

Mixed

Average Household Income

$161,535.96

Average Number of Children

1.93

Household Population

Household Structure

Age of Population

Education

Education Level

No certificate/diploma/degree

10.92 %

High school certificate or equivalent

31.4 %

Apprenticeship trade certificate/diploma

9.39 %

College/non-university certificate

26.99 %

University certificate (below bachelor)

0.6 %

University Degree

20.7 %

Commuter

Travel To Work

By Car

93.47 %

By Public Transit

0.0 %

By Walking

0.0 %

By Bicycle

0.0 %

By Other Methods

6.53 %

Cultural Diversity

Knowledge of Official Language

Mother Tongue

Building Information

Building Type

Apartments (Low and High Rise)

Houses

100.0 %

Own Vs. Rent

