Button CopyPathCircle CloseCircle Left ArrowArrow Down Icon GreyClosecirclecircleBurger
Image 1
Image 2
Image 3
$687,000

398 THORN RIDGE CRESCENT, Amherstburg, Ontario, N9V 3X2

MLS® # 26014237

3+2 Beds

Baths

QuickQuoteTM: Not Available

Amherstburg ON, N9V 3X2

MLS® # 26014237

Property Information:

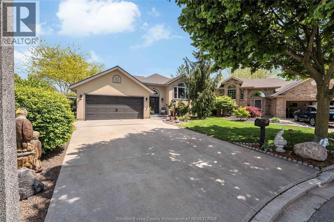
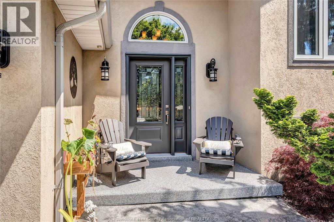
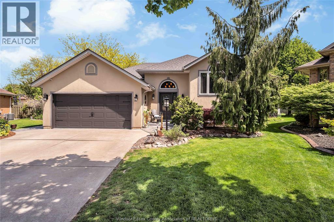
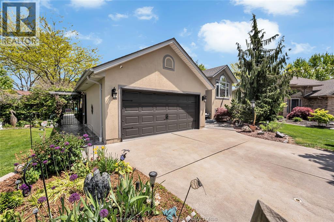
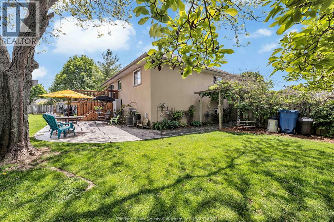
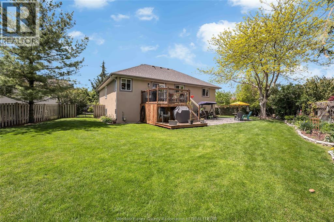
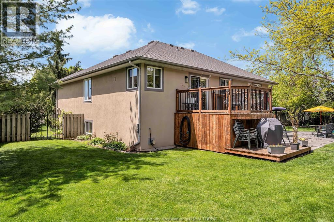
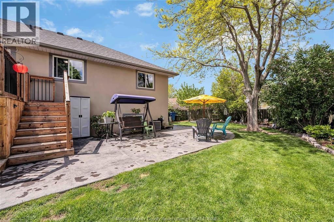
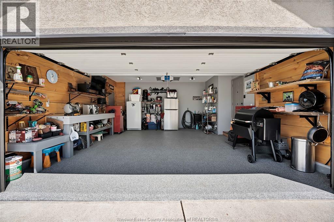
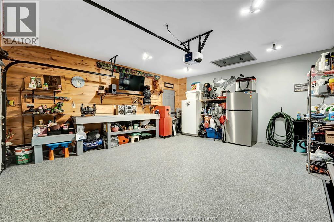
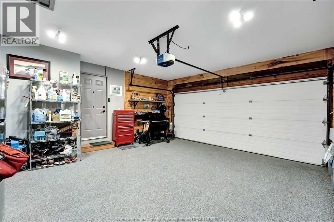
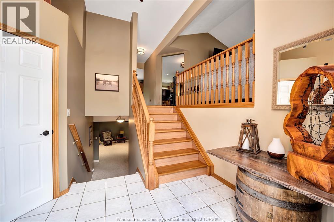
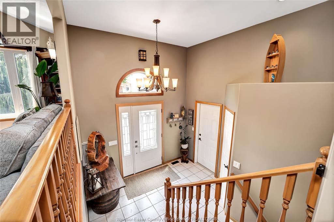
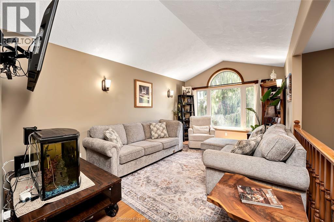
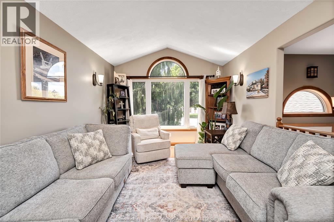
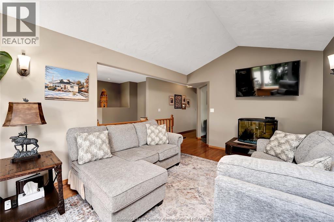
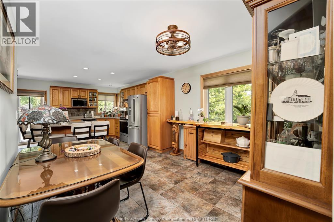
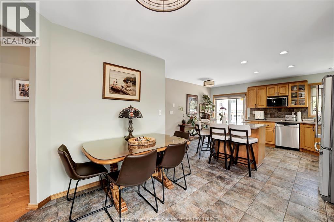
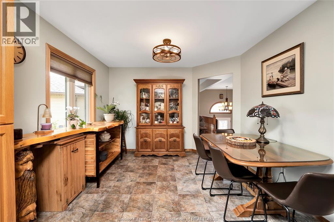
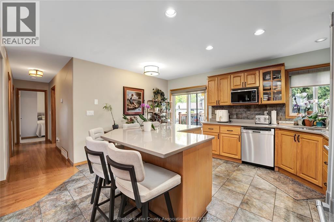
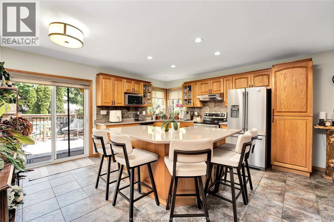
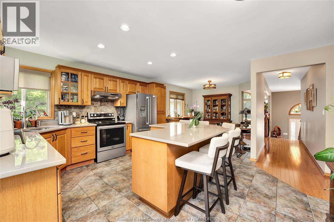
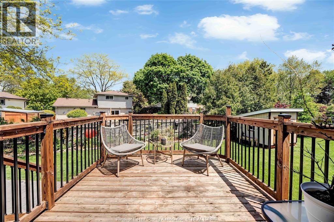
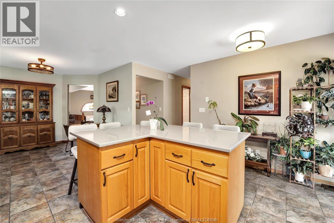
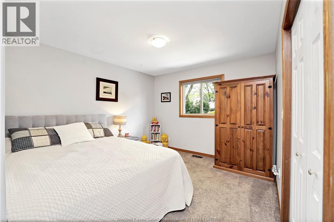
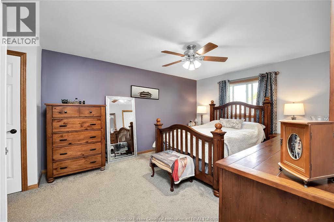
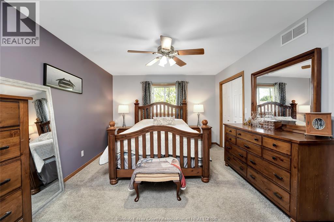
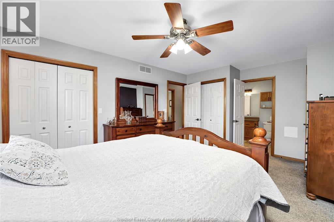
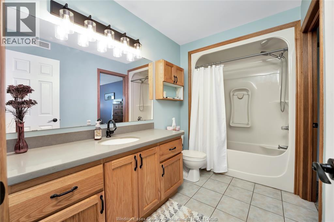
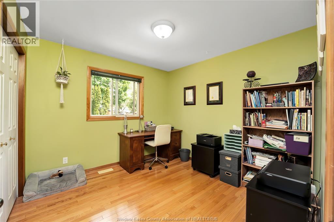
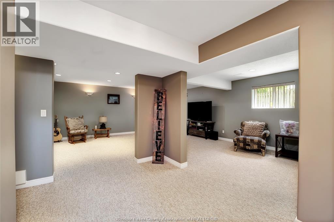
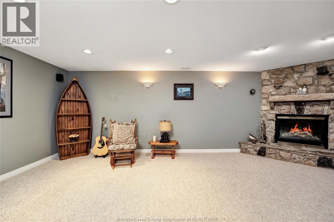
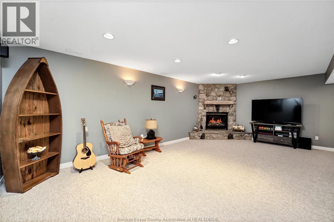
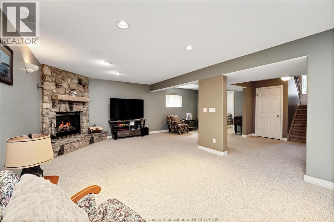
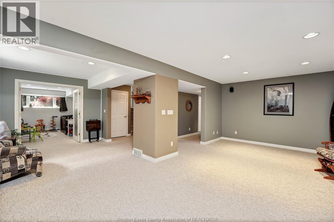
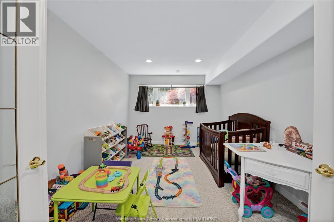
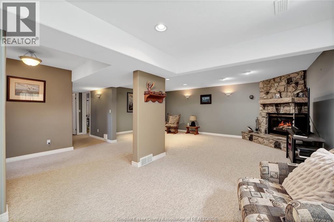
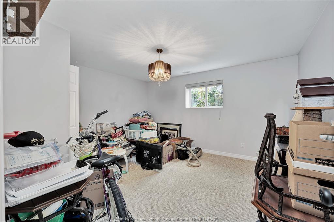
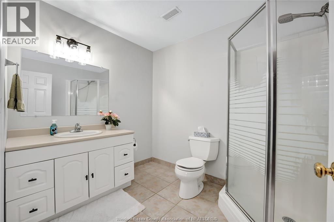
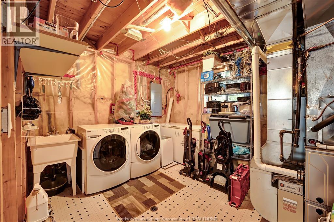
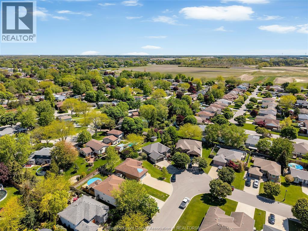
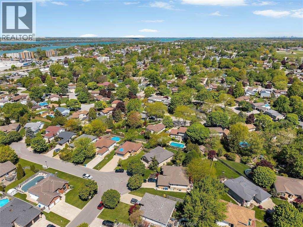
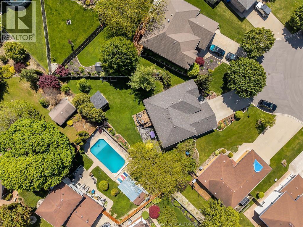
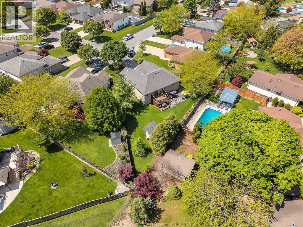
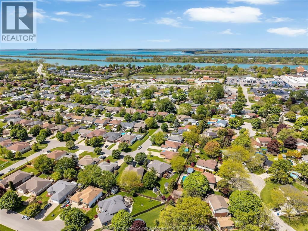
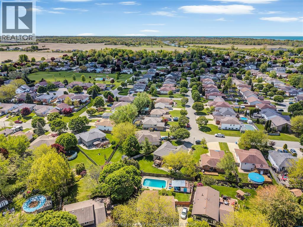
Welcome to this beautifully maintained family home in Amherstburg offering 5 bedrooms, 2 full bathrooms, and a 2-car attached garage with epoxy flooring. Situated on a large pie-shaped lot, this warm and inviting property features rich hardwood floors and hardwood finishes throughout, creating timeless charm in every room. The updated kitchen is highlighted by elegant quartz countertops and functional space perfect for everyday living and entertaining. Outside, enjoy gorgeous landscaping, vibrant flower gardens, and stamped concrete walkways that create incredible curb appeal and a peaceful outdoor setting. Major upgrades including the furnace, air conditioning, roof, windows, and doors offer added peace of mind in this move-in-ready family home. (id:27)

Building Features:

  • Style: Detached
  • Building Type: House
  • Architectural Style: Raised ranch
  • Construction Style - Attachment: Detached
  • Construction Style - Split Level: Split level
  • Exterior Finish:
  • Fireplace Fuel: Gas
  • Fireplace Type:
  • Flooring Type: Carpeted, Hardwood
  • Foundation Type: Block, Concrete
  • Heating Type: Forced air
  • Heating Fuel: Natural gas
  • Cooling Type: Central air conditioning
  • Appliances: Dishwasher, Dryer, Refrigerator, Stove, Washer

Property Features:

  • OwnershipType: Freehold
  • Property Type: Single Family
  • Bedrooms: 3+2
  • Bathrooms: 2
  • Built in: 1997
  • Features: Double width or more driveway
  • Fence Type: Fence
  • Irregular: Yes
  • Landscape Features: Landscaped
  • Lot Size: 41.37 X IRREG / 0.211 AC
  • Zoning: RES
  • Parking Type: Attached garage, Garage, Inside Entry

Rooms:

  • Bathroom 2nd Level Measurements not available
  • Bedroom 2nd Level Measurements not available
  • Bedroom 2nd Level Measurements not available
  • Primary Bedroom 2nd Level Measurements not available
  • Kitchen 2nd Level Measurements not available
  • Dining 2nd Level Measurements not available
  • Living 2nd Level Measurements not available
  • Utility Basement Level Measurements not available
  • Laundry Basement Level Measurements not available
  • Bathroom Basement Level Measurements not available
  • Bedroom Basement Level Measurements not available
  • Bedroom Basement Level Measurements not available
  • Family Basement Level Measurements not available
  • Foyer Main Level Measurements not available

Courtesy of: REMAX PREFERRED REALTY LTD. - 584

REALTOR.ca  

QuickQuoteTM Powered by RPS

Location of 398 THORN RIDGE CRESCENT, Amherstburg, Ontario, N9V 3X2

Demographic Information of 398 THORN RIDGE CRESCENT, Amherstburg, Ontario, N9V 3X2

Life Stage

Later Years

Employment Type

Blue Collar/Primary, Blue Collar/Service Sector

Average Household Income

$115,564.44

Average Number of Children

1.62

Household Population

Household Structure

Age of Population

Education

Education Level

No certificate/diploma/degree

16.23 %

High school certificate or equivalent

35.15 %

Apprenticeship trade certificate/diploma

5.16 %

College/non-university certificate

25.77 %

University certificate (below bachelor)

0.88 %

University Degree

16.81 %

Commuter

Travel To Work

By Car

94.72 %

By Public Transit

0.0 %

By Walking

2.35 %

By Bicycle

0.0 %

By Other Methods

2.93 %

Cultural Diversity

Knowledge of Official Language

Mother Tongue

Building Information

Building Type

Apartments (Low and High Rise)

14.43 %

Houses

85.57 %

Own Vs. Rent
