Button CopyPathCircle CloseCircle Left ArrowArrow Down Icon GreyClosecirclecircleBurger
Image 1
Image 2
Image 3
$889,000

115 ERIE ISLE COURT, Amherstburg, Ontario, N9V 0H1

MLS® # 26008952

3 Beds

Baths

2480  FEETSQ

QuickQuoteTM: Not Available

Amherstburg ON, N9V 0H1

MLS® # 26008952

Property Information:

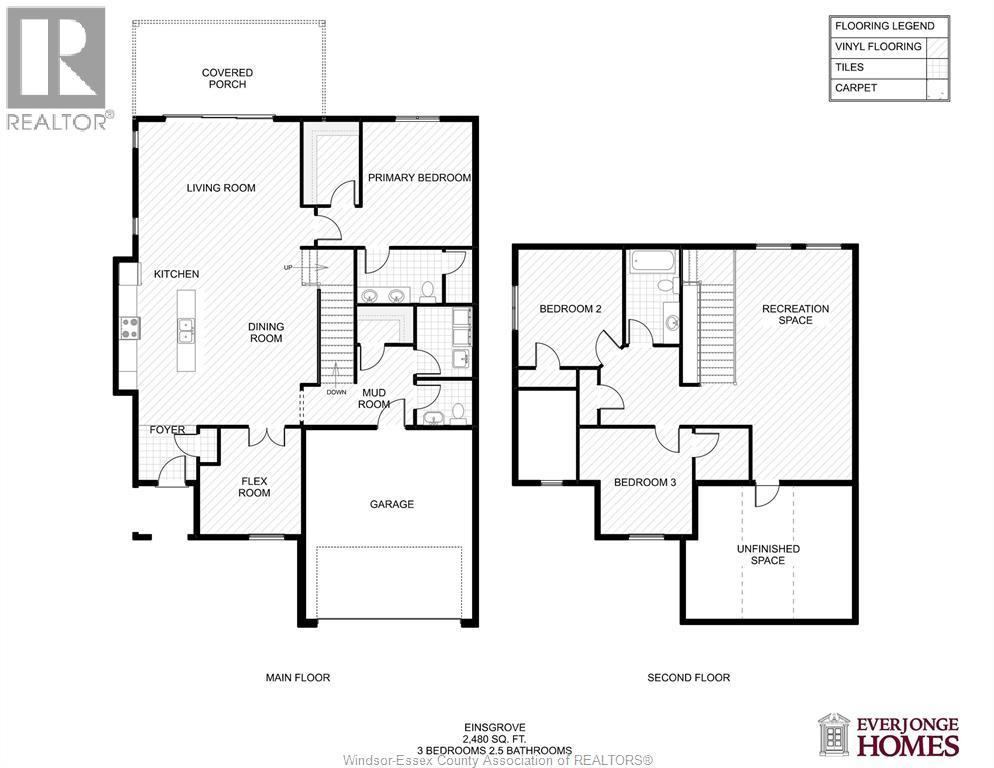
Experience modern living at 115 Erie Isle Court, a beautifully designed 2-storey semi-detached home by Everjonge Homes in the highly desirable Kingsbridge community of Amherstburg. Offering 2480 sq. ft., this new build features a bright open-concept main floor with 9' ceilings, oversized windows, and high-end finishes throughout. The stylish kitchen is equipped with quartz countertops, custom cabinetry, and a large island, flowing seamlessly into the inviting great room ideal for everyday living and entertaining. The main floor primary suite offers a private retreat with a spa-like ensuite and walk-in closet, while additional bedrooms provide generous space for family or guests. Complete with a fully paved driveway, landscape package, and privacy fence, this home is move-in ready. Situated in a growing neighbourhood close to parks, trails, and Amherstburg's vibrant downtown, this is an exceptional opportunity. (id:27)

Building Features:

  • Style: Semi-Detached
  • Building Type: House
  • Construction Style - Attachment: Semi-detached
  • Exterior Finish: Brick
  • Floor Space: 2480 sqft
  • Flooring Type: Carpeted, Hardwood
  • Foundation Type: Concrete
  • Total Finished Area: 2480 sqft
  • Heating Type: Forced air
  • Heating Fuel: Natural gas
  • Cooling Type: Central air conditioning

Property Features:

  • OwnershipType: Freehold
  • Property Type: Single Family
  • Bedrooms: 3
  • Bathrooms: 3
  • Half Bathrooms: 1
  • Features: Cul-de-sac
  • Fence Type: Fence
  • Floor Space (approx): 2480 Square Feet
  • Irregular: Yes
  • Landscape Features: Landscaped
  • Lot Size: 27 X IRREG
  • Zoning: RES
  • Parking Type: Attached garage, Garage, Inside Entry

Rooms:

  • Bathroom 2nd Level Measurements not available
  • Other 2nd Level Measurements not available
  • Bedroom 2nd Level Measurements not available
  • Bedroom 2nd Level Measurements not available
  • Bedroom 2nd Level Measurements not available
  • Bathroom Main Level Measurements not available
  • Bathroom Main Level Measurements not available
  • Mudroom Main Level Measurements not available
  • Primary Bedroom Main Level Measurements not available
  • Living Main Level Measurements not available
  • Kitchen Main Level Measurements not available
  • Dining Main Level Measurements not available
  • Other Main Level Measurements not available
  • Foyer Main Level Measurements not available

Courtesy of: REMAX CAPITAL DIAMOND REALTY, REMAX PREFERRED REALTY LTD. - 586

REALTOR.ca  

QuickQuoteTM Powered by RPS

Location of 115 ERIE ISLE COURT, Amherstburg, Ontario, N9V 0H1

Demographic Information of 115 ERIE ISLE COURT, Amherstburg, Ontario, N9V 0H1

Life Stage

Growing Families

Employment Type

Mixed

Average Household Income

$161,535.96

Average Number of Children

1.93

Household Population

Household Structure

Age of Population

Education

Education Level

No certificate/diploma/degree

10.92 %

High school certificate or equivalent

31.4 %

Apprenticeship trade certificate/diploma

9.39 %

College/non-university certificate

26.99 %

University certificate (below bachelor)

0.6 %

University Degree

20.7 %

Commuter

Travel To Work

By Car

93.47 %

By Public Transit

0.0 %

By Walking

0.0 %

By Bicycle

0.0 %

By Other Methods

6.53 %

Cultural Diversity

Knowledge of Official Language

Mother Tongue

Building Information

Building Type

Apartments (Low and High Rise)

Houses

100.0 %

Own Vs. Rent
