Button CopyPathCircle CloseCircle Left ArrowArrow Down Icon GreyClosecirclecircleBurger
Image 1
Image 2
Image 3
$599,000

473 SUNSET CRESCENT, Alnwick/Haldimand, Ontario, K0K 2X0

MLS® # X13490690

3+2 Beds

Baths

1100 - 1500  FEETSQ

QuickQuoteTM: Not Available

Alnwick/Haldimand ON, K0K 2X0

MLS® # X13490690

Property Information:

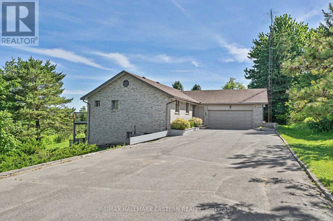
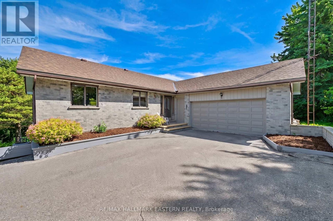
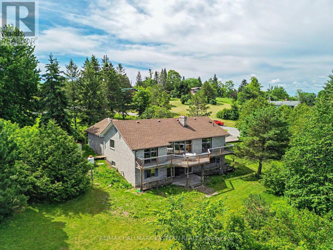
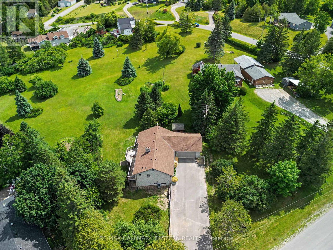
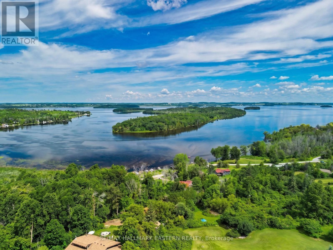
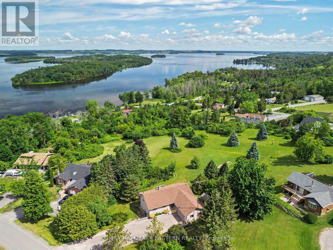
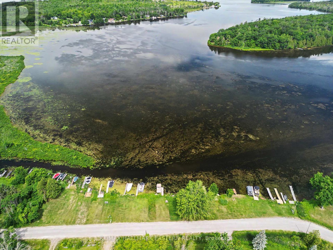
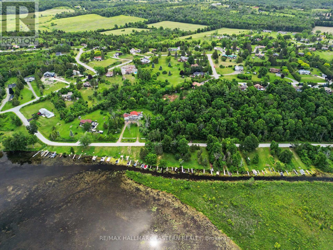
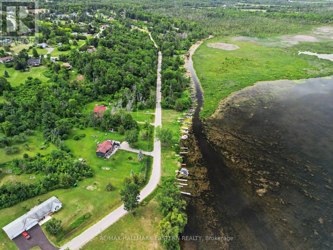
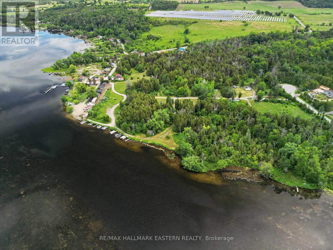
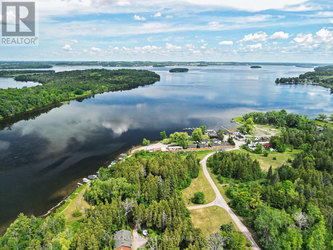
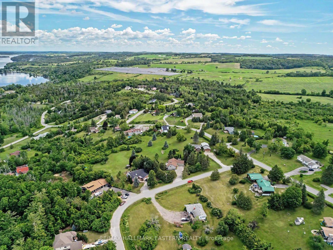
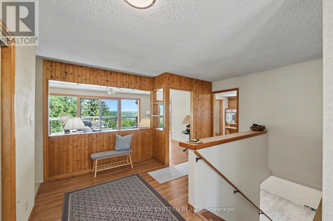
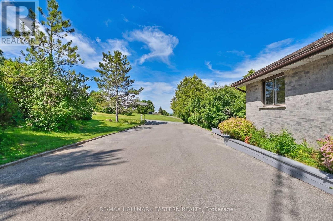
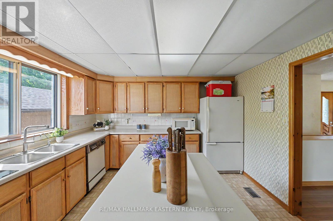
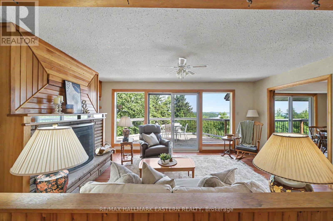
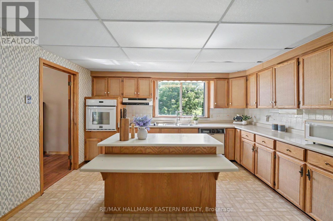
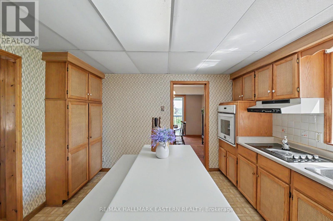
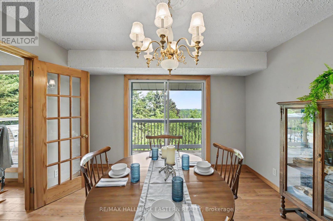
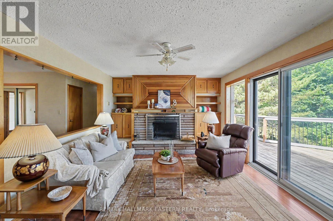
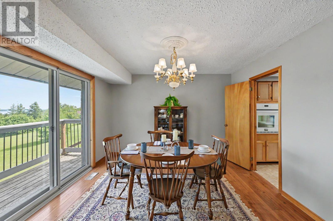
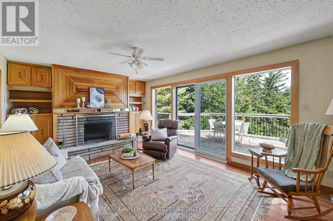
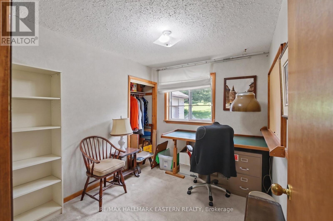
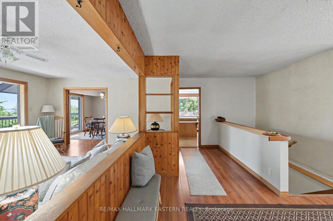
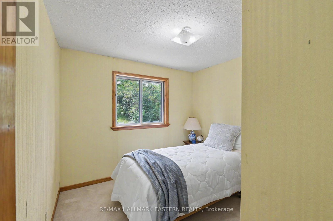
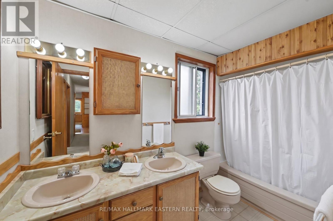
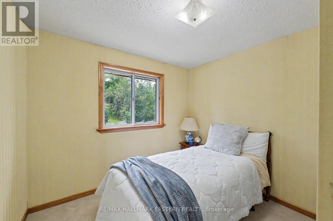
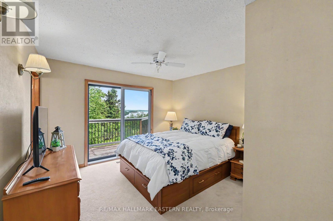
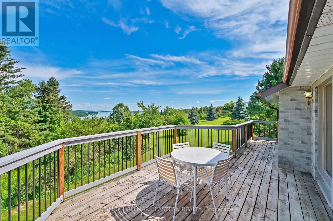
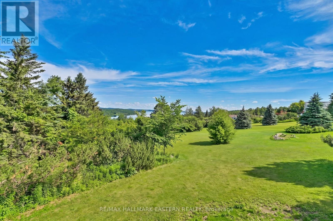
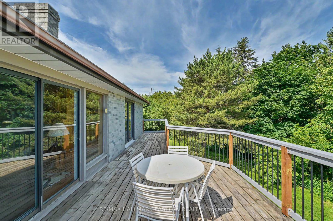
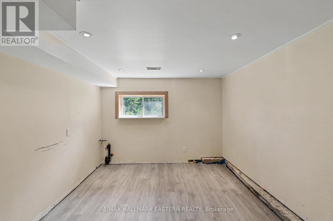
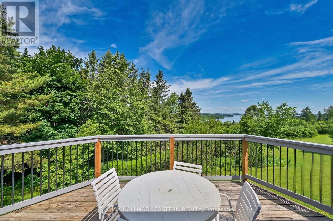
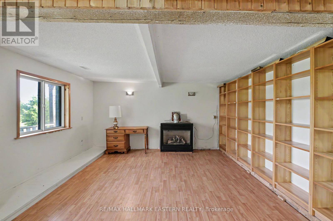
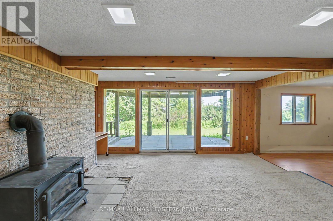
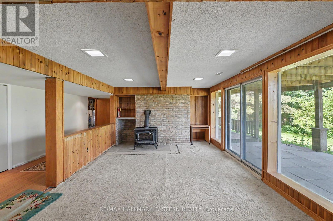
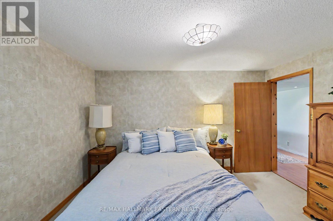
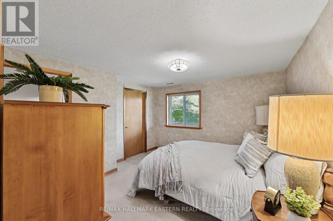
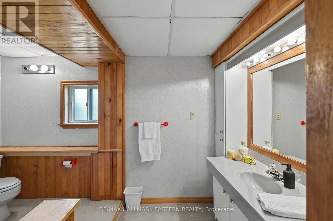
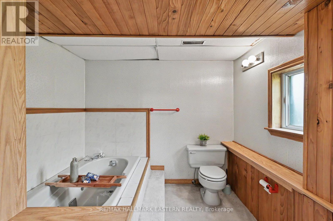
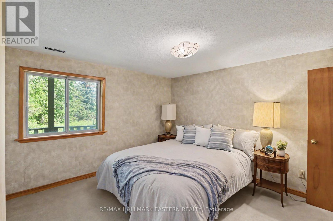
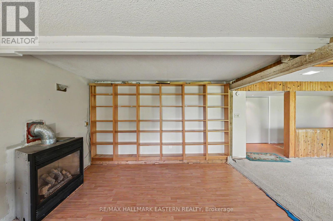
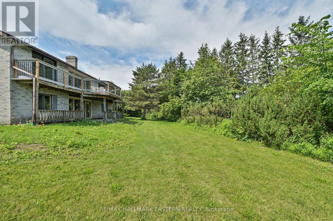
Nestled on a picturesque one-acre lot with wondrous lake views, this charming brick bungalow offers three bedrooms on the main floor and an additional bedroom in the walk-out lower level. With deeded access to the fantastic Rice Lake-renowned for some of the best fishing and boating in Ontario-this home promises a charming and recreational lifestyle. Surrounded by natural beauty, the home includes 3 bathrooms in total (two on the main level and one below), a thoughtfully laid-out kitchen and dining area with the crown jewel living room with brick fireplace showcasing panoramic Rice Lake views! While the home is ready for occupancy, it offers a perfect canvas for a buyer to add their personal touches with updates and improvements over time, making it a wonderful opportunity to create your ideal lakeside residence. Part of the renowned Trent Severn Waterway, so much to appreciate. (id:27)

Building Features:

  • Style: Detached
  • Building Type: House
  • Amenities:
  • Architectural Style: Bungalow
  • Basement Development: Finished
  • Basement Type: N/A
  • Construction Style - Attachment: Detached
  • Easement: Unknown
  • Exterior Finish: Brick
  • Fireplace: Yes
  • Floor Space: 1100 - 1500 sqft
  • Foundation Type: Poured Concrete
  • Heating Type: Forced air
  • Heating Fuel: Electric
  • Cooling Type: None
  • Appliances: Dishwasher, Dryer, Stove, Washer, Refrigerator

Property Features:

  • OwnershipType: Freehold
  • Property Type: Single Family
  • Bedrooms: 3+2
  • Bathrooms: 3
  • Half Bathrooms: 1
  • Access Type:
  • Community Features: Fishing
  • Features: Sloping, Dry
  • Floor Space (approx): 1100 - 1500 Square Feet
  • Irregular: Yes
  • Lot Depth: 288 Feet
  • Lot Frontage: 126.7 Feet
  • Lot Size: 126.7 x 288 FT ; 287,96 x 126.73 x 286.15 x 183.55
  • Structure Type: Shed, Dock
  • Surface Water:
  • Utility Type: Telephone - Nearby, Hydro - Installed
  • View Type: Lake view
  • WaterFront Type: Waterfront on lake
  • Zoning: Rural Residential
  • Sewer: Septic System
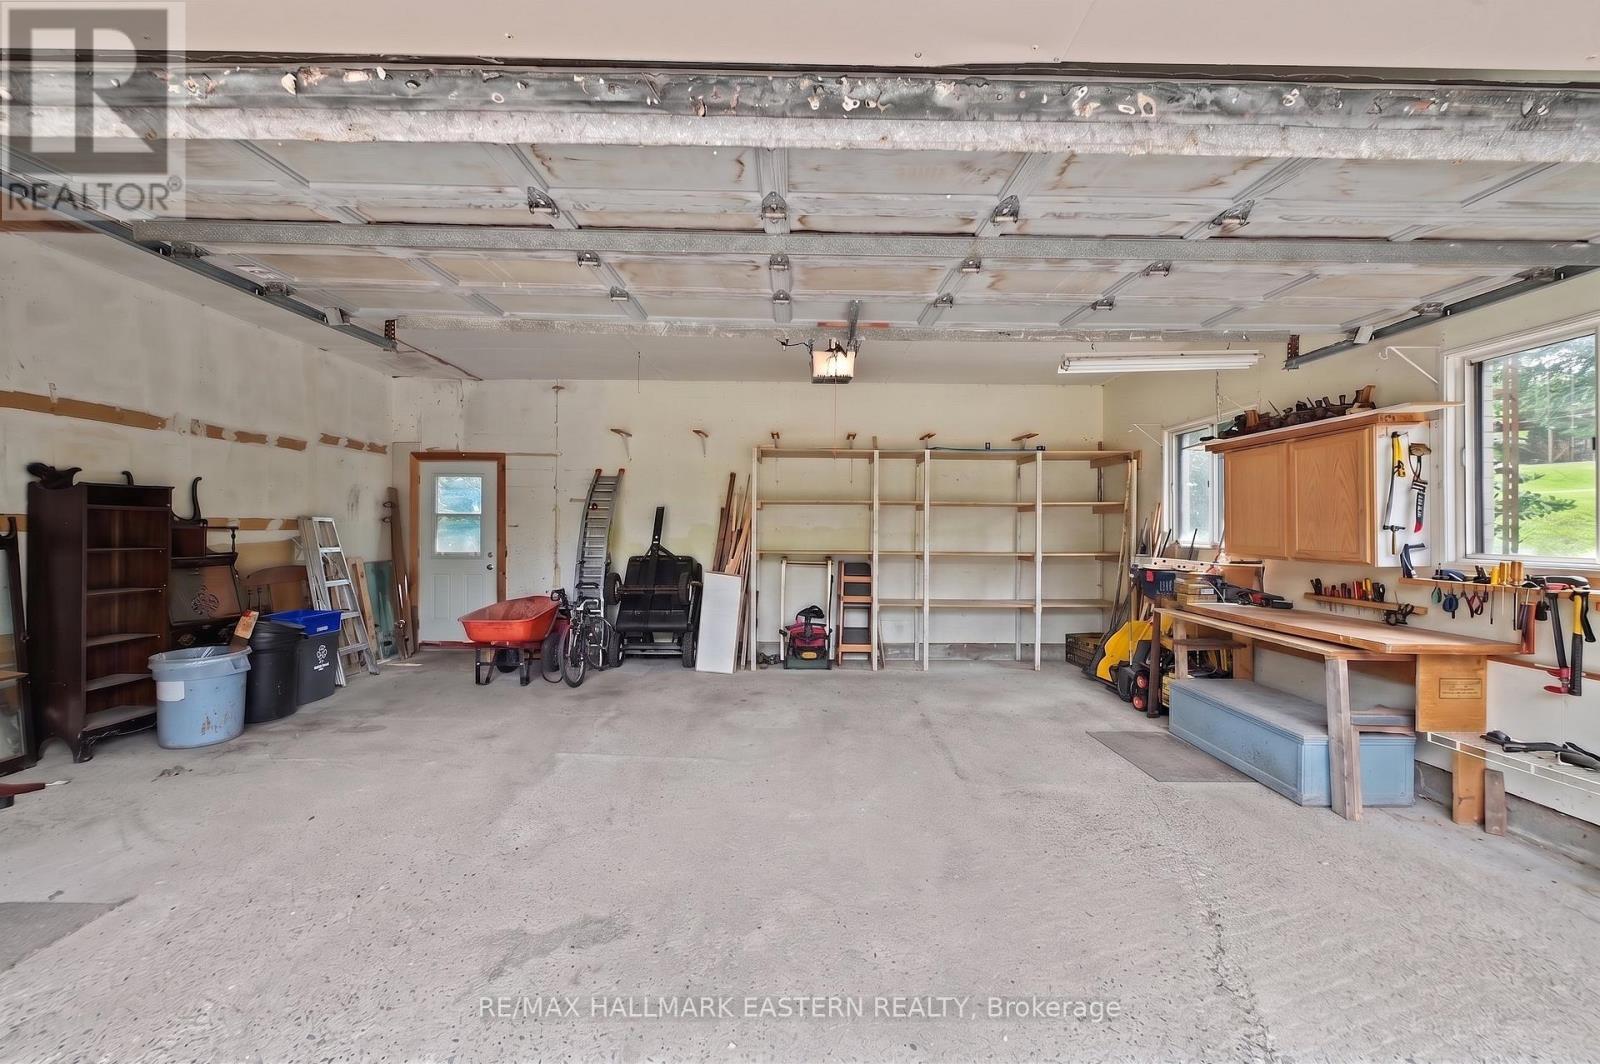
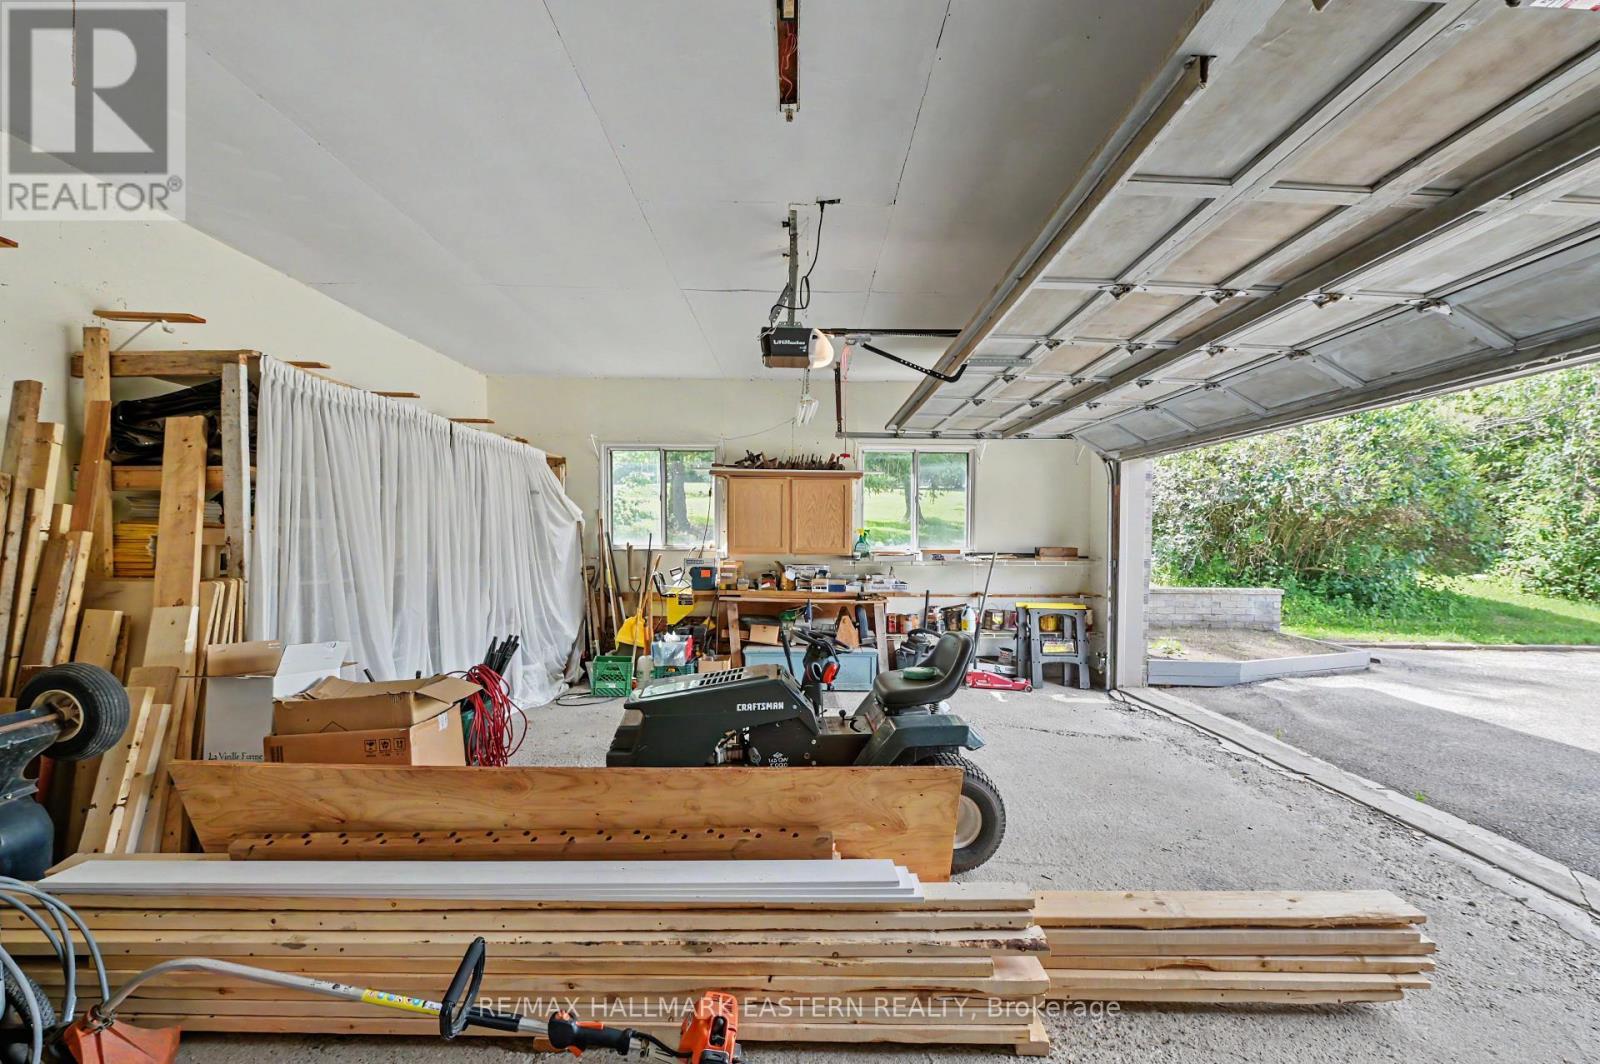
  • Parking Type: Attached garage, Garage
  • No. of Parking Spaces: 8

Rooms:

  • 5th Bedroom Basement Level 5.18 m x 3.14 m
  • Bathroom Basement Level 31.30 m x 3.74 m
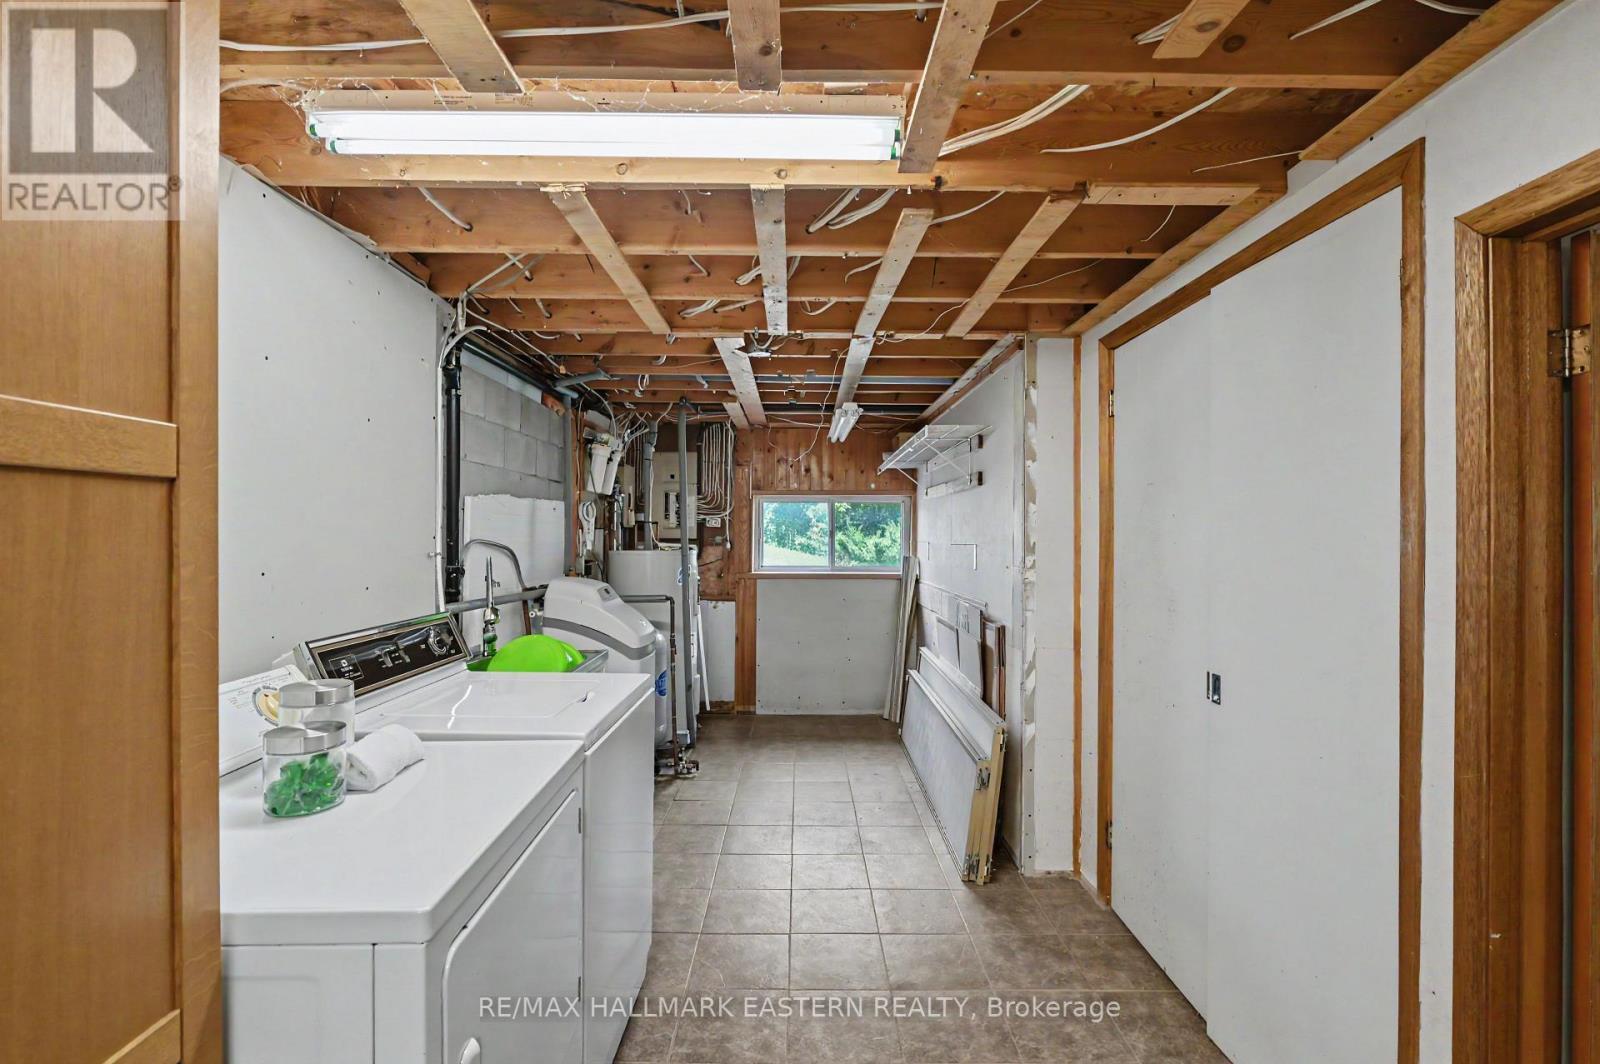
  • Laundry Basement Level 8.54 m x 2.35 m
  • 4th Bedroom Basement Level 4.06 m x 4.07 m
  • Living Main Level 5.74 m x 4.45 m
  • Kitchen Main Level 3.49 m x 3.98 m
  • Dining Main Level 3.49 m x 3.72 m
  • Foyer Main Level 4.43 m x 4.04 m
  • Primary Bedroom Main Level 3.52 m x 4.07 m
  • 2nd Bedroom Main Level 3.43 m x 3.10 m
  • 3rd Bedroom Main Level 2.58 m x 3.10 m
  • Bathroom Main Level 1.98 m x 3.42 m
  • Bathroom Main Level 1.98 m x 1.50 m

Convert Measurement to:


Courtesy of: RE/MAX HALLMARK EASTERN REALTY

REALTOR.ca  

QuickQuoteTM Powered by RPS

Location of 473 SUNSET CRESCENT, Alnwick/Haldimand, Ontario, K0K 2X0

Demographic Information of 473 SUNSET CRESCENT, Alnwick/Haldimand, Ontario, K0K 2X0

Life Stage

Midlife Families

Employment Type

Mixed

Average Household Income

$152,000.00

Average Number of Children

1.70

Household Population

Household Structure

Age of Population

Education

Education Level

No certificate/diploma/degree

12.14 %

High school certificate or equivalent

25.71 %

Apprenticeship trade certificate/diploma

10.0 %

College/non-university certificate

29.29 %

University certificate (below bachelor)

2.14 %

University Degree

20.71 %

Commuter

Travel To Work

By Car

94.44 %

By Public Transit

0.0 %

By Walking

0.0 %

By Bicycle

0.0 %

By Other Methods

5.56 %

Cultural Diversity

Knowledge of Official Language

Mother Tongue

Building Information

Building Type

Apartments (Low and High Rise)

Houses

100.0 %

Own Vs. Rent
