Button CopyPathCircle CloseCircle Left ArrowArrow Down Icon GreyClosecirclecircleBurger
Image 1
Image 2
Image 3
$749,900

163 STEWART ROAD, Alnwick/Haldimand, Ontario, K0K 1C0

MLS® # X13528332

4 Beds

Baths

2000 - 2500  FEETSQ

QuickQuoteTM: Not Available

Alnwick/Haldimand ON, K0K 1C0

MLS® # X13528332

Property Information:

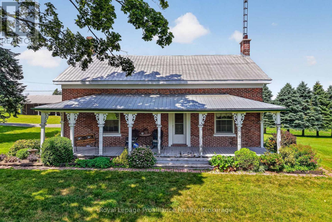
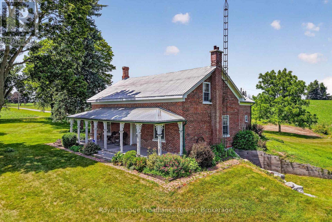
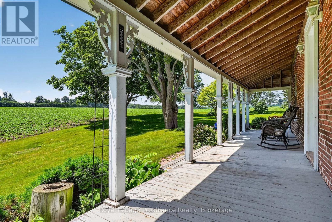
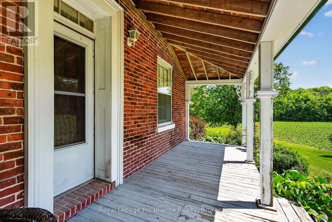
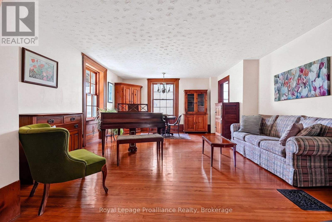
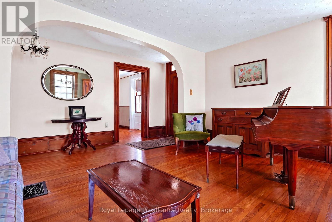
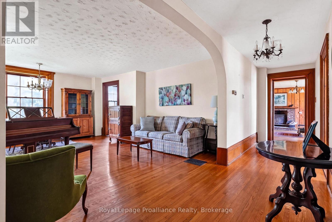
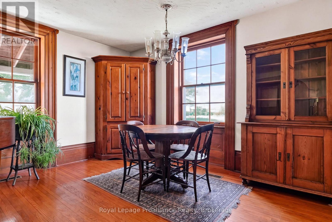
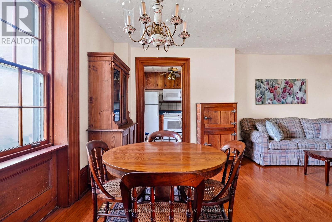
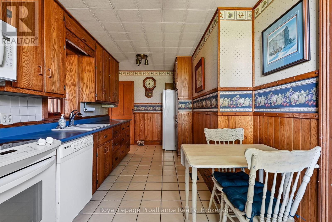
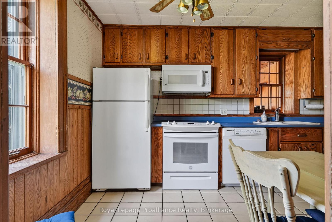
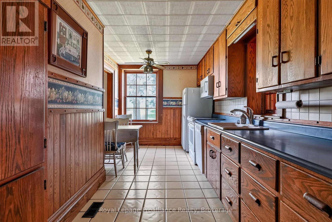
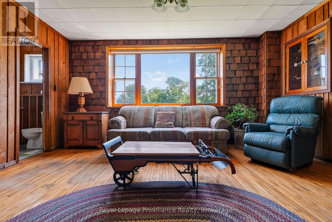
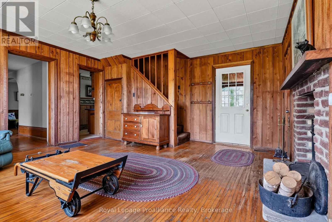
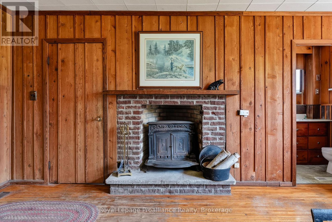
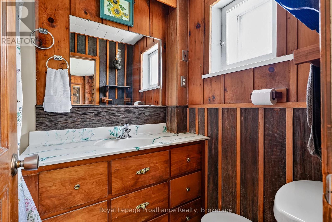
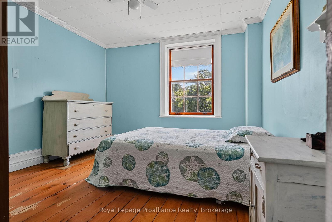
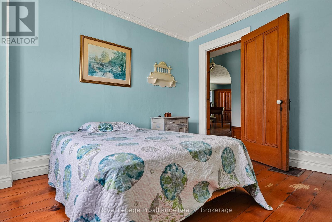
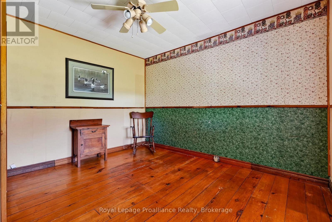
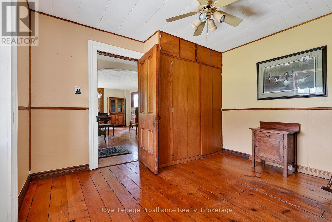
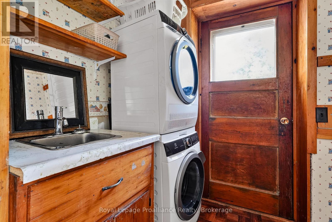
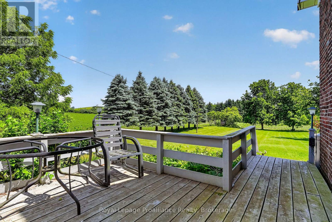
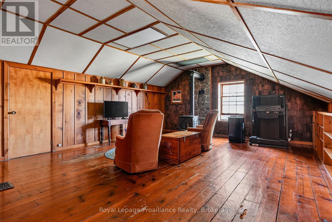
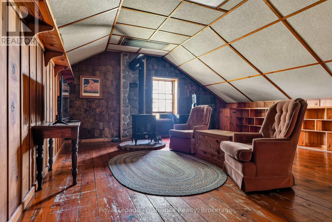
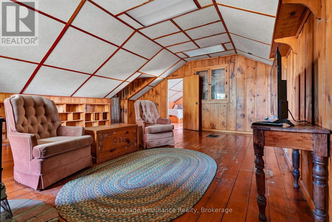
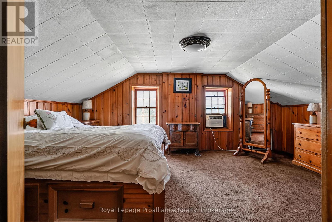
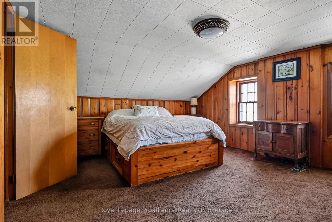
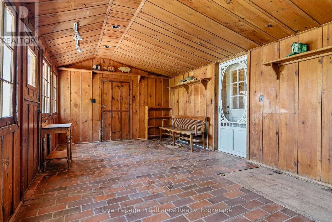
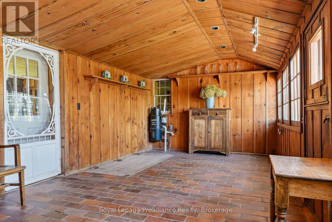
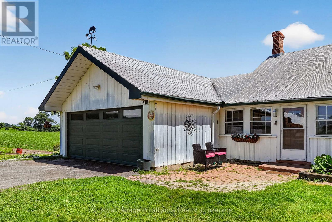
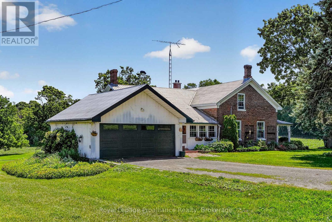
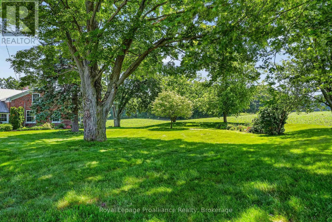
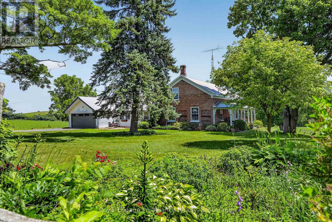
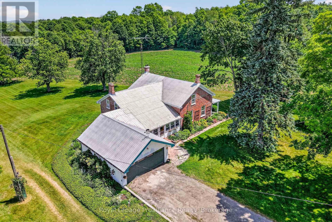
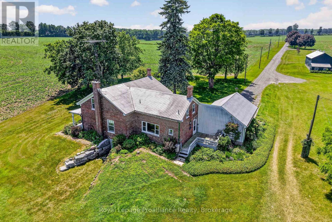
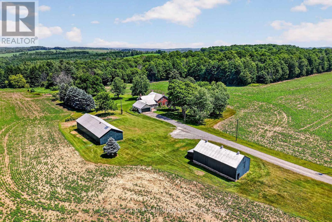
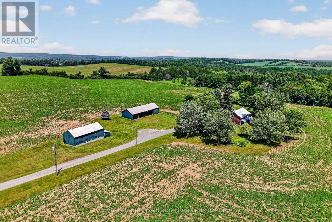
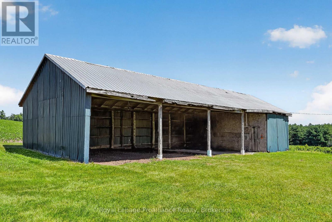
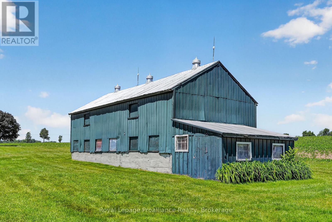
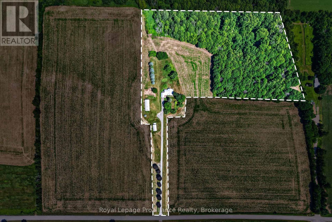
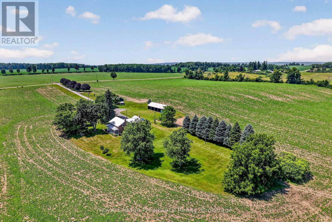
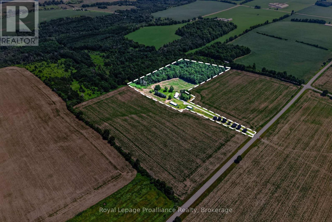
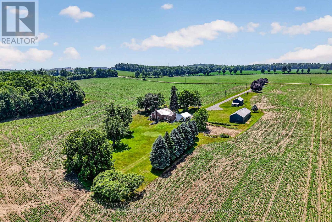
Welcome to 163 Stewart Rd, a much-loved country property where generations of family memories have been made. Owned by the same family for more than 100 years, this 4 bedroom, 1.5 bathroom farmhouse sits on 16.16 private acres surrounded by the sights and sounds of nature, offering a peaceful rural lifestyle. Built in 1860, the home is filled with timeless character, including original window casings, baseboards, interior doors, curved archways, and sections of the original pine flooring, while hardwood floors add warmth throughout much of the main level. Two wood burning fireplaces, including a Franklin stove in the main floor living room and a wood stove in the second floor rec room, create inviting spaces to gather in every season. The functional layout includes main floor laundry, a spacious mudroom with access to the attached two car garage and basement, and built-in storage throughout. Outside, a covered south-facing front porch overlooks beautiful perennial gardens, while the opposite side of the home offers plenty of space for the vegetable or hobby garden. The property also features two substantial outbuildings, including a barn with an attached shed and a drive shed with a workshop, offering endless possibilities for storage, projects, or hobbies. Approximately 30 years ago, the brick exterior was carefully restored using as many of the original bricks as possible, and the steel roof offers added peace of mind for years to come. The unfinished basement, with both interior and exterior access, provides additional storage space. Whether you're dreaming of raising a family in the country, pursuing hobbies, or simply embracing the quiet beauty of rural living, this is a rare opportunity to own a property that has been cherished for generations. (id:7525)

Building Features:

  • Style: Detached
  • Building Type: House
  • Amenities:
  • Basement Development: Unfinished
  • Basement Type: N/A
  • Construction Style - Attachment: Detached
  • Exterior Finish: Brick, Steel
  • Fire Protection: Smoke Detectors
  • Fireplace Type: Woodstove
  • Floor Space: 2000 - 2500 sqft
  • Foundation Type: Stone
  • Heating Type: Forced air
  • Heating Fuel: Oil
  • Cooling Type: None
  • Appliances: All, Dishwasher, Dryer, Stove, Washer, Refrigerator

Property Features:

  • OwnershipType: Freehold
  • Property Type: Single Family
  • Bedrooms: 4
  • Bathrooms: 2
  • Half Bathrooms: 1
  • Amenities Nearby: Golf Nearby, Hospital
  • Community Features: School Bus
  • Features: Irregular lot size
  • Floor Space (approx): 2000 - 2500 Square Feet
  • Irregular: Yes
  • Lot Size: see survey
  • Structure Type: Barn, Shed
  • Utility Type: Hydro - Installed
  • Sewer: Septic System
  • Parking Type: Attached garage, Garage
  • No. of Parking Spaces: 8

Rooms:

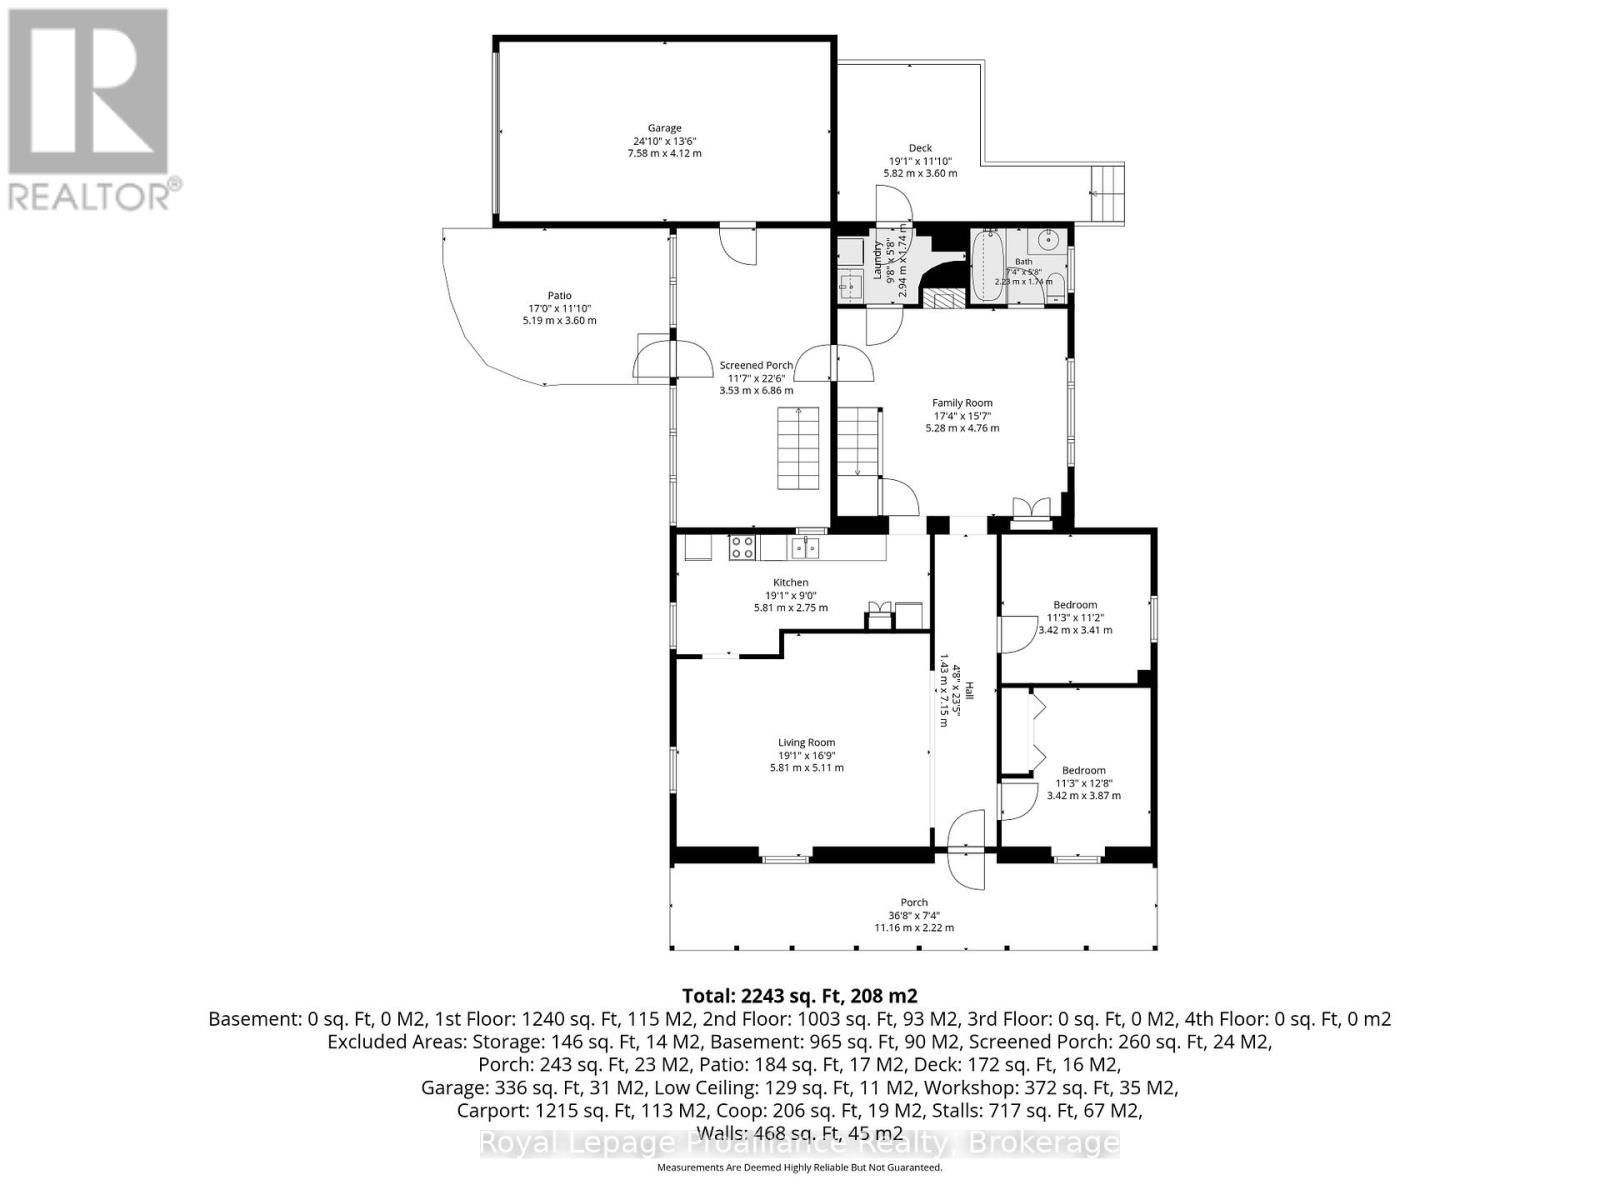
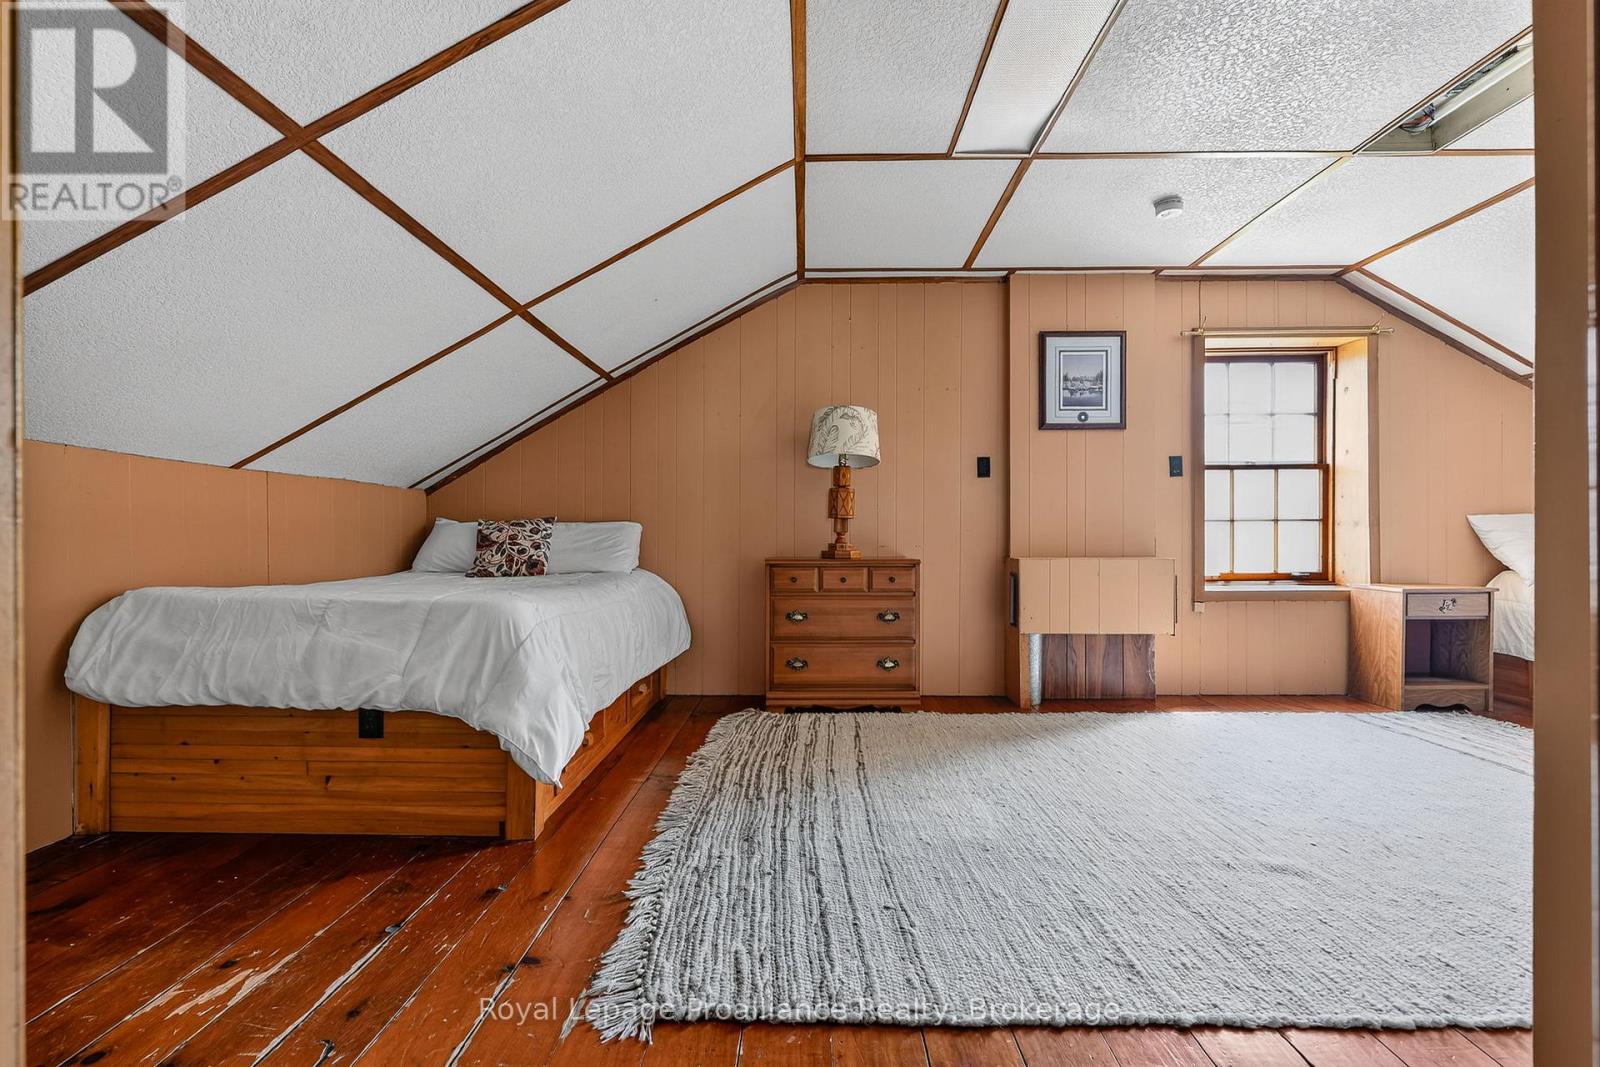
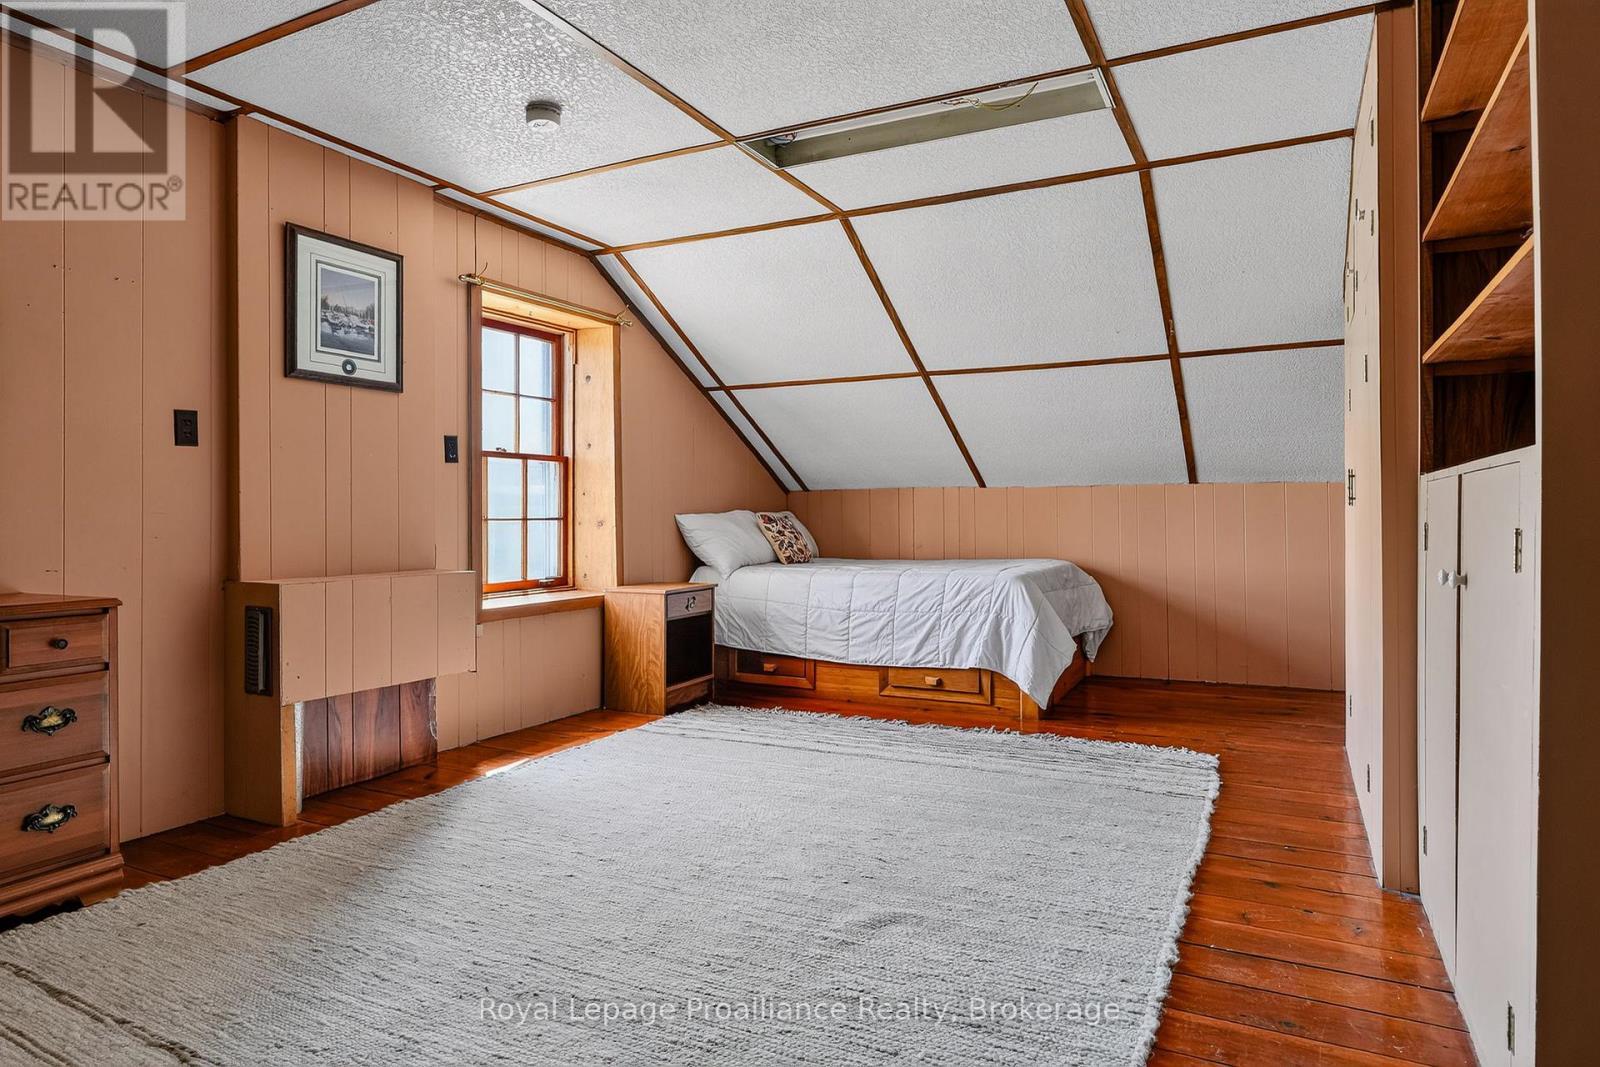
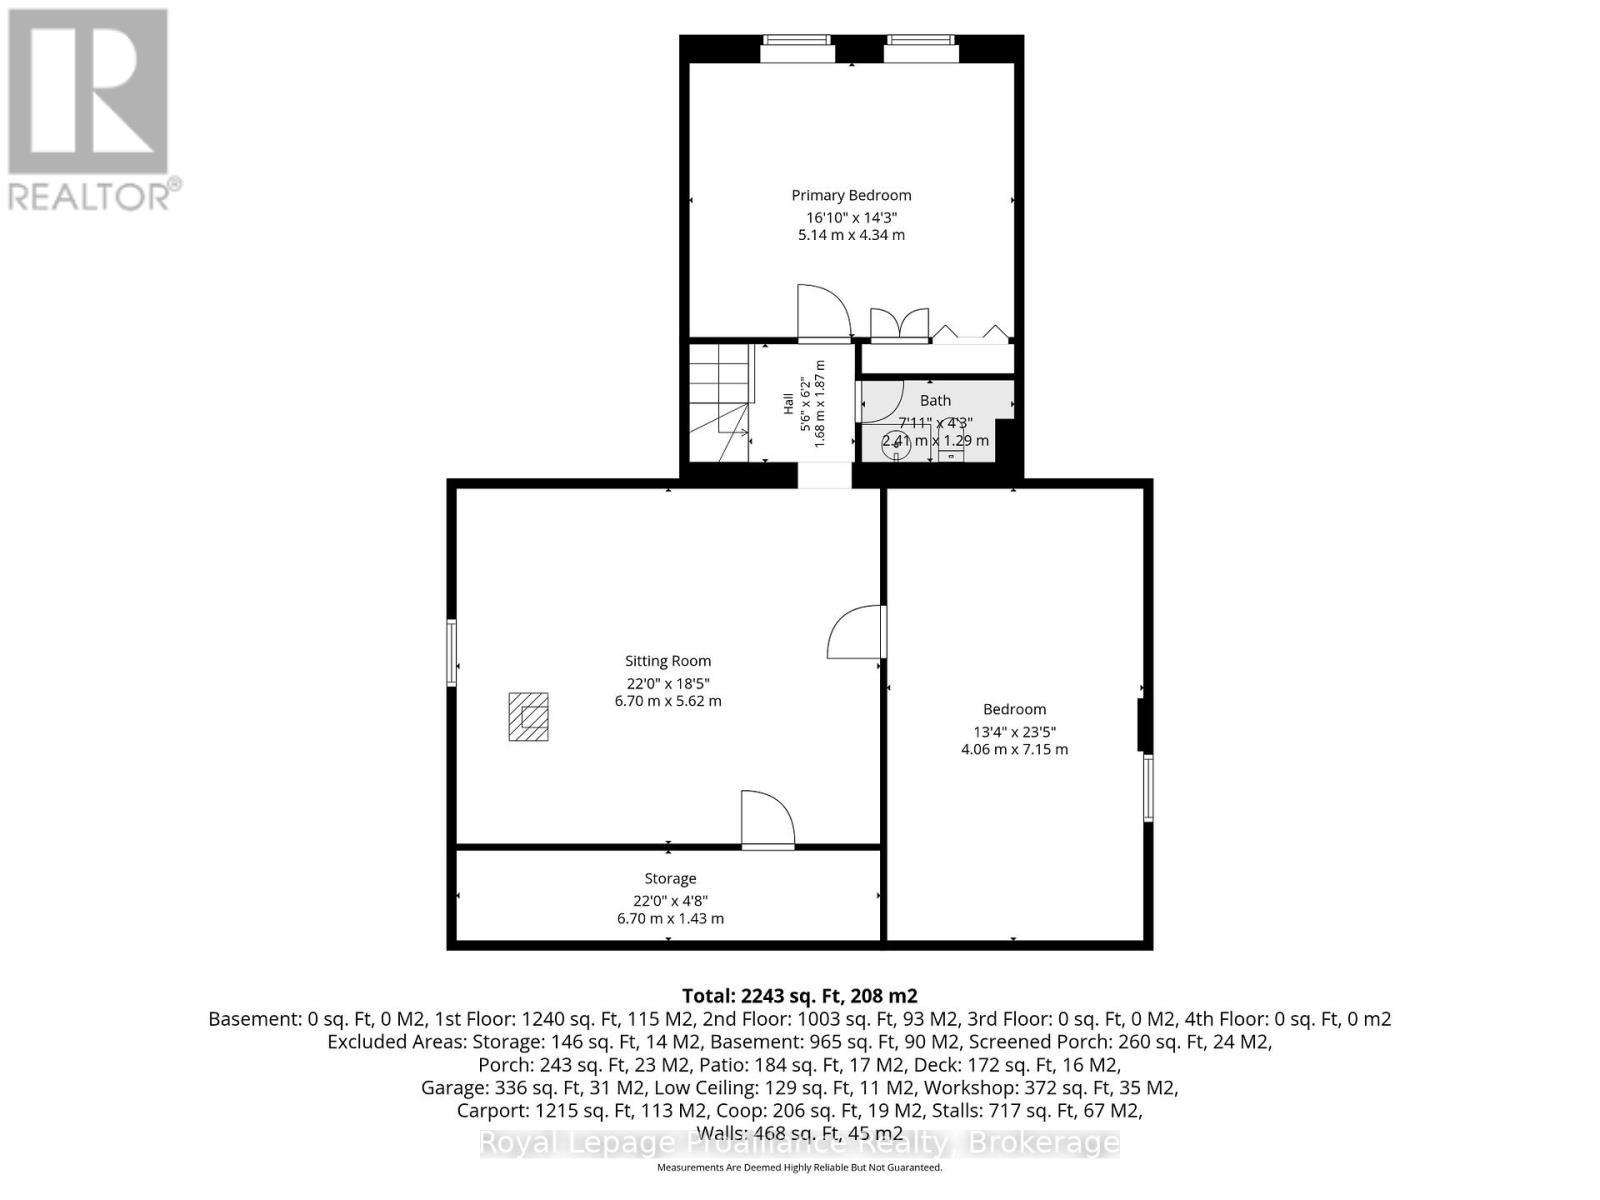
  • Primary Bedroom 2nd Level 5.14 m x 4.34 m
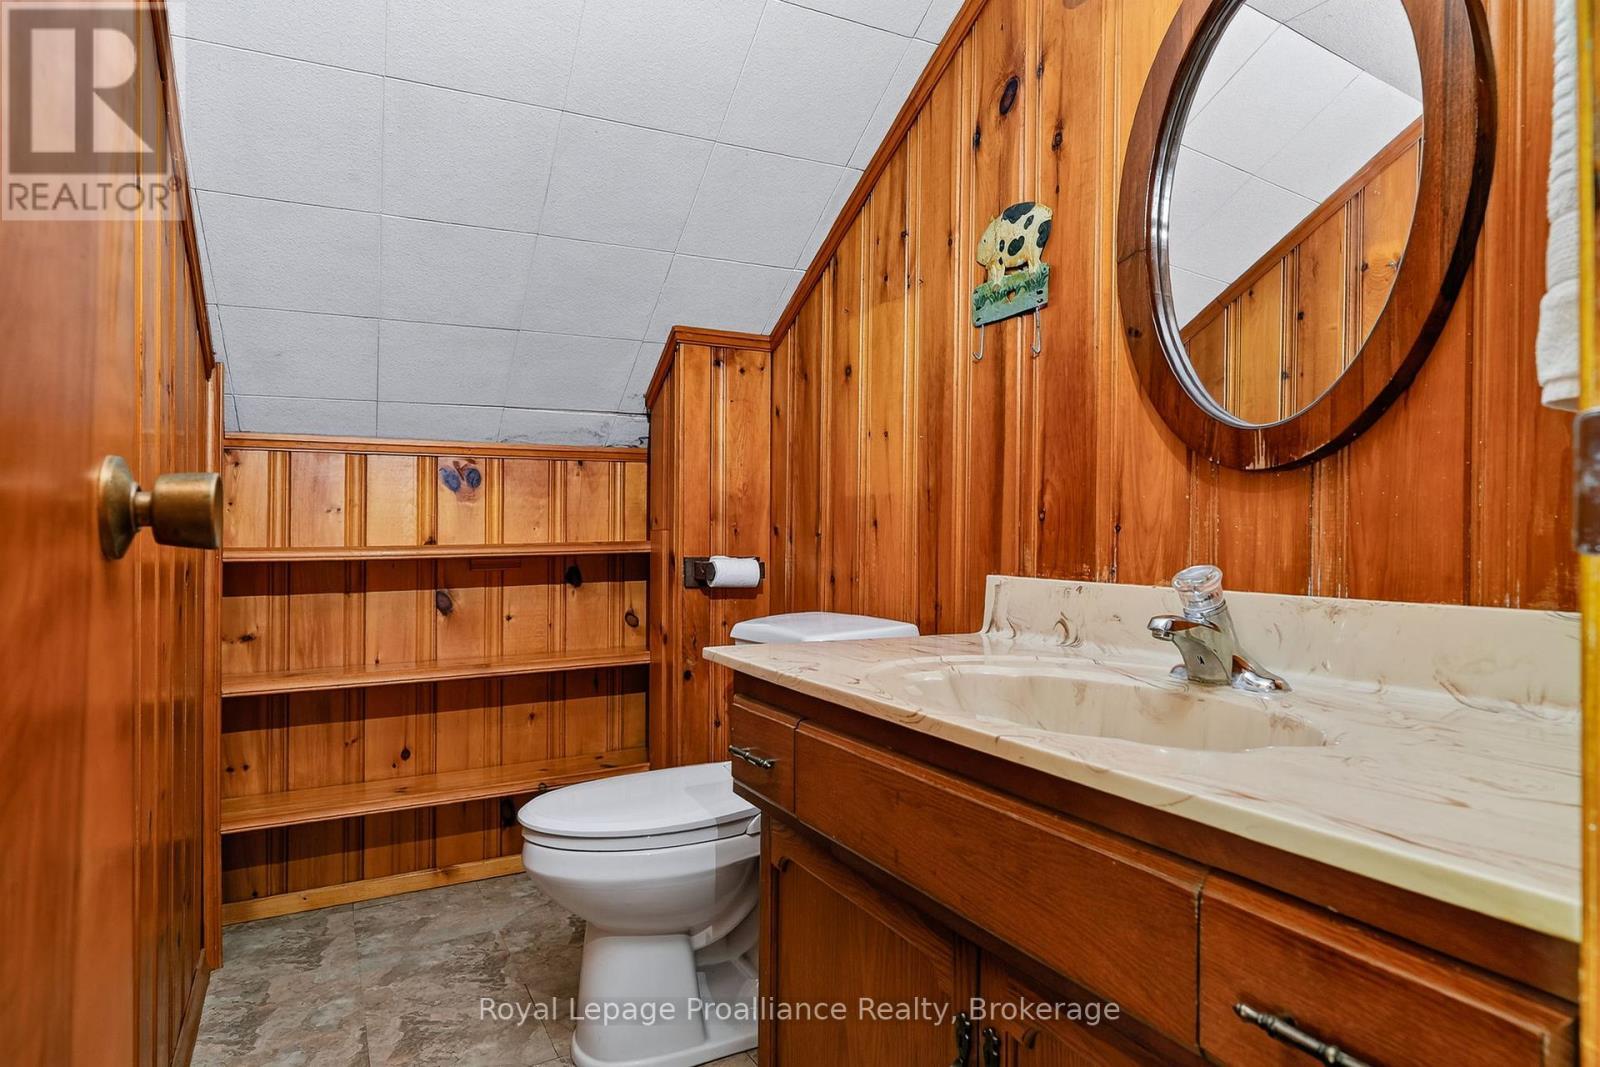
  • Bathroom 2nd Level 2.41 m x 1.29 m
  • Sitting 2nd Level 5.14 m x 4.34 m
  • 3rd Bedroom 2nd Level 4.06 m x 7.15 m
  • Other 2nd Level 6.70 m x 1.43 m
  • Living Main Level 5.81 m x 5.11 m
  • Bedroom Main Level 3.42 m x 3.87 m
  • 2nd Bedroom Main Level 3.42 m x 3.41 m
  • Kitchen Main Level 5.81 m x 2.75 m
  • Family Main Level 5.28 m x 4.76 m
  • Laundry Main Level 2.94 m x 1.74 m
  • Bathroom Main Level 2.23 m x 1.74 m

Convert Measurement to:


QuickQuoteTM Powered by RPS

Location of 163 STEWART ROAD, Alnwick/Haldimand, Ontario, K0K 1C0

Demographic Information of 163 STEWART ROAD, Alnwick/Haldimand, Ontario, K0K 1C0

Life Stage

Older Parents, Younger Kids

Employment Type

Mixed

Average Household Income

$144,146.07

Average Number of Children

1.86

Household Population

Household Structure

Age of Population

Education

Education Level

No certificate/diploma/degree

16.61 %

High school certificate or equivalent

27.39 %

Apprenticeship trade certificate/diploma

10.96 %

College/non-university certificate

27.58 %

University certificate (below bachelor)

1.03 %

University Degree

16.43 %

Commuter

Travel To Work

By Car

94.55 %

By Public Transit

0.0 %

By Walking

0.0 %

By Bicycle

0.0 %

By Other Methods

5.45 %

Cultural Diversity

Knowledge of Official Language

Mother Tongue

Building Information

Building Type

Apartments (Low and High Rise)

Houses

100.0 %

Own Vs. Rent
