Button CopyPathCircle CloseCircle Left ArrowArrow Down Icon GreyClosecirclecircleBurger
Image 1
Image 2
Image 3
$1,099,000

64 STRICKLAND DRIVE, Ajax, Ontario, L1T 4A2

MLS® # E13619362

4+1 Beds

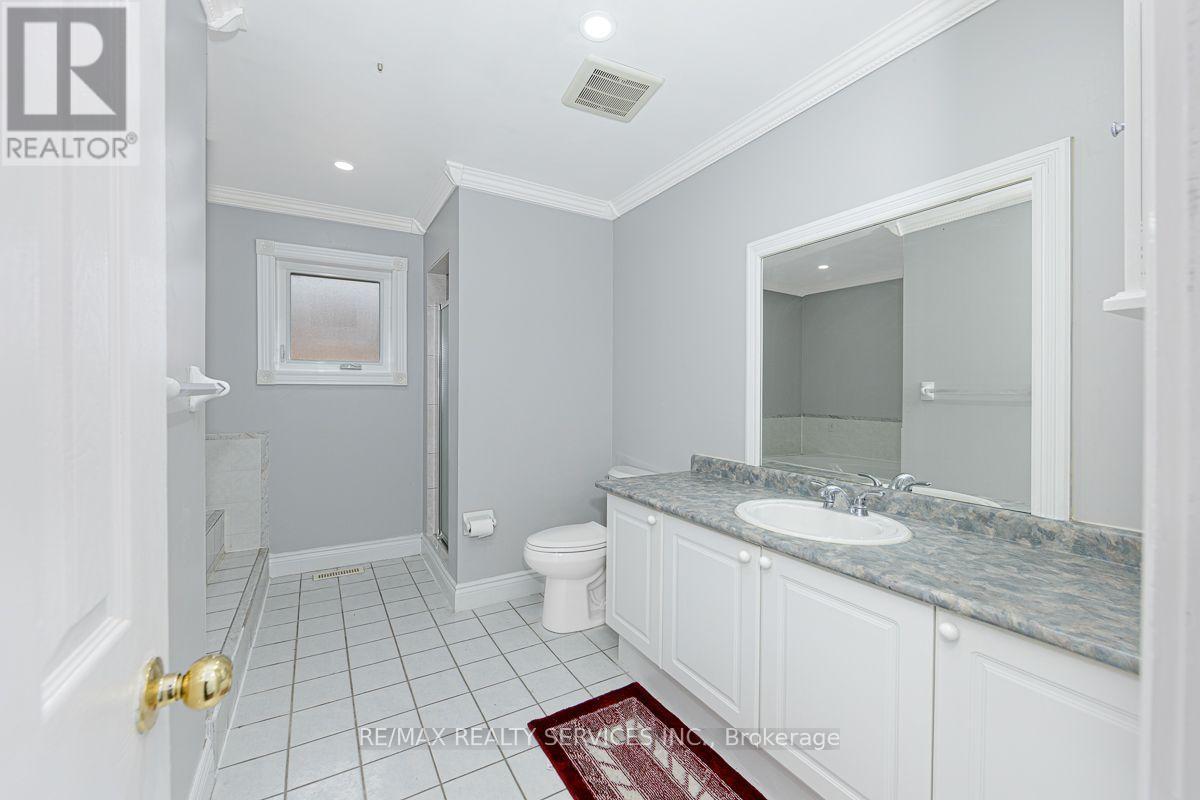
Baths

2500 - 3000  FEETSQ

QuickQuoteTM: $895K - $1.2M

Ajax ON, L1T 4A2

MLS® # E13619362

Property Information:

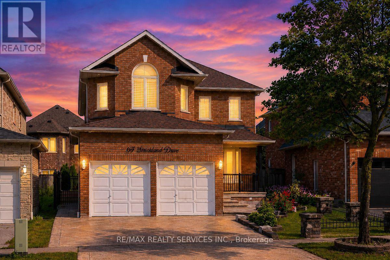
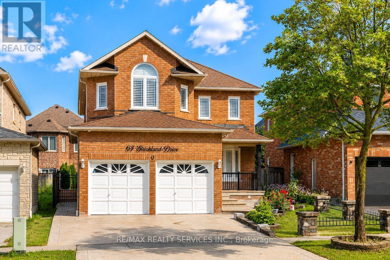
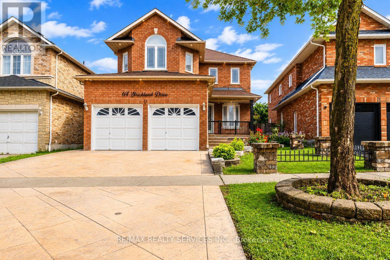
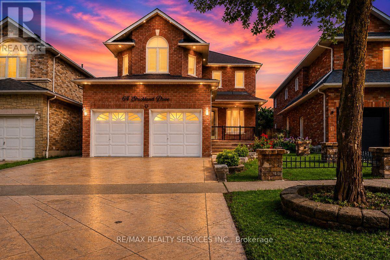
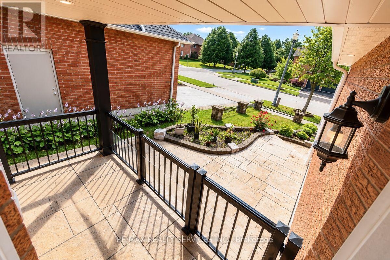
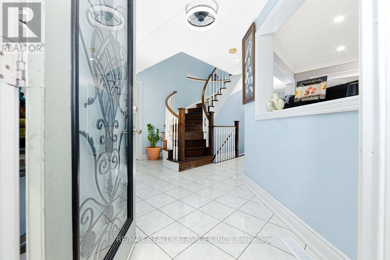
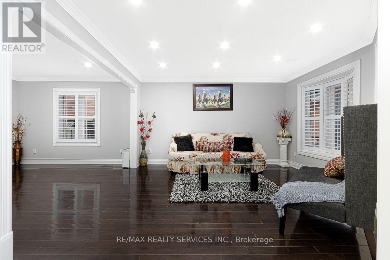
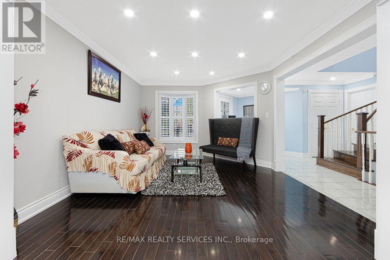
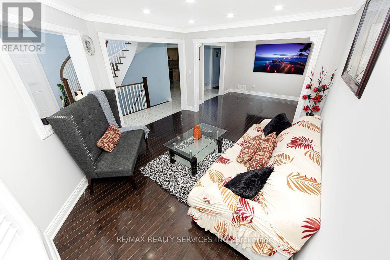
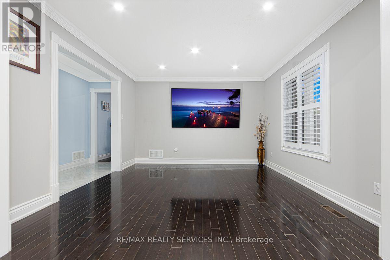
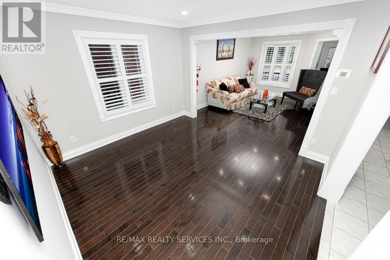
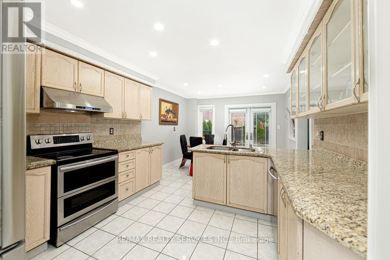
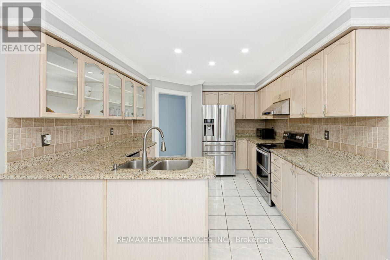
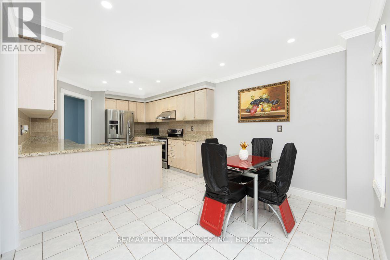
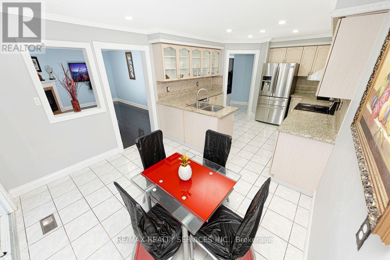
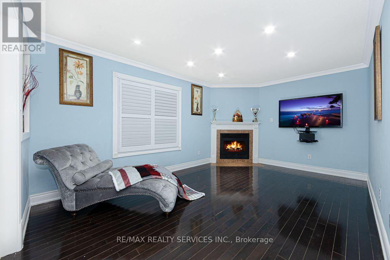
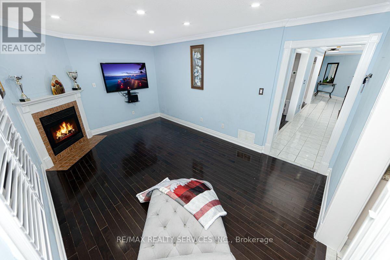
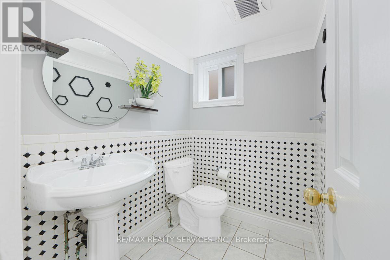
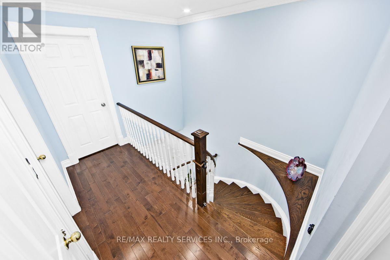
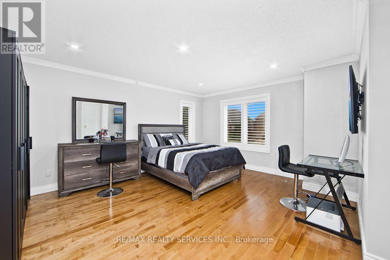
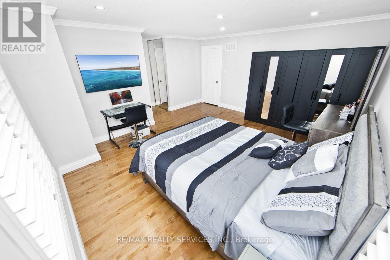
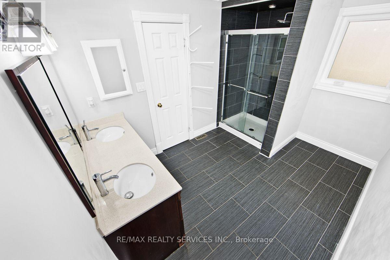
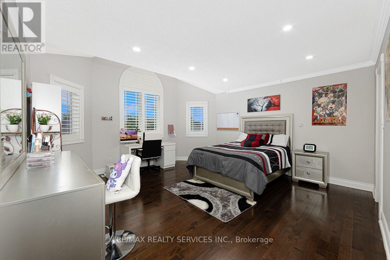
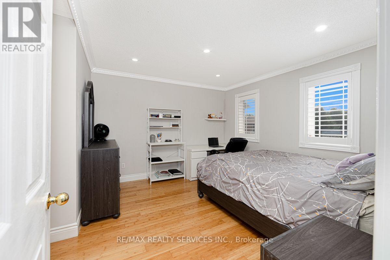
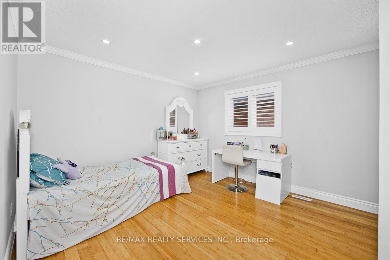
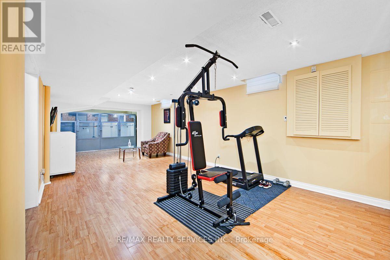
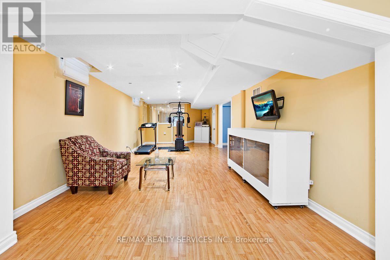
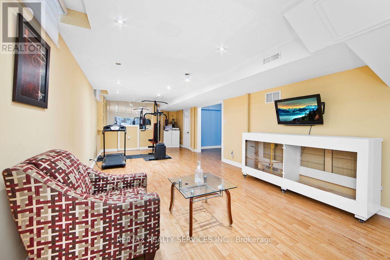
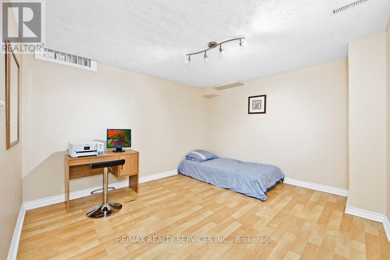
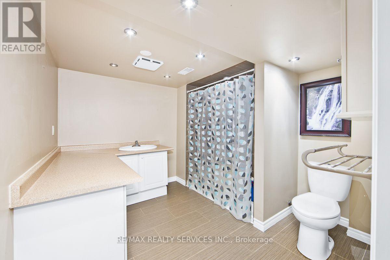
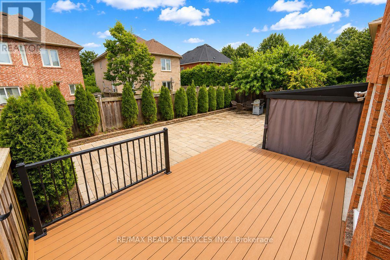
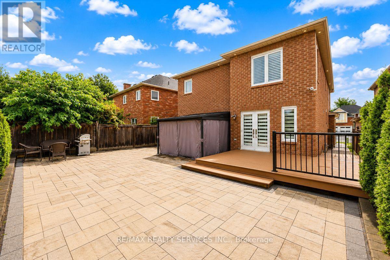
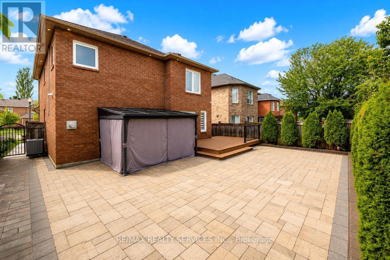
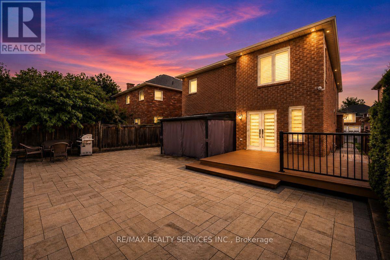
This beautifully 4 Bedroom John Boddy home in one of Ajax's most sought-after neighbourhoods offers exceptional curb appeal and luxurious living inside and out. Featuring 4 spacious bedrooms, 4 bathrooms, and a fully finished basement. Spacious Kitchen Incl. Back Splash, Breakfast Area W/ Walk-Out To Patio. California shutter through out, beautiful Deck and interlocking in the backyard. pattern concrete Drive way, enough space between neighbour's properties. can go to the backyard from both side. S/S Appliances, Granite Counter, new AC and Furnace. pot lights inside and outside, home monitoring system, Walking Distance To Restaurants, Riverside Golf Course, And Public Transit! Prestigious Pickering High School, Pickering Town Centre And Costco. (id:27)

Building Features:

  • Style: Detached
  • Building Type: House
  • Basement Development: Finished
  • Basement Type: N/A
  • Construction Style - Attachment: Detached
  • Exterior Finish: Brick
  • Fireplace: Yes
  • Floor Space: 2500 - 3000 sqft
  • Flooring Type: Tile, Hardwood
  • Foundation Type: Poured Concrete
  • Heating Type: Forced air
  • Heating Fuel: Natural gas
  • Cooling Type: Central air conditioning
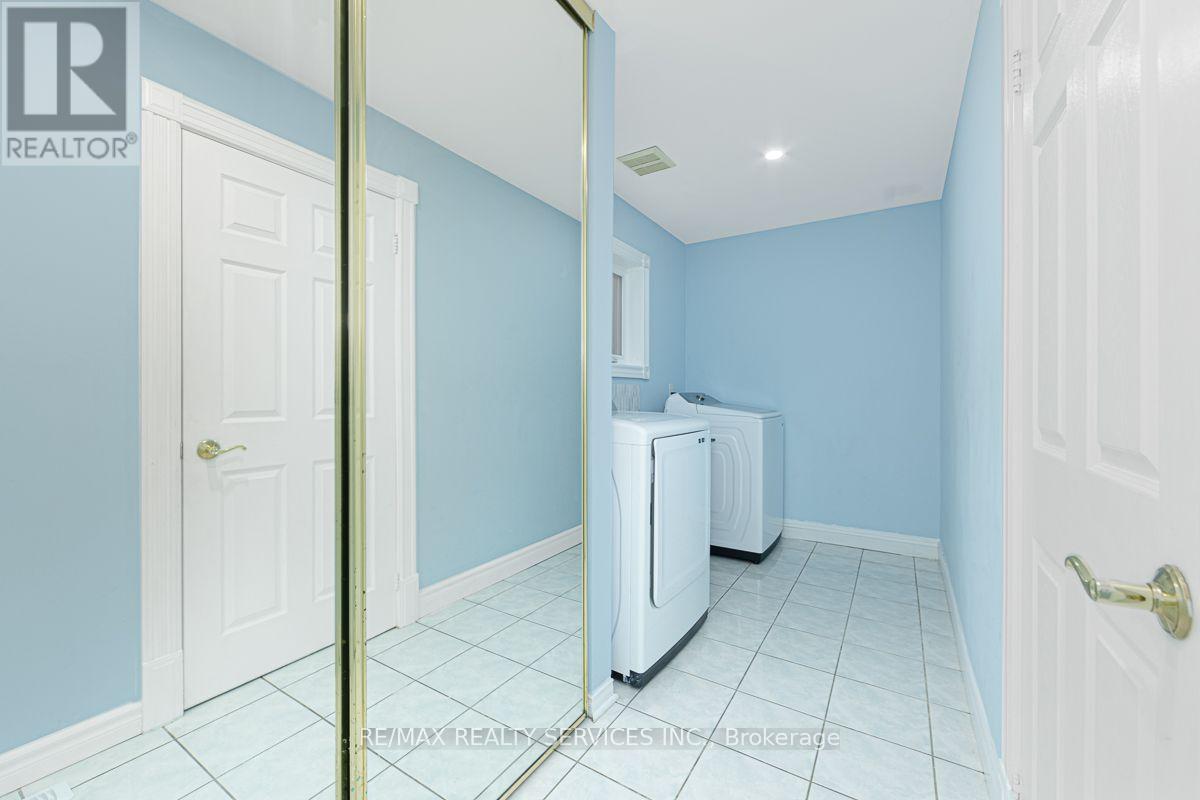
  • Appliances: Dryer, Stove, Washer, Refrigerator

Property Features:

  • OwnershipType: Freehold
  • Property Type: Single Family
  • Bedrooms: 4+1
  • Bathrooms: 4
  • Half Bathrooms: 1
  • Features: Carpet Free
  • Floor Space (approx): 2500 - 3000 Square Feet
  • Irregular: Yes
  • Lot Depth: 110.2 Feet
  • Lot Frontage: 37.7 Feet
  • Lot Size: 37.7 x 110.2 FT
  • Sewer: Sanitary sewer
  • Parking Type: Attached garage, Garage
  • No. of Parking Spaces: 4

Rooms:

  • Primary Bedroom 2nd Level 4.88 m x 4.72 m
  • 2nd Bedroom 2nd Level 3.66 m x 3.81 m
  • 3rd Bedroom 2nd Level 3.75 m x 3.32 m
  • 4th Bedroom 2nd Level 4.72 m x 4.57 m
  • 5th Bedroom Basement Level 3.50 m x 3.20 m
  • Recreation Room Basement Level 10.36 m x 3.66 m
  • Kitchen Main Level 6.22 m x 3.47 m
  • Dining Main Level 3.66 m x 3.35 m
  • Living Main Level 3.66 m x 3.96 m
  • Family Main Level 4.88 m x 3.35 m

Convert Measurement to:


Courtesy of: RE/MAX REALTY SERVICES INC.

REALTOR.ca  

QuickQuoteTM Powered by RPS

Location of 64 STRICKLAND DRIVE, Ajax, Ontario, L1T 4A2

Demographic Information of 64 STRICKLAND DRIVE, Ajax, Ontario, L1T 4A2

Life Stage

Older Parents, Younger Kids

Employment Type

Mixed

Average Household Income

$170,933.47

Average Number of Children

1.92

Household Population

Household Structure

Age of Population

Education

Education Level

No certificate/diploma/degree

11.49 %

High school certificate or equivalent

31.39 %

Apprenticeship trade certificate/diploma

3.2 %

College/non-university certificate

21.88 %

University certificate (below bachelor)

1.43 %

University Degree

30.61 %

Commuter

Travel To Work

By Car

87.48 %

By Public Transit

8.68 %

By Walking

0.3 %

By Bicycle

0.0 %

By Other Methods

3.54 %

Cultural Diversity

Knowledge of Official Language

Mother Tongue

Building Information

Building Type

Apartments (Low and High Rise)

Houses

100.0 %

Own Vs. Rent
