Button CopyPathCircle CloseCircle Left ArrowArrow Down Icon GreyClosecirclecircleBurger
Image 1
Image 2
Image 3
$1,124,990

54 MORLAND CRESCENT, Ajax, Ontario, L1T 4P5

MLS® # E13488820

4 Beds

Baths

2500 - 3000  FEETSQ

QuickQuoteTM: $1.1M - $1.4M

Ajax ON, L1T 4P5

MLS® # E13488820

Property Information:

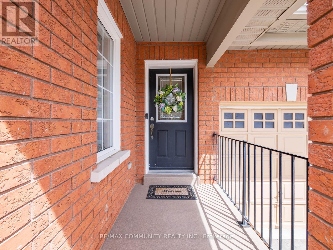
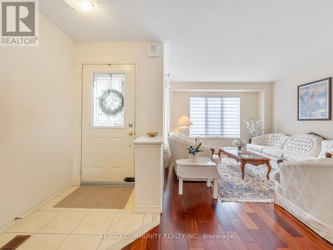
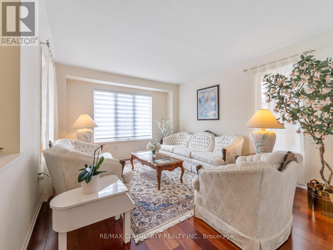
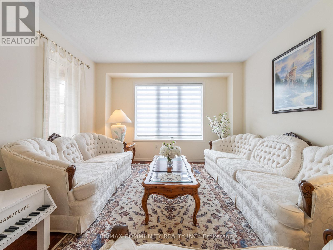
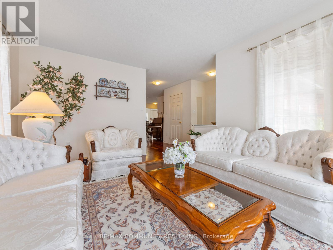
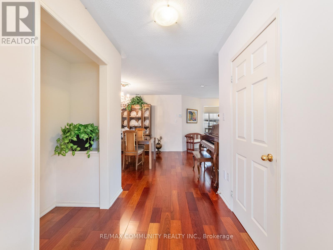
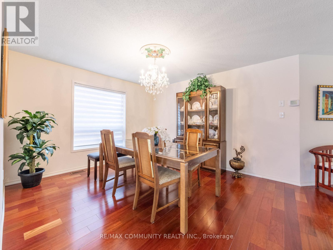
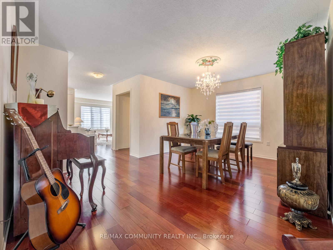
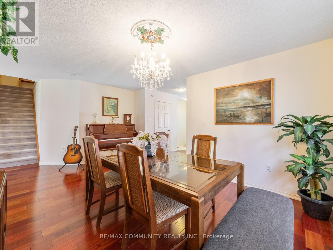
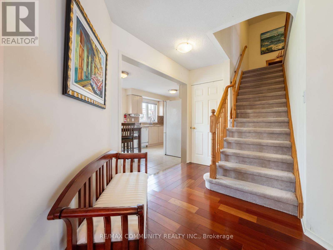
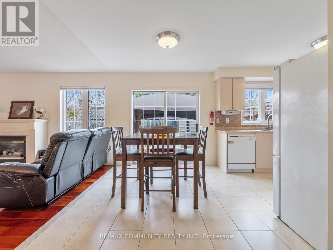
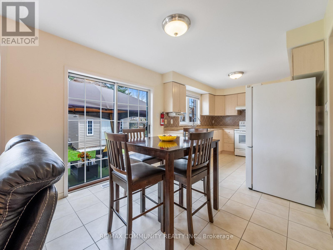
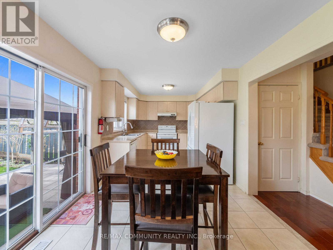
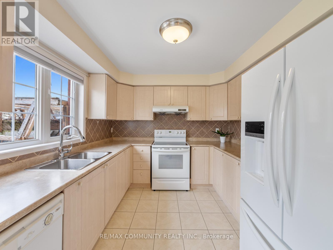
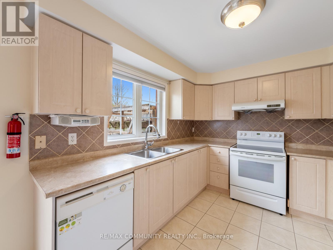
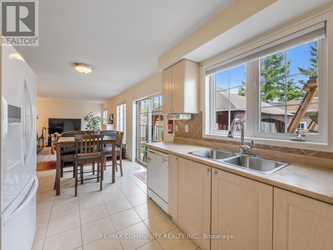
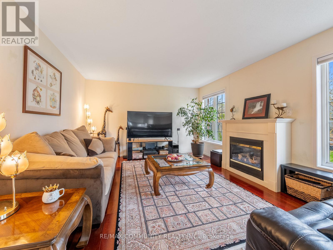
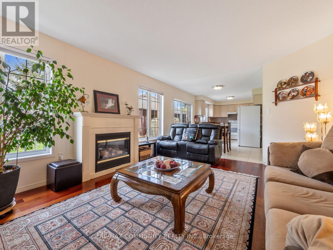
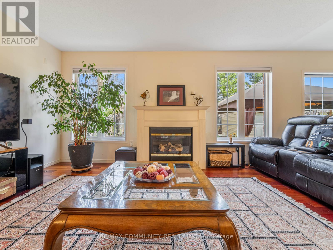
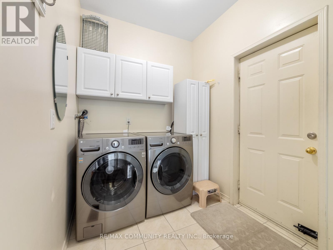
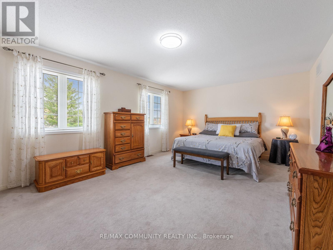
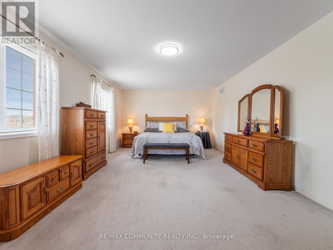
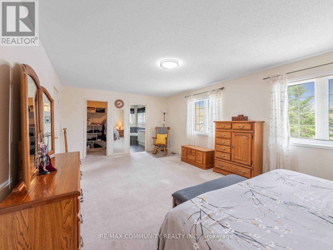
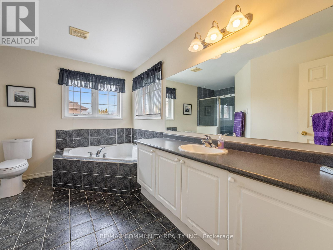
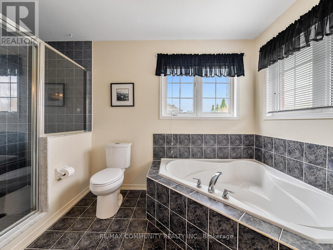
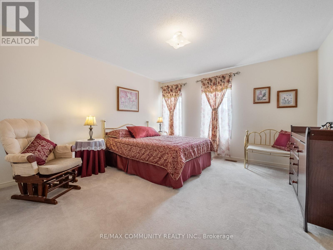
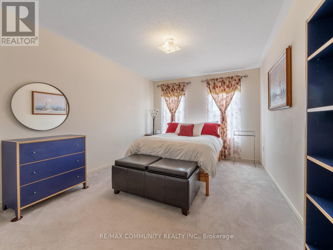
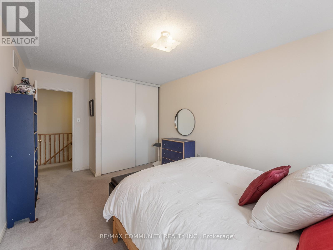
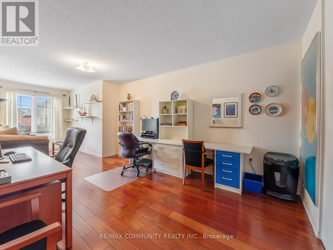
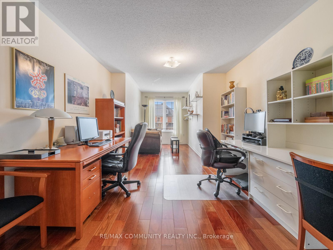
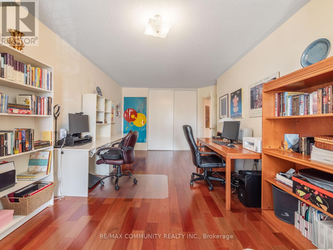
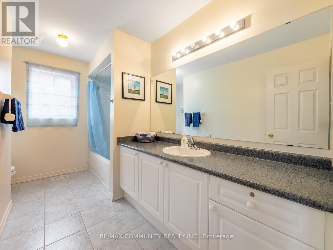
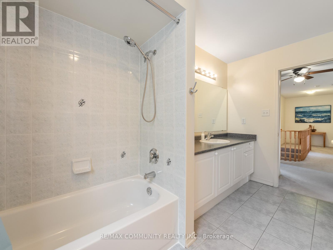
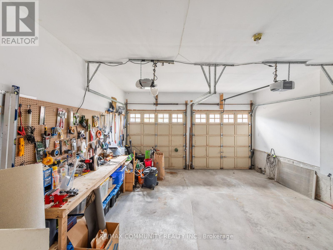
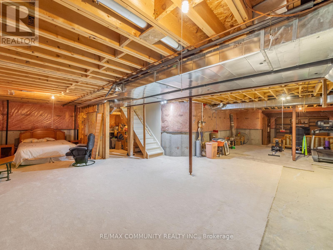
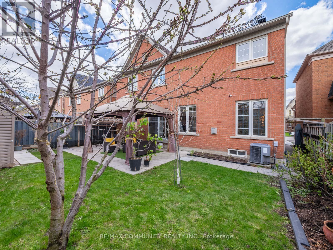
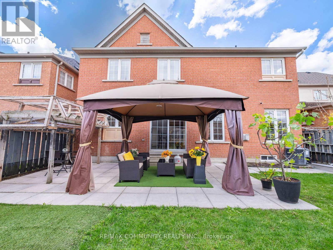
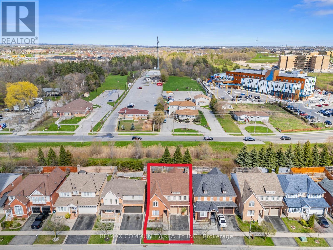
Premium Lot - No House Behind***Over 2,700sqft PLUS Basement***Well-Maintained Property - Same Owner for 17 Years***Sun-filled Eat-in Kitchen w/ Tonnes of Countertop Space & Walk-out to Patio w/ Gazebo***Family Room has Gas Fireplace & Overlooks the Private Backyard Oasis w/ Fruit Trees (Apple, Cherry, Pear & Grape Vine)***Living & Dining Rooms Provide Great Entertaining Spaces***Massive Primary Bdrm has Walk-in Closet & 4pc-Ensuite that Features Soaker Tub & Stand-up Shower***Oversized 2nd Bedroom is Perfect to Work-From-Home***Bedrooms 3 & 4 are Spacious w/ Great Sunlight***Access to Garage From Mud Room/Laundry Room***Huge, Unfinished Basement w/ High Ceilings & Rough-in for Additional Washroom***Massive Double Car Garage w/ High Ceiling***Beautiful Landscaping in Both the Front & Backyards***Location! Close to Place of Worship, Schools, Grocery, Library, Public Transit, Playground, Walking & Biking Trails***Situated Between Highway 407 & Highway 401***Few Minutes Drive to Deer Creek Golf Club*** (id:27)

Building Features:

  • Style: Detached
  • Building Type: House
  • Amenities:
  • Basement Type: Full
  • Construction Style - Attachment: Detached
  • Exterior Finish: Brick
  • Fireplace: Yes
  • Floor Space: 2500 - 3000 sqft
  • Flooring Type: Hardwood, Tile, Carpeted
  • Foundation Type: Concrete
  • Heating Type: Forced air
  • Heating Fuel: Natural gas
  • Cooling Type: Central air conditioning
  • Appliances: Central Vacuum, Dishwasher, Dryer, Garage door opener, Microwave, Range, Stove, Washer, Window Coverings, Refrigerator

Property Features:

  • OwnershipType: Freehold
  • Property Type: Single Family
  • Bedrooms: 4
  • Bathrooms: 3
  • Half Bathrooms: 1
  • Amenities Nearby: Schools, Public Transit
  • Community Features: School Bus, Community Centre
  • Features: Flat site
  • Fence Type: Fenced yard
  • Floor Space (approx): 2500 - 3000 Square Feet
  • Irregular: Yes
  • Lot Depth: 90.3 Feet
  • Lot Frontage: 42 Feet
  • Lot Size: 42 x 90.4 FT
  • Structure Type: Shed
  • Utility Type: Hydro - Installed, Cable - Available, Sewer - Installed
  • Sewer: Sanitary sewer
  • Parking Type: Garage
  • No. of Parking Spaces: 4

Rooms:

  • Primary Bedroom 2nd Level 6.79 m x 4.05 m
  • 2nd Bedroom 2nd Level 7.29 m x 3.42 m
  • 3rd Bedroom 2nd Level 4.14 m x 3.95 m
  • 4th Bedroom 2nd Level 4.93 m x 3.15 m
  • Living Main Level 4.31 m x 3.55 m
  • Dining Main Level 5.03 m x 3.53 m
  • Kitchen Main Level 5.63 m x 2.89 m
  • Breakfast Main Level 5.60 m x 2.89 m
  • Family Main Level 4.00 m x 3.91 m

Convert Measurement to:


Courtesy of: RE/MAX COMMUNITY REALTY INC.

REALTOR.ca  

QuickQuoteTM Powered by RPS

Location of 54 MORLAND CRESCENT, Ajax, Ontario, L1T 4P5

Demographic Information of 54 MORLAND CRESCENT, Ajax, Ontario, L1T 4P5

Life Stage

Older Parents, Younger Kids

Employment Type

Mixed

Average Household Income

$192,719.00

Average Number of Children

2.02

Household Population

Household Structure

Age of Population

Education

Education Level

No certificate/diploma/degree

16.13 %

High school certificate or equivalent

29.33 %

Apprenticeship trade certificate/diploma

2.92 %

College/non-university certificate

16.34 %

University certificate (below bachelor)

2.2 %

University Degree

33.09 %

Commuter

Travel To Work

By Car

88.68 %

By Public Transit

9.68 %

By Walking

0.77 %

By Bicycle

0.0 %

By Other Methods

0.87 %

Cultural Diversity

Knowledge of Official Language

Mother Tongue

Building Information

Building Type

Apartments (Low and High Rise)

Houses

100.0 %

Own Vs. Rent
