Button CopyPathCircle CloseCircle Left ArrowArrow Down Icon GreyClosecirclecircleBurger
Image 1
Image 2
Image 3
$709,900

54 ANDREA ROAD, Ajax, Ontario, L1S 3V7

MLS® # E14107176

3 Beds

3  Baths

1100 - 1500  FEETSQ

QuickQuoteTM: Not Available

Open House

  • Sat Oct. 24 2:00 PM - 4:00 PM
  • Sun Oct. 25 2:00 PM - 4:00 PM

Ajax ON, L1S 3V7

MLS® # E14107176

Property Information:

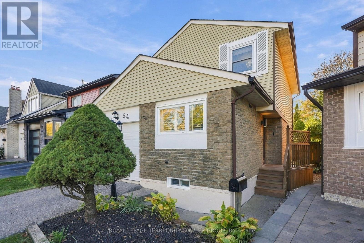
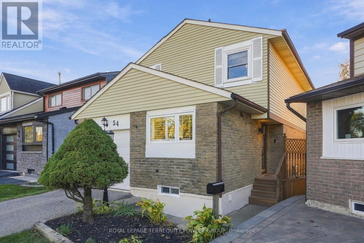
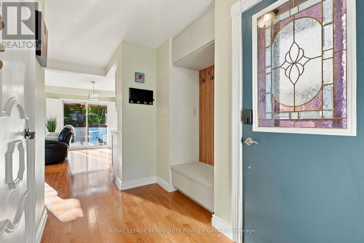
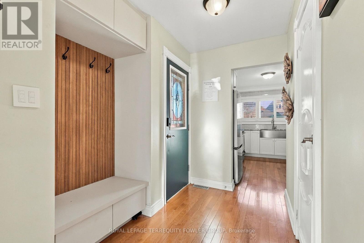
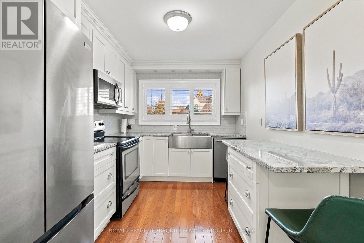
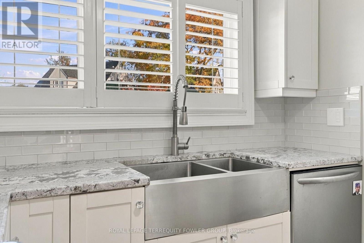
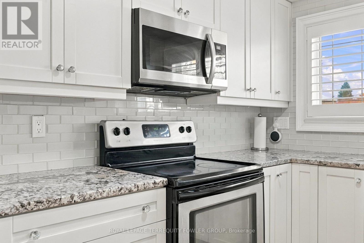
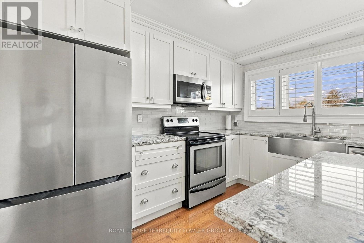
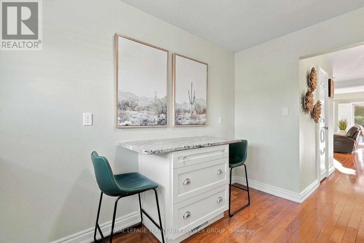
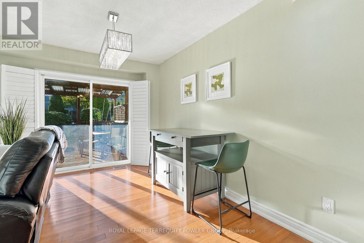
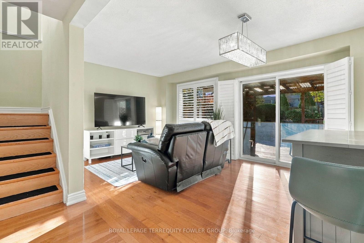
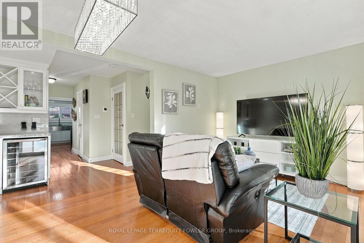
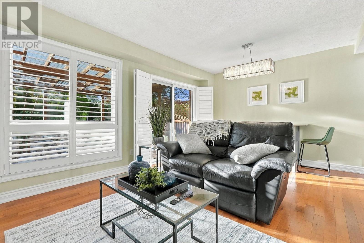
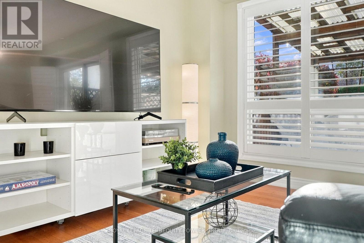
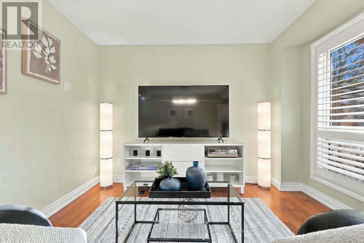
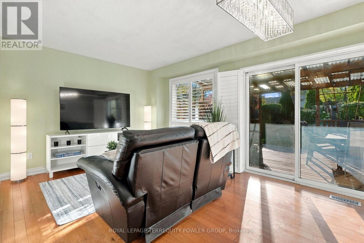
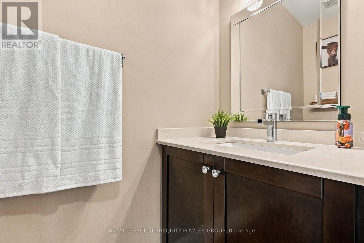
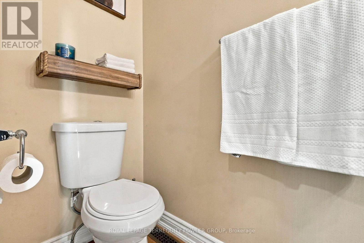
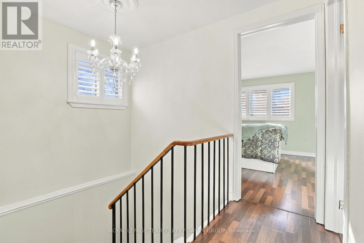
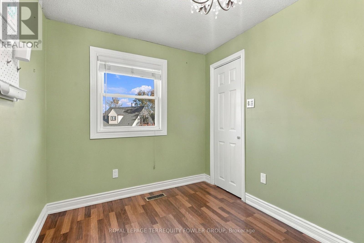
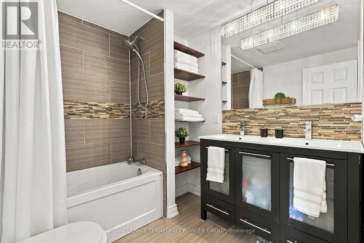
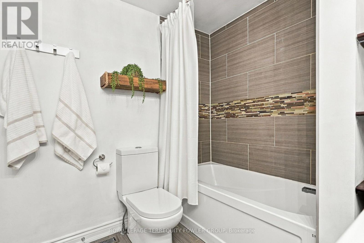
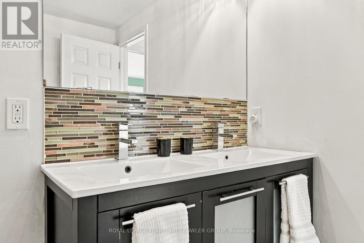
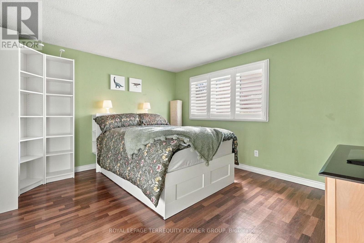
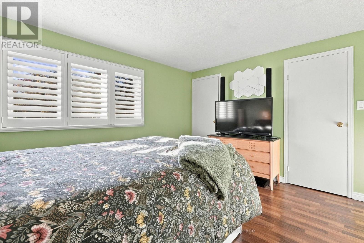
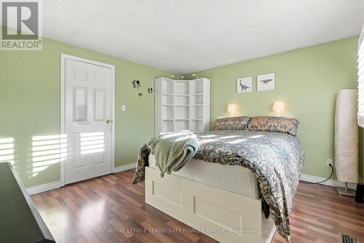
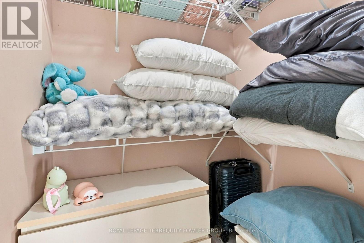
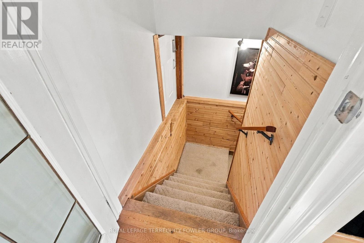
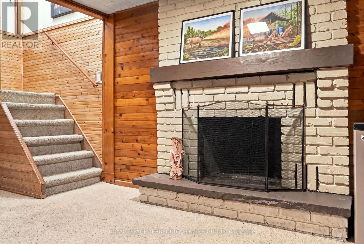
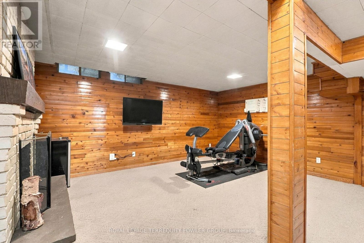
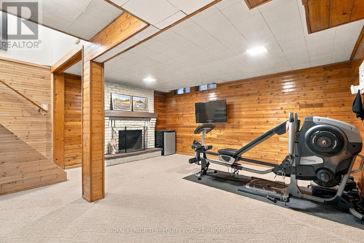
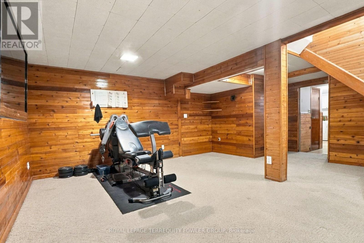
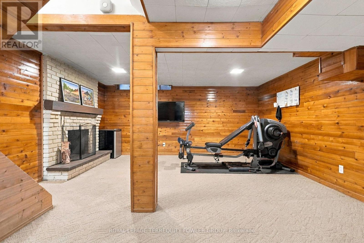
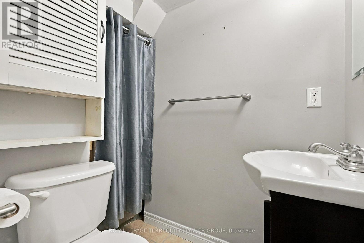
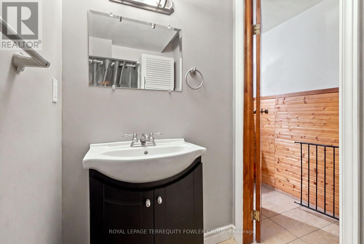
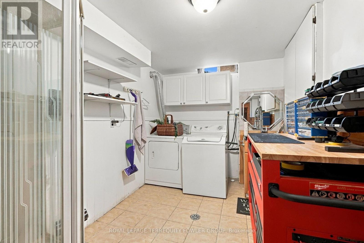
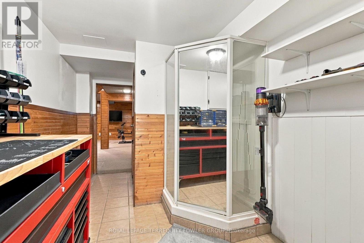
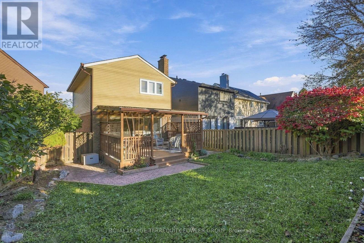
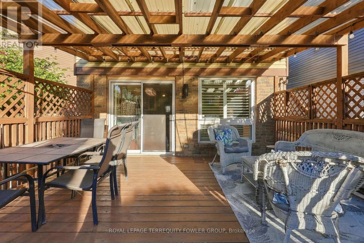
Welcome to this beautifully maintained South Ajax home, showcasing modern finishes, thoughtful updates and pride of ownership throughout! The inviting main floor features California shutters, a welcoming foyer, convenient 2-piece powder room and a stylish kitchen complete with granite countertops and stainless steel fridge, stove and dishwasher. The bright, open concept living and dining area is perfect for entertaining, featuring a wet bar with wine fridge and walkout to a spacious UV-covered, west-facing patio overlooking the fully fenced backyard. Enjoy summer evenings, outdoor gatherings and spectacular sunsets in your own private backyard retreat! Upstairs, discover three generously sized bedrooms and an updated 4piece bathroom. The finished basement offers additional living space with a cozy recreation room featuring a fireplace, a 3-piece bathroom and a spacious laundry room. Ideally situated just steps from the waterfront, scenic walking and cycling trails, parks, schools, shopping and the hospital, with convenient access to Highway 401. Experience the best of South Ajax living, where waterfront charm meets everyday convenience. A wonderful place to call home! (id:27)

Building Features:

  • Style: Detached
  • Building Type: House
  • Amenities:
  • Basement Development: Finished
  • Basement Type: N/A
  • Construction Style - Attachment: Detached
  • Exterior Finish: Aluminum siding, Brick
  • Fire Protection: Smoke Detectors
  • Fireplace: Yes
  • Floor Space: 1100 - 1500 sqft
  • Flooring Type: Hardwood
  • Foundation Type: Poured Concrete
  • Heating Type: Forced air
  • Heating Fuel: Natural gas
  • Cooling Type: Central air conditioning
  • Appliances: Garage door opener remote, Dishwasher, Garage door opener, Microwave, Stove, Window Coverings, Refrigerator

Property Features:

  • OwnershipType: Freehold
  • Property Type: Single Family
  • Bedrooms: 3
  • Bathrooms: 3
  • Half Bathrooms: 1
  • Amenities Nearby: Public Transit, Schools
  • Fence Type: Fenced yard
  • Floor Space (approx): 1100 - 1500 Square Feet
  • Irregular: Yes
  • Lot Depth: 135.3 Feet
  • Lot Frontage: 23.2 Feet
  • Lot Size: 23.3 x 135.4 FT
  • Structure Type: Deck
  • Sewer: Sanitary sewer
  • Parking Type: Garage
  • No. of Parking Spaces: 2

Rooms:

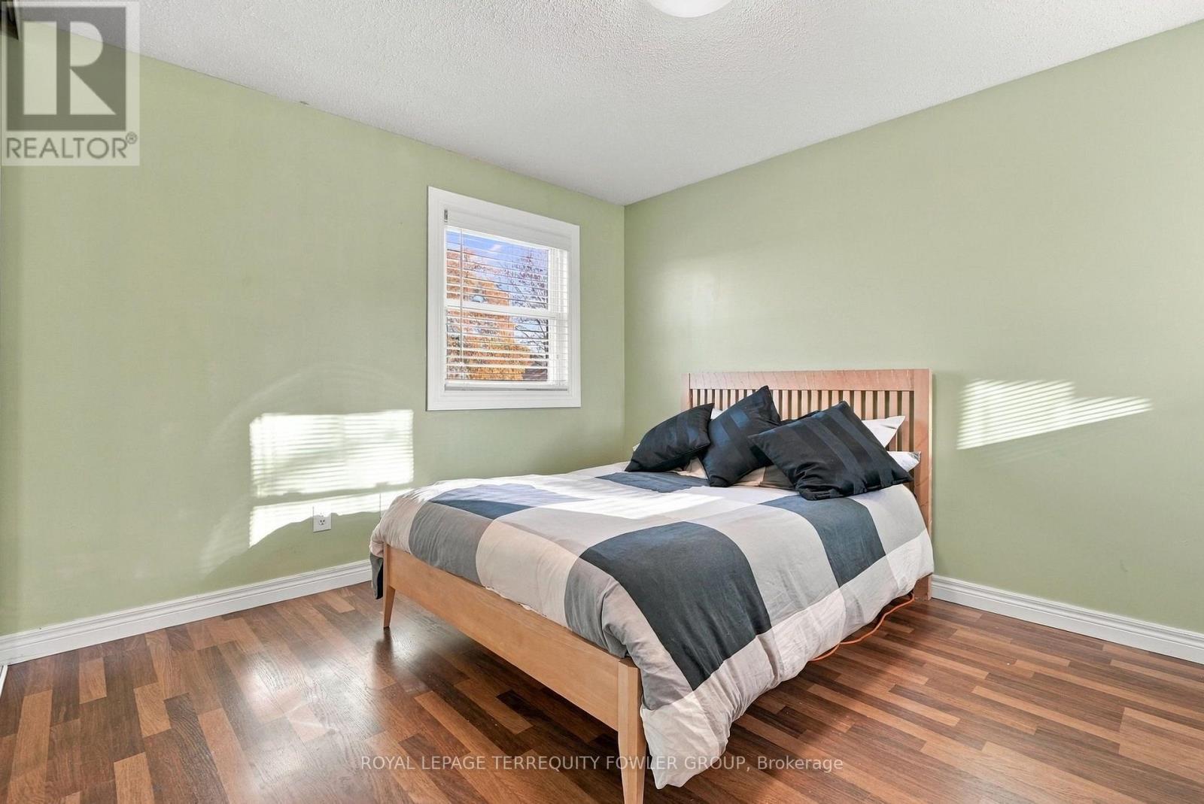
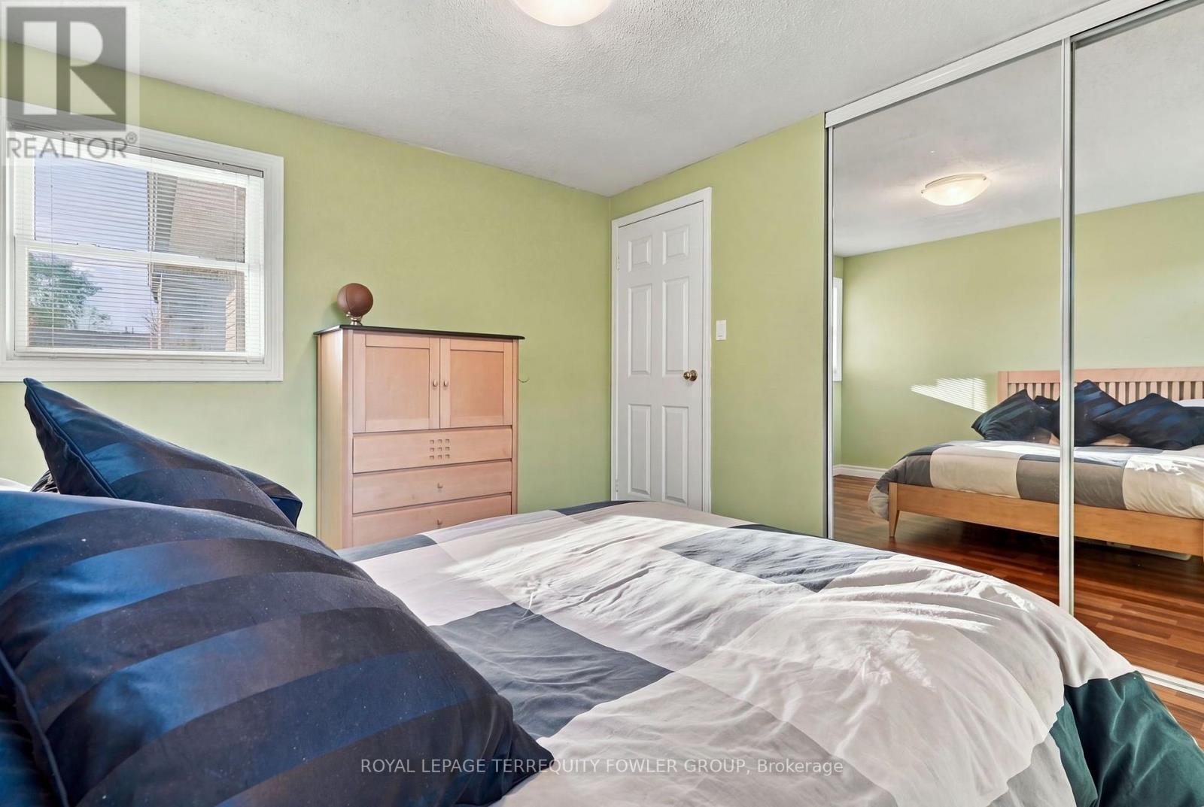
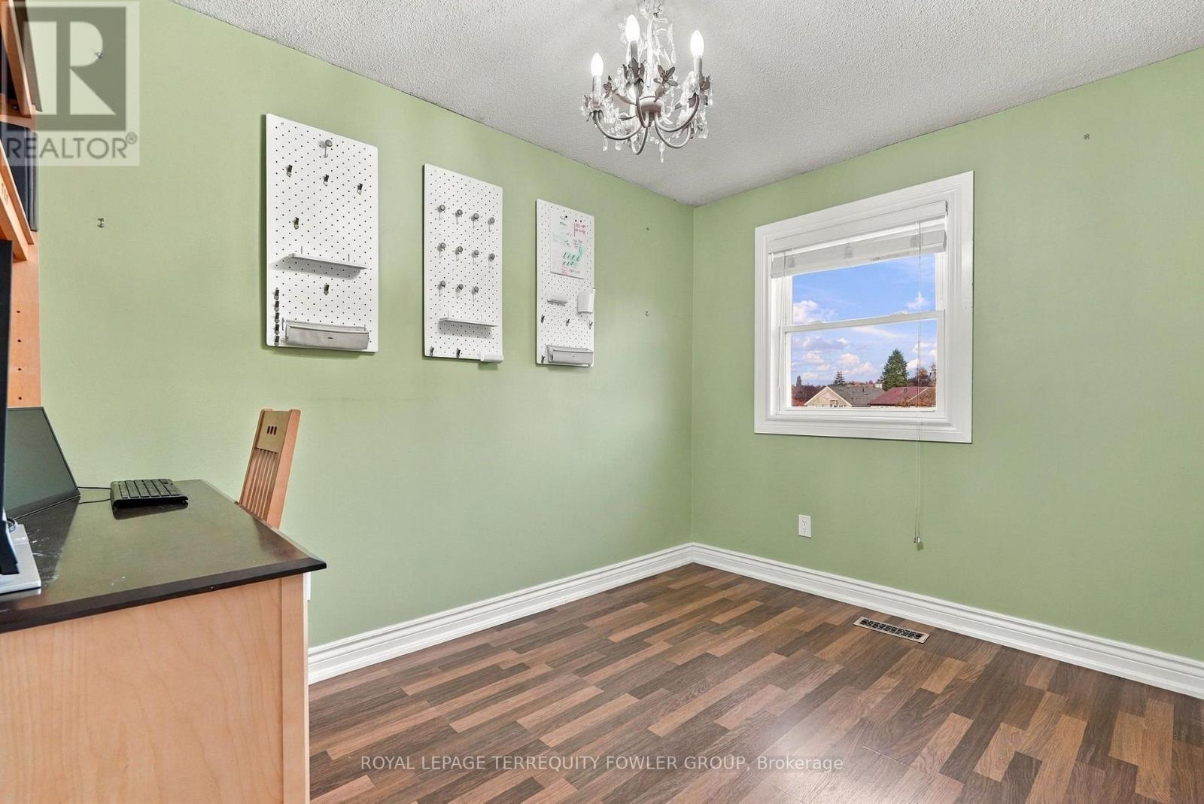
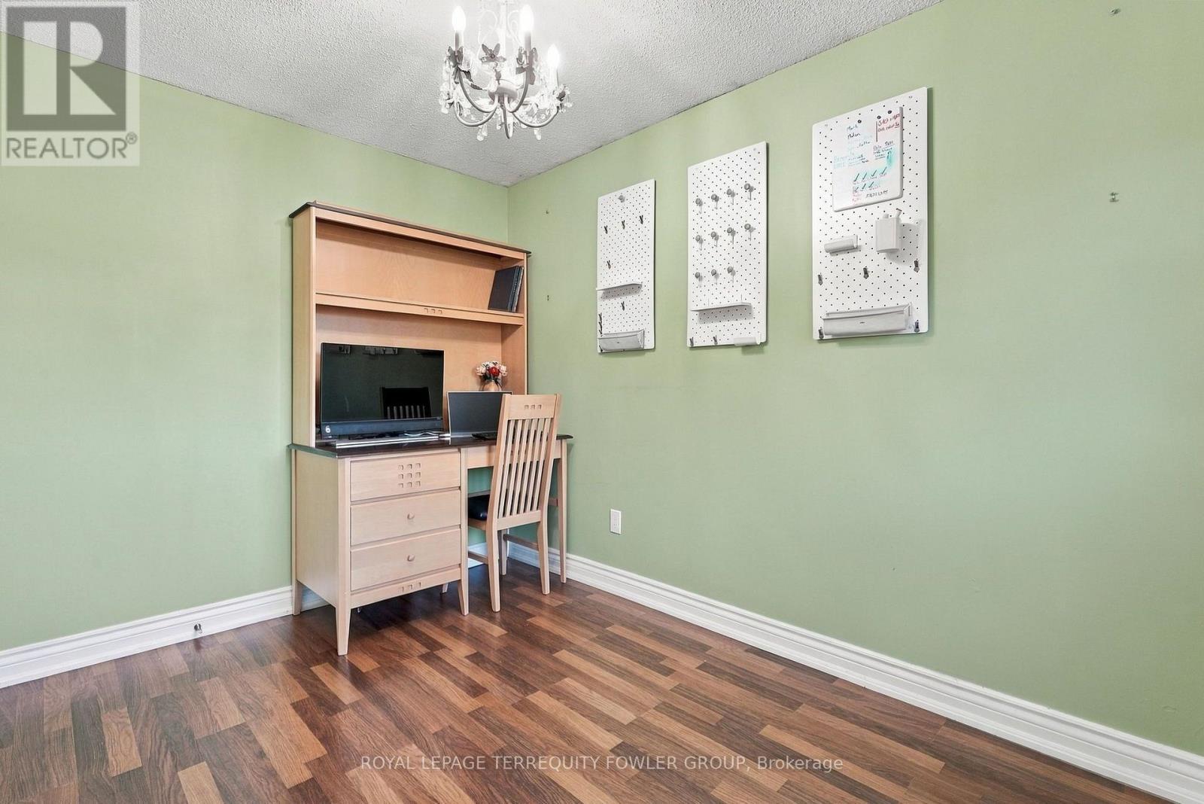
  • Primary Bedroom 2nd Level 3.53 m x 3.99 m
  • 2nd Bedroom 2nd Level 3.30 m x 2.30 m
  • 3rd Bedroom 2nd Level 3.41 m x 3.11 m
  • Recreation Room Basement Level 4.82 m x 4.60 m
  • Laundry Basement Level 3.55 m x 2.32 m
  • Bathroom Basement Level 1.40 m x 1.28 m
  • Kitchen Main Level 3.78 m x 2.63 m
  • Living Main Level 3.35 m x 5.06 m
  • Dining Main Level 3.35 m x 5.06 m

Convert Measurement to:


QuickQuoteTM Powered by RPS

Location of 54 ANDREA ROAD, Ajax, Ontario, L1S 3V7

Demographic Information of 54 ANDREA ROAD, Ajax, Ontario, L1S 3V7

Life Stage

Middle-Aged with Teens

Employment Type

Mixed

Average Household Income

$138,630.94

Average Number of Children

1.59

Household Population

Household Structure

Age of Population

Education

Education Level

No certificate/diploma/degree

10.59 %

High school certificate or equivalent

33.18 %

Apprenticeship trade certificate/diploma

8.16 %

College/non-university certificate

25.94 %

University certificate (below bachelor)

0.49 %

University Degree

21.65 %

Commuter

Travel To Work

By Car

88.36 %

By Public Transit

5.26 %

By Walking

1.27 %

By Bicycle

0.0 %

By Other Methods

5.11 %

Cultural Diversity

Knowledge of Official Language

Mother Tongue

Building Information

Building Type

Apartments (Low and High Rise)

Houses

83.0 %

Own Vs. Rent
