Button CopyPathCircle CloseCircle Left ArrowArrow Down Icon GreyClosecirclecircleBurger
Image 1
Image 2
Image 3
$850,000

23 FLOWERS CRESCENT, Ajax, Ontario, L1S 4B9

MLS® # E14101798

3 Beds

4  Baths

1100 - 1500  FEETSQ

QuickQuoteTM: $783K - $953K

Ajax ON, L1S 4B9

MLS® # E14101798

Property Information:

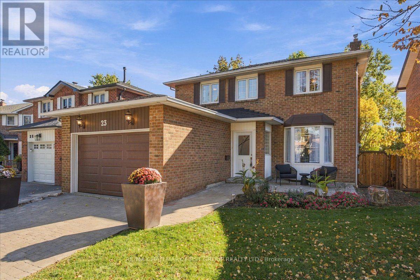
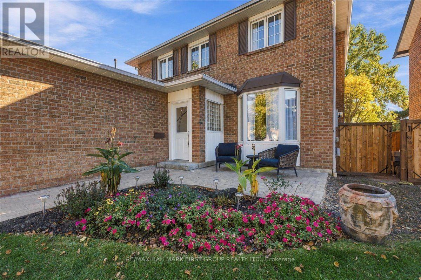
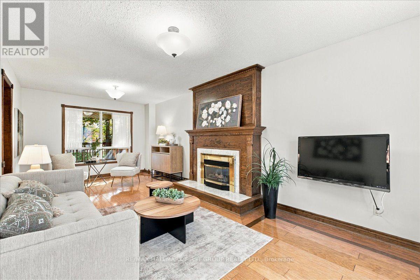
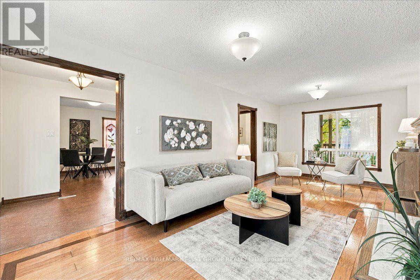
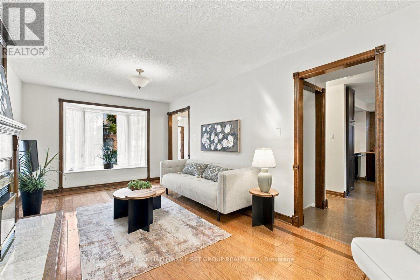
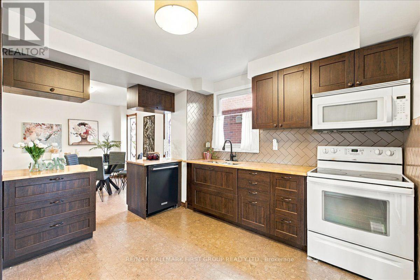
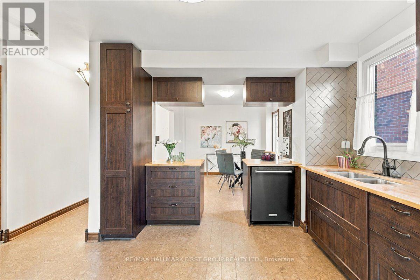
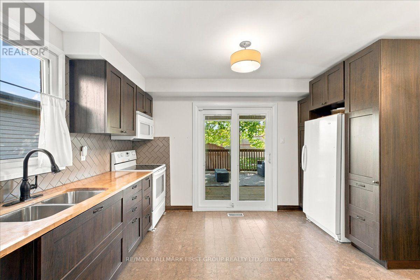
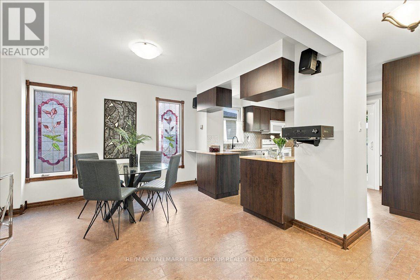
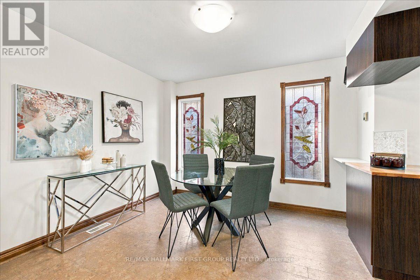
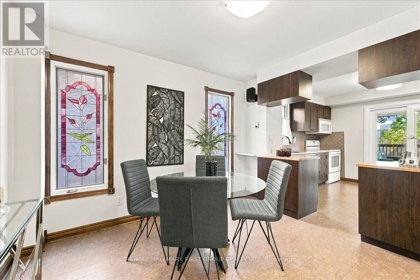
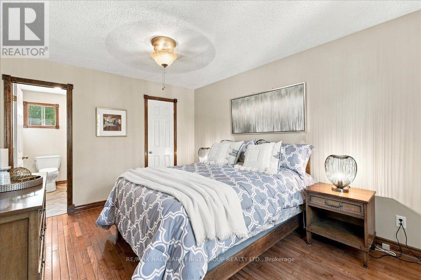
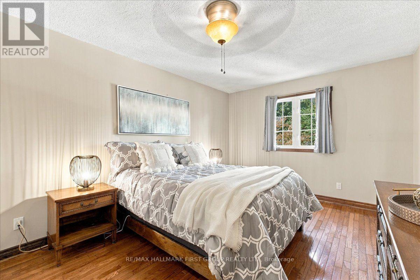
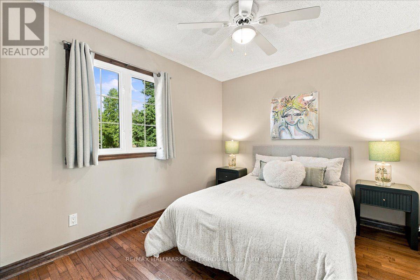
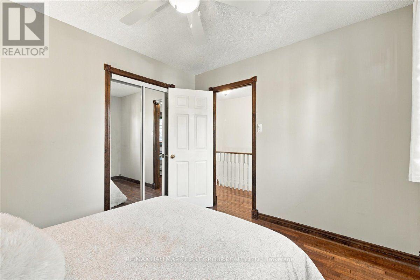
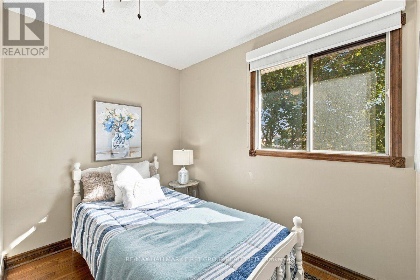
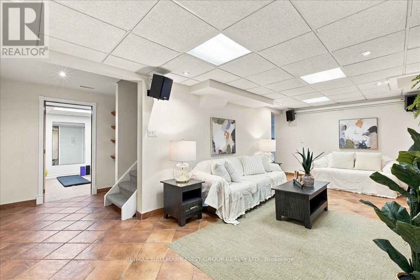
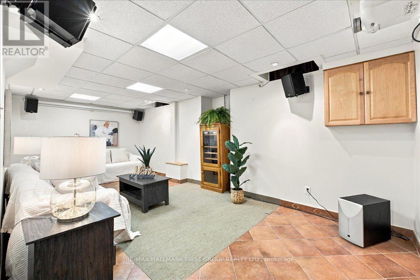
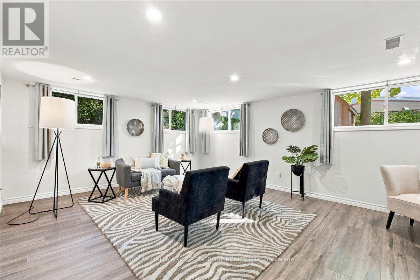
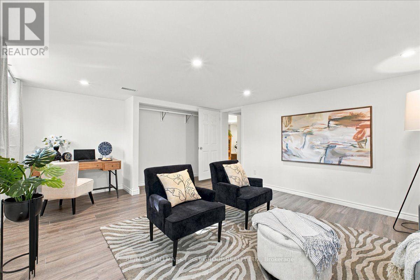
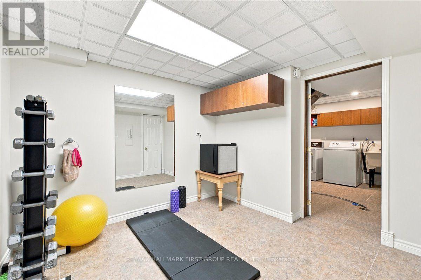
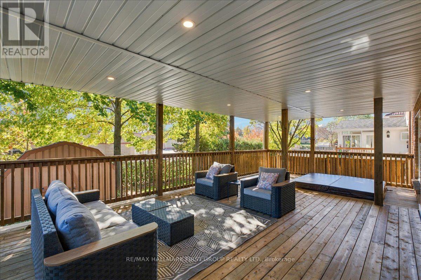
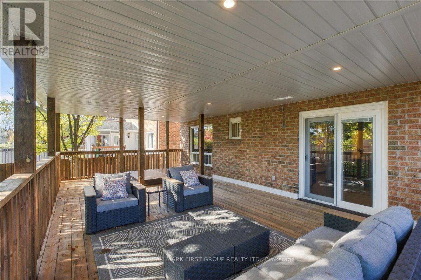
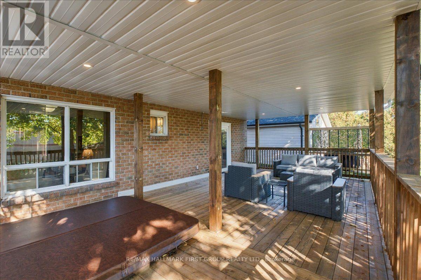
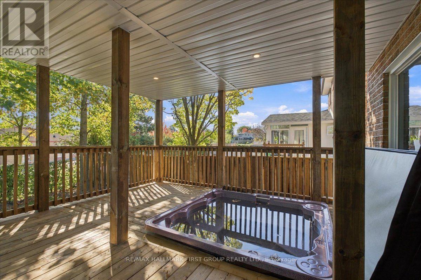
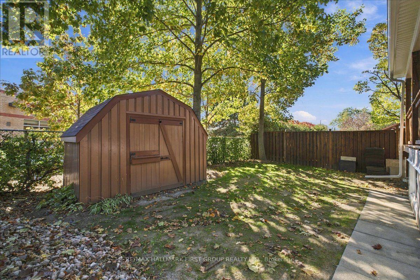
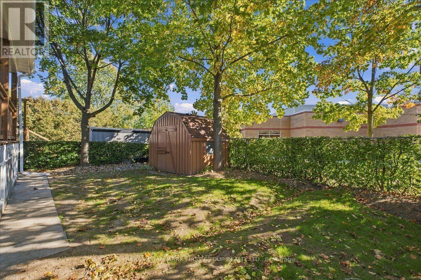
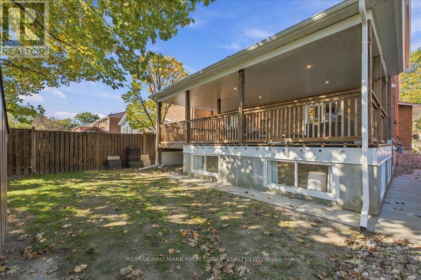
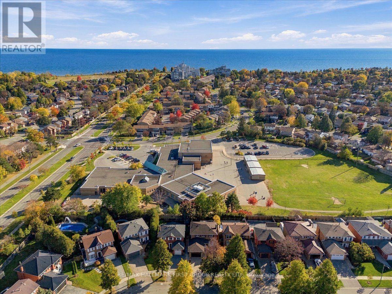
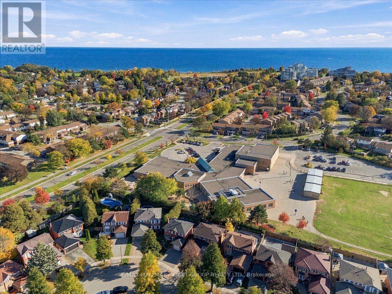
Lakeside Living at its Finest in Desirable South Ajax! Welcome to this meticulously maintained and thoughtfully upgraded 3-bedroom, 4-bathroom home nestled on a quiet crescent in sought-after South Ajax, just moments from the lake! Offering the perfect blend of comfort, space, and versatility, this home is an exceptional opportunity for first-time buyers, growing families, or downsizers seeking a welcoming neighbourhood and convenient lifestyle. The bright living and dining rooms feature a beautiful bay window overlooking the front yard, while the updated kitchen (2020) offers ample cabinetry and counter space with a seamless view of the family room, currently used as an additional dining area. Upstairs, the spacious primary retreat boasts a walk-in closet and private ensuite, complemented by generous secondary bedrooms with excellent closet space. The finished basement adds incredible versatility, featuring a recreation room, home gym, extensive storage, and a spectacular addition with bright above-grade windows (renovated in 2026) - ideal for a home office, hobby space, or potential in-law retreat. Step outside to enjoy the stunning covered rear porch addition (2026) with a hot tub, newly installed lighting, and gas-line for the barbeque, creating the perfect setting for relaxing or entertaining. Beautiful curb appeal with landscaped front yard and private double driveway plus 1.5-car garage, oversized storage shed, and backyard space for kids and pets complete the package. Enjoy the best of lakeside living in a desirable Ajax community steps to Lake Ontario, parks, trails, shopping, grocery, restaurants, schools, and everyday amenities. A wonderful place to call home, with the space to grow, room to entertain, and lifestyle you've been looking for! Additional updates include: garage door 2026, broadloom on stairs going to second level 2026, interior paint throughout 2026, laundry room floor 2026, hot tub pump 2026, shingles 2021, & furnace 2015. (id:27)

Building Features:

  • Style: Detached
  • Building Type: House
  • Basement Development: Finished
  • Basement Type: N/A
  • Construction Style - Attachment: Detached
  • Exterior Finish: Brick
  • Fireplace: Yes
  • Floor Space: 1100 - 1500 sqft Square Feet
  • Flooring Type: Hardwood, Tile
  • Foundation Type: Poured Concrete
  • Heating Type: Forced air
  • Heating Fuel: Natural gas
  • Cooling Type: Central air conditioning
  • Appliances: Hot Tub, Central Vacuum, Dishwasher, Dryer, Microwave, Stove, Washer, Window Coverings, Refrigerator

Property Features:

  • OwnershipType: Freehold
  • Property Type: Single Family
  • Bedrooms: 3
  • Bathrooms: 4
  • Half Bathrooms: 2
  • Amenities Nearby: Hospital, Park, Public Transit, Schools
  • Features: Lighting
  • Fence Type: Fenced yard
  • Floor Space (approx): 1100 - 1500 Square Feet
  • Irregular: Yes
  • Landscape Features: Landscaped
  • Lot Depth: 104.5 Feet
  • Lot Frontage: 40.2 Feet
  • Lot Size: 40.2 x 104.5 FT
  • Structure Type: Deck, Patio(s), Shed
  • Surface Water:
  • Sewer: Sanitary sewer
  • Parking Type: Attached garage, Garage
  • No. of Parking Spaces: 3

Rooms:

  • Primary Bedroom 2nd Level 3.28 m x 4.16 m
  • 2nd Bedroom 2nd Level 3.17 m x 2.87 m
  • 3rd Bedroom 2nd Level 3.02 m x 2.72 m
  • Recreation Room Basement Level 4.45 m x 5.78 m
  • Laundry Basement Level 3.29 m x 3.11 m
  • Recreation Room Basement Level 3.14 m x 6.55 m
  • Exercise Basement Level 3.12 m x 2.85 m
  • Foyer Main Level 2.92 m x 1.51 m
  • Living Main Level 6.71 m x 3.27 m
  • Dining Main Level 6.71 m x 3.27 m
  • Kitchen Main Level 3.24 m x 3.68 m
  • Family Main Level 3.27 m x 3.28 m

Convert Measurement to:


Courtesy of: RE/MAX HALLMARK FIRST GROUP REALTY LTD.

REALTOR.ca  

QuickQuoteTM Powered by RPS

Location of 23 FLOWERS CRESCENT, Ajax, Ontario, L1S 4B9

Demographic Information of 23 FLOWERS CRESCENT, Ajax, Ontario, L1S 4B9

Life Stage

Middle-Aged with Teens

Employment Type

Service Sector/White Collar

Average Household Income

$134,838.10

Average Number of Children

1.68

Household Population

Household Structure

Age of Population

Education

Education Level

No certificate/diploma/degree

12.73 %

High school certificate or equivalent

32.71 %

Apprenticeship trade certificate/diploma

6.1 %

College/non-university certificate

24.87 %

University certificate (below bachelor)

0.98 %

University Degree

22.6 %

Commuter

Travel To Work

By Car

84.75 %

By Public Transit

8.76 %

By Walking

2.66 %

By Bicycle

0.0 %

By Other Methods

3.83 %

Cultural Diversity

Knowledge of Official Language

Mother Tongue

Building Information

Building Type

Apartments (Low and High Rise)

11.01 %

Houses

88.99 %

Own Vs. Rent
