Button CopyPathCircle CloseCircle Left ArrowArrow Down Icon GreyClosecirclecircleBurger
Image 1
Image 2
Image 3
$699,999

21 DOBSON DRIVE, Ajax, Ontario, L1S 5C2

MLS® # E14028264

3 Beds

2  Baths

700 - 1100  FEETSQ

QuickQuoteTM: Not Available

Ajax ON, L1S 5C2

MLS® # E14028264

Property Information:

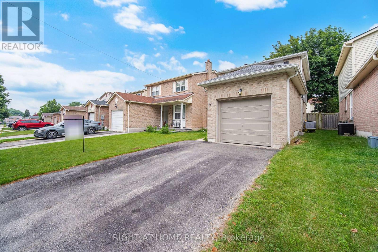
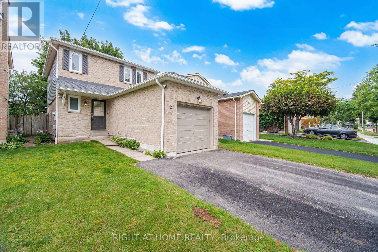
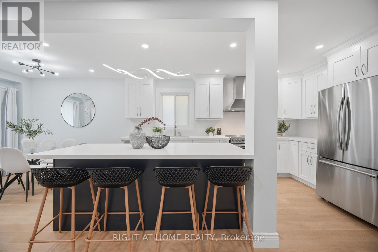
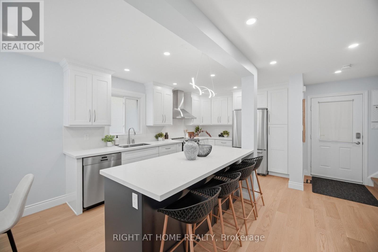
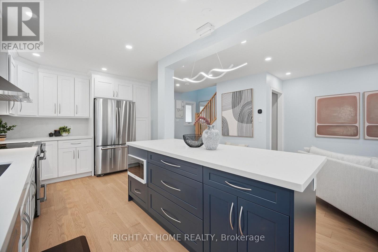
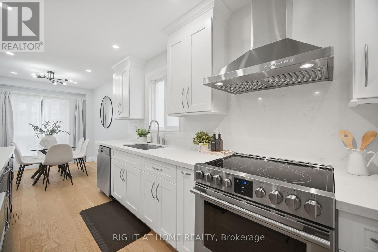
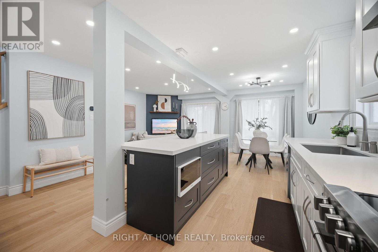
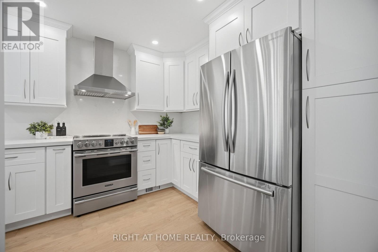
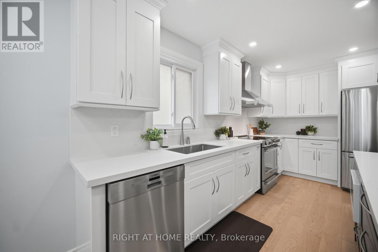
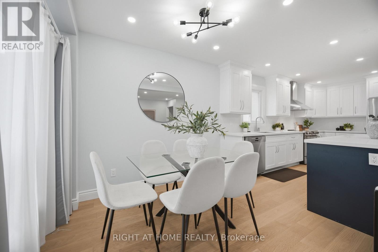
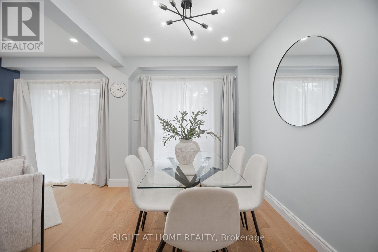
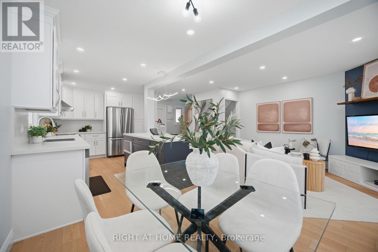
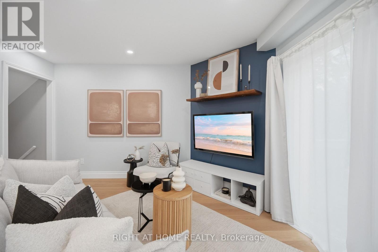
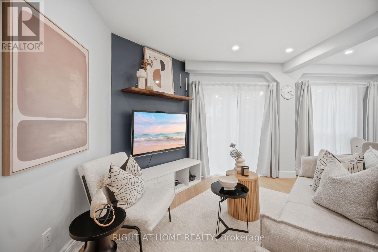
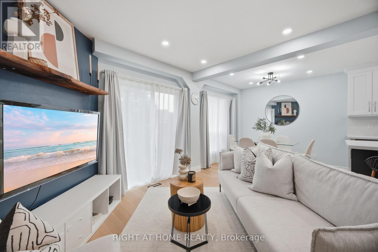
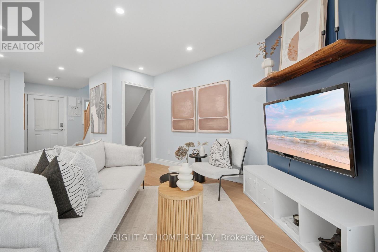
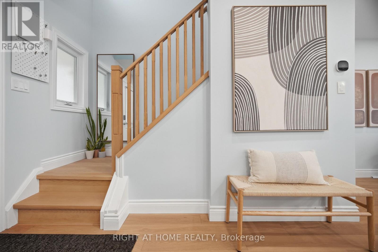
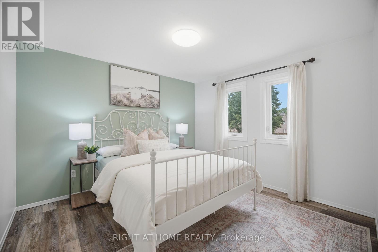
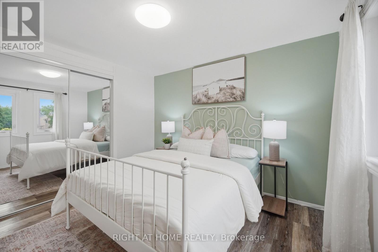
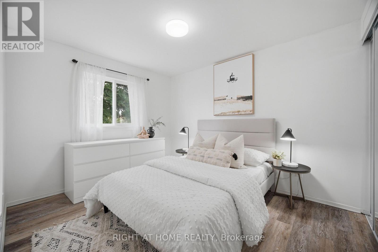
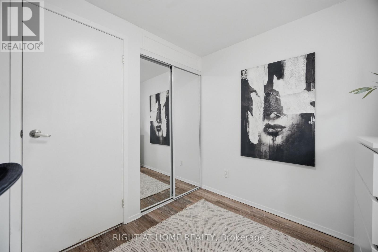
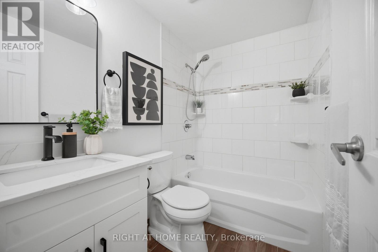
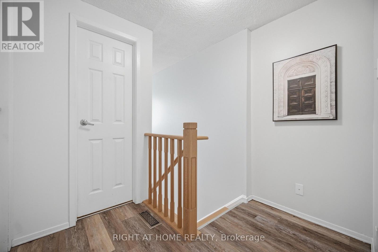
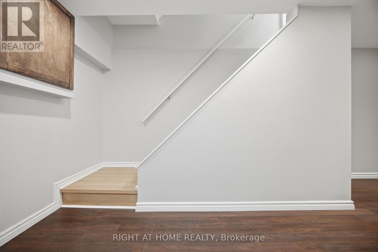
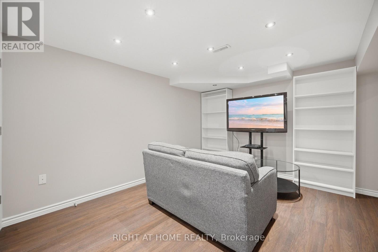
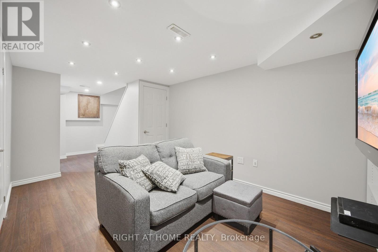
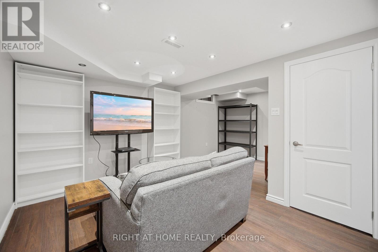
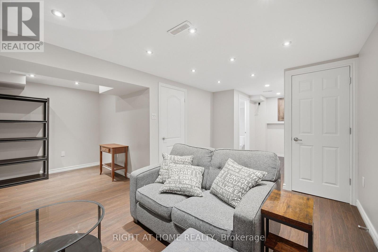
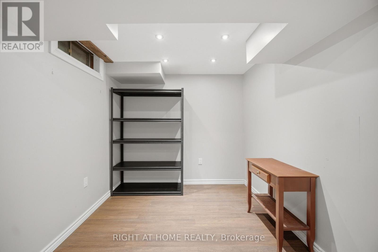
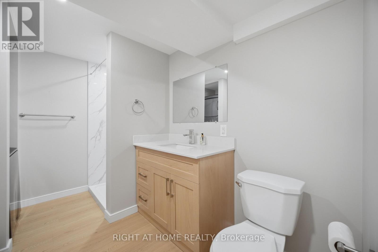
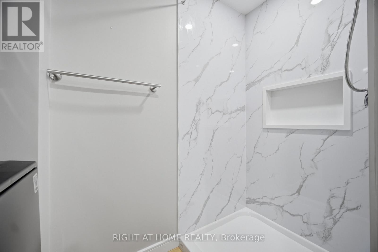
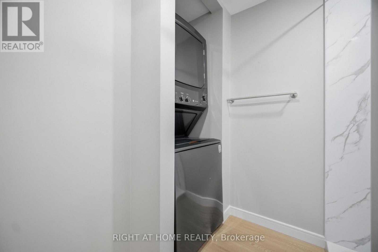
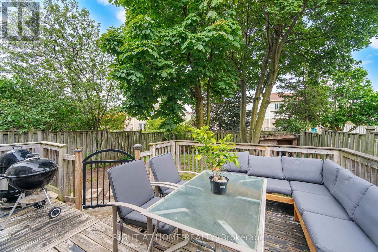
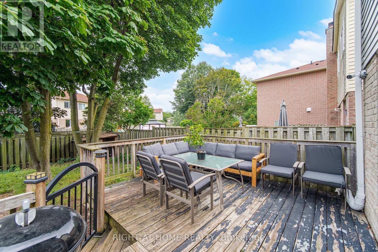
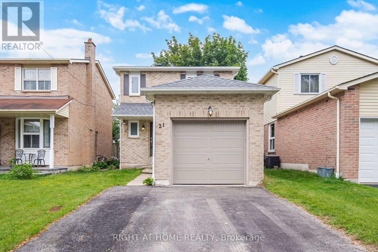
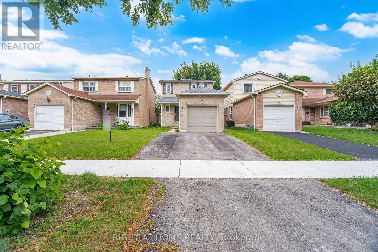
Welcome to 21 Dobson: where modern design meets turnkey convenience! This cozy detached home features 3 bedrooms, 2 full bathrooms, and a beautifully renovated main level featuring a stunning new kitchen (2024) complete with quartz countertops, stainless steel appliances, and a 4-seater island. The following updates and repairs were done: Driveway expansion for side-by-side parking (2021). New main-level engineered hardwood flooring, windows, sliding doors, and stairs (2024). New roof (2025) and upper-level windows (2025). Brand new basement staircase, 3-piece bathroom, and garage door (2026). Minutes from the 401 via Salem Road, commuting is a breeze. You're also minutes away from major shopping (Costco, Walmart, Home Depot, Superstore), local dining, and Paradise Beach with its scenic waterfront trail. With quality upgrades, a prime location, and an accessible price point, this home is a perfect fit for first-time buyers, growing families, or downsizers alike! Every detail is done, just move in and enjoy! (id:27)

Building Features:

  • Style: Detached
  • Building Type: House
  • Basement Development: Finished
  • Basement Type: N/A
  • Construction Style - Attachment: Detached
  • Exterior Finish: Brick
  • Floor Space: 700 - 1100 sqft Square Feet
  • Flooring Type: Hardwood, Laminate
  • Foundation Type: Concrete
  • Heating Type: Forced air
  • Heating Fuel: Natural gas
  • Cooling Type: Central air conditioning
  • Appliances: Dishwasher, Dryer, Microwave, Stove, Washer, Window Coverings, Refrigerator

Property Features:

  • OwnershipType: Freehold
  • Property Type: Single Family
  • Bedrooms: 3
  • Bathrooms: 2
  • Features: Carpet Free
  • Floor Space (approx): 700 - 1100 Square Feet
  • Irregular: Yes
  • Lot Depth: 109.8 Feet
  • Lot Frontage: 30 Feet
  • Lot Size: 30 x 109.9 FT
  • Sewer: Sanitary sewer
  • Parking Type: Attached garage, Garage
  • No. of Parking Spaces: 3

Rooms:

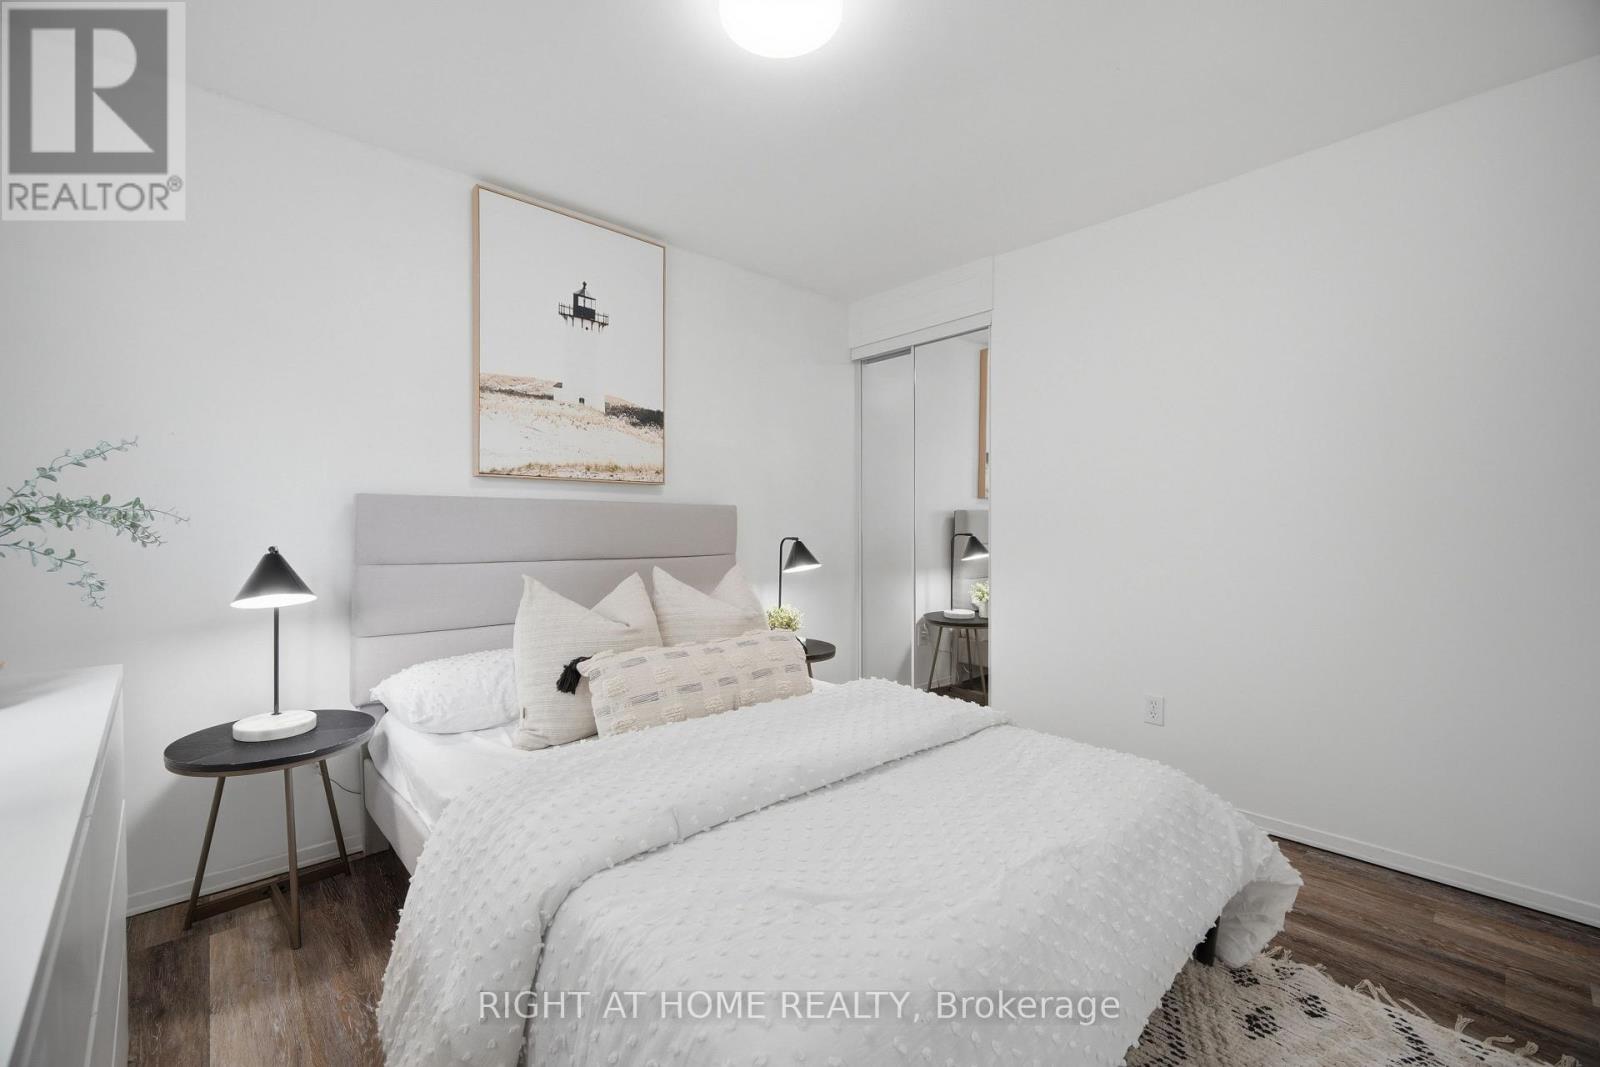
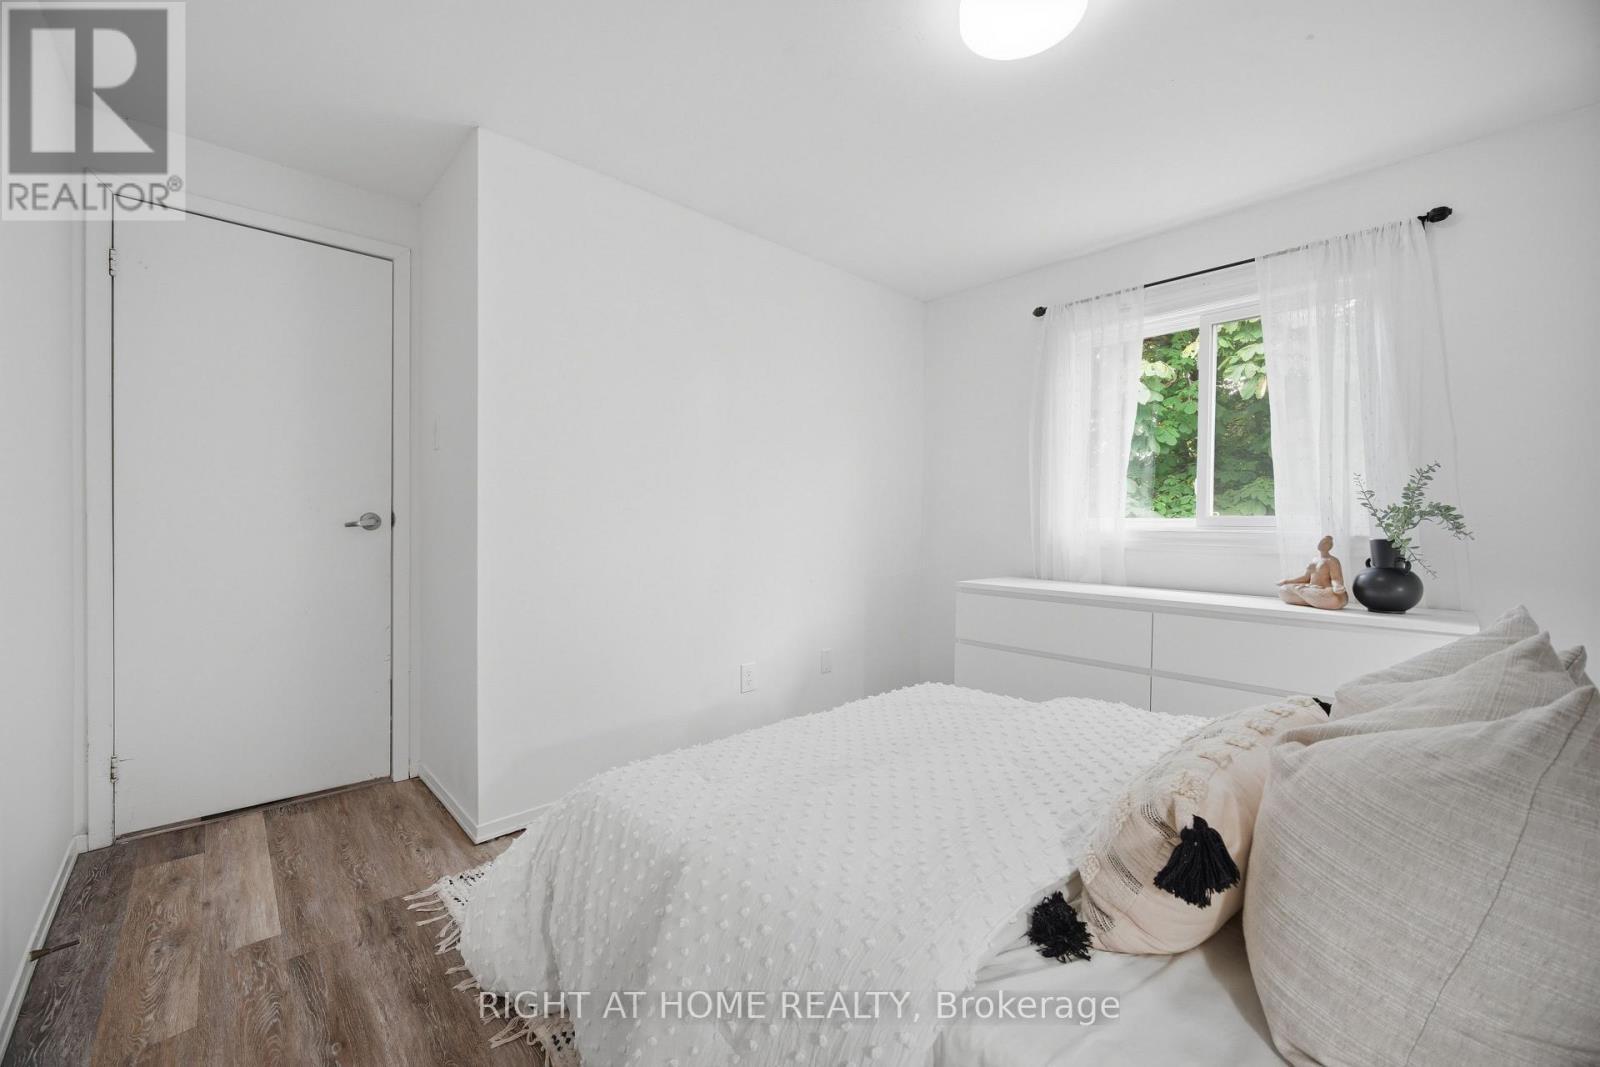
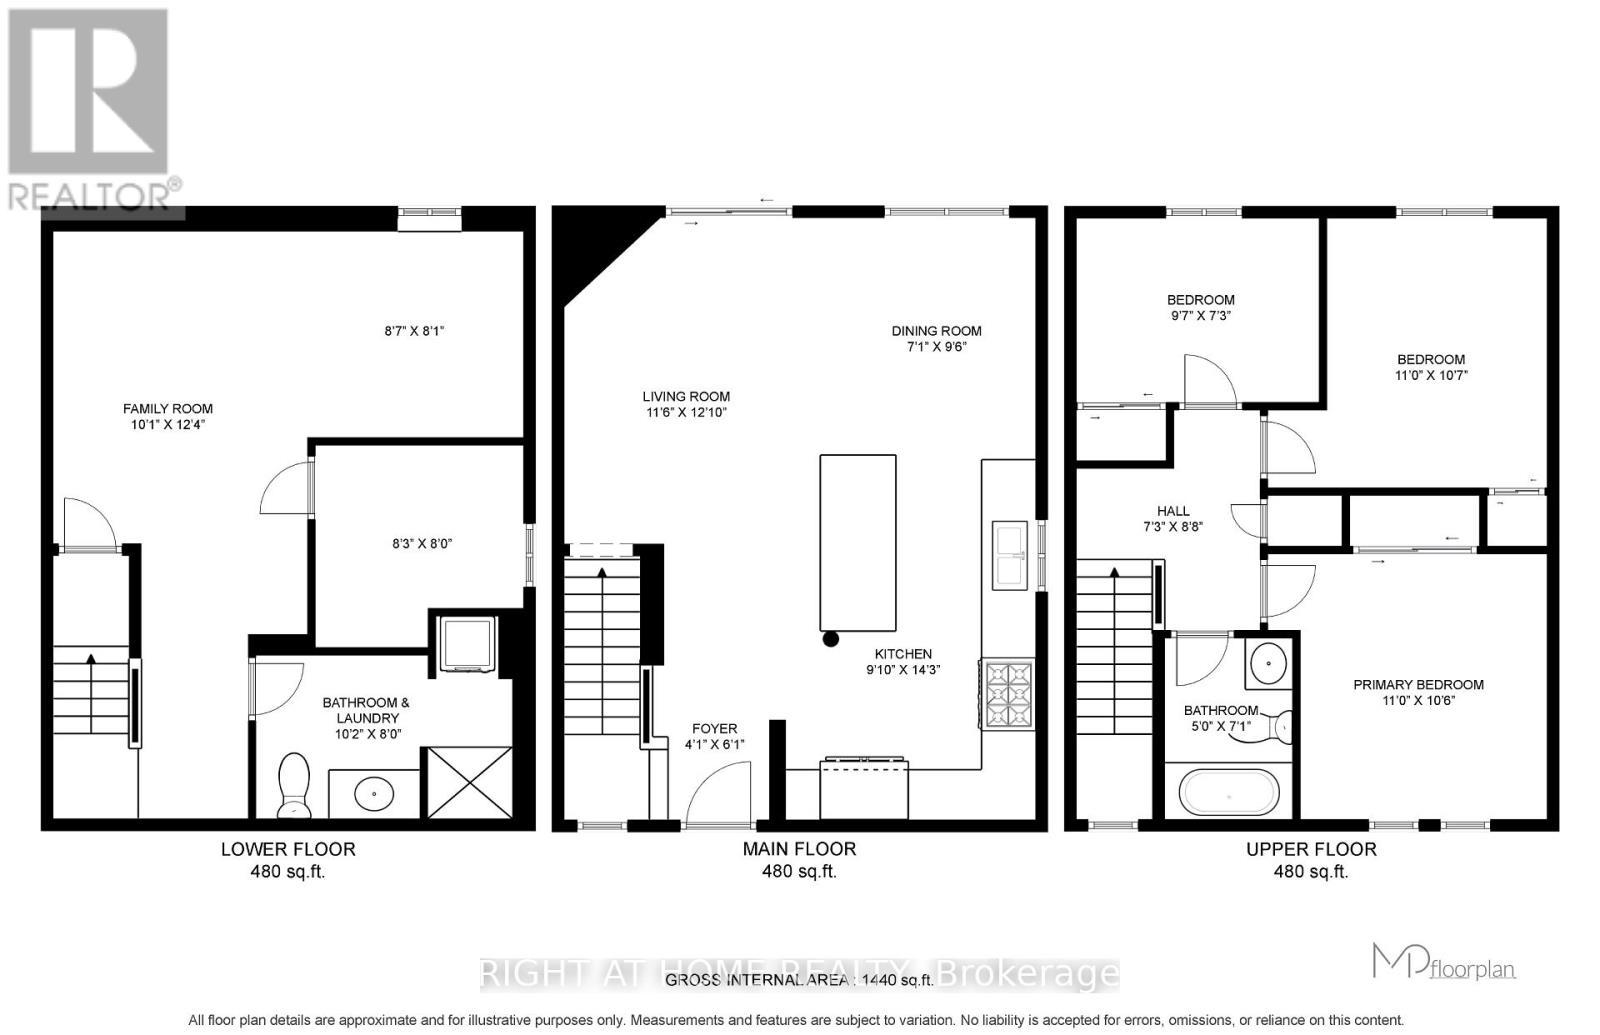
  • Primary Bedroom 2nd Level 3.35 m x 3.20 m
  • 2nd Bedroom 2nd Level 3.35 m x 3.23 m
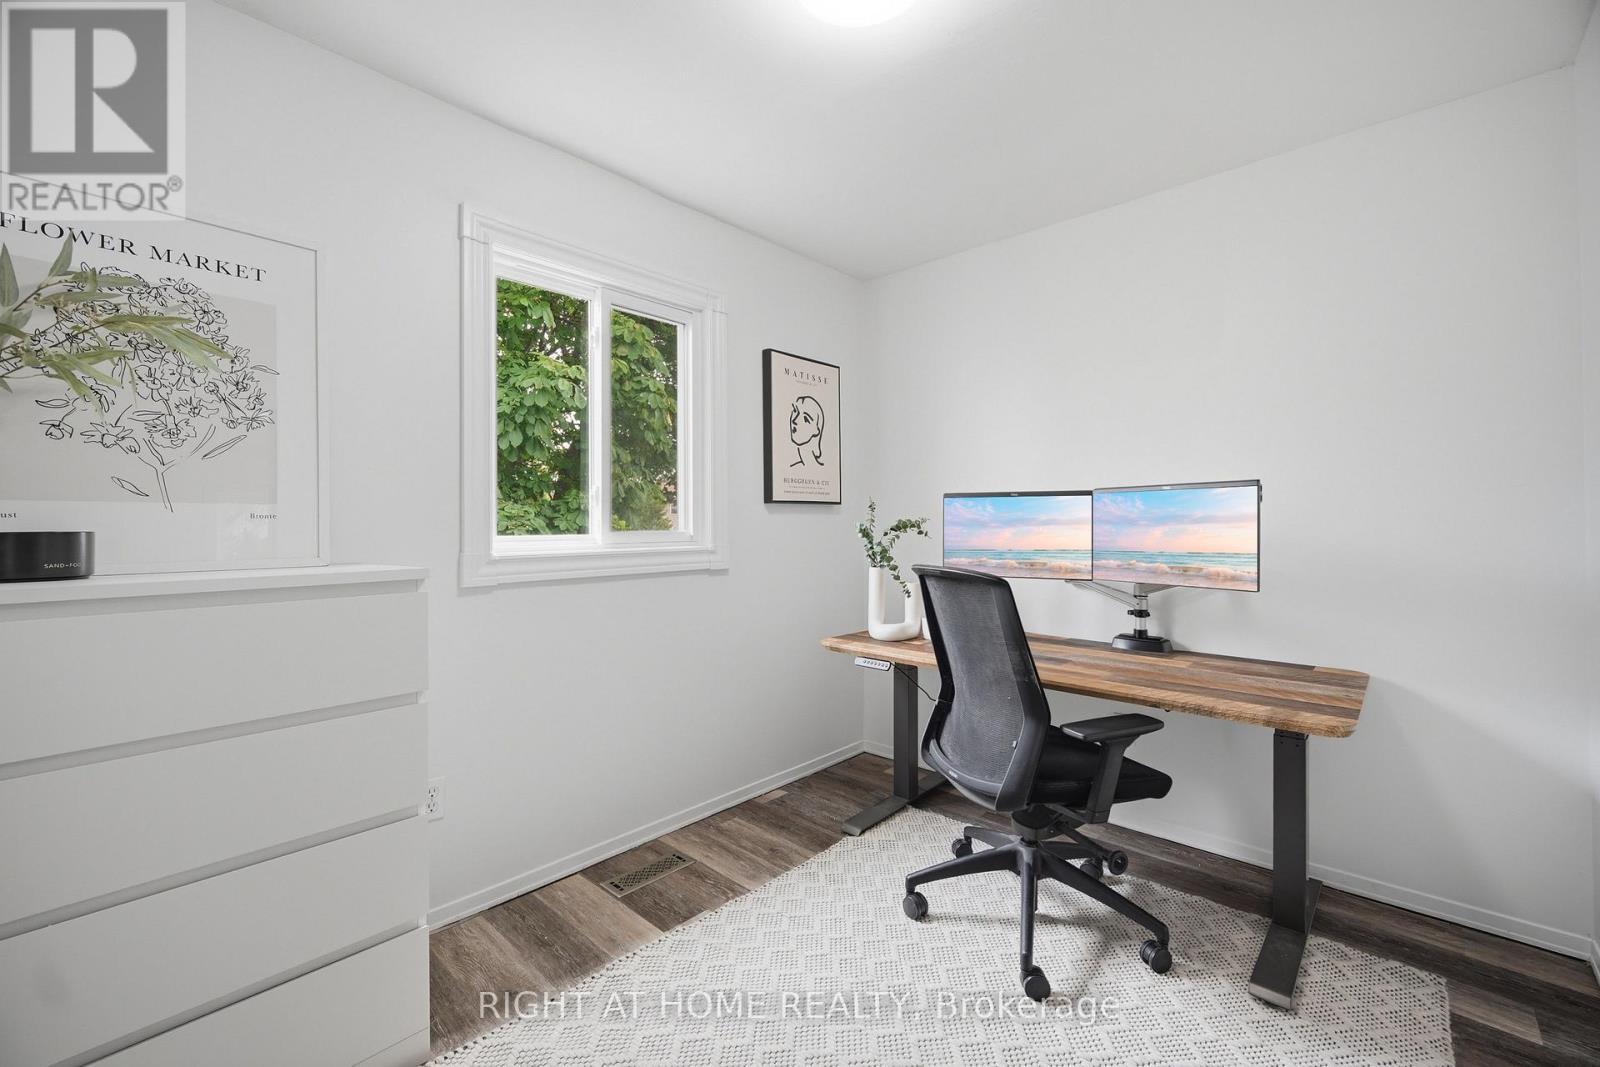
  • 3rd Bedroom 2nd Level 2.92 m x 2.21 m
  • Bathroom 2nd Level 1.52 m x 2.16 m
  • Recreation Room Basement Level 3.07 m x 3.76 m
  • Bathroom Basement Level 3.11 m x 2.44 m
  • Living Main Level 3.51 m x 3.91 m
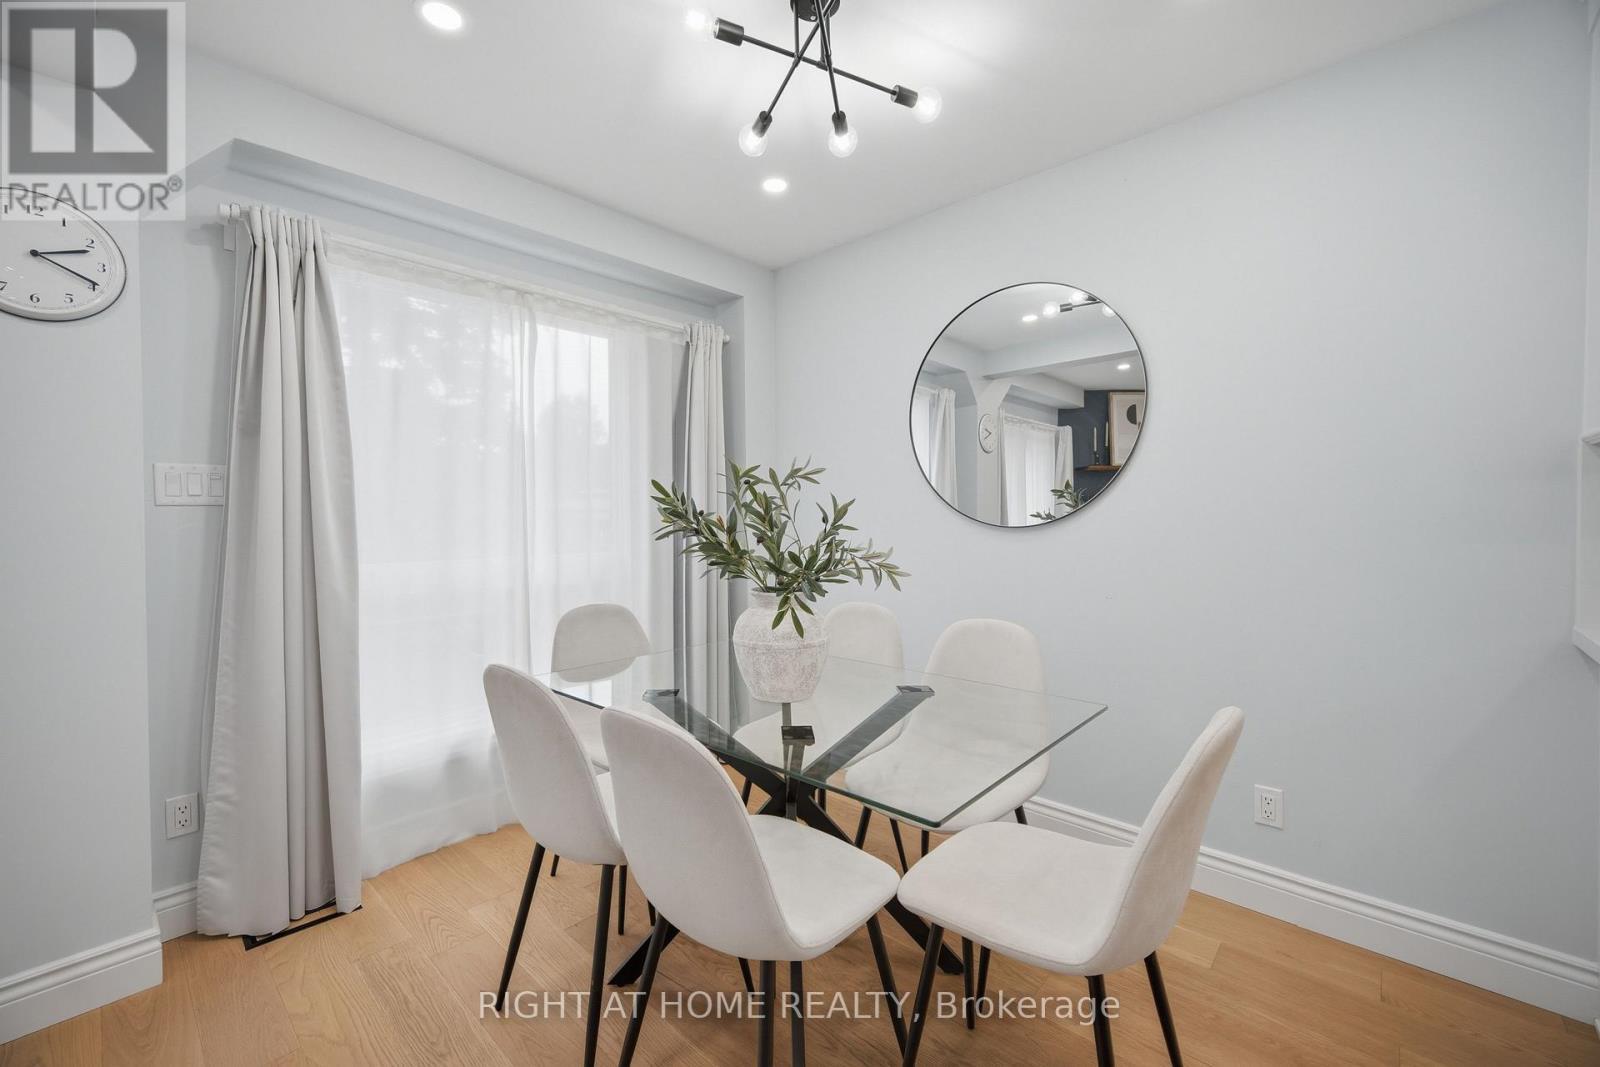
  • Dining Main Level 2.16 m x 2.90 m
  • Kitchen Main Level 3.00 m x 4.34 m

Convert Measurement to:


Courtesy of: RIGHT AT HOME REALTY

REALTOR.ca  

QuickQuoteTM Powered by RPS

Location of 21 DOBSON DRIVE, Ajax, Ontario, L1S 5C2

Demographic Information of 21 DOBSON DRIVE, Ajax, Ontario, L1S 5C2

Life Stage

Older Families

Employment Type

Mixed

Average Household Income

$118,452.84

Average Number of Children

1.67

Household Population

Household Structure

Age of Population

Education

Education Level

No certificate/diploma/degree

13.34 %

High school certificate or equivalent

35.56 %

Apprenticeship trade certificate/diploma

5.31 %

College/non-university certificate

23.01 %

University certificate (below bachelor)

1.28 %

University Degree

21.5 %

Commuter

Travel To Work

By Car

83.46 %

By Public Transit

5.15 %

By Walking

7.56 %

By Bicycle

0.1 %

By Other Methods

3.73 %

Cultural Diversity

Knowledge of Official Language

Mother Tongue

Building Information

Building Type

Apartments (Low and High Rise)

1.58 %

Houses

98.42 %

Own Vs. Rent
