Button CopyPathCircle CloseCircle Left ArrowArrow Down Icon GreyClosecirclecircleBurger
Image 1
Image 2
Image 3
$669,900

20 BURCHER ROAD, Ajax, Ontario, L1S 2P1

MLS® # E13785322

2+1 Beds

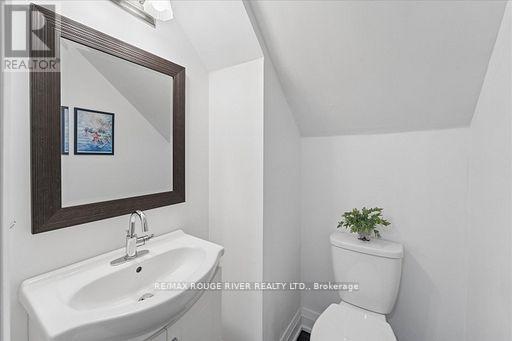
3  Baths

700 - 1100  FEETSQ

QuickQuoteTM: Not Available

Open House

  • Sun Oct. 25 2:00 PM - 4:00 PM

Ajax ON, L1S 2P1

MLS® # E13785322

Property Information:

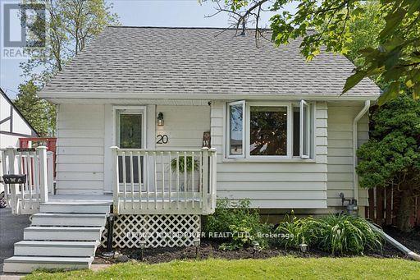
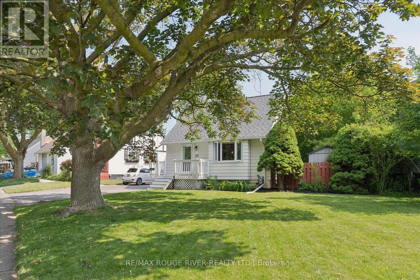
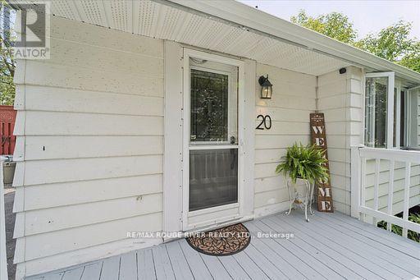
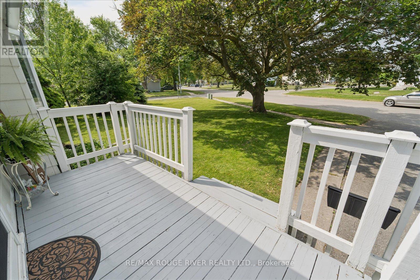
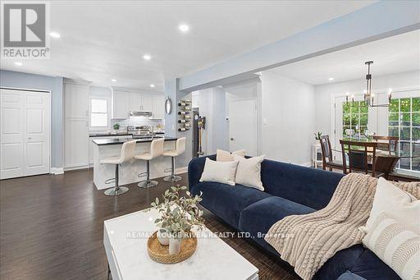
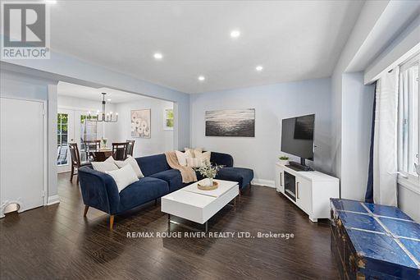
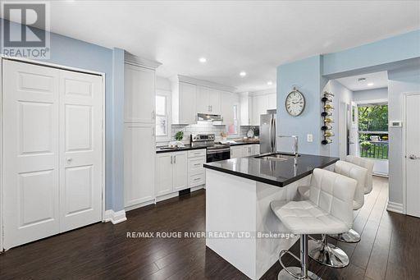
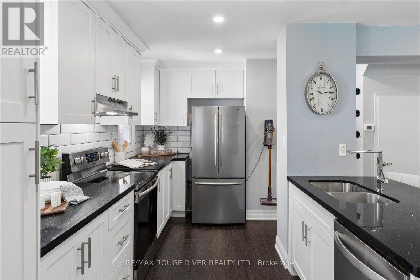
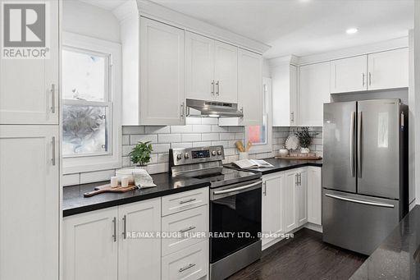
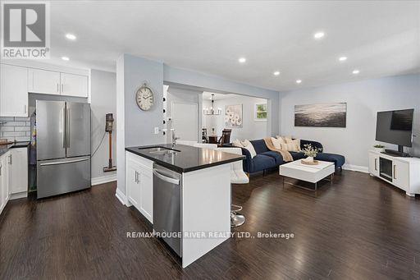
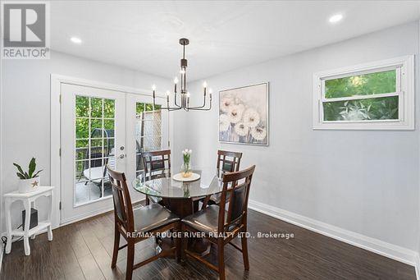
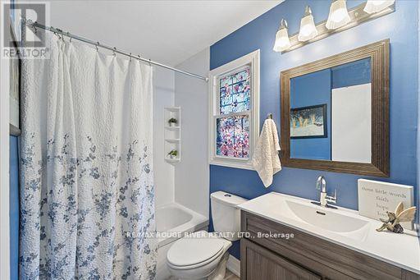
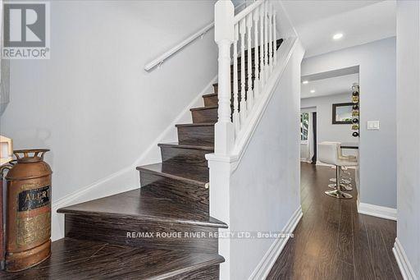
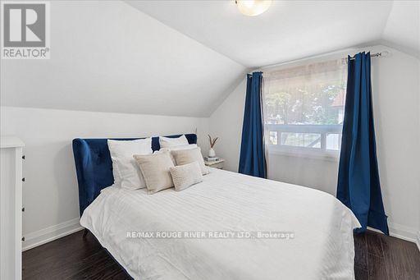
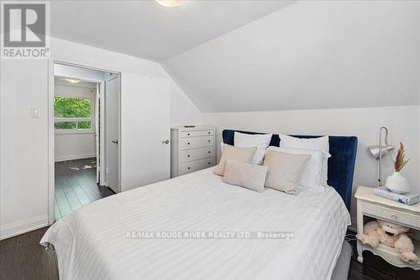
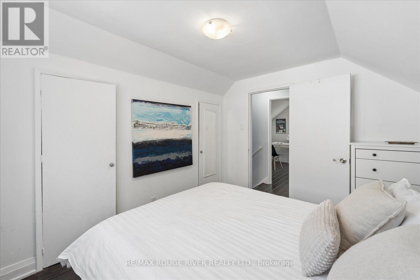
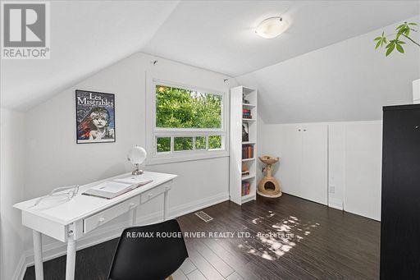
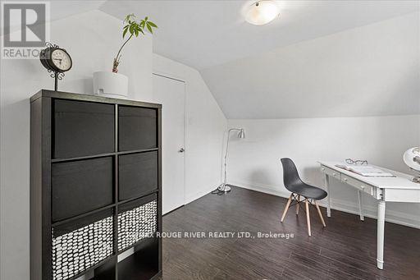
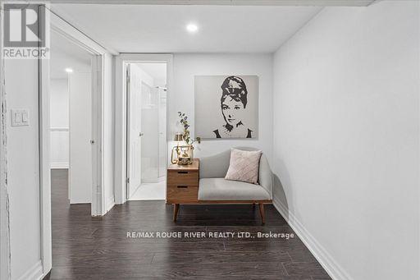
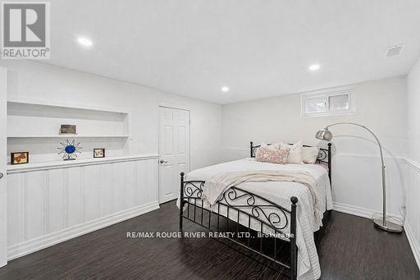
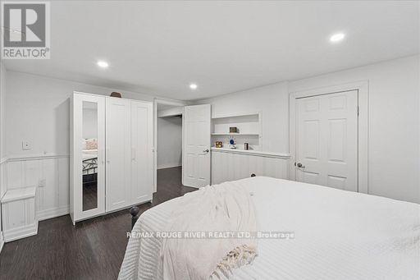
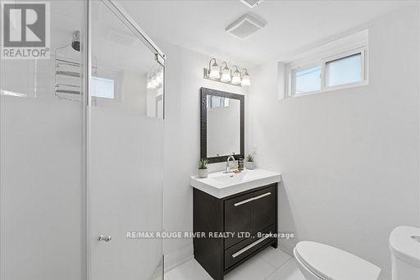
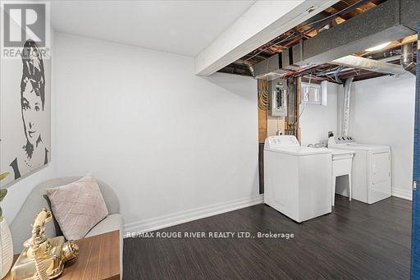
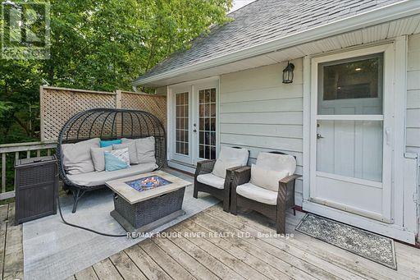
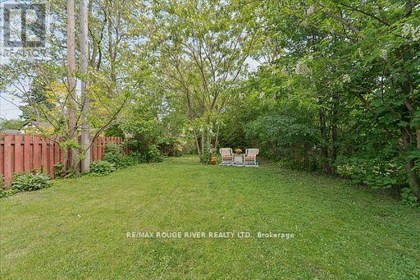
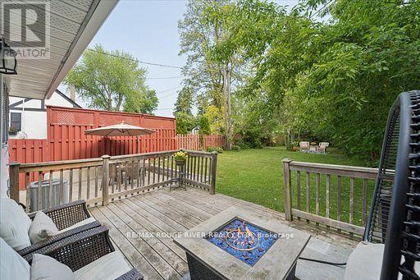
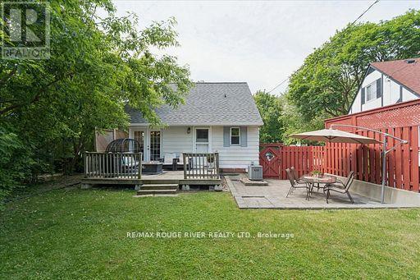
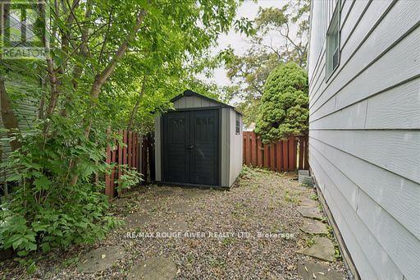
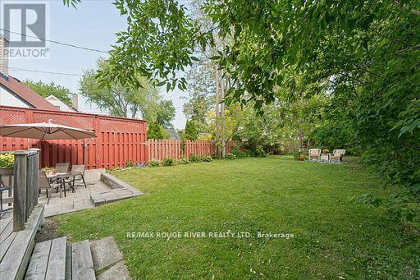
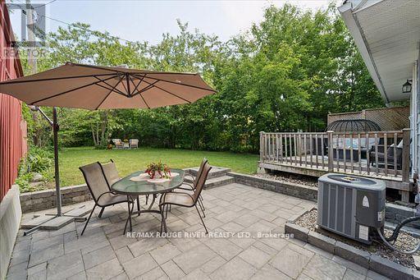
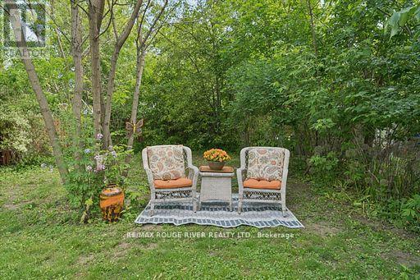
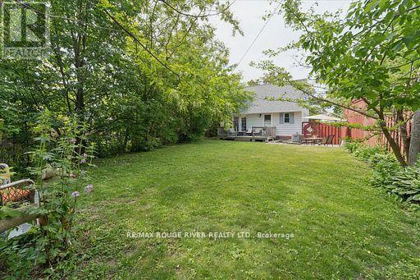
Why Settle for a Condo or Townhouse? Get the Space You Deserve!Welcome to this beautifully updated 1.5-storey home on a an oversized pie-shaped lot with 3 car parking and loads of street parking for your guests! Located walking distance to schools and shops and minutes to 401 and GO train! Thoughtfully renovated and reimagined in 2018 offering carpet free living with engineered hardwood throughout and blending modern style while keeping timeless charm.The open-concept main floor is bright and made for entertaining. It features a sleek kitchen with quartz counters and loads of storage, a spacious family room, and a separate dining room with a French door walkout to a 16x15 ft deck. Upstairs you'll find two cozy bedrooms and a convenient 2-piece bath.The finished basement adds real versatility with an additional bedroom, a finished storage or bonus room, and a 3-piece washroom. It's ideal for guests, a home office, or a roommate.Outside, the massive, private fenced backyard is a true oasis with endless potential for relaxing, play, or future expansion. Style, space, and convenience all come together here.Bonus: The property is zoned to permit an Additional Dwelling Unit (addition, garage, garden suite, or apartment). Please check with the Town of Ajax for parameters.Don't miss it! (id:27)

Building Features:

  • Style: Detached
  • Building Type: House
  • Basement Development: Finished
  • Basement Type: N/A
  • Construction Style - Attachment: Detached
  • Exterior Finish: Aluminum siding
  • Floor Space: 700 - 1100 sqft
  • Foundation Type: Unknown
  • Heating Type: Forced air
  • Heating Fuel: Natural gas
  • Cooling Type: Central air conditioning
  • Appliances: Dishwasher, Dryer, Stove, Washer, Window Coverings, Refrigerator

Property Features:

  • OwnershipType: Freehold
  • Property Type: Single Family
  • Bedrooms: 2+1
  • Bathrooms: 3
  • Half Bathrooms: 1
  • Amenities Nearby: Park, Public Transit, Schools
  • Community Features: Community Centre
  • Features: Level lot, Carpet Free, Sump Pump
  • Fence Type: Fenced yard
  • Floor Space (approx): 700 - 1100 Square Feet
  • Irregular: Yes
  • Lot Depth: 152.6 Feet
  • Lot Frontage: 80 Feet
  • Lot Size: 80 x 152.6 FT
  • Structure Type: Porch, Deck, Patio(s), Shed
  • Sewer: Sanitary sewer
  • Parking Type: No Garage
  • No. of Parking Spaces: 3

Rooms:

  • Primary Bedroom 2nd Level 3.08 m x 2.77 m
  • 2nd Bedroom 2nd Level 3.68 m x 2.83 m
  • 3rd Bedroom Lower Level 4.48 m x 3.17 m
  • Other Lower Level 3.35 m x 2.17 m
  • Other Lower Level 4.94 m x 2.25 m
  • Kitchen Main Level 3.44 m x 2.44 m
  • Living Main Level 4.27 m x 4.27 m
  • Dining Main Level 3.53 m x 2.80 m

Convert Measurement to:


Courtesy of: RE/MAX ROUGE RIVER REALTY LTD.

REALTOR.ca  

QuickQuoteTM Powered by RPS

Location of 20 BURCHER ROAD, Ajax, Ontario, L1S 2P1

Demographic Information of 20 BURCHER ROAD, Ajax, Ontario, L1S 2P1

Life Stage

Nearly Retired

Employment Type

Service Sector/White Collar

Average Household Income

$113,181.49

Average Number of Children

1.69

Household Population

Household Structure

Age of Population

Education

Education Level

No certificate/diploma/degree

14.06 %

High school certificate or equivalent

29.31 %

Apprenticeship trade certificate/diploma

4.71 %

College/non-university certificate

25.28 %

University certificate (below bachelor)

1.47 %

University Degree

25.18 %

Commuter

Travel To Work

By Car

86.71 %

By Public Transit

8.56 %

By Walking

2.2 %

By Bicycle

0.01 %

By Other Methods

2.52 %

Cultural Diversity

Knowledge of Official Language

Mother Tongue

Building Information

Building Type

Apartments (Low and High Rise)

32.81 %

Houses

67.19 %

Own Vs. Rent
