Button CopyPathCircle CloseCircle Left ArrowArrow Down Icon GreyClosecirclecircleBurger
Image 1
Image 2
Image 3
$899,000

18 BASHFORD ROAD, Ajax, Ontario, L1S 3Y2

MLS® # E13682986

3 Beds

3  Baths

1500 - 2000  FEETSQ

QuickQuoteTM: $805K - $973K

Open House

  • Sun Oct. 25 12:00 PM - 3:00 PM

Ajax ON, L1S 3Y2

MLS® # E13682986

Property Information:

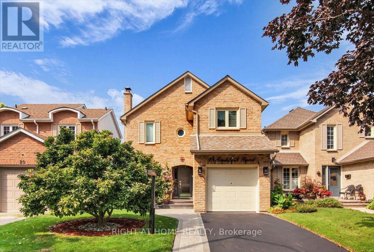
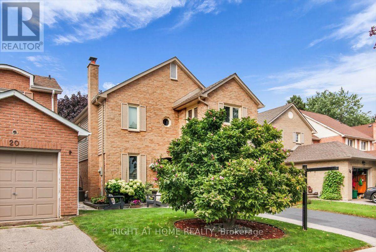
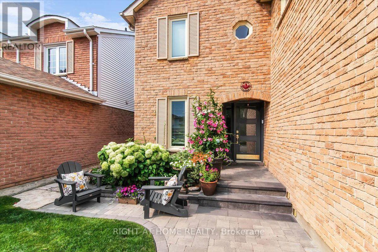
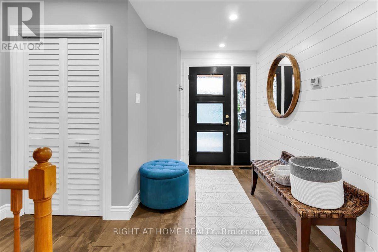
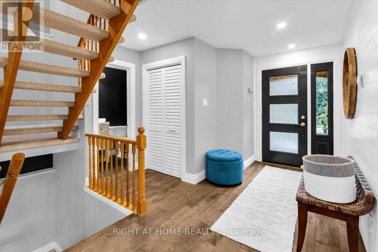
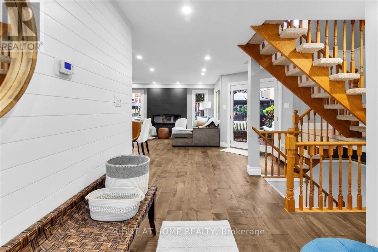
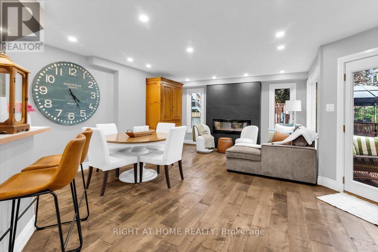
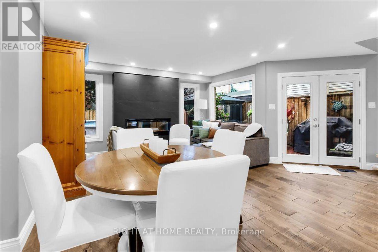
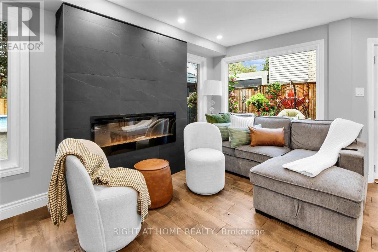
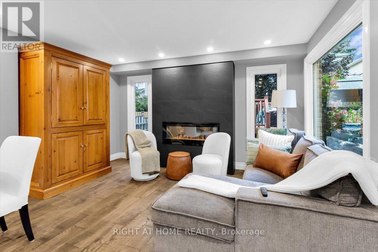
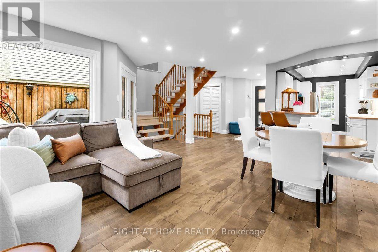
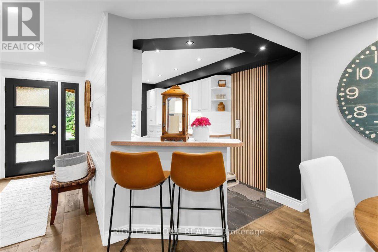
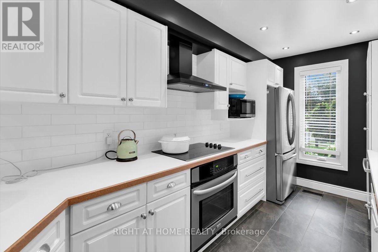
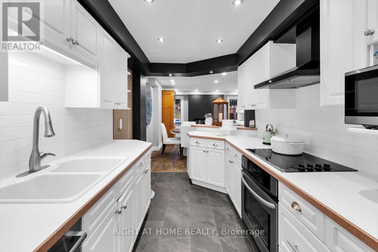
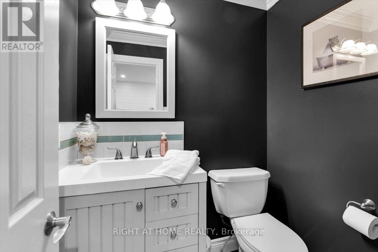
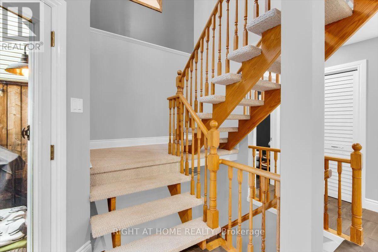
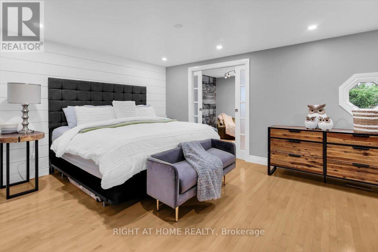
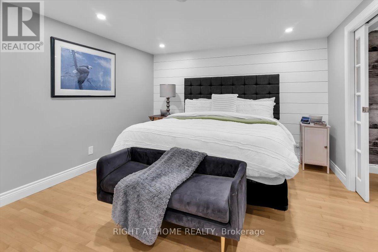
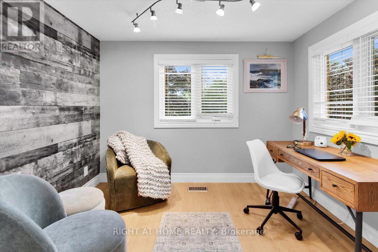
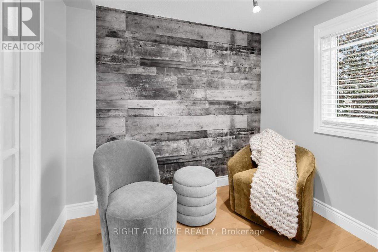
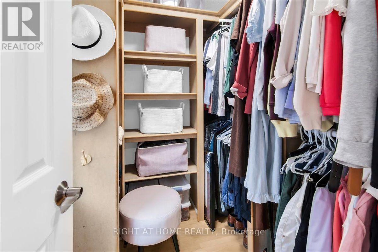
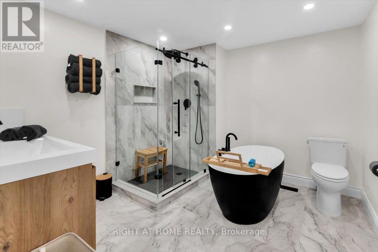
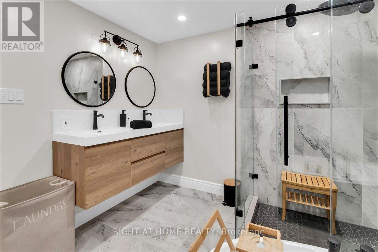
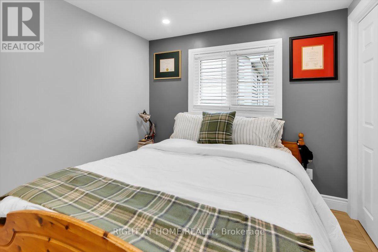
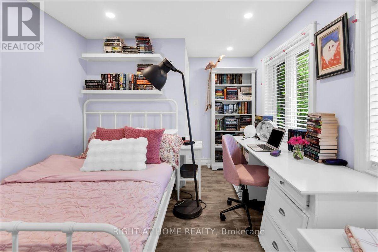
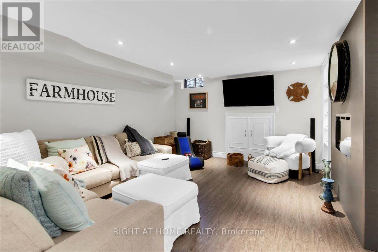
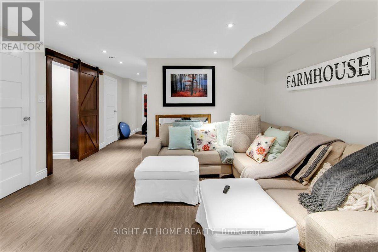
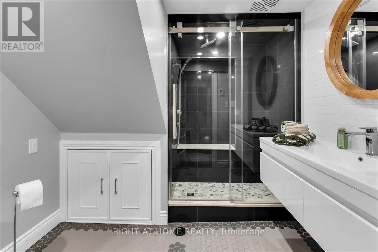
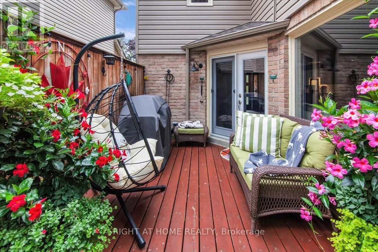
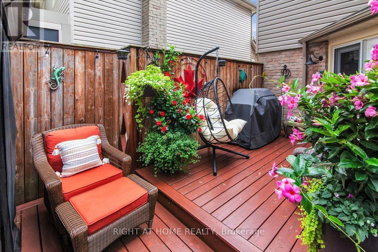
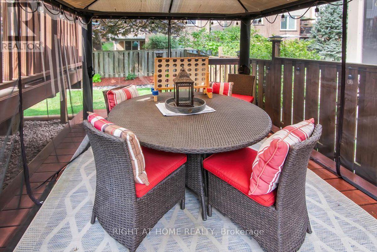
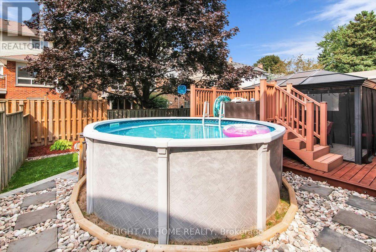
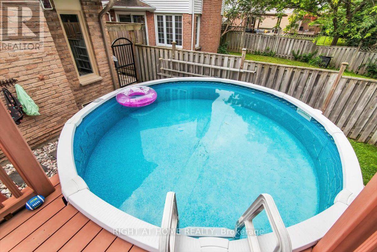
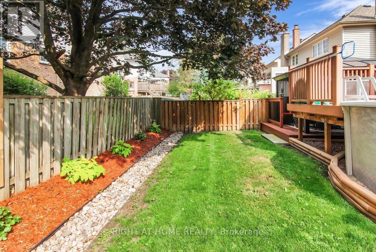
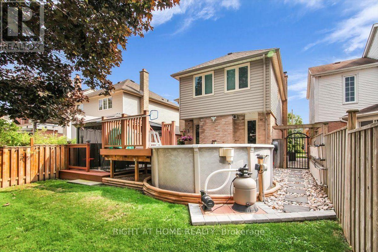
Welcome to 18 Bashford Road, a beautifully updated family home where exceptional pride of ownership is evident at every turn. Meticulously cared for over the years, nearly every aspect of this home has been thoughtfully improved with quality finishes, attention to detail and a focus on both style and comfort. Impressive curb appeal welcomes you with a stunning magnolia tree, handsome interlock walkway, recently resealed driveway and new entry door, setting the tone for what awaits inside. The bright and inviting living room features quality hardwood flooring and an electric fireplace set against a stylish accent wall. The recently updated kitchen offers new flooring and appliances, creating a fresh and functional space at the heart of the home. Upstairs, you'll find three bedrooms, including a wonderfully versatile primary retreat featuring a walk-in closet and adjoining sunroom, an ideal space for a home office, nursery, reading room or quiet escape. A beautifully renovated five-piece bathroom showcases designer inspired finishes and exceptional attention to detail. The finished lower level offers even more room for the family to enjoy, with a comfortable recreation room made for movie nights and relaxing by the second fireplace. A lovely three piece bathroom with heated floors adds another touch of luxury. Outside, the private backyard is designed for summer living. A decked entertaining area with gazebo provides plenty of space for outdoor dining and gatherings, while the above-ground pool features its own deck platform built conveniently to pool level. With three bedrooms, three bathrooms, beautifully finished living spaces and thoughtful updates throughout, 18 Bashford is an ideal family home that truly stands apart for the remarkable care it has received. This is a home that has been loved, maintained and improved with pride, and it shows. (id:27)

Building Features:

  • Style: Detached
  • Building Type: House
  • Amenities:
  • Basement Development: Finished
  • Basement Type: N/A
  • Construction Style - Attachment: Detached
  • Exterior Finish: Vinyl siding
  • Fireplace: Yes
  • Floor Space: 1500 - 2000 sqft
  • Foundation Type: Poured Concrete
  • Heating Type: Forced air
  • Heating Fuel: Natural gas
  • Cooling Type: Central air conditioning
  • Appliances: Cooktop, Dishwasher, Dryer, Garage door opener, Stove, Washer, Window Coverings, Refrigerator

Property Features:

  • OwnershipType: Freehold
  • Property Type: Single Family
  • Bedrooms: 3
  • Bathrooms: 3
  • Half Bathrooms: 1
  • Amenities Nearby: Park
  • Features: Gazebo
  • Fence Type: Fenced yard
  • Floor Space (approx): 1500 - 2000 Square Feet
  • Irregular: Yes
  • Lot Depth: 102.1 Feet
  • Lot Frontage: 32.2 Feet
  • Lot Size: 32.3 x 102.1 FT
  • Pool Type: Above ground pool
  • Surface Water:
  • Sewer: Sanitary sewer
  • Parking Type: Attached garage, Garage
  • No. of Parking Spaces: 2

Rooms:

  • Recreation Room Lower Level 4.67 m x 4.05 m
  • Laundry Lower Level 2.40 m x 1.78 m
  • Cellar/Cold Room Lower Level 2.44 m x 1.68 m
  • Foyer Main Level 3.15 m x 3.29 m
  • Living Main Level 5.24 m x 5.09 m
  • Dining Main Level 5.24 m x 5.09 m
  • Kitchen Main Level 4.89 m x 2.27 m
  • Primary Bedroom Upper Level 5.38 m x 3.66 m
  • 2nd Bedroom Upper Level 4.56 m x 2.84 m
  • 3rd Bedroom Upper Level 3.16 m x 2.69 m

Convert Measurement to:


Courtesy of: RIGHT AT HOME REALTY

REALTOR.ca  

QuickQuoteTM Powered by RPS

Location of 18 BASHFORD ROAD, Ajax, Ontario, L1S 3Y2

Demographic Information of 18 BASHFORD ROAD, Ajax, Ontario, L1S 3Y2

Life Stage

Middle-Aged with Teens

Employment Type

Service Sector/White Collar

Average Household Income

$151,699.98

Average Number of Children

1.68

Household Population

Household Structure

Age of Population

Education

Education Level

No certificate/diploma/degree

10.35 %

High school certificate or equivalent

32.14 %

Apprenticeship trade certificate/diploma

4.26 %

College/non-university certificate

23.78 %

University certificate (below bachelor)

0.57 %

University Degree

28.91 %

Commuter

Travel To Work

By Car

89.69 %

By Public Transit

1.51 %

By Walking

0.2 %

By Bicycle

0.0 %

By Other Methods

8.6 %

Cultural Diversity

Knowledge of Official Language

Mother Tongue

Building Information

Building Type

Apartments (Low and High Rise)

4.78 %

Houses

95.22 %

Own Vs. Rent
