Button CopyPathCircle CloseCircle Left ArrowArrow Down Icon GreyClosecirclecircleBurger
Image 1
Image 2
Image 3
$685,000

17 DEVINERIDGE AVENUE, Ajax, Ontario, L1Z 0T1

MLS® # E14102840

2 Beds

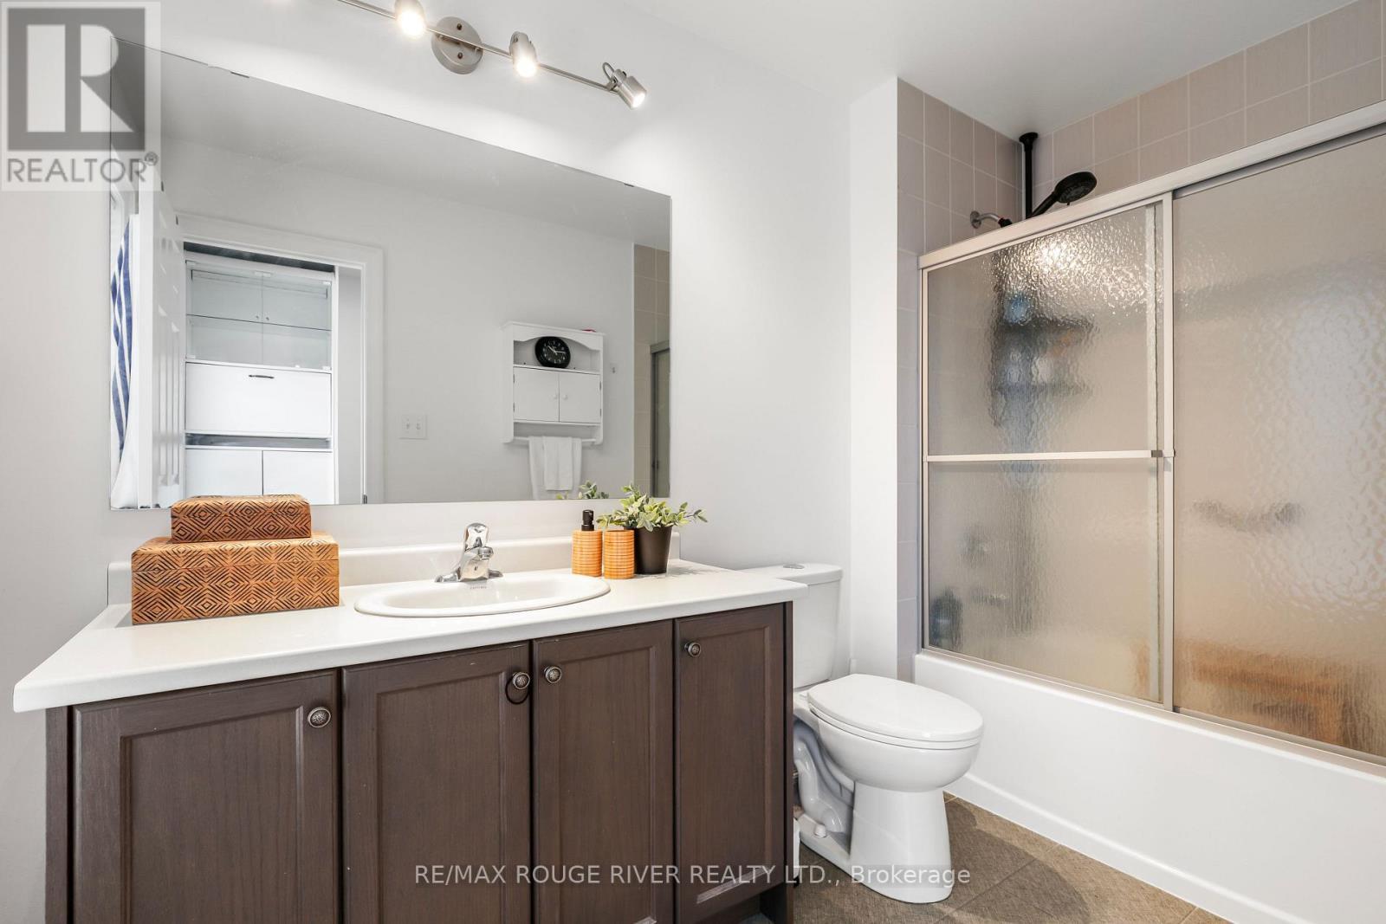
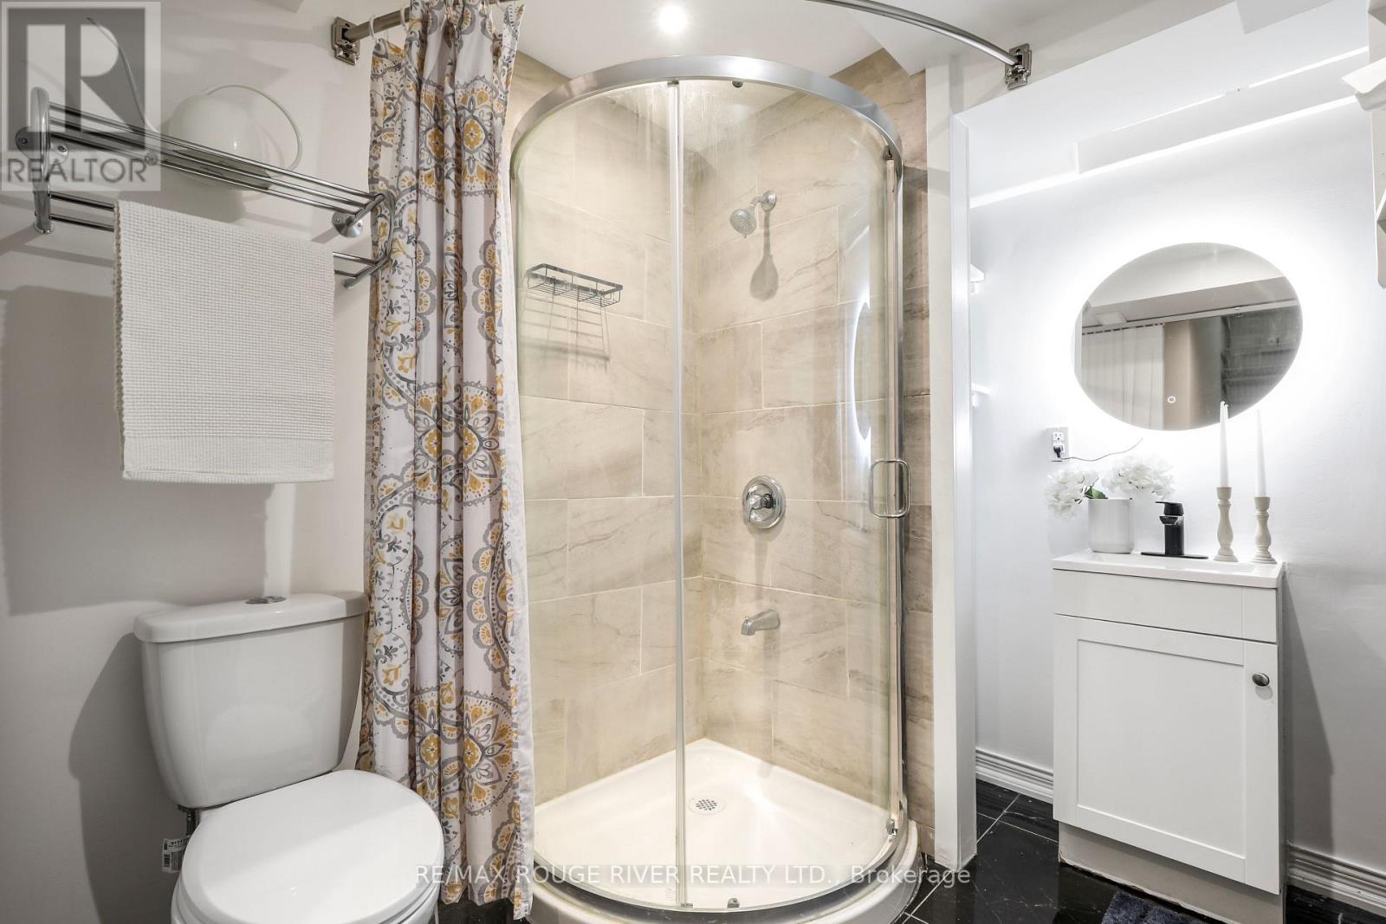
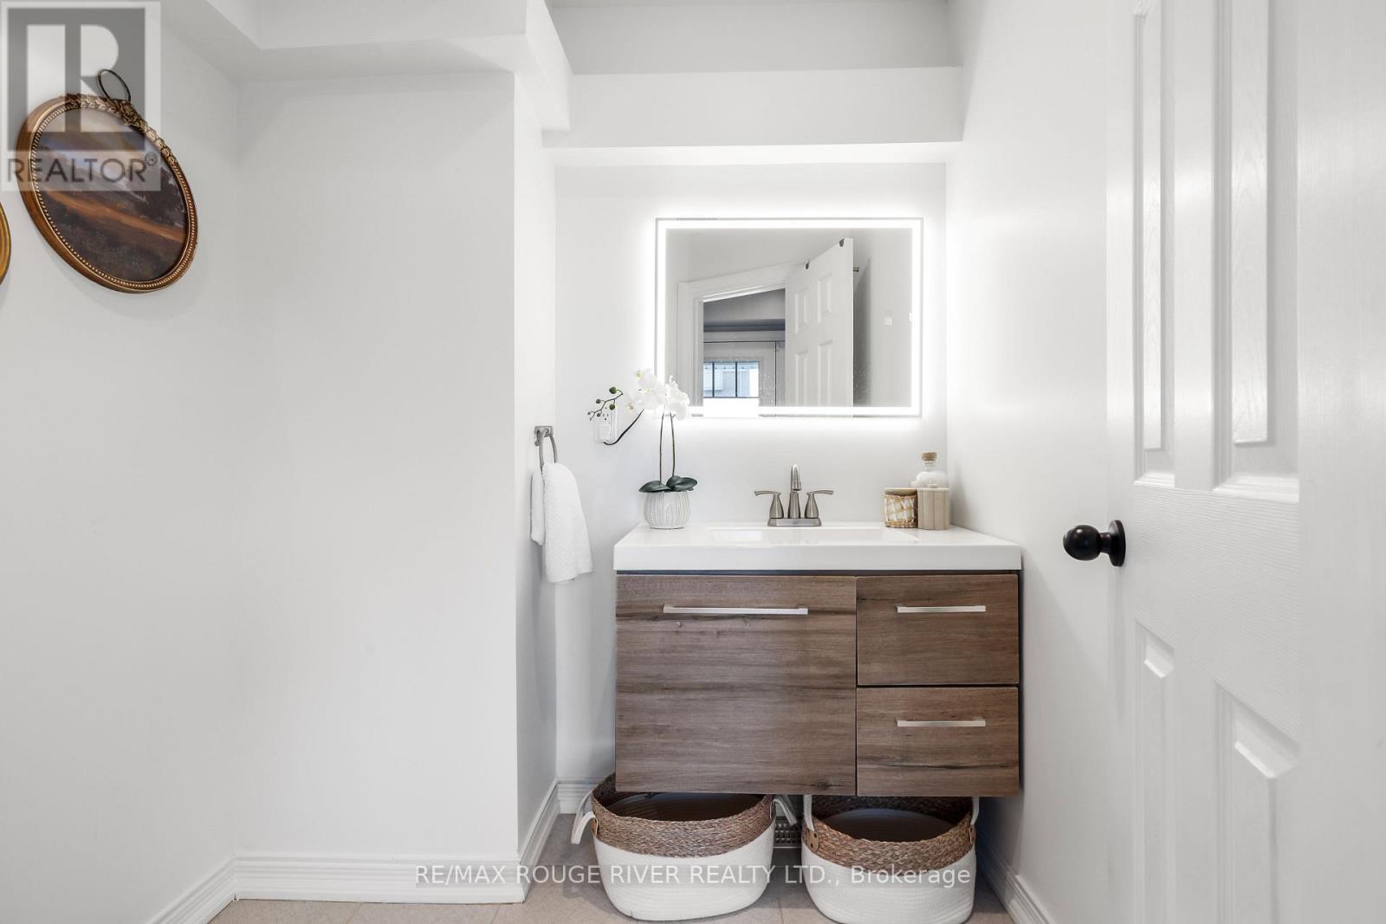
3  Baths

1100 - 1500  FEETSQ

QuickQuoteTM: $637K - $807K

Ajax ON, L1Z 0T1

MLS® # E14102840

Property Information:

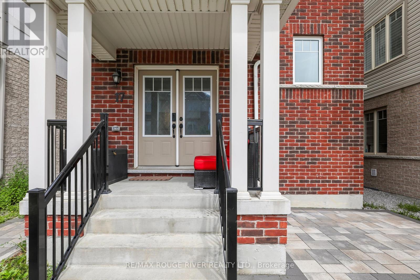
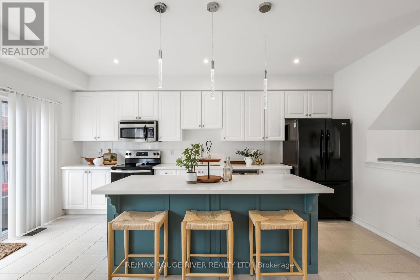
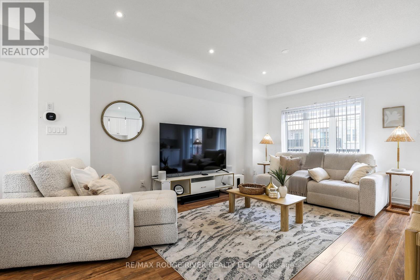
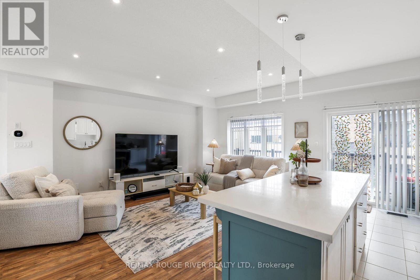
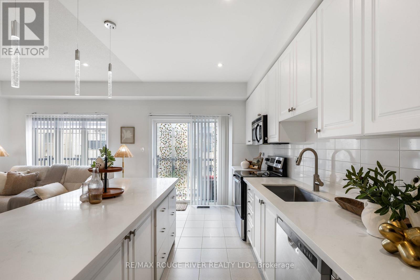
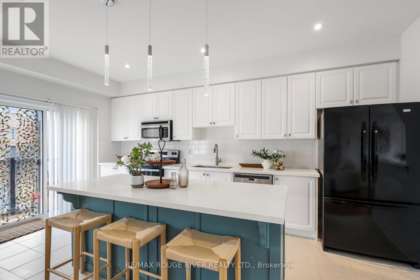
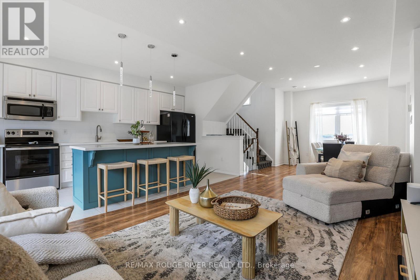
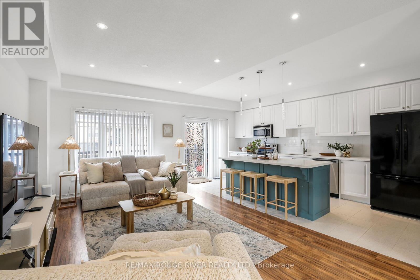
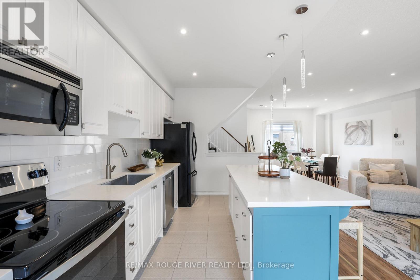
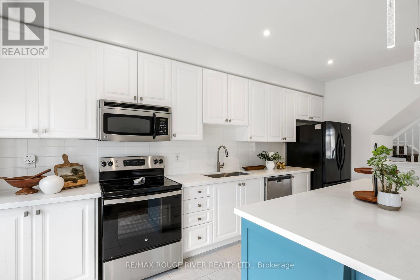
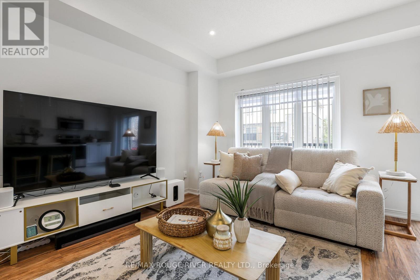
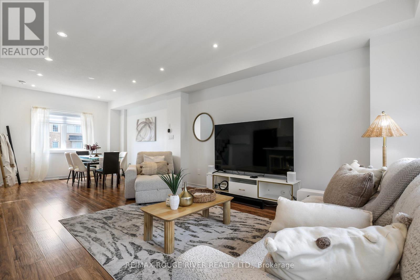
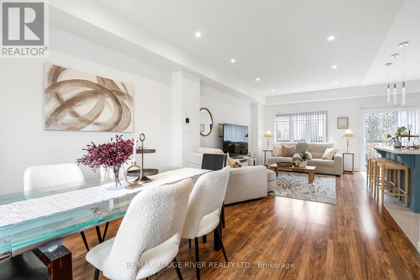
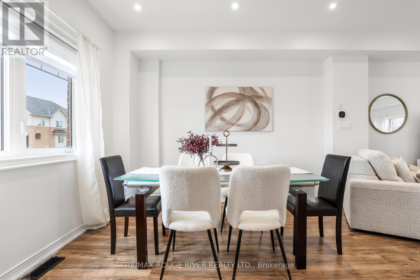
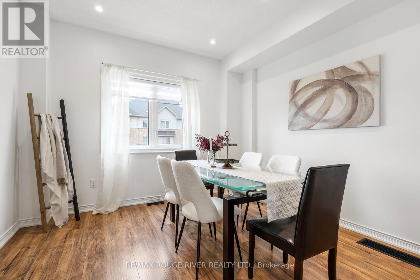
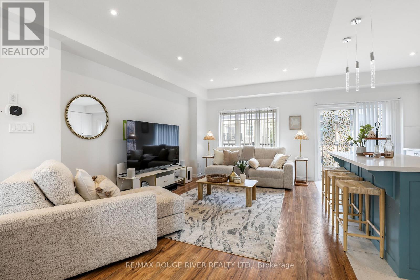
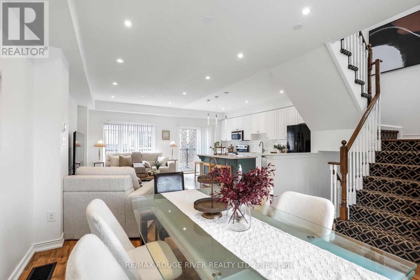
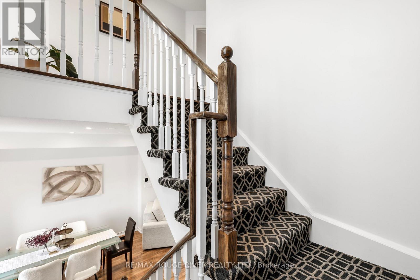
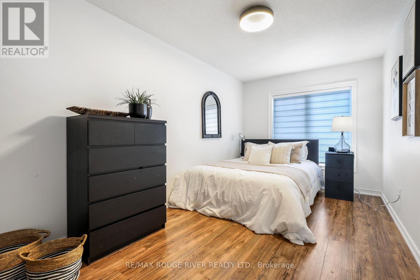
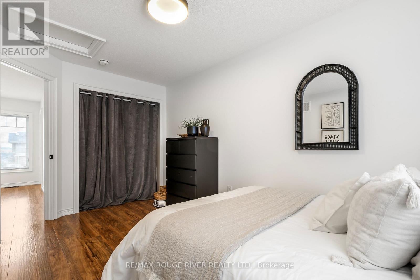
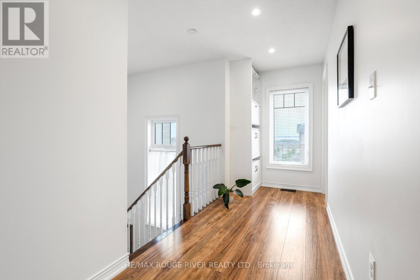
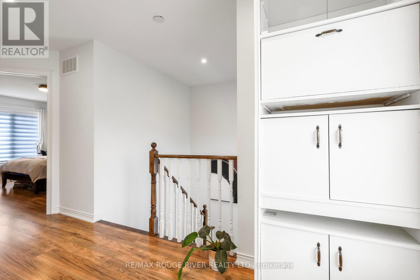
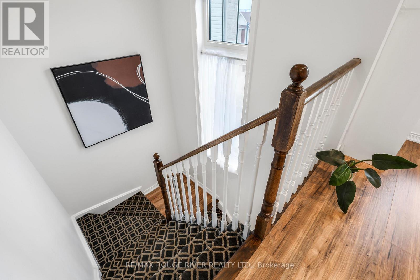
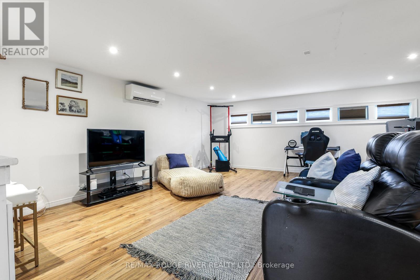
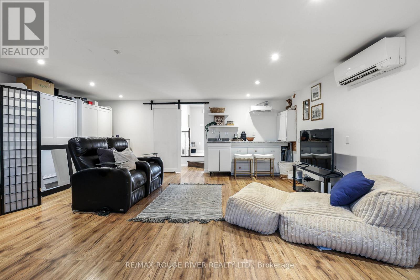
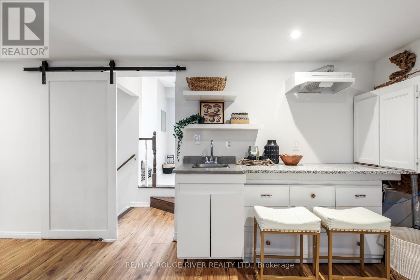
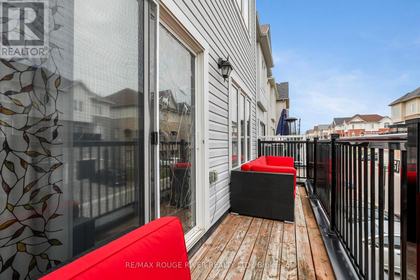
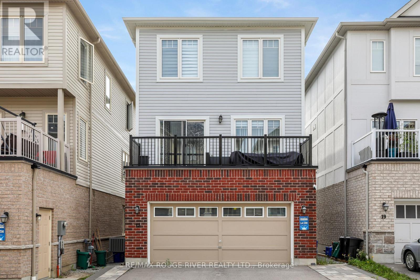
Welcome to 17 Devineridge Ave - a move-in-ready 2-bed, 3-bath detached home in Ajax, perfect for first-time buyers. Open-concept main floor with centre island kitchen, 9-ft ceilings, potlights, and laminate flooring throughout. 1,383 sq ft of well-proportioned living space, plus a converted garage offering flexible bonus space (easily reverted back). Only 6 years old. Steps to schools (Viola Desmond School, French language is also being built) shopping Walmart, Canadian Tire,Costco, restaurants, and Ajax GO, 401, 412, for an easy commute downtown. Walking paths, Audley Community Centre, medial building, Goodlife and Lifetime Fitness close by. Short drive to the beautiful Ajax waterfront and walking trails. A smart start in an established neighbourhood. (id:27)

Building Features:

  • Style: Detached
  • Building Type: House
  • Basement Development: Partially finished
  • Basement Type: N/A
  • Construction Style - Attachment: Detached
  • Exterior Finish: Brick
  • Floor Space: 1100 - 1500 sqft Square Feet
  • Flooring Type: Laminate
  • Foundation Type: Poured Concrete
  • Heating Type: Forced air
  • Heating Fuel: Natural gas
  • Cooling Type: Central air conditioning
  • Appliances: Dishwasher, Dryer, Stove, Washer, Window Coverings, Refrigerator

Property Features:

  • OwnershipType: Freehold
  • Property Type: Single Family
  • Bedrooms: 2
  • Bathrooms: 3
  • Half Bathrooms: 1
  • Amenities Nearby: Schools, Public Transit, Park
  • Community Features: Community Centre
  • Floor Space (approx): 1100 - 1500 Square Feet
  • Irregular: Yes
  • Lot Depth: 66.2 Feet
  • Lot Frontage: 27.2 Feet
  • Lot Size: 27.3 x 66.2 FT
  • Structure Type: Porch
  • Sewer: Sanitary sewer
  • Parking Type: Attached garage, Garage
  • No. of Parking Spaces: 2

Rooms:

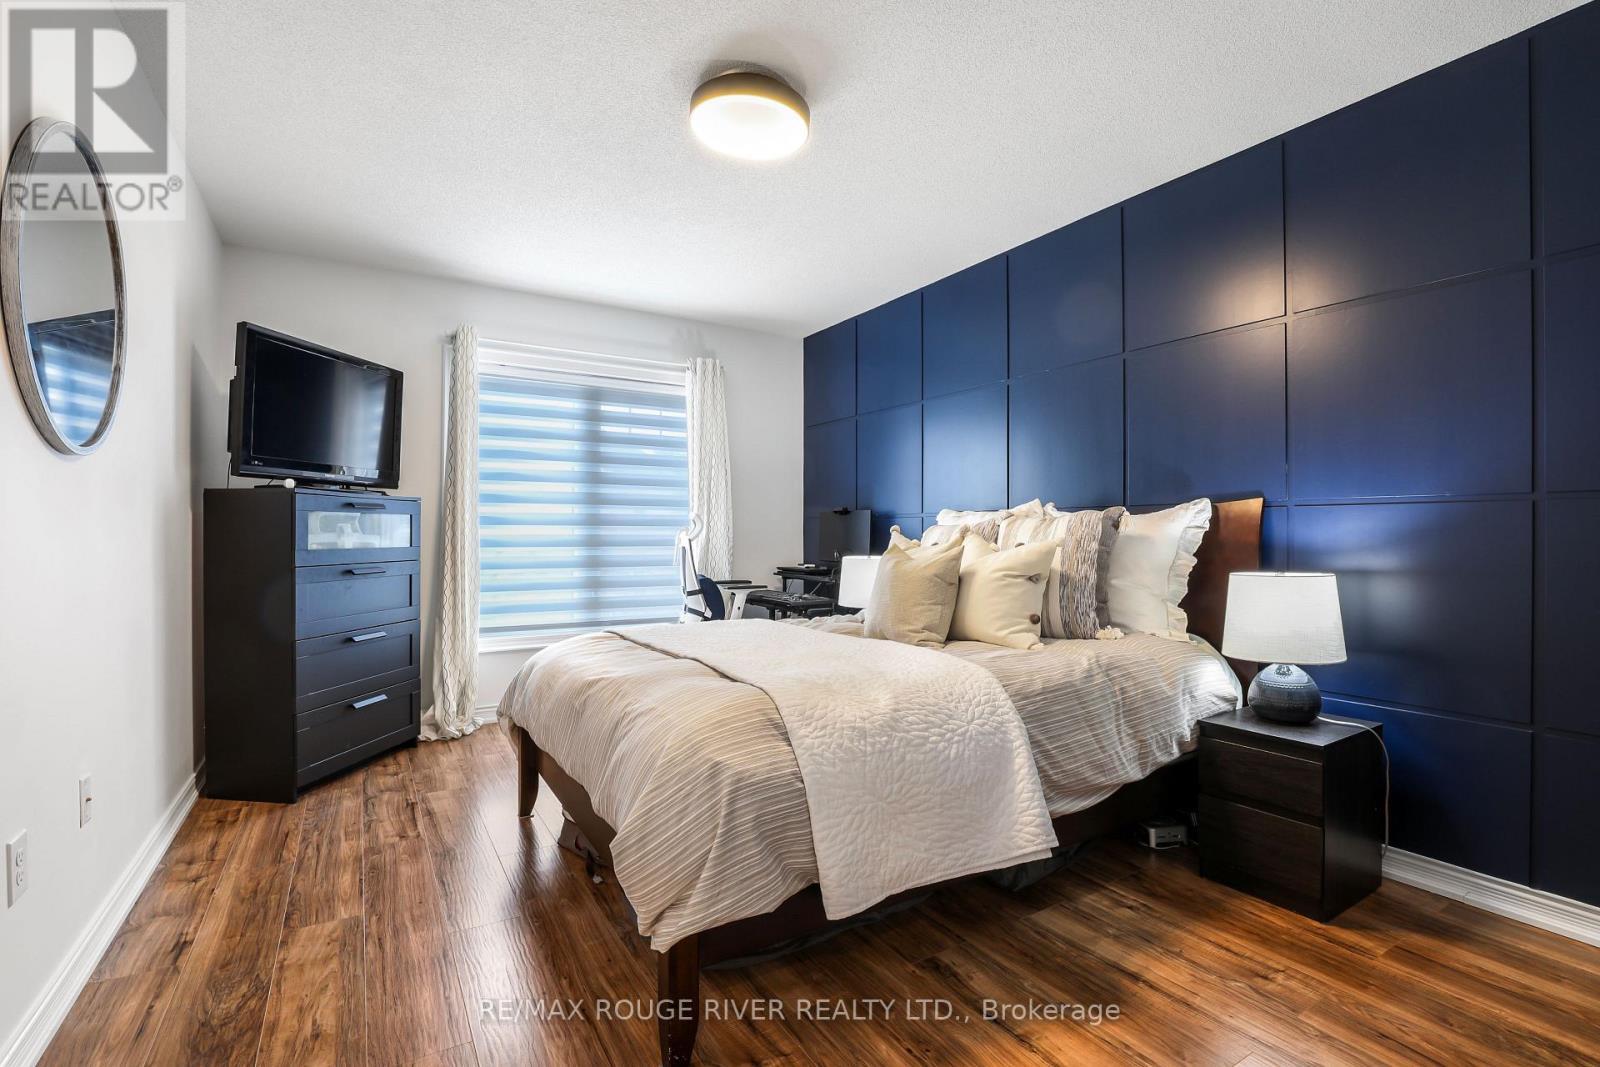
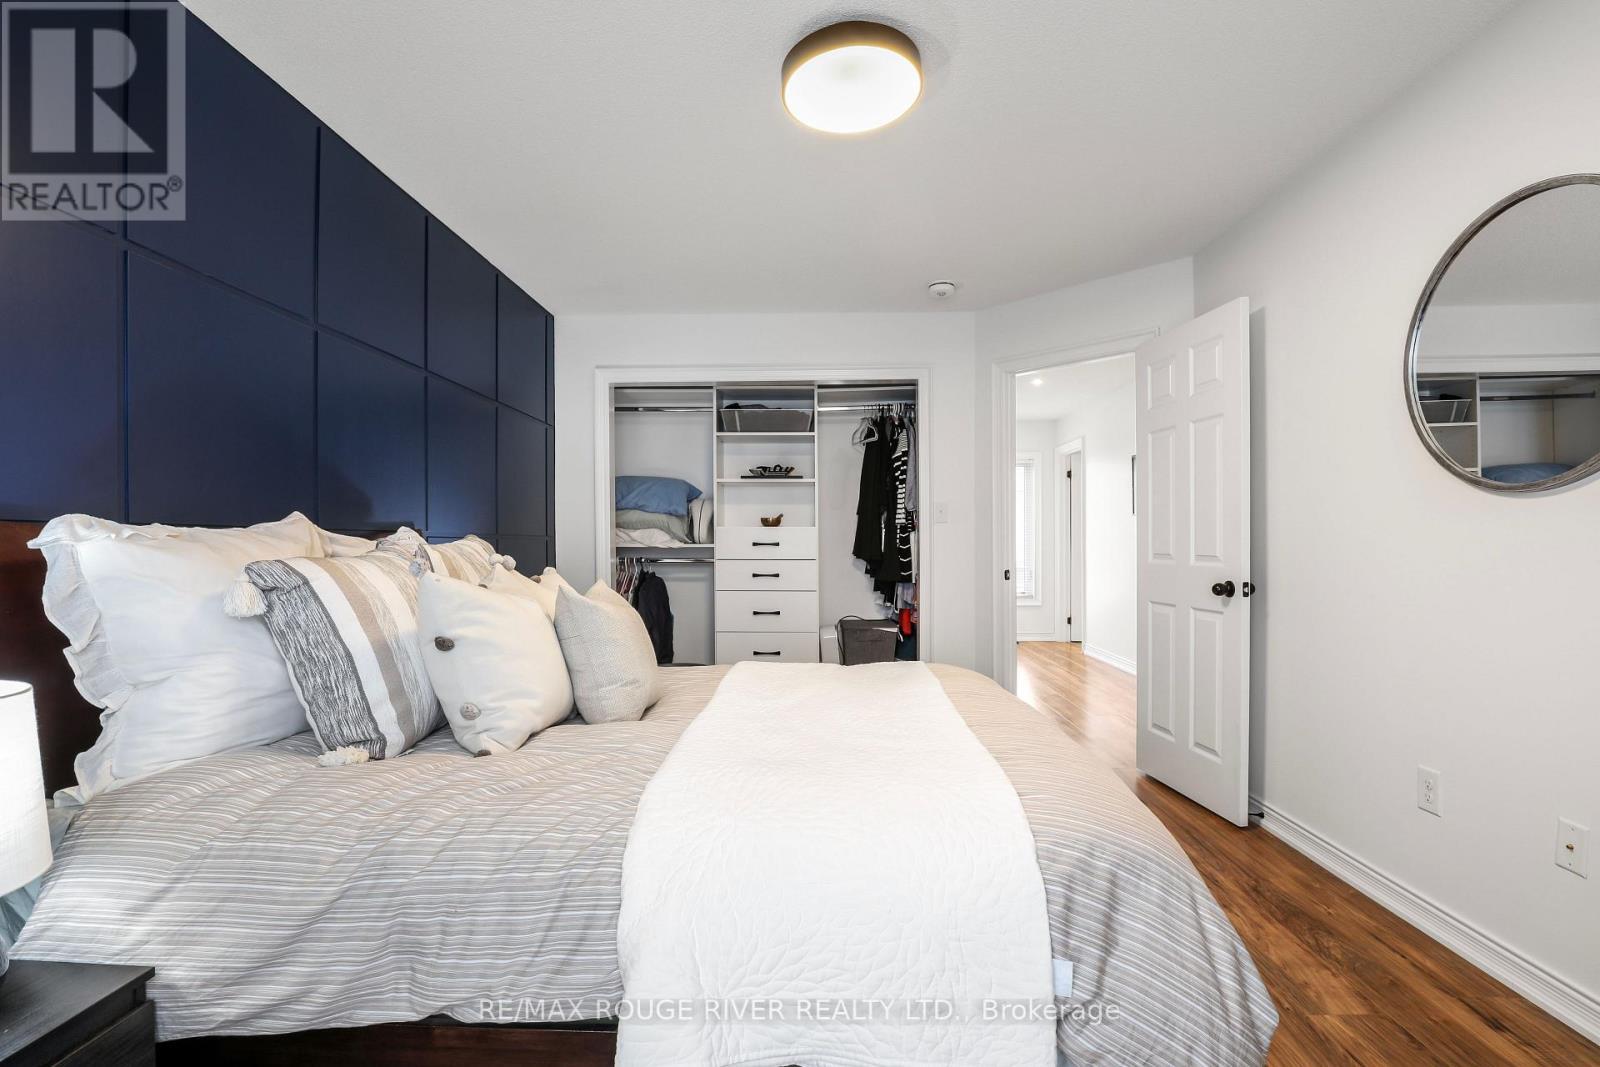
  • Primary Bedroom 3rd Level 4.68 m x 2.98 m
  • 2nd Bedroom 3rd Level 4.69 m x 2.66 m
  • Living Main Level 5.64 m x 3.75 m
  • Dining Main Level 4.08 m x 3.57 m
  • Kitchen Main Level 5.64 m x 2.72 m
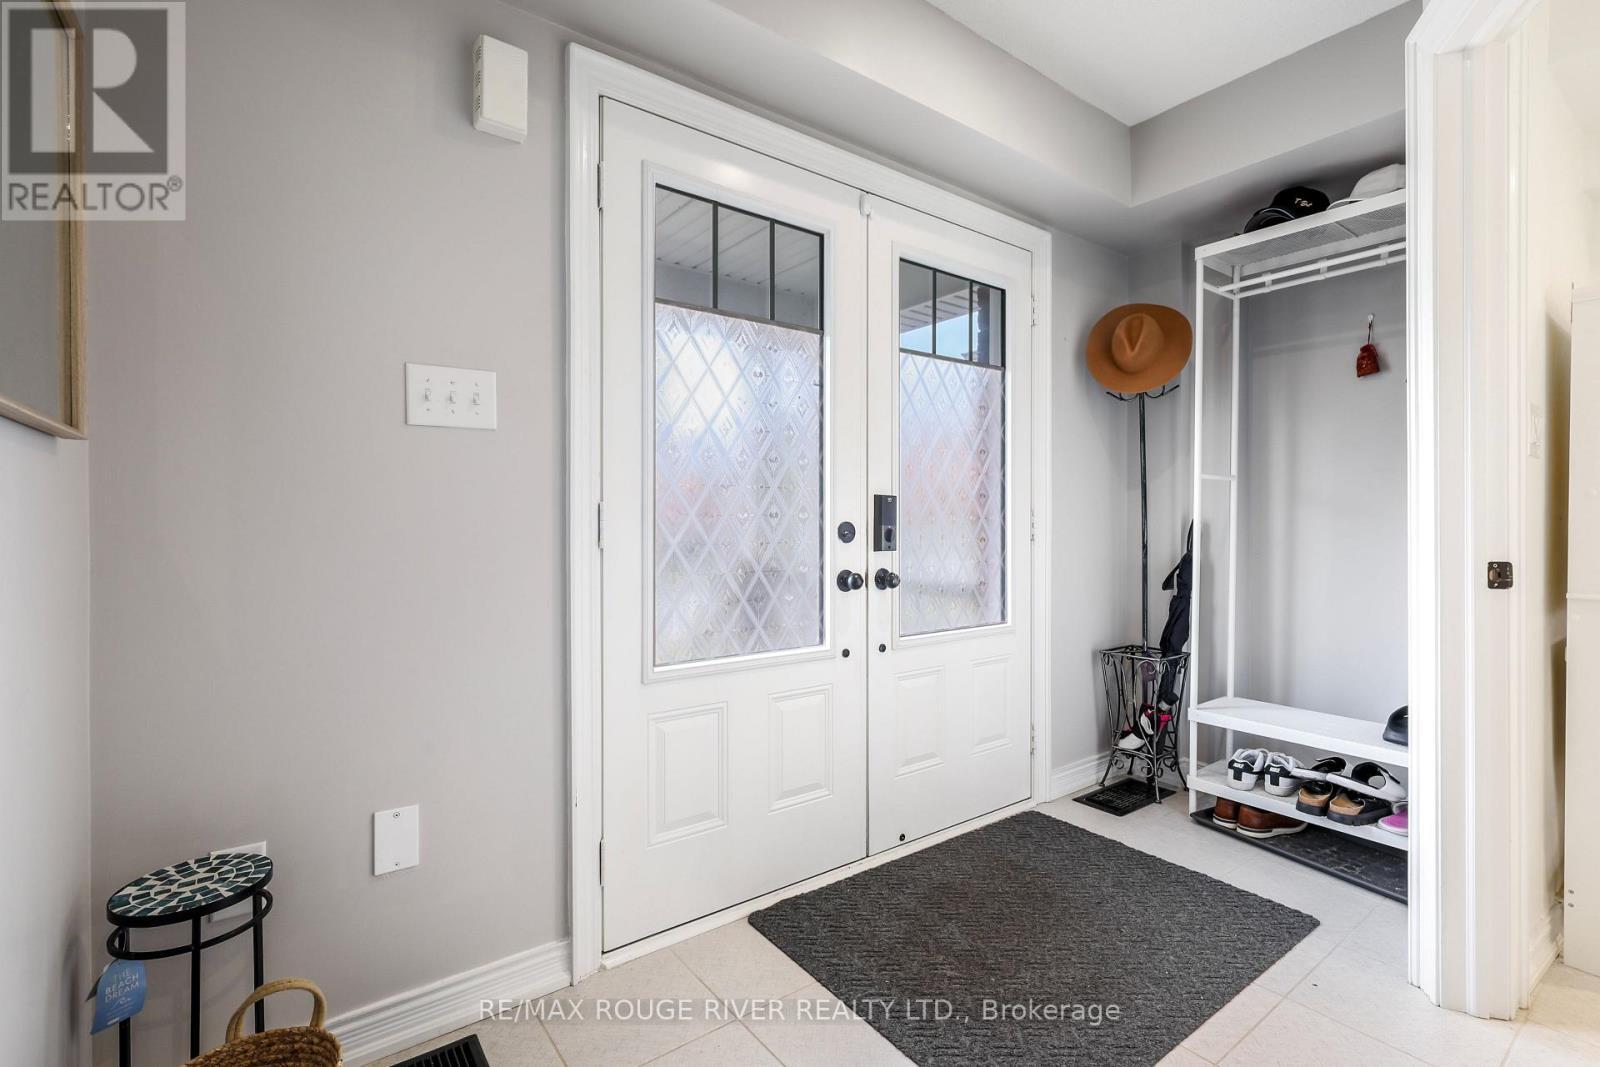
  • Foyer Ground Level 3.47 m x 2.50 m
  • Den Ground Level 6.45 m x 5.86 m

Convert Measurement to:


Courtesy of: RE/MAX ROUGE RIVER REALTY LTD.

REALTOR.ca  

QuickQuoteTM Powered by RPS

Location of 17 DEVINERIDGE AVENUE, Ajax, Ontario, L1Z 0T1

Demographic Information of 17 DEVINERIDGE AVENUE, Ajax, Ontario, L1Z 0T1

Life Stage

Young Families

Employment Type

Mixed

Average Household Income

$132,600.00

Average Number of Children

2.00

Household Population

Household Structure

Age of Population

Education

Education Level

No certificate/diploma/degree

15.8 %

High school certificate or equivalent

24.26 %

Apprenticeship trade certificate/diploma

2.45 %

College/non-university certificate

20.08 %

University certificate (below bachelor)

2.55 %

University Degree

34.86 %

Commuter

Travel To Work

By Car

87.27 %

By Public Transit

9.48 %

By Walking

1.25 %

By Bicycle

0.5 %

By Other Methods

1.5 %

Cultural Diversity

Knowledge of Official Language

Mother Tongue

Building Information

Building Type

Apartments (Low and High Rise)

0.26 %

Houses

99.74 %

Own Vs. Rent
