Button CopyPathCircle CloseCircle Left ArrowArrow Down Icon GreyClosecirclecircleBurger
Image 1
Image 2
Image 3
$1,175,000

15 MCGREGOR DRIVE, Ajax, Ontario, L1T 3W8

MLS® # E13423438

4+2 Beds

Baths

2500 - 3000  FEETSQ

QuickQuoteTM: $896K - $1.2M

Ajax ON, L1T 3W8

MLS® # E13423438

Property Information:

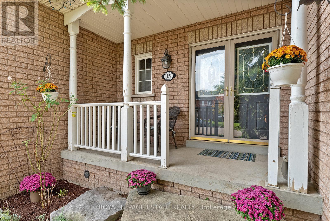
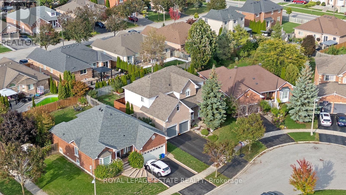
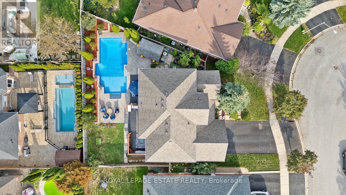
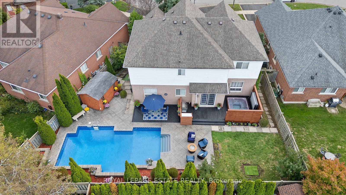
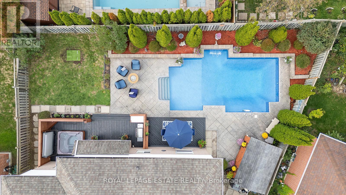
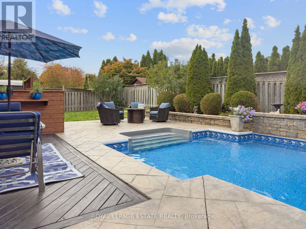
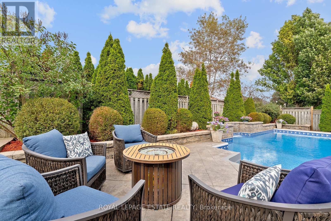
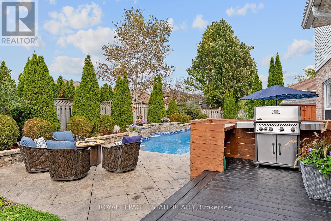
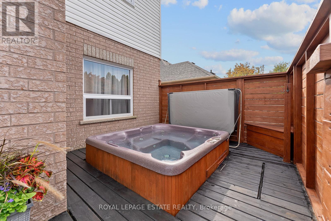
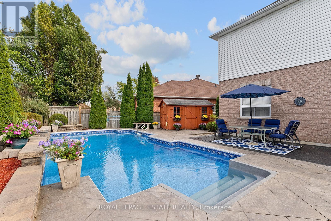
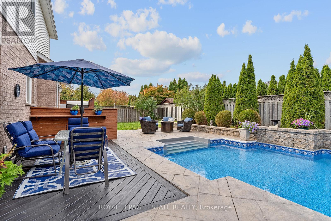
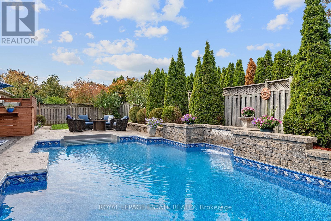
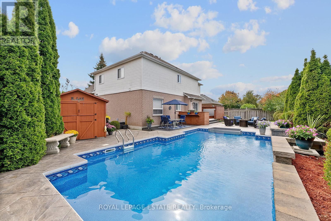
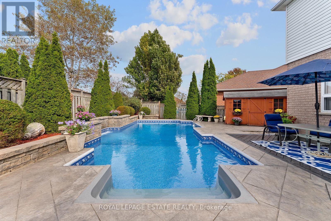
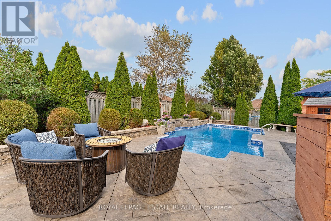
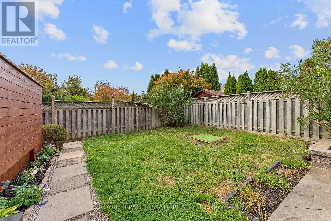
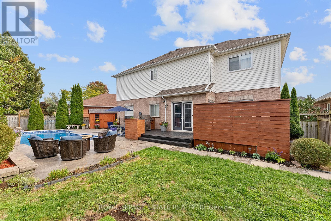
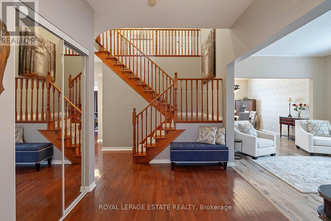
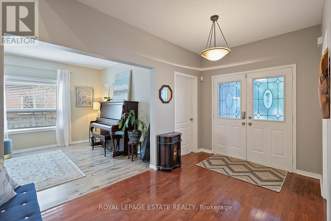
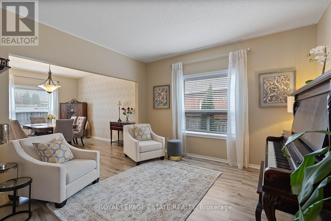
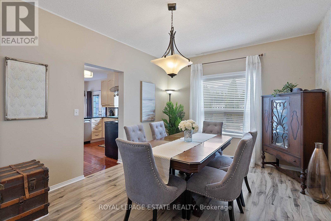
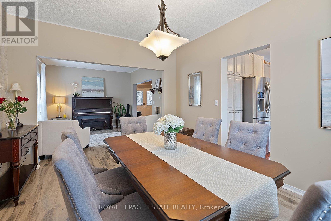
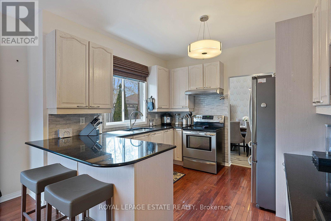
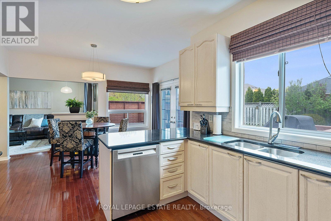
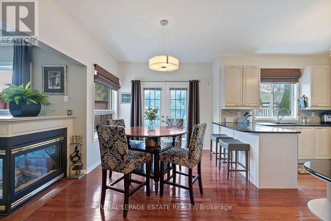
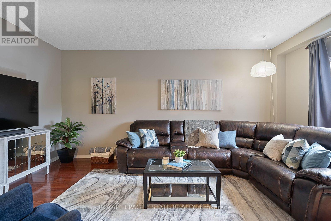
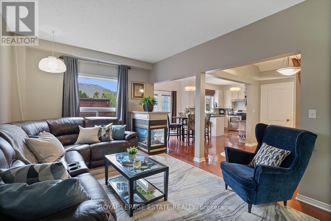
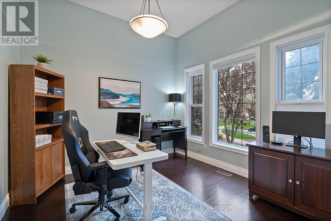
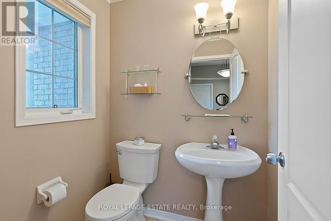
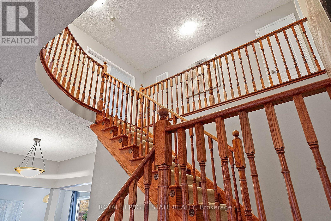
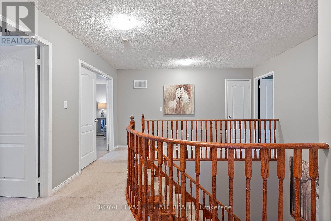
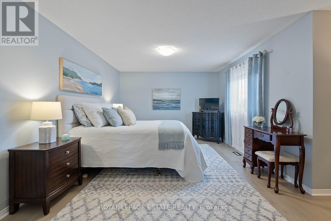
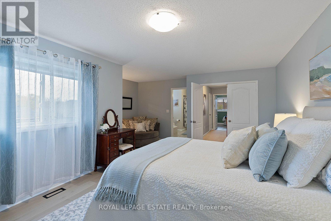
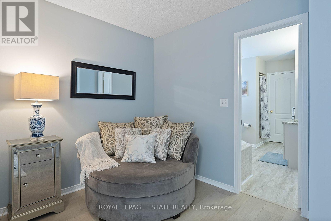
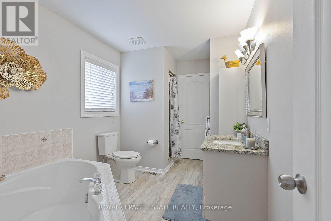
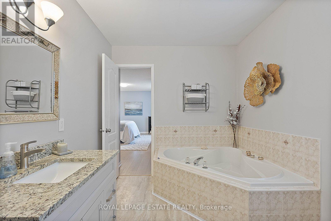
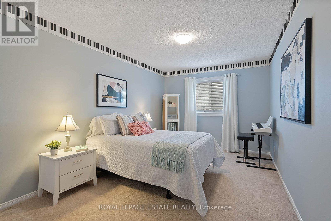
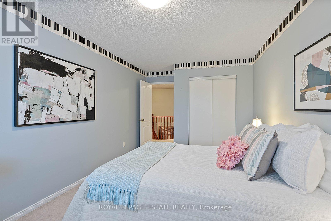
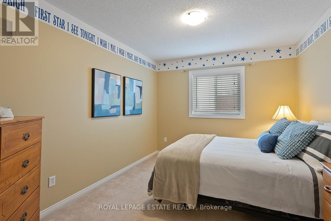
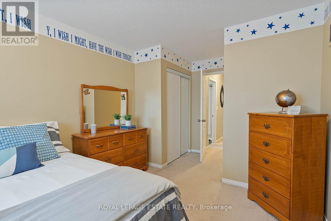
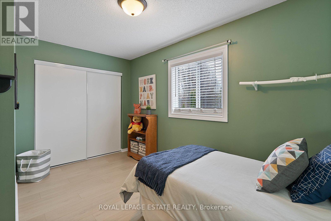
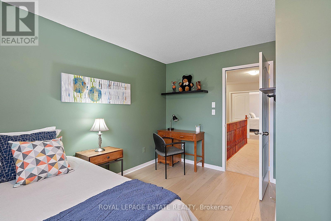
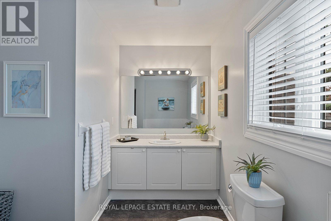
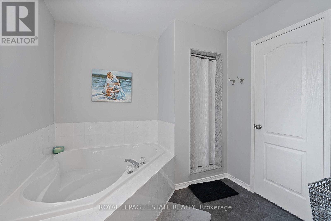
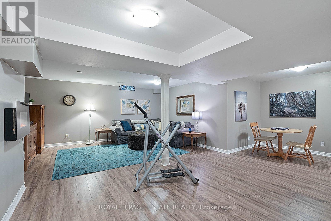
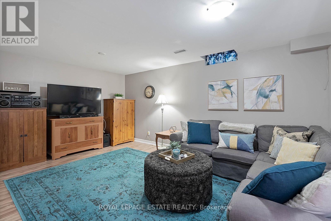
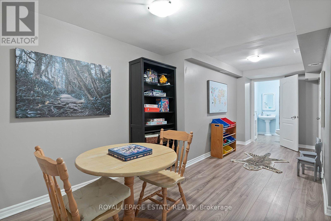
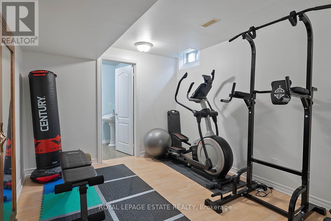
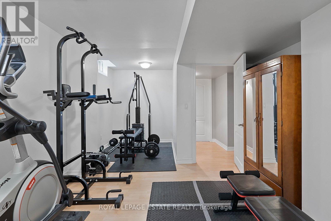
Nestled on a quiet, child-safe street in one of Ajax's most desirable family neighbourhoods, this exceptional home in Beaverbrook estates located in Northwest Ajax offers the perfect blend of luxury, comfort, and resort-style living. Situated on a premium 48 x 111 ft pie-shaped lot, this impressive 4+2 bedroom, 4 bathroom detached residence features over 3,000 sq ft of beautifully designed living space.The spectacular backyard oasis is truly a showstopper, featuring a custom 18' x 36' inground swimming pool with waterfall, patterned concrete decking, a private hot tub retreat, and a fully equipped cabana complete with a bar and changing rooms. Surrounded by mature landscaping, this private outdoor haven is perfect for relaxing or entertaining family and friends.Inside, the thoughtfully designed main floor offers elegant formal living and dining rooms, a private office with soaring cathedral ceilings, a warm family room with a stunning gas fireplace, and a spacious kitchen featuring granite countertops, a breakfast bar, and a walk-out to the backyard.Upstairs, you'll find four generously sized bedrooms, including a spacious primary retreat with a walk-in closet and a spa-inspired ensuite featuring a soaker tub. The finished basement provides additional living space with a fifth bedroom and a private 3-piece ensuite, ideal for guests, extended family, or multi-generational living.Completing this remarkable home is an extra-height garage offering flexible parking for a full-size vehicle and a second compact car, along with ample storage space for tools, seasonal items, and recreational equipment.Conveniently located close to parks, schools, shopping, and all amenities, this outstanding property presents a rare opportunity to enjoy luxury, space, and an exceptional lifestyle in a highly sought-after Ajax community. (id:27)

Building Features:

  • Style: Detached
  • Building Type: House
  • Basement Development: Finished
  • Basement Type: N/A
  • Construction Style - Attachment: Detached
  • Exterior Finish: Aluminum siding, Brick
  • Fireplace: Yes
  • Floor Space: 2500 - 3000 sqft
  • Flooring Type: Laminate, Carpeted, Hardwood
  • Foundation Type: Block, Concrete
  • Heating Type: Forced air
  • Heating Fuel: Natural gas
  • Cooling Type: Central air conditioning
  • Appliances:

Property Features:

  • OwnershipType: Freehold
  • Property Type: Single Family
  • Bedrooms: 4+2
  • Bathrooms: 4
  • Half Bathrooms: 1
  • Floor Space (approx): 2500 - 3000 Square Feet
  • Irregular: Yes
  • Lot Depth: 111 Feet
  • Lot Frontage: 48.1 Feet
  • Lot Size: 48.1 x 111 FT ; 88.01 ft at back
  • Pool Type: Outdoor pool
  • Utility Type: Hydro - Installed, Cable - Available, Sewer - Installed
  • Sewer: Sanitary sewer
  • Parking Type: Attached garage, Garage
  • No. of Parking Spaces: 4

Rooms:

  • 5th Bedroom Basement Level 5.64 m x 3.54 m
  • Recreation Room Basement Level 6.43 m x 5.12 m
  • Bedroom Basement Level 3.26 m x 3.08 m
  • Living Main Level 3.54 m x 3.94 m
  • Dining Main Level 4.29 m x 3.53 m
  • Breakfast Main Level 3.96 m x 3.00 m
  • Kitchen Main Level 3.19 m x 3.45 m
  • Office Main Level 3.42 m x 3.54 m
  • Family Main Level 5.47 m x 3.65 m
  • Laundry Main Level 2.87 m x 1.87 m
  • Foyer Main Level 2.89 m x 3.63 m
  • 3rd Bedroom Upper Level 4.20 m x 3.53 m
  • 4th Bedroom Upper Level 5.57 m x 2.97 m
  • Primary Bedroom Upper Level 6.03 m x 4.92 m
  • 2nd Bedroom Upper Level 5.02 m x 2.97 m

Convert Measurement to:


QuickQuoteTM Powered by RPS

Location of 15 MCGREGOR DRIVE, Ajax, Ontario, L1T 3W8

Demographic Information of 15 MCGREGOR DRIVE, Ajax, Ontario, L1T 3W8

Life Stage

Older Parents, Younger Kids

Employment Type

Mixed

Average Household Income

$148,060.94

Average Number of Children

1.95

Household Population

Household Structure

Age of Population

Education

Education Level

No certificate/diploma/degree

16.64 %

High school certificate or equivalent

27.95 %

Apprenticeship trade certificate/diploma

4.3 %

College/non-university certificate

22.37 %

University certificate (below bachelor)

0.96 %

University Degree

27.77 %

Commuter

Travel To Work

By Car

89.52 %

By Public Transit

7.7 %

By Walking

0.28 %

By Bicycle

0.0 %

By Other Methods

2.5 %

Cultural Diversity

Knowledge of Official Language

Mother Tongue

Building Information

Building Type

Apartments (Low and High Rise)

5.99 %

Houses

94.01 %

Own Vs. Rent
