Button CopyPathCircle CloseCircle Left ArrowArrow Down Icon GreyClosecirclecircleBurger
Image 1
Image 2
Image 3
$999,900

147 ELIZABETH STREET, Ajax, Ontario, L1T 3Y4

MLS® # E13481746

4+2 Beds

Baths

2000 - 2500  FEETSQ

QuickQuoteTM: $947K - $1.2M

Ajax ON, L1T 3Y4

MLS® # E13481746

Property Information:

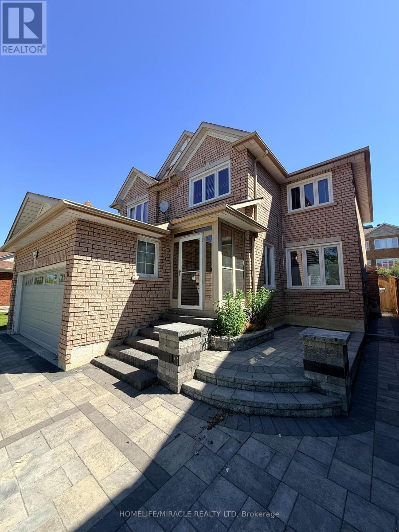
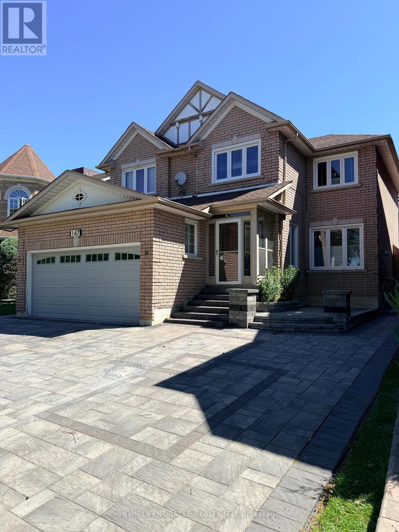
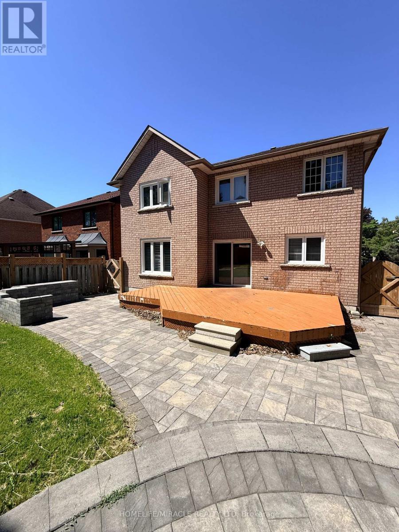
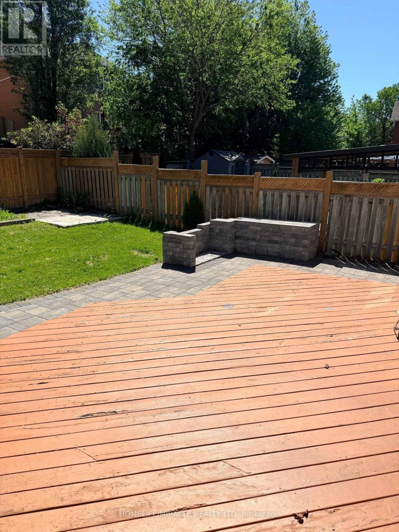
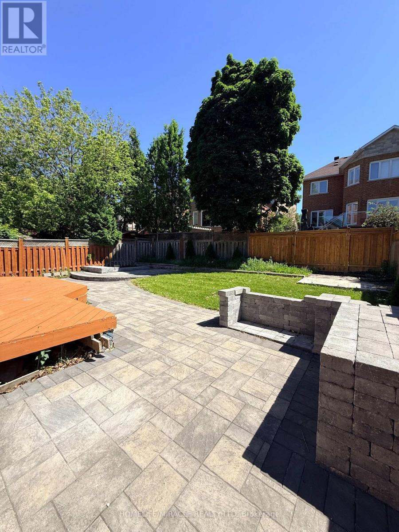
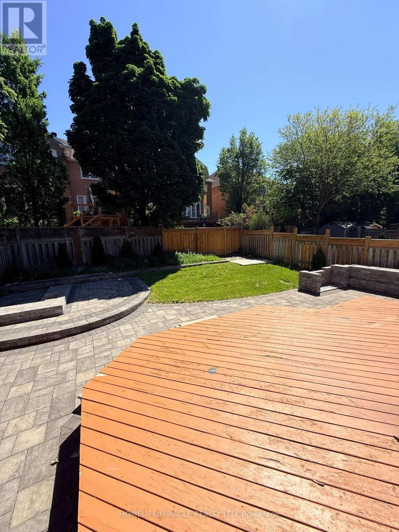
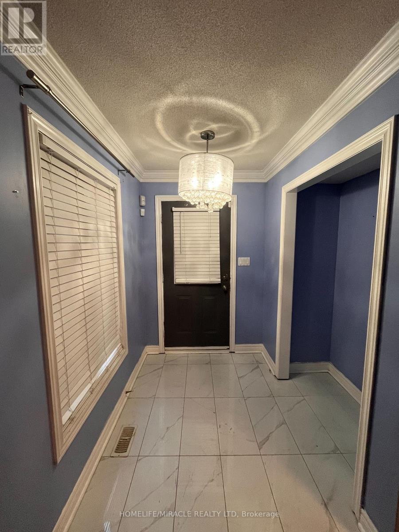
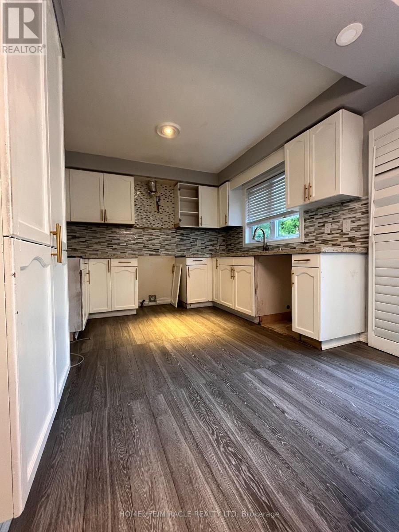
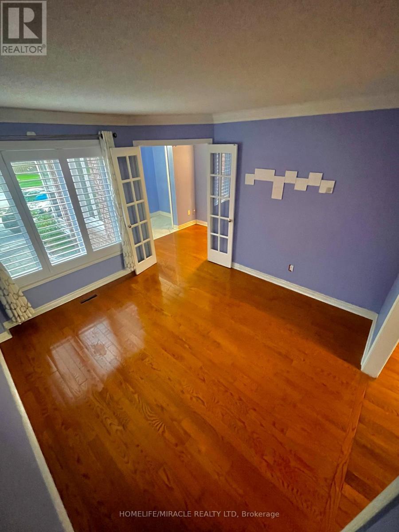
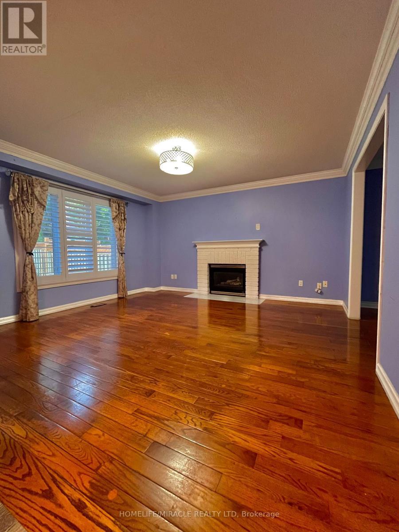
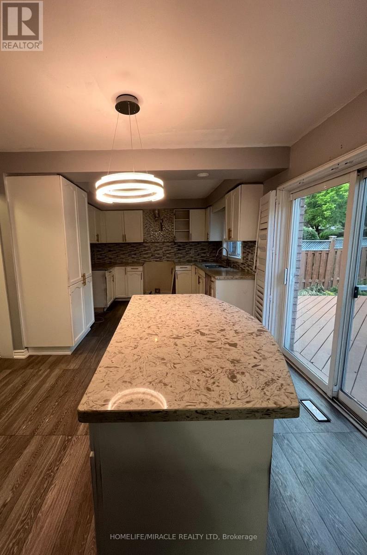
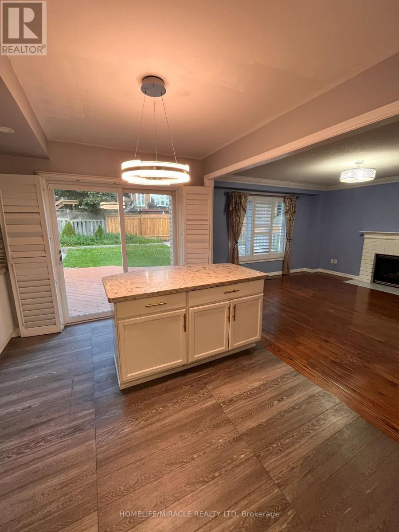
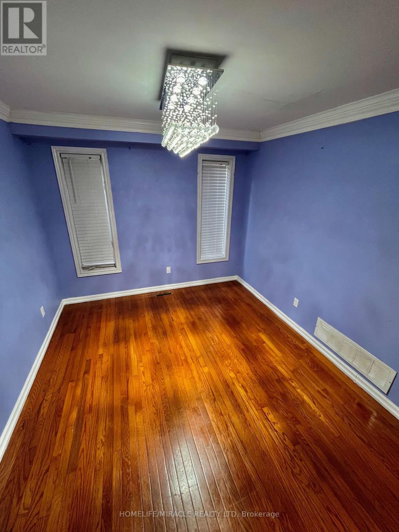
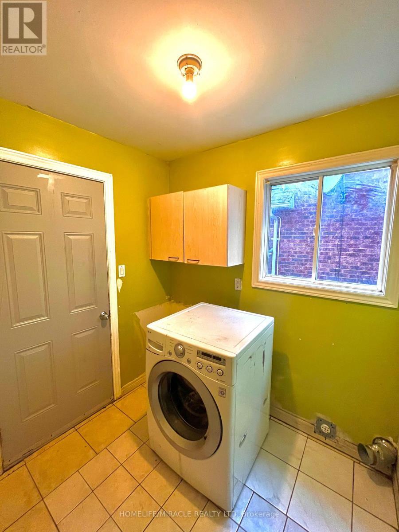
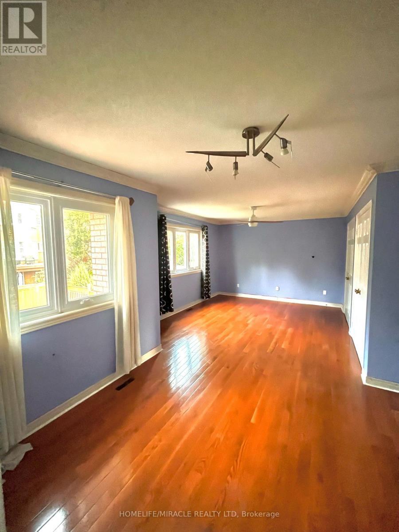
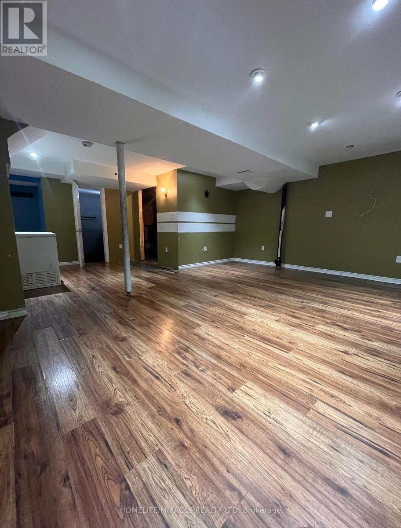
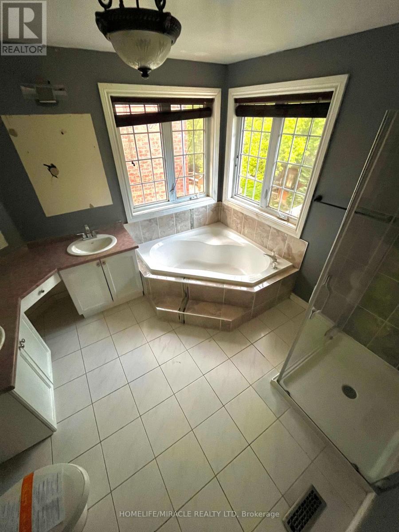
Welcome to this stunning John Boddy Homes built residence in the highly desirable Eagle Ridge on the Green community. This spacious 4+2-bedroom, 4-bathroom home delivers the perfect blend of function, comfort, and curb appeal-ideal for growing families.Step into a bright, open-concept layout featuring hardwood floors and ceramics throughout. The formal living room with French doors adds elegance and flexibility, while the expansive family-sized kitchen is the true heart of the home-designed for entertaining with a walk-out to a fully fenced, party-sized backyard with deck and interlock patio.Upstairs, the oversized primary bedroom offers a sitting area and a luxurious 5-piece ensuite your own private escape.Additional highlights include main floor laundry with direct garage access, a beautifully landscaped exterior, and a layout that checks every box.Location. Layout. Lifestyle. This is the one buyers wait for-and regret missing. (id:27)

Building Features:

  • Style: Detached
  • Building Type: House
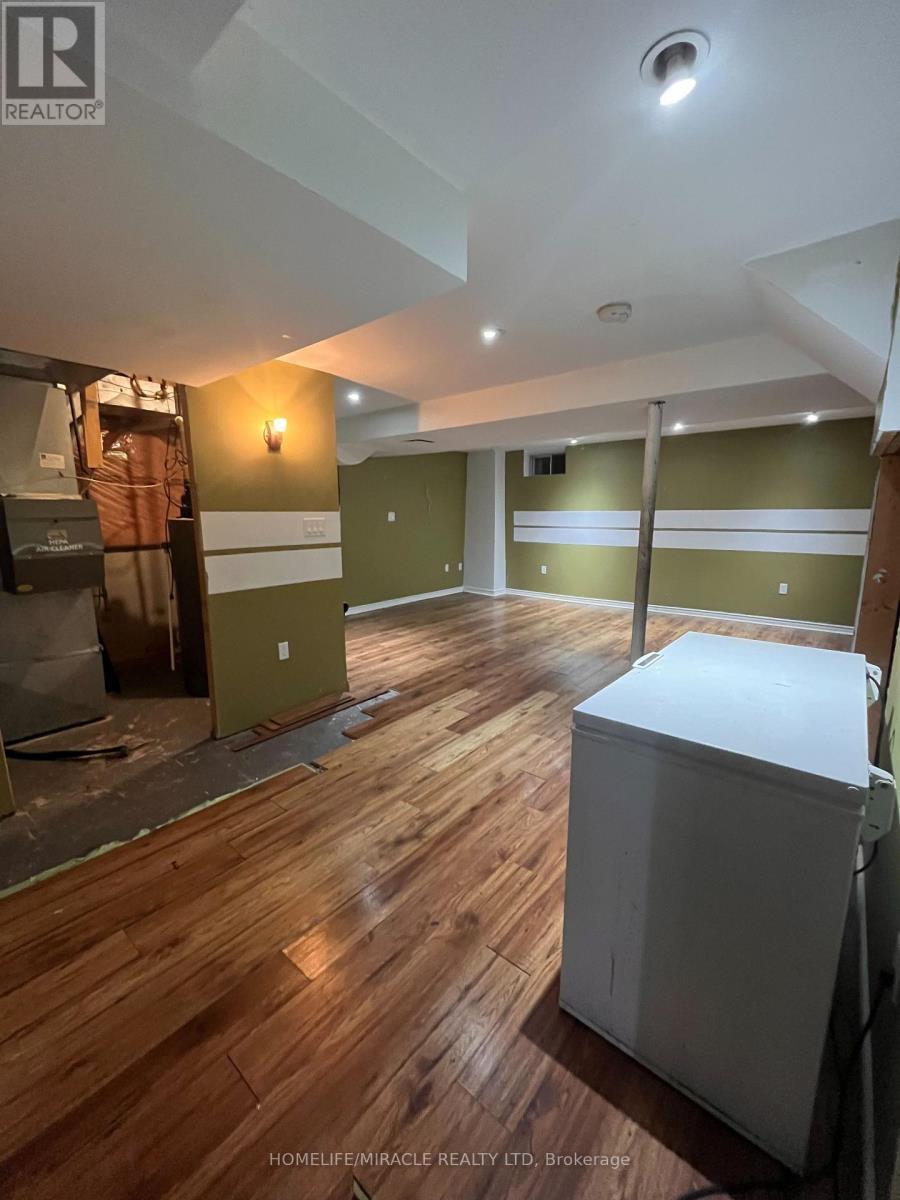
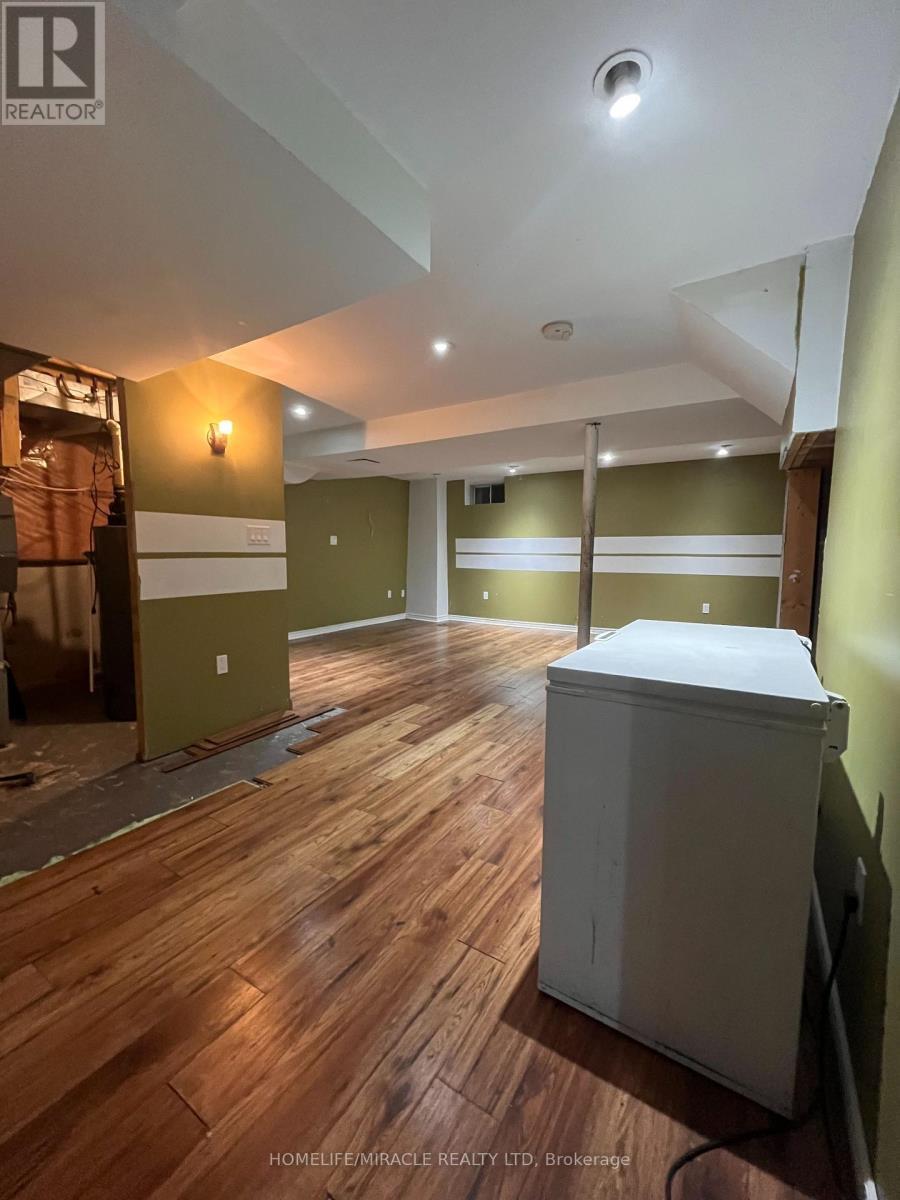
  • Basement Development: Finished
  • Basement Type: N/A
  • Construction Style - Attachment: Detached
  • Exterior Finish: Brick
  • Fireplace: Yes
  • Floor Space: 2000 - 2500 sqft
  • Flooring Type: Tile, Laminate, Hardwood
  • Foundation Type: Concrete
  • Heating Type: Forced air
  • Heating Fuel: Natural gas
  • Cooling Type: Central air conditioning

Property Features:

  • OwnershipType: Freehold
  • Property Type: Single Family
  • Bedrooms: 4+2
  • Bathrooms: 4
  • Half Bathrooms: 1
  • Amenities Nearby: Golf Nearby, Hospital, Public Transit, Schools
  • Community Features: Community Centre
  • Fence Type:
  • Floor Space (approx): 2000 - 2500 Square Feet
  • Irregular: Yes
  • Lot Depth: 110 Feet
  • Lot Frontage: 45 Feet
  • Lot Size: 45 x 110 FT
  • Utility Type: Sewer - Available, Cable - Available, Hydro - Available
  • Sewer: Sanitary sewer
  • Parking Type: Garage
  • No. of Parking Spaces: 5

Rooms:

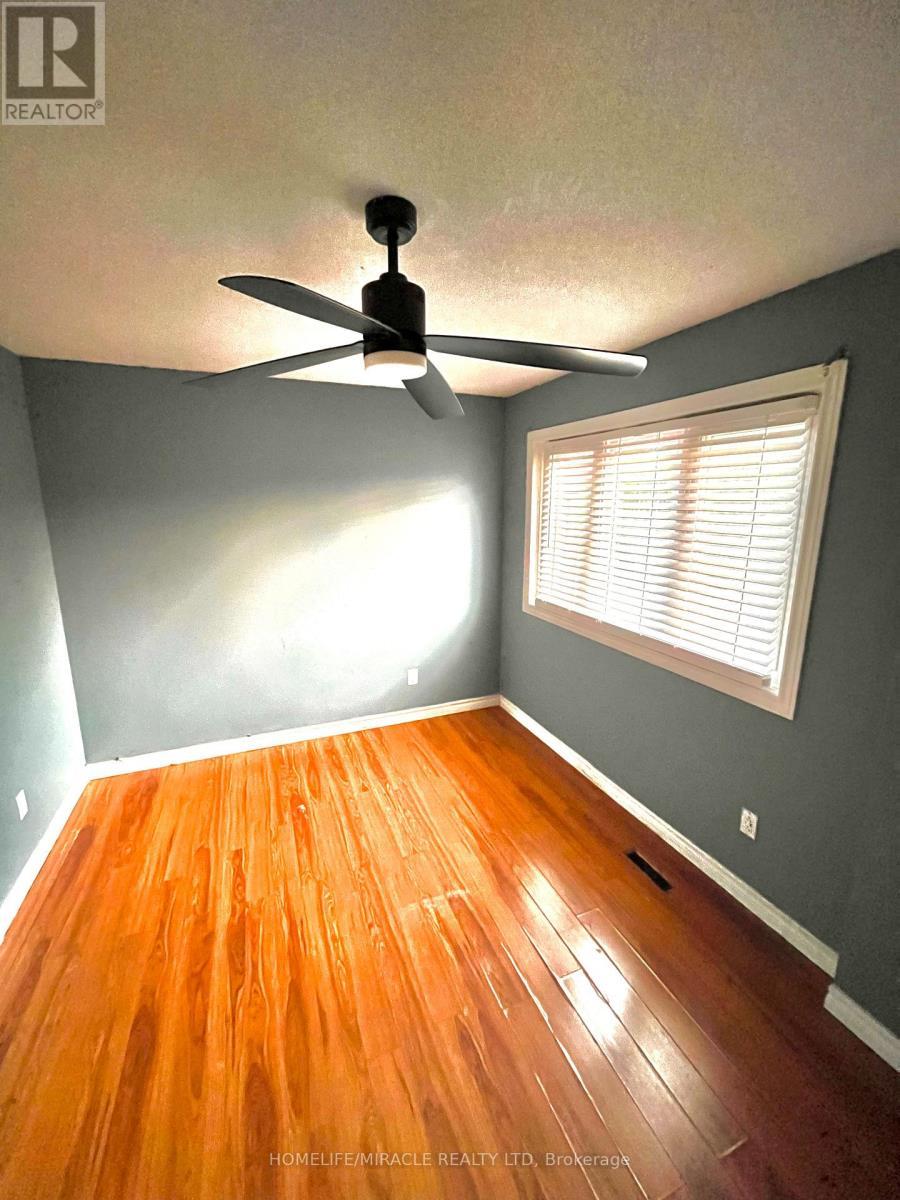
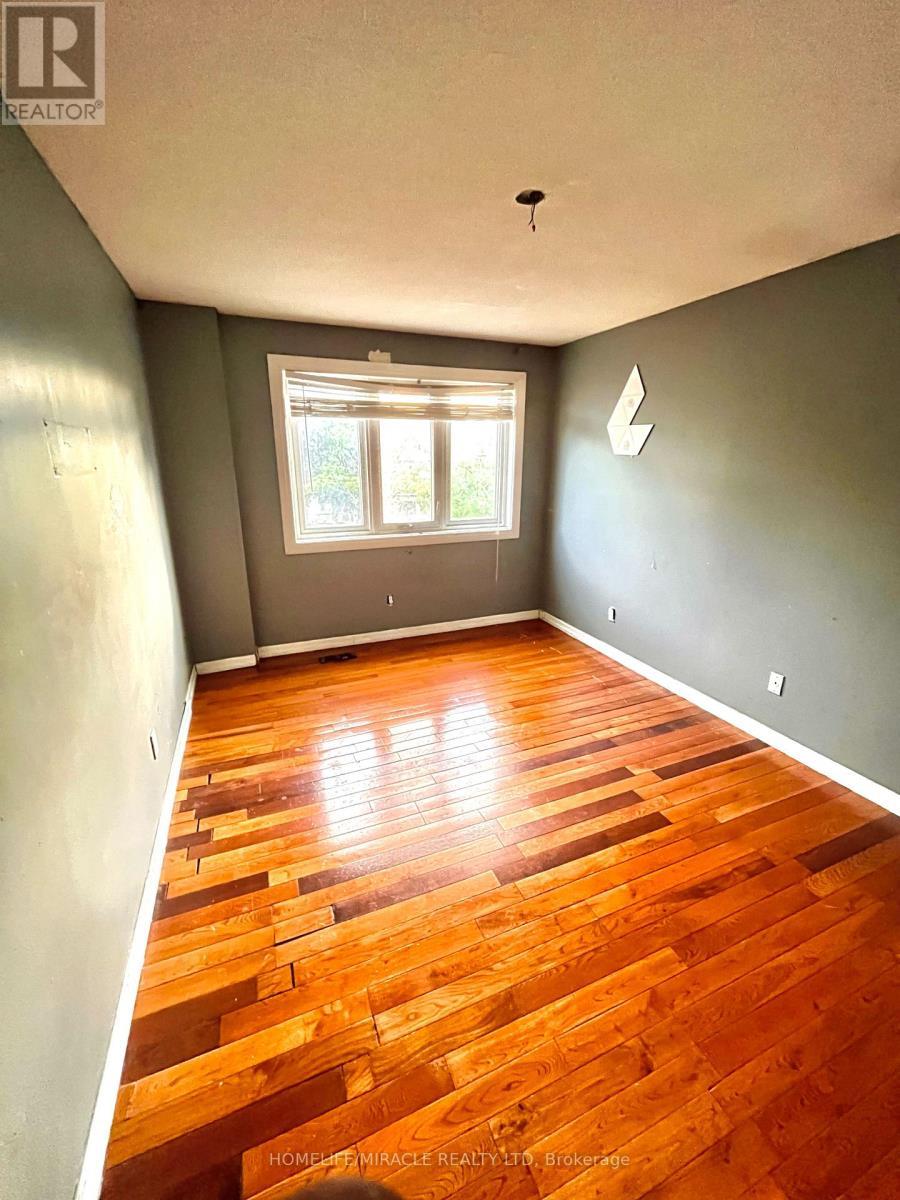
  • 4th Bedroom 2nd Level 3.38 m x 3.63 m
  • Primary Bedroom 2nd Level 6.50 m x 4.28 m
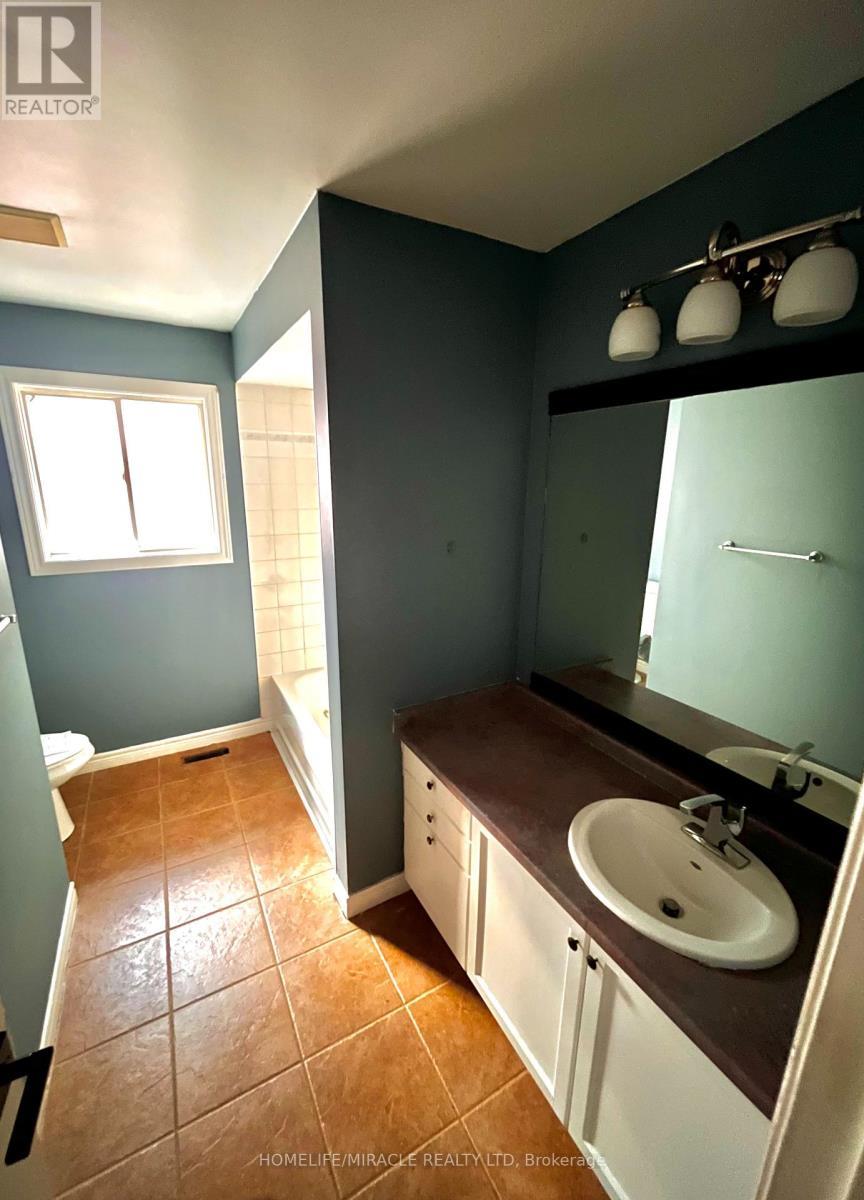
  • Bathroom 2nd Level 3.10 m x 1.74 m
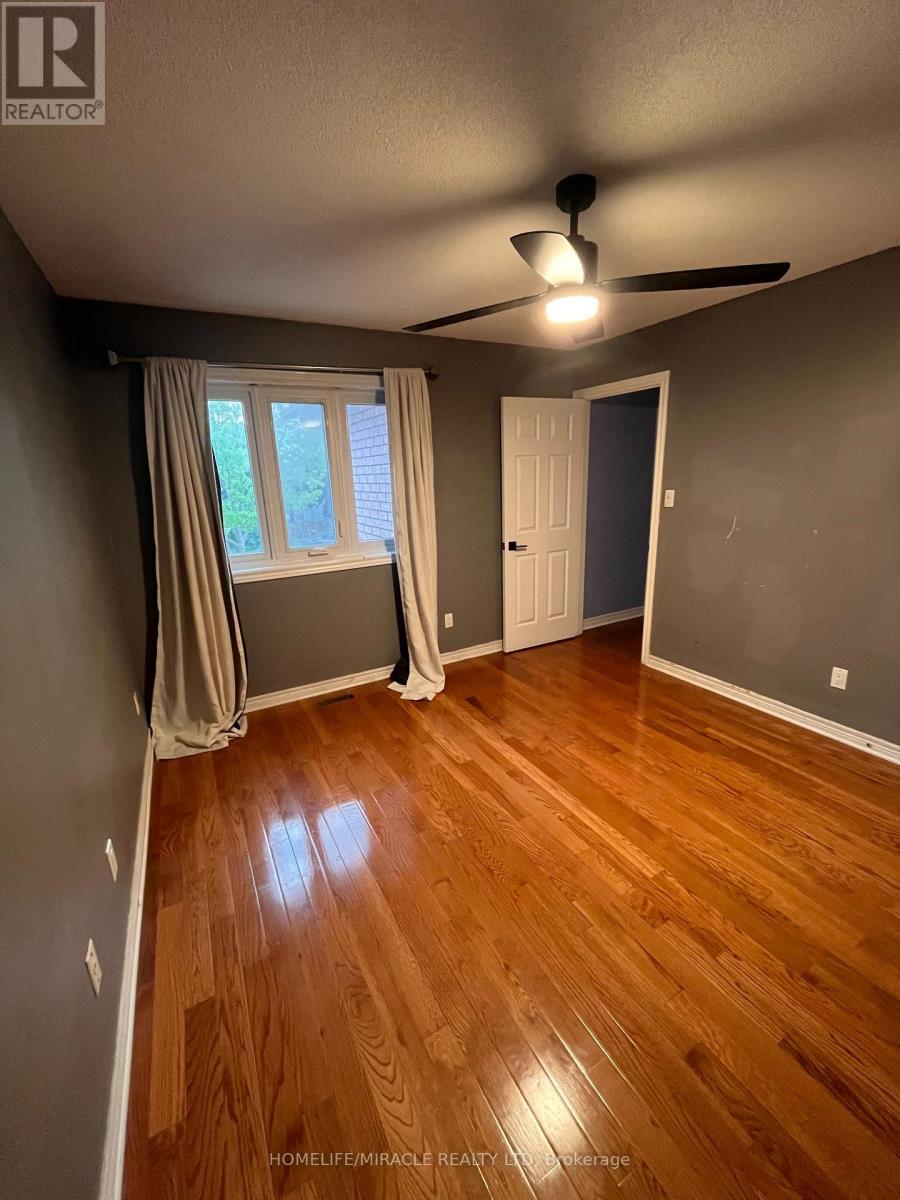
  • 2nd Bedroom 2nd Level 3.06 m x 4.21 m
  • 3rd Bedroom 2nd Level 2.90 m x 4.03 m
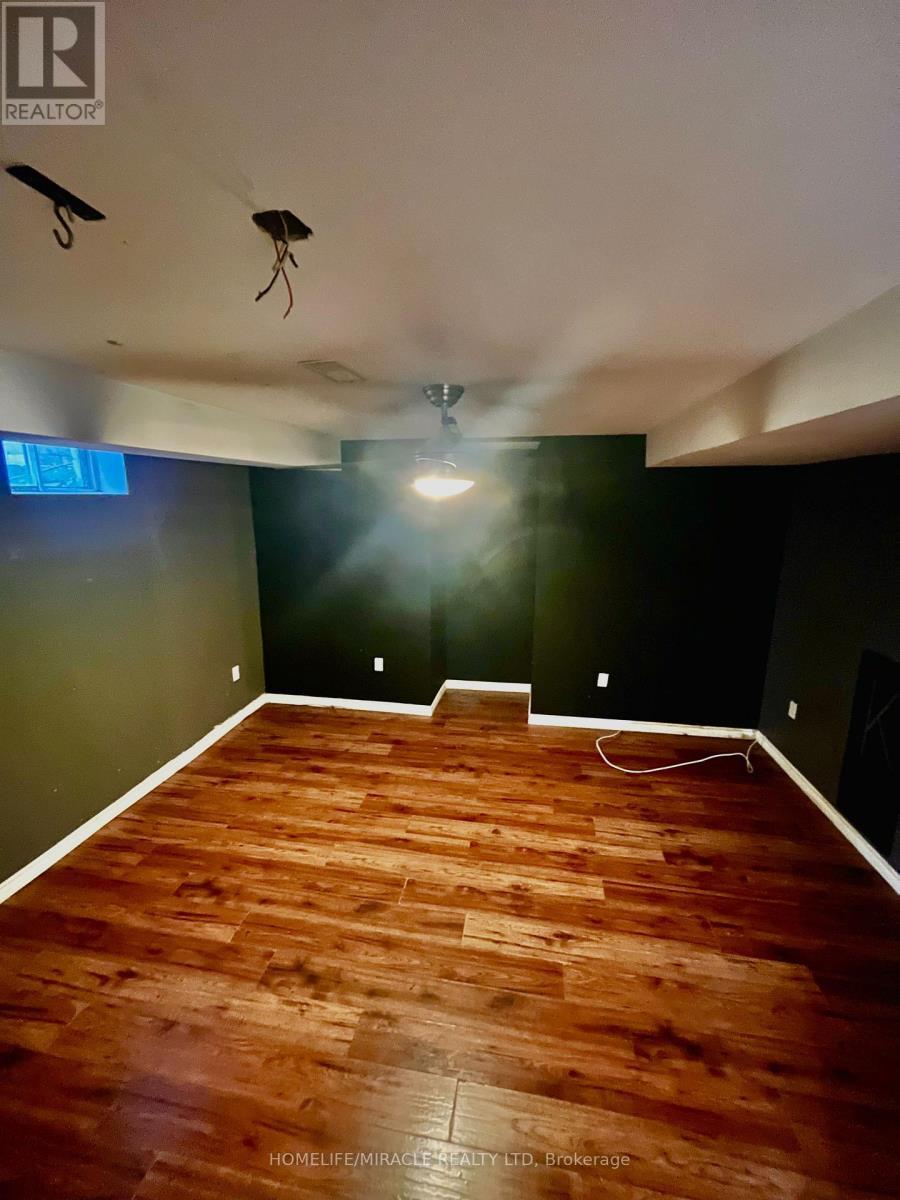
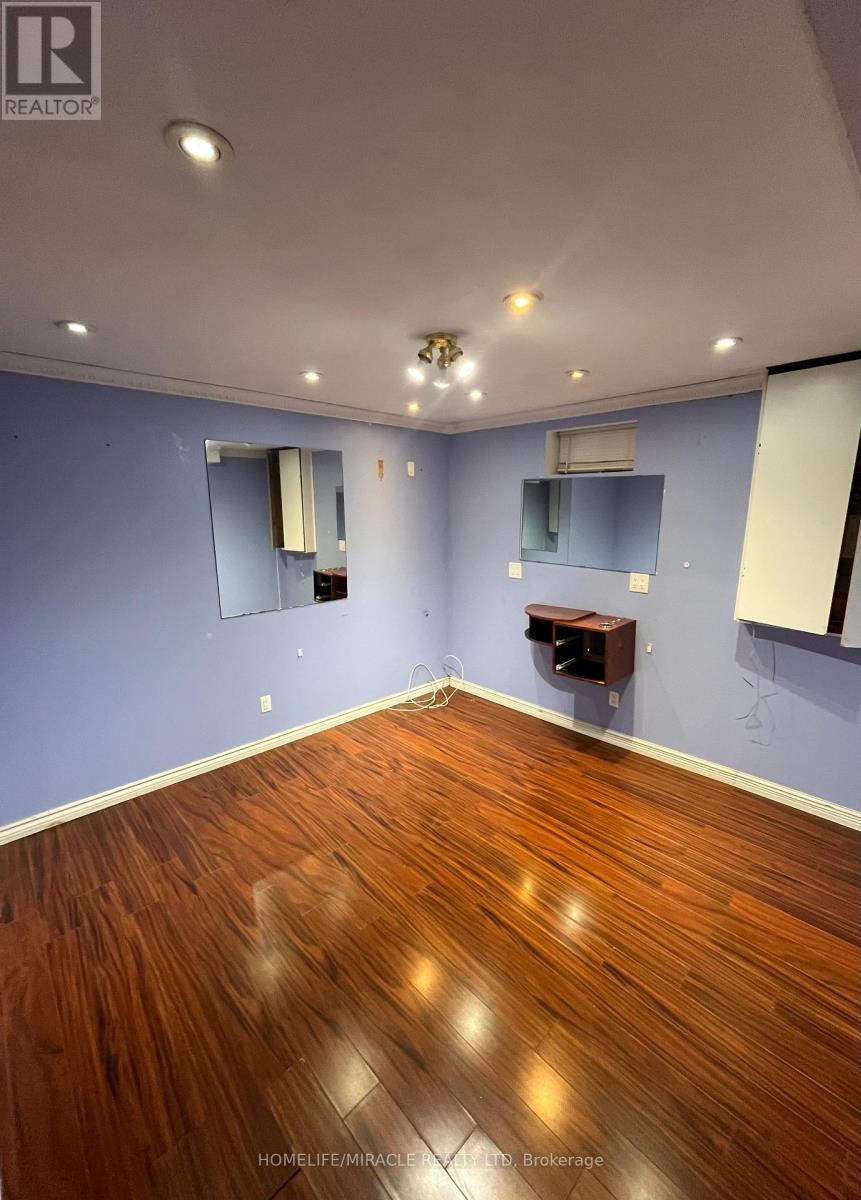
  • 5th Bedroom Basement Level 2.22 m x 3.41 m
  • Recreation Room Basement Level 6.68 m x 5.11 m
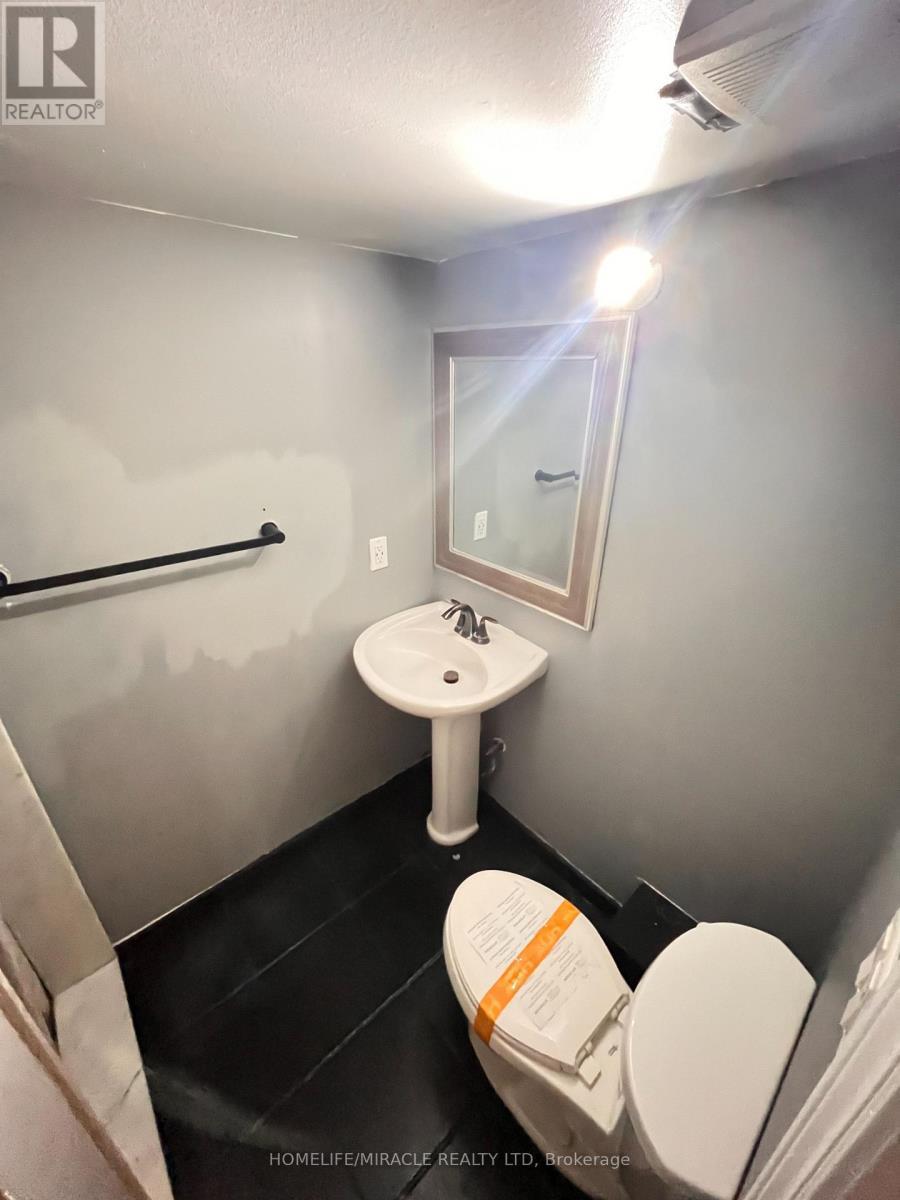
  • Bathroom Basement Level 1.49 m x 2.12 m
  • Office Basement Level 3.92 m x 4.17 m
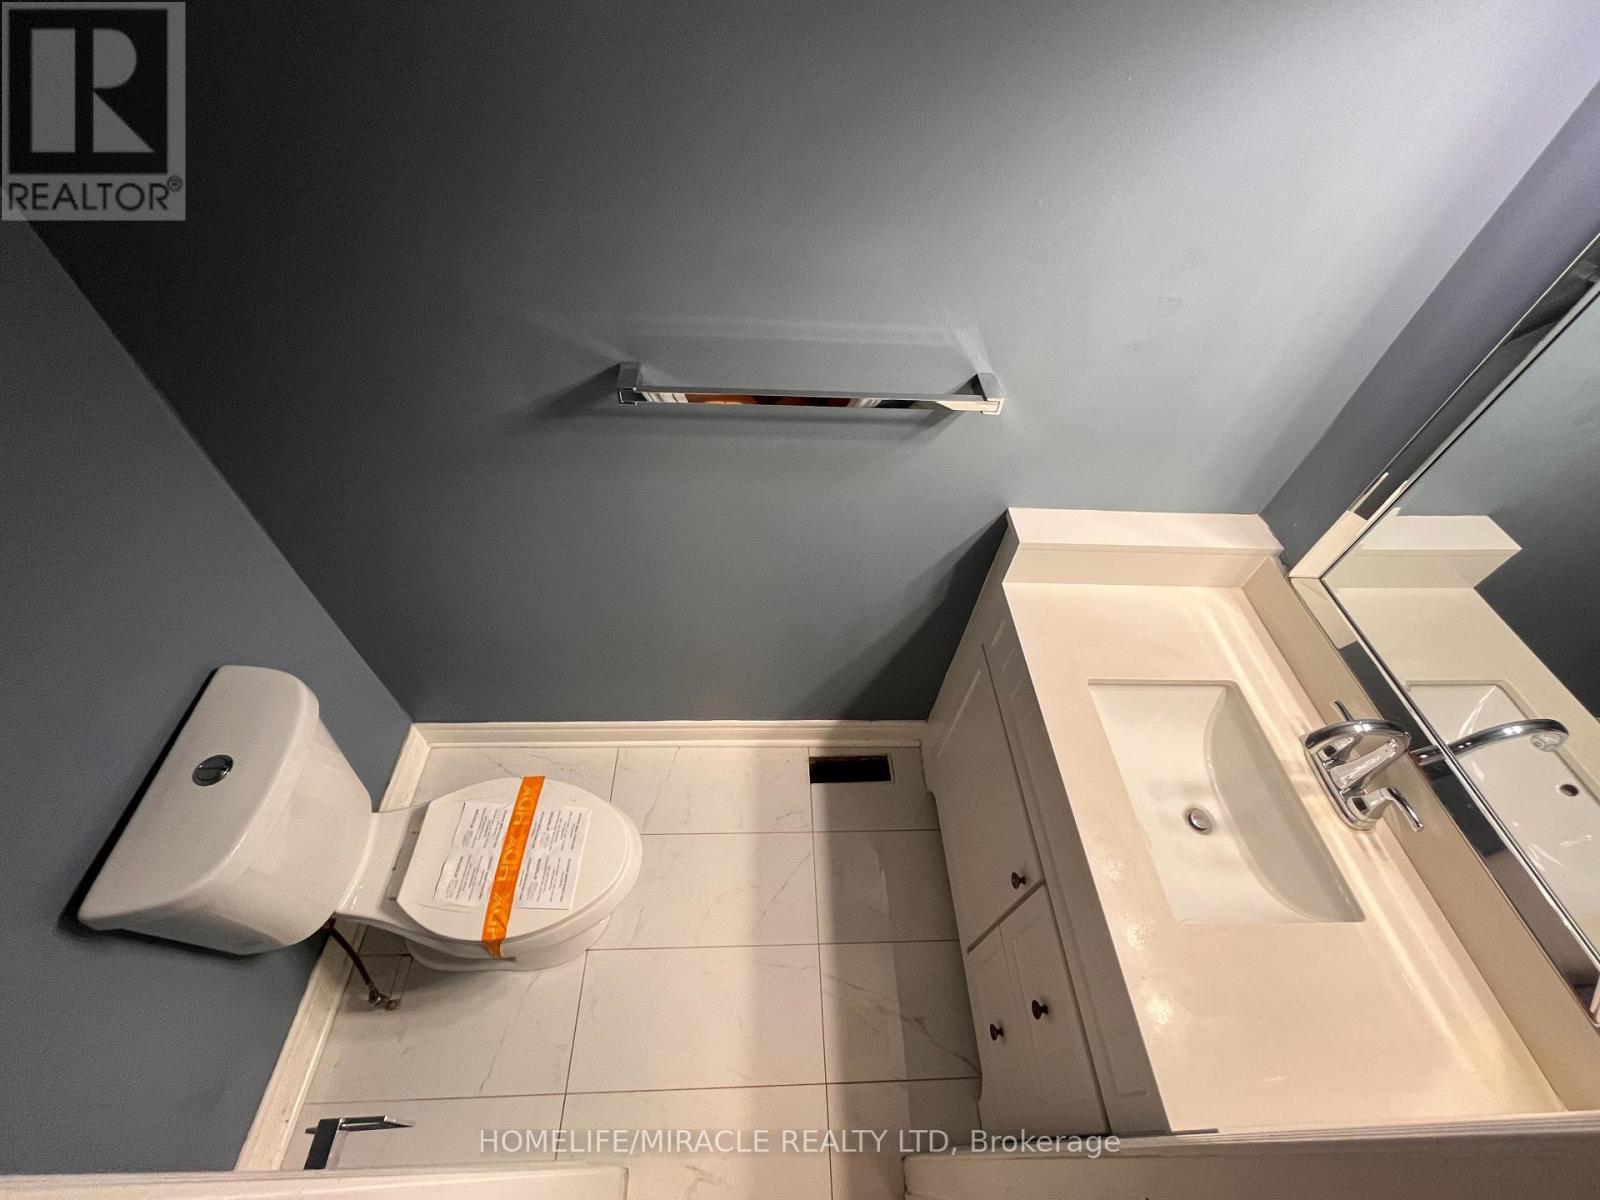
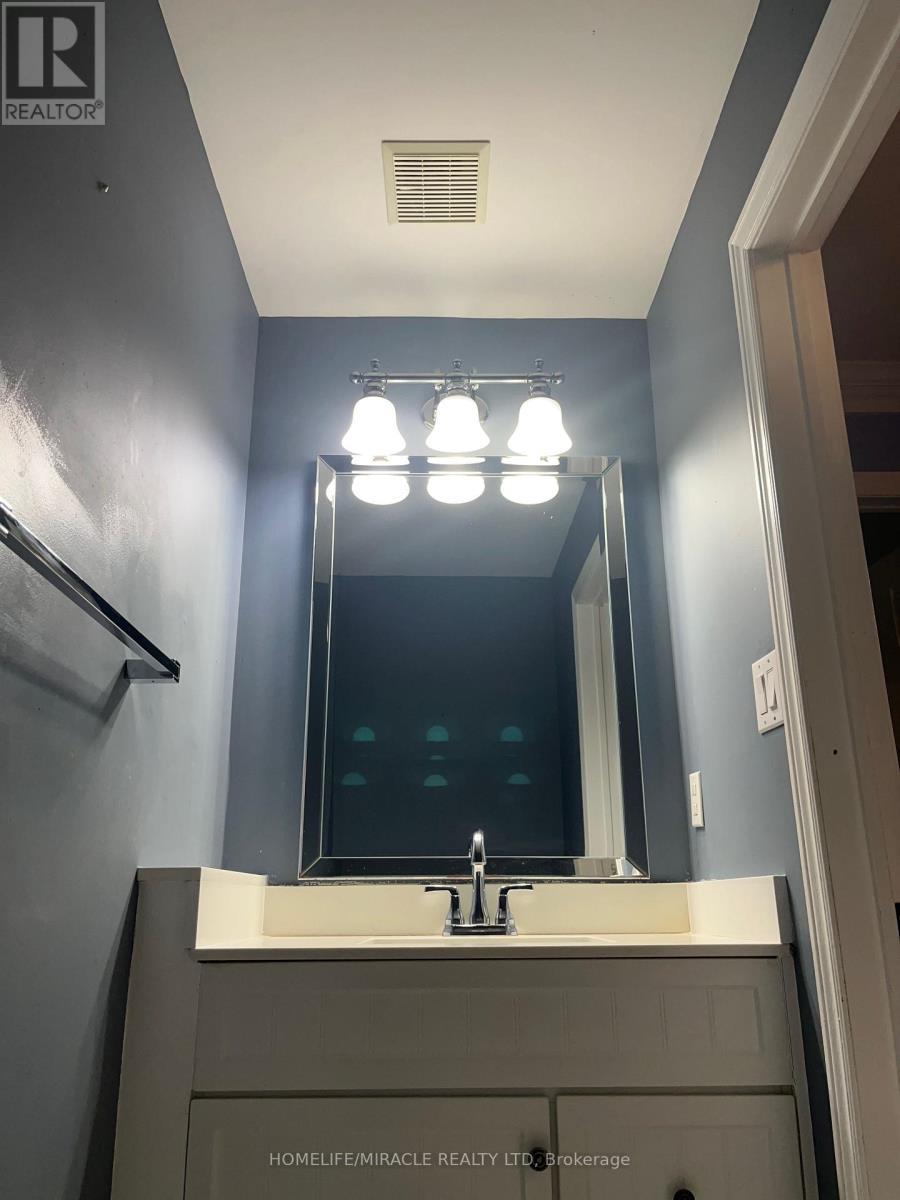
  • Bathroom Main Level 2.11 m x 1.04 m
  • Laundry Main Level 2.11 m x 2.13 m
  • Dining Main Level 3.23 m x 2.97 m
  • Kitchen Main Level 5.41 m x 3.17 m
  • Family Main Level 4.28 m x 4.12 m
  • Living Main Level 3.63 m x 3.37 m

Convert Measurement to:


Courtesy of: HOMELIFE/MIRACLE REALTY LTD

REALTOR.ca  

QuickQuoteTM Powered by RPS

Location of 147 ELIZABETH STREET, Ajax, Ontario, L1T 3Y4

Demographic Information of 147 ELIZABETH STREET, Ajax, Ontario, L1T 3Y4

Life Stage

Middle-Aged with Teens

Employment Type

Service Sector/White Collar

Average Household Income

$183,258.87

Average Number of Children

1.83

Household Population

Household Structure

Age of Population

Education

Education Level

No certificate/diploma/degree

8.72 %

High school certificate or equivalent

31.16 %

Apprenticeship trade certificate/diploma

3.97 %

College/non-university certificate

21.2 %

University certificate (below bachelor)

1.2 %

University Degree

33.74 %

Commuter

Travel To Work

By Car

87.85 %

By Public Transit

5.12 %

By Walking

1.23 %

By Bicycle

0.0 %

By Other Methods

5.8 %

Cultural Diversity

Knowledge of Official Language

Mother Tongue

Building Information

Building Type

Apartments (Low and High Rise)

Houses

100.0 %

Own Vs. Rent
