Button CopyPathCircle CloseCircle Left ArrowArrow Down Icon GreyClosecirclecircleBurger
Image 1
Image 2
Image 3
$317,000

45 Alma Street, Yarmouth, NS, B5A 3G7

MLS® # 202601165

5 Beds

Baths

2200  FEETSQ

QuickQuoteTM: $266K - $336K

Yarmouth NS, B5A 3G7

MLS® # 202601165

Property Information:

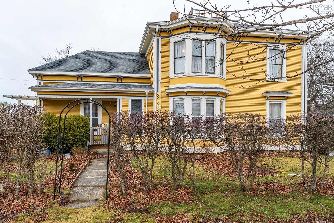
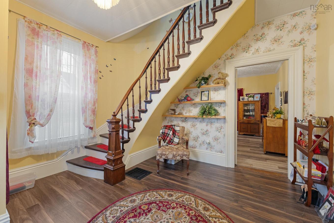
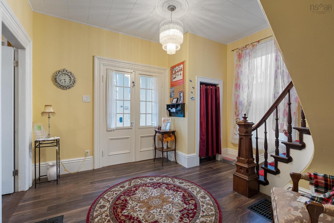
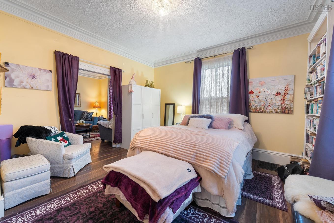
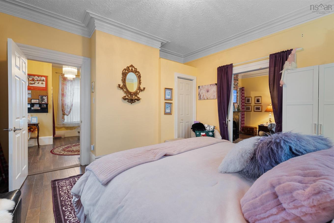
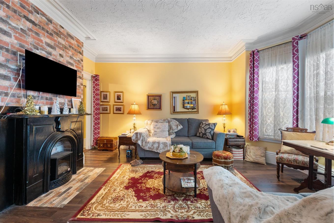
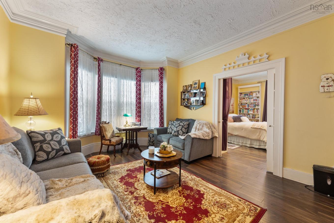
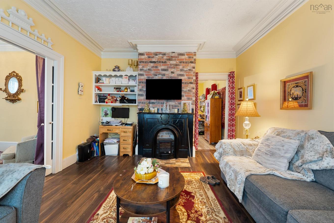
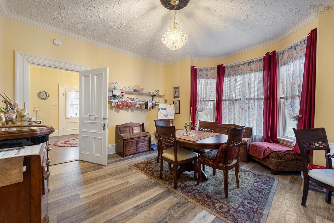
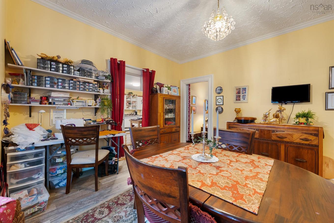
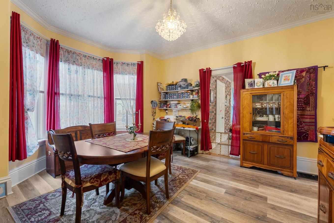
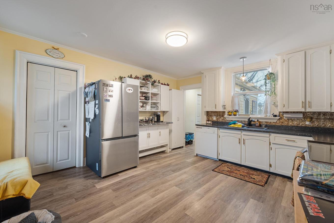
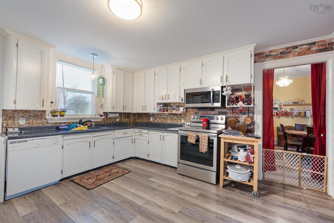
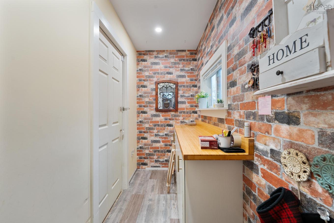
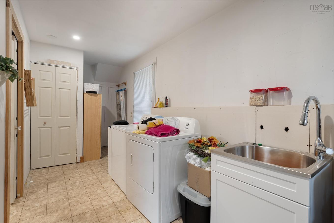
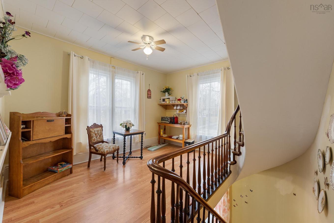
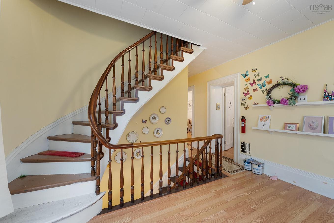
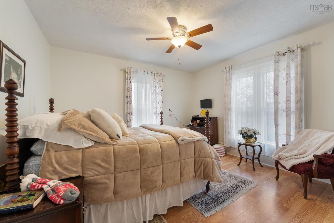
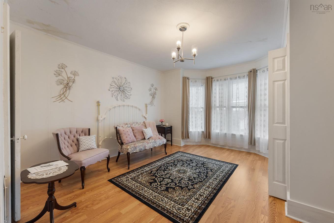
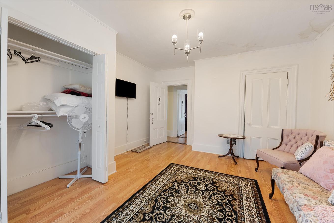
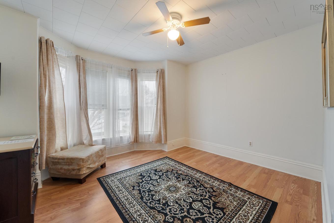
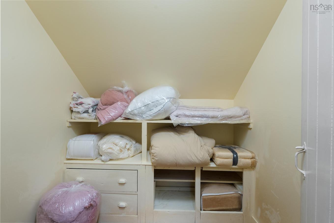
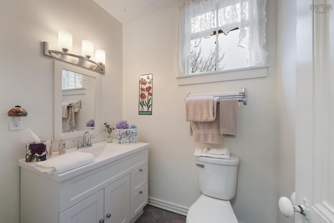
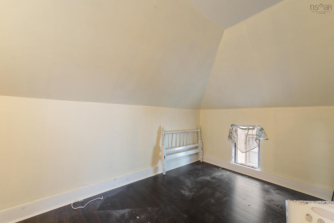
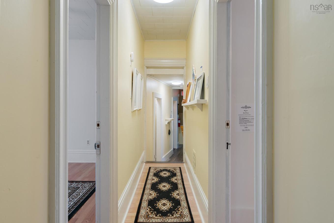
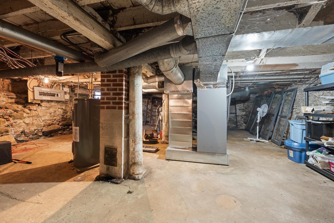
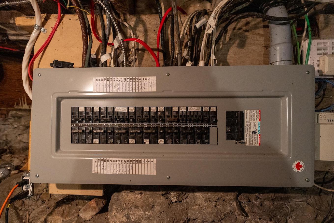
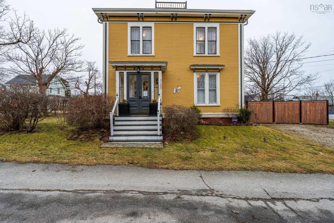
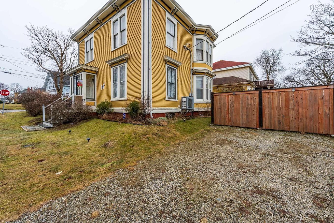
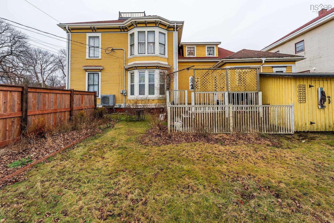
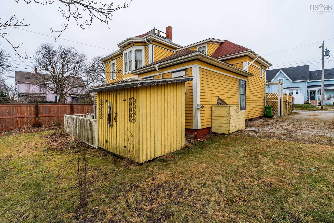
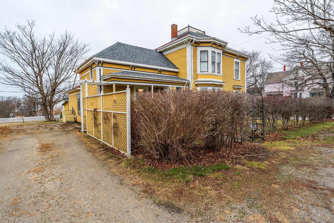
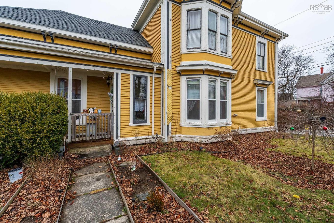
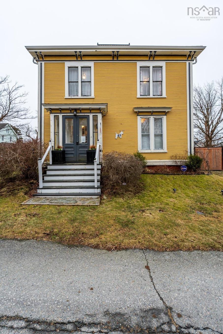
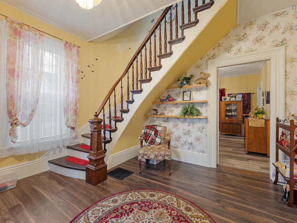
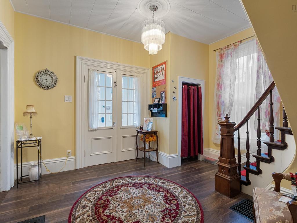
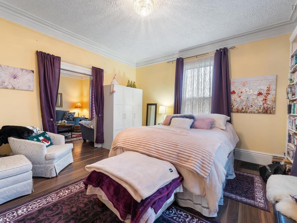
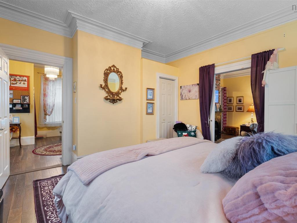
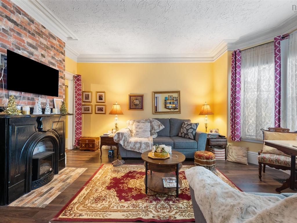
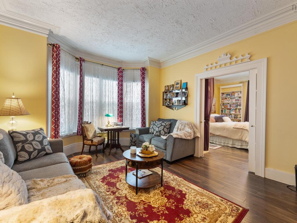
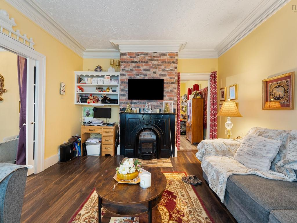
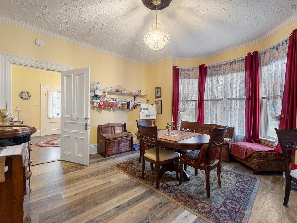
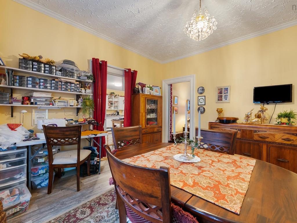
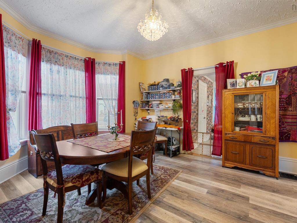
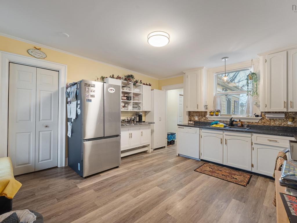
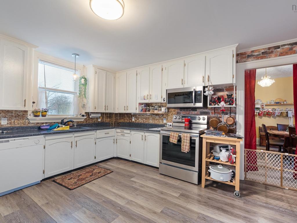
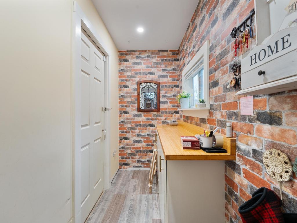
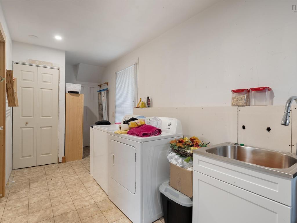
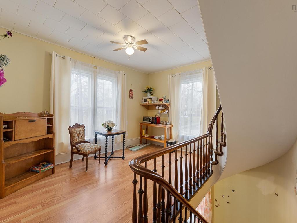
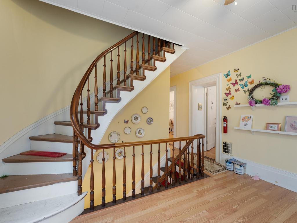
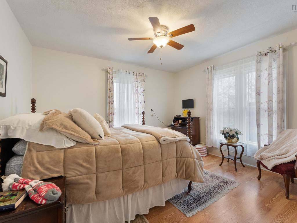
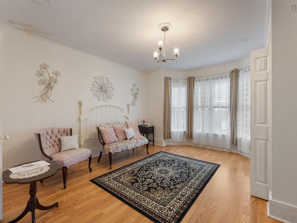
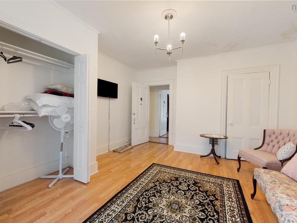
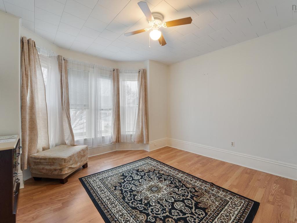
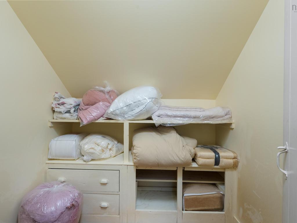
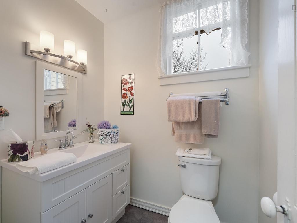
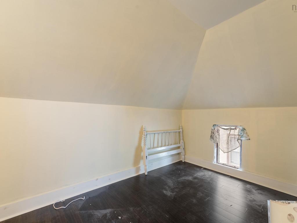
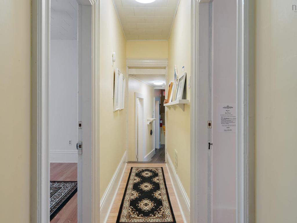
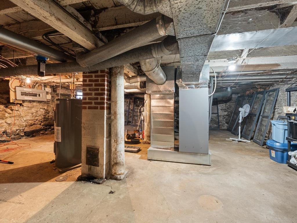
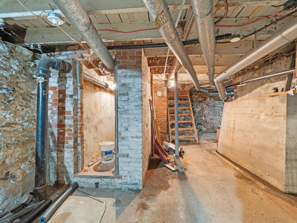
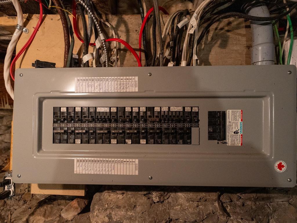
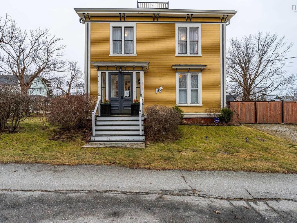
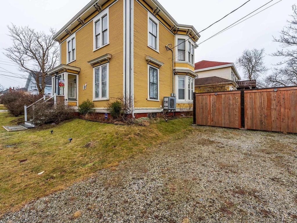
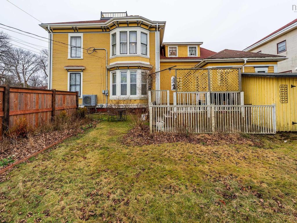
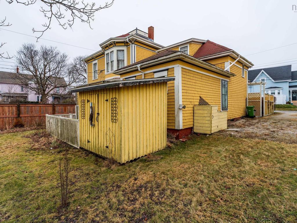
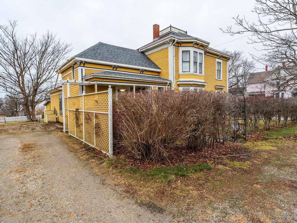
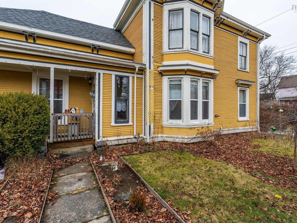
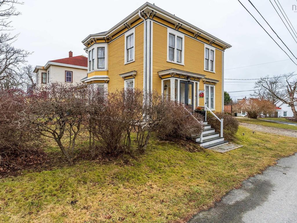
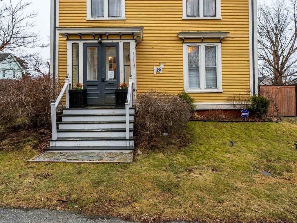
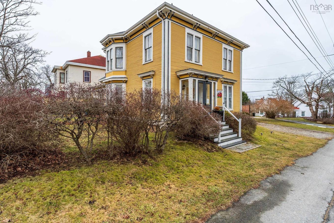
Historic Charm Meets Modern Efficiency on a Rare Triple-Frontage Lot. Discover the perfect blend of classic architecture and 2026-standard comforts in the spacious 5-bedroom, 2-bath residence. Centrally located and priced to sell, this home stands out with its unique position bordering Alma, High, and Clements streets - offering an expansive sense of outdoor space rarely found in town. The Main Level: A welcoming foyer with a stunning winding staircase sets the tone. The flow leads through a formal dining room and a bright living room to a versatile main-floor bedroom (perfect for a home office or parlor). The updated kitchen connects to a large, sun-drenched laundry room that opens directly onto your private deck-ideal for morning coffee or evening BBQs. Dog run off of deck. The Upper Floors: The second level has been freshly painted and features four additional bedrooms, a walk-in linen closet, and a convenient back staircase for easy access. For those needing extra storage, a third-level attic space provides ample room for seasonal decor and treasures. Key Upgrades: Energy Efficiency: Fully ducted heat pump for year-round climate control. Pease of Mind: Updated electrical panel and vinyl replacement windows on the lower level as well a dry basement. Fresh Updates: Modern kitchen touches and a freshly painted upper floor.
Property Features:

  • Bedrooms: 5
  • Bathrooms: 2
  • Appliances Included: Stove, Dishwasher, Washer, Washer/Dryer Combo, Freezer, Microwave Rng Hd Combo, Refrigerator
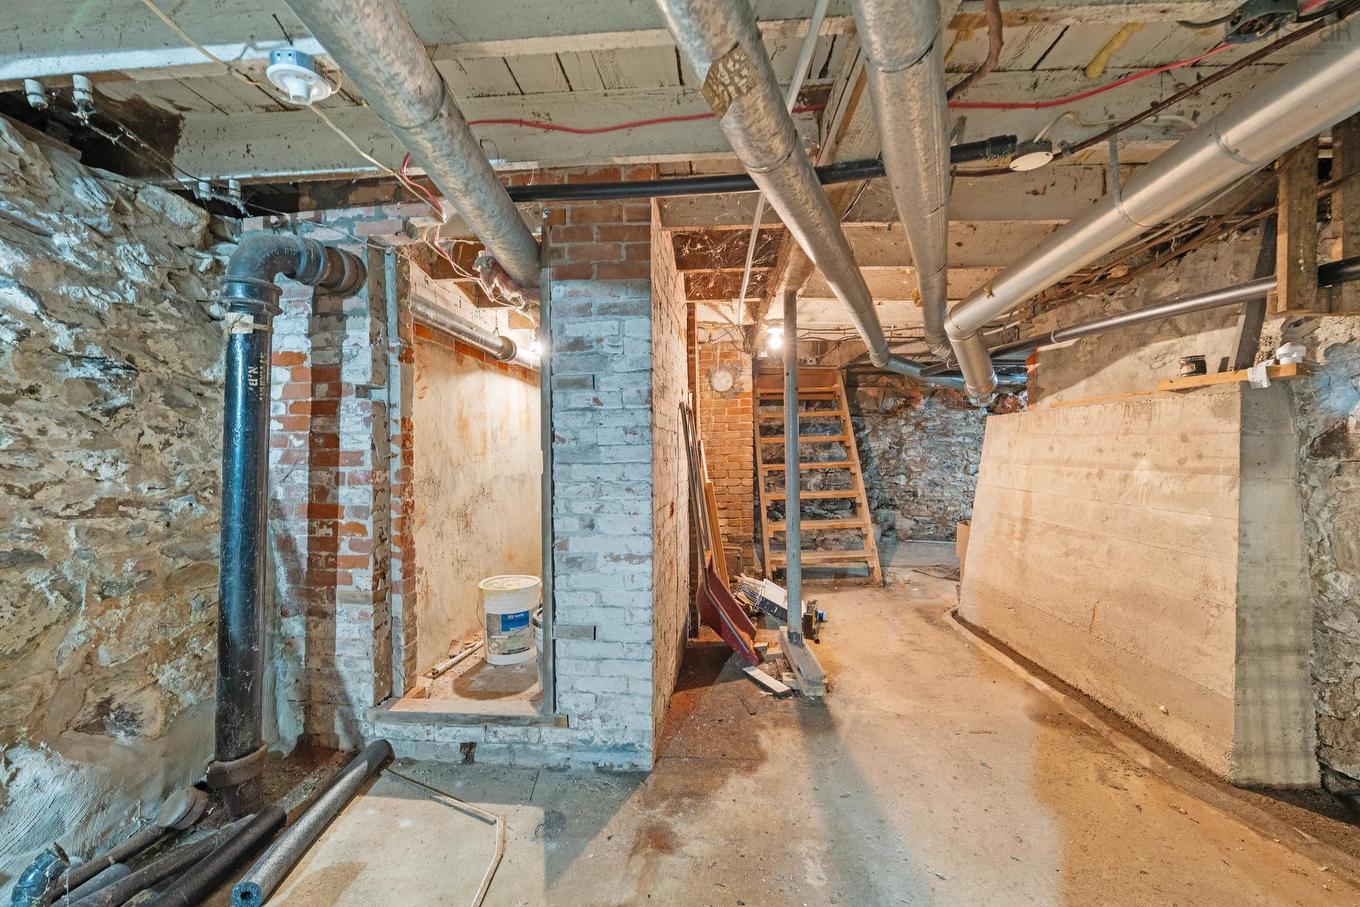
  • Basement: Full, Undeveloped
  • Building Style: 2 Level
  • Built in: 1887
  • Community Features: Golf Course, Park, Playground, Public Transit, Recreation Center, School Bus Service, Shopping
  • Driveway/Parking: Multi, Parking Spaces(s)
  • Exterior Finish: Wood Siding
  • Features: Alarm System
  • Floor Space (approx): 2200 Square Feet
  • Flooring: Laminate
  • Foundation: Concrete, Stone
  • Fuel Type: Electric
  • Heating/Cooling Type: Baseboard, Heat Pump -Ducted
  • Land Features: Cleared, Partial Landscaped, Level, Partially Fenced, Year Round Road
  • Property Size: Under 0.5 Acres
  • Rental Equipment: None
  • Roof: Asphalt Shingle
  • Sewage Disposal: Municipal
  • Structures: Shed
  • Title to Land: Freehold
  • Utilities: Cable, Electricity, High Speed Internet, Telephone
  • Water Source: Municipal
  • Garage: None

Rooms:

  • Foyer Main Level 2'6x7'7
  • Foyer Main Level 12'8x12'1
  • Dining Main Level 12'8x14'7
  • Living Main Level 12'9x14
  • Primary Bedroom Main Level 13'9x12'6
  • Kitchen Main Level 14'1x13'3
  • Bathroom Main Level 6'8x7'5
  • Other Main Level 5'9x3'5
  • Other Main Level 8'6x4
  • Laundry Main Level 6'4x8'7+8'4x11'2+4x3'9
  • Foyer 2nd Level 12'7x9'2
  • Bedroom 2nd Level 9'2x12'4
  • Bedroom 2nd Level 14x13'4
  • Bedroom 2nd Level 12'7x9'5
  • Bathroom 2nd Level 4'6x5'9+2'3x2'9
  • Storage 2nd Level 4'9x6'3
  • Bedroom 2nd Level 6'9x13'7
  • Foyer 2nd Level 4'1x11'3
  • Storage 3rd Level 14'4x9'9

Courtesy of: RE/MAX Banner Real Estate(Yarmouth)

Data provided by: Nova Scotia Association of REALTORS® 68 Highfield Park Drive, Suite 112, Dartmouth, Nova Scotia B3A 0E4
All information displayed is believed to be accurate but is not guaranteed and should be independently verified. No warranties or representations are made of any kind. Copyright© 2021 All Rights Reserved

QuickQuoteTM Powered by RPS

Location of 45 Alma Street, Yarmouth, NS, B5A 3G7

Demographic Information of 45 Alma Street, Yarmouth, NS, B5A 3G7

Life Stage

Midlife Families

Employment Type

Blue Collar/Primary, Blue Collar/Service Sector

Average Household Income

$90,103.85

Average Number of Children

1.64

Household Population

Household Structure

Age of Population

Education

Education Level

No certificate/diploma/degree

25.45 %

High school certificate or equivalent

29.24 %

Apprenticeship trade certificate/diploma

5.17 %

College/non-university certificate

20.67 %

University certificate (below bachelor)

2.15 %

University Degree

17.32 %

Commuter

Travel To Work

By Car

87.33 %

By Public Transit

0.0 %

By Walking

10.85 %

By Bicycle

0.0 %

By Other Methods

1.82 %

Cultural Diversity

Knowledge of Official Language

Mother Tongue

Building Information

Building Type

Apartments (Low and High Rise)

41.71 %

Houses

58.29 %

Own Vs. Rent