Button CopyPathCircle CloseCircle Left ArrowArrow Down Icon GreyClosecirclecircleBurger
Image 1
Image 2
Image 3
$699,000

18-20 Harbourview Drive, Yarmouth, NS, B5A 4C3

MLS® # 202610993

4 Beds

Baths

3595  FEETSQ

QuickQuoteTM: Not Available

Yarmouth NS, B5A 4C3

MLS® # 202610993

Property Information:

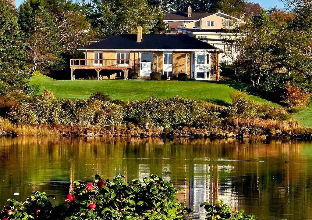
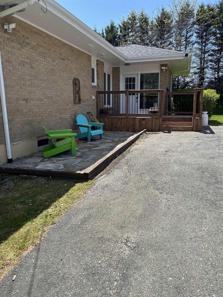
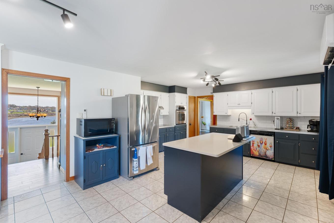
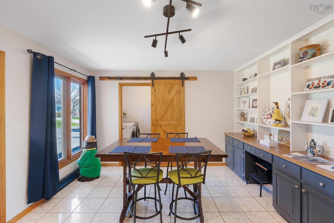
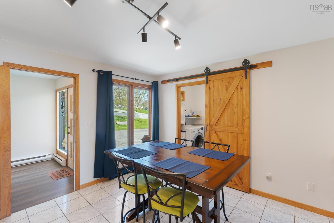
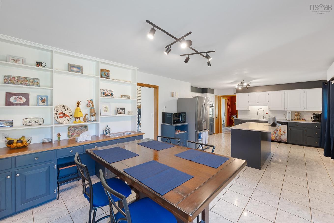
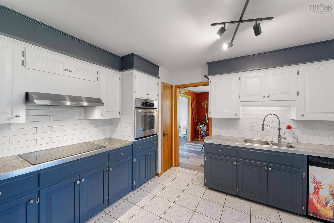
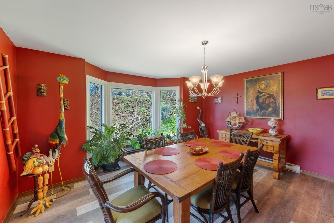
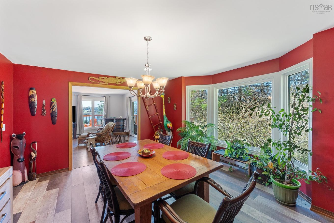
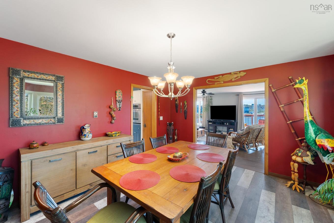
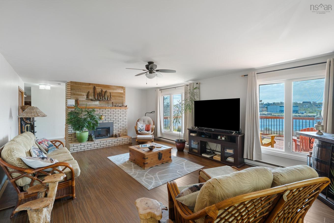
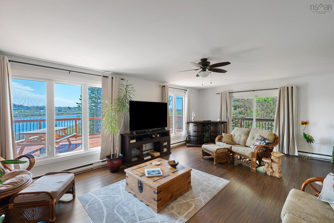
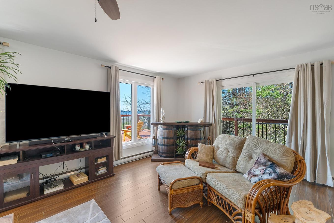
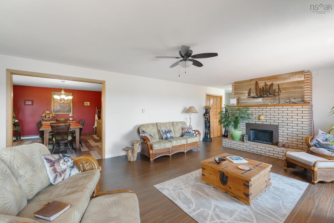
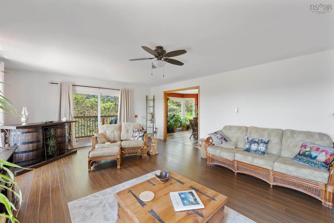
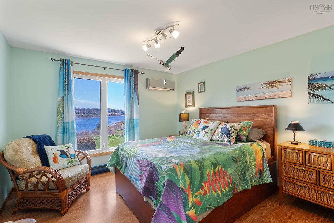
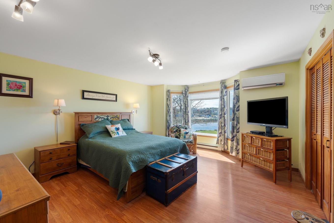
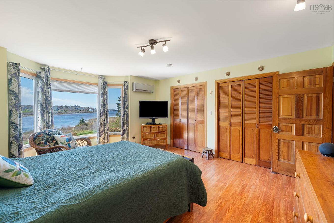
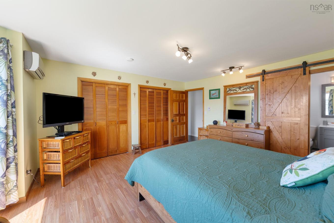
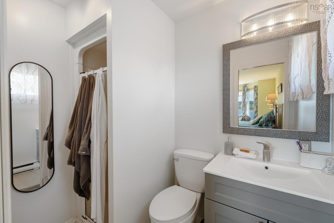
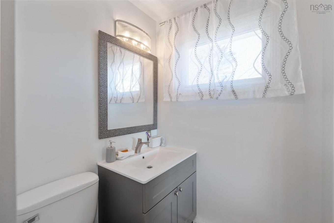
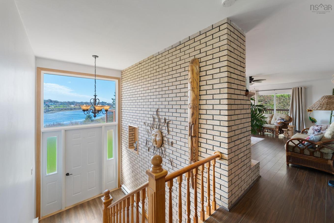
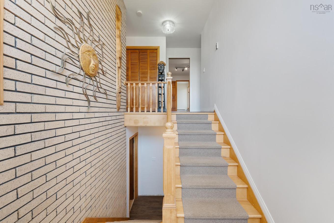
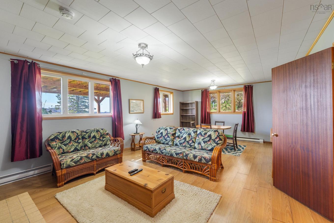
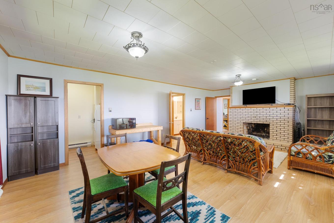
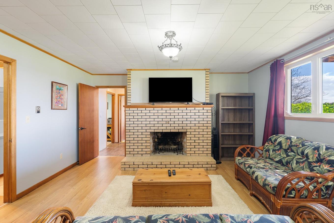
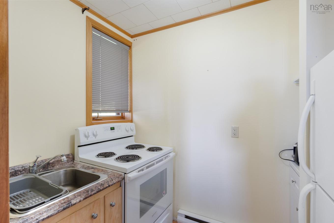
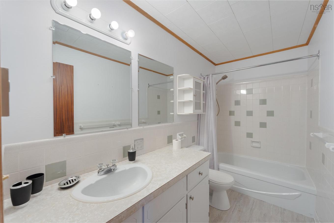
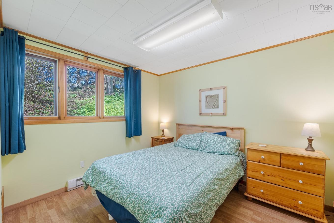
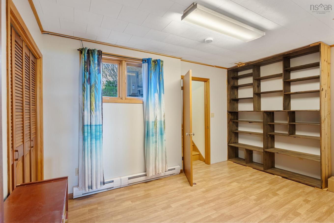
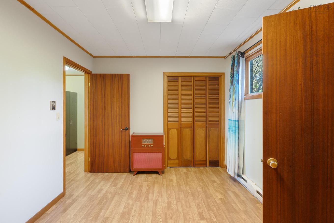
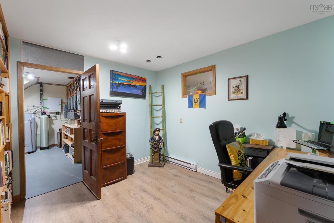
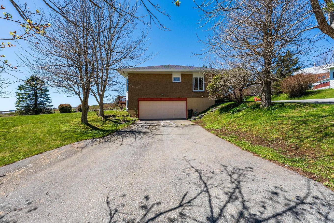
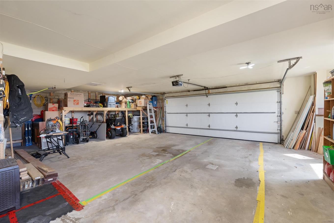
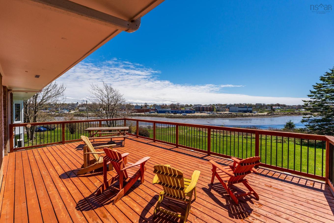
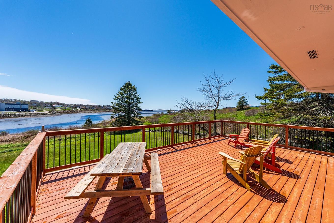
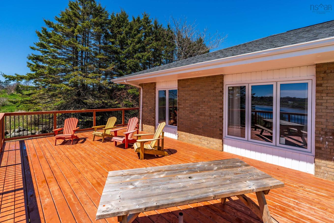
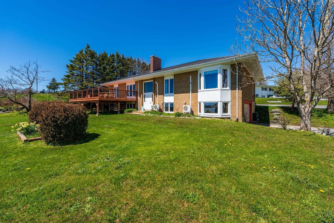
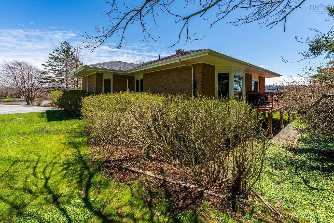
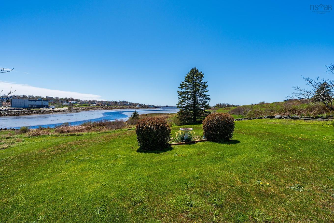
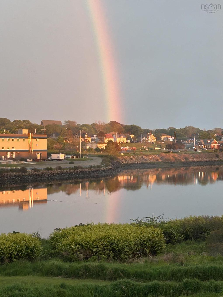
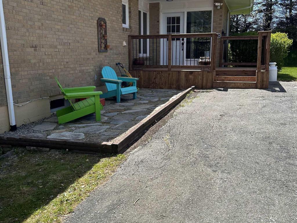
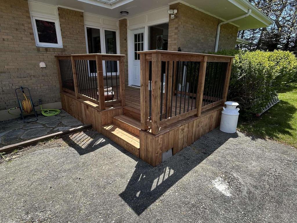
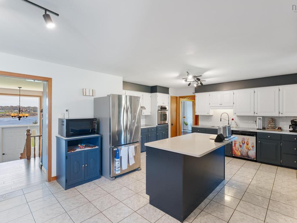
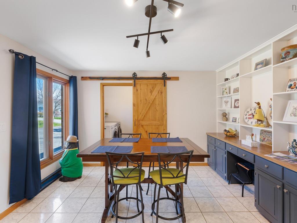
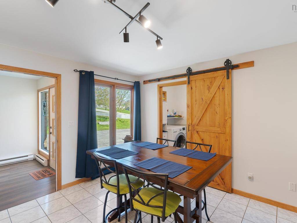
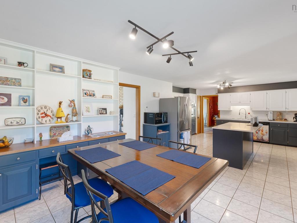
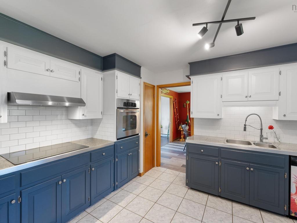
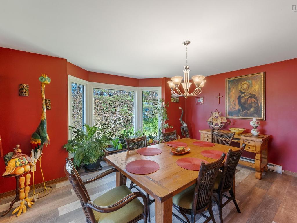
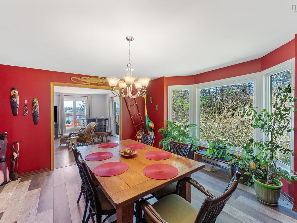
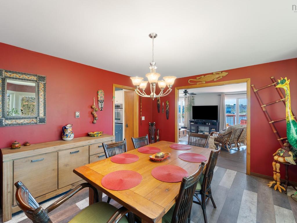
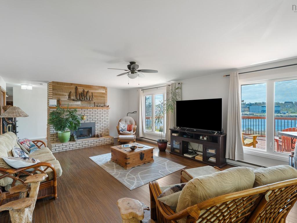
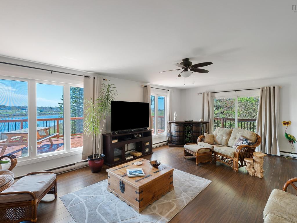
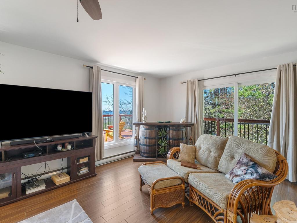
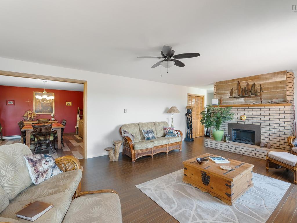
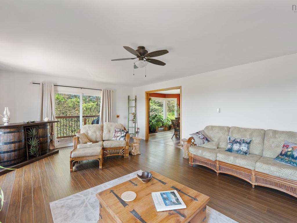
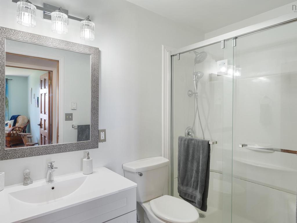
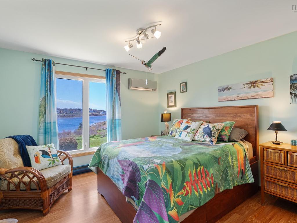
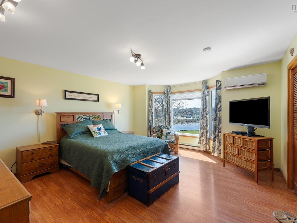
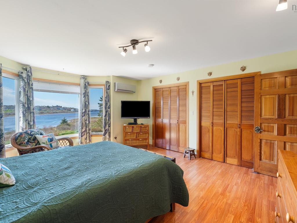
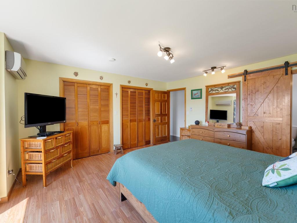
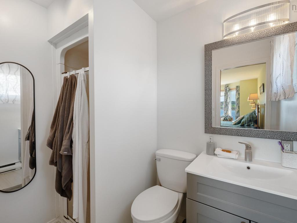
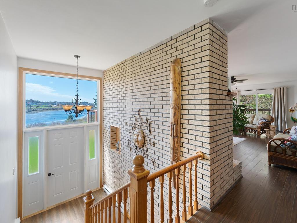
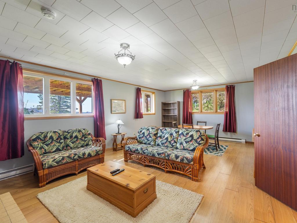
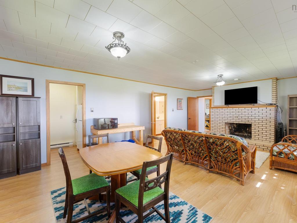
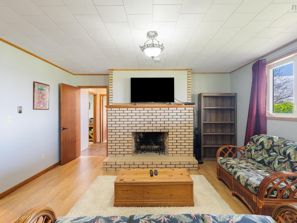
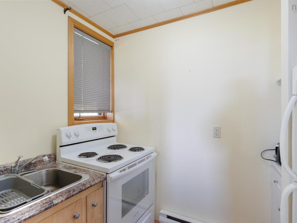
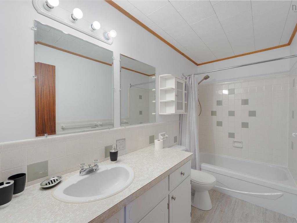
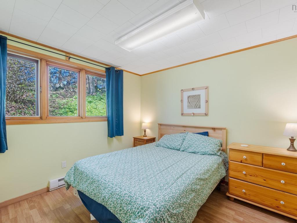
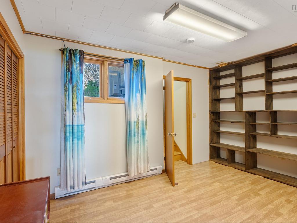
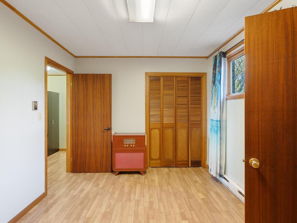
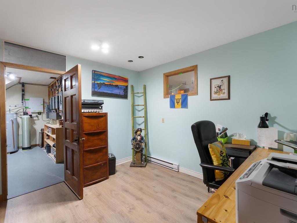
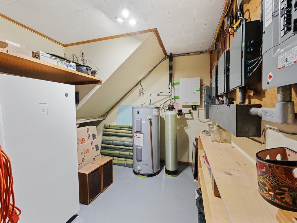
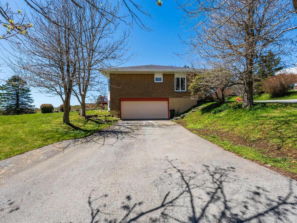
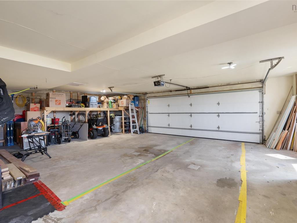
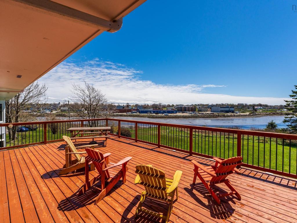
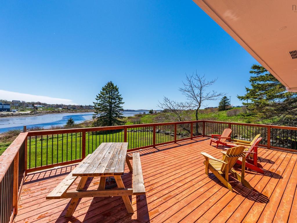
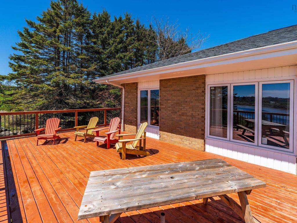
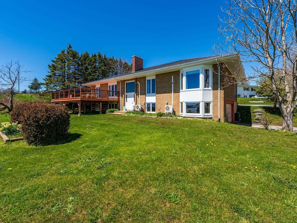
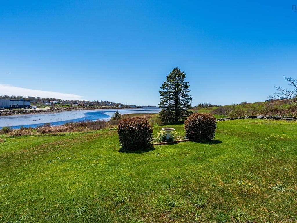
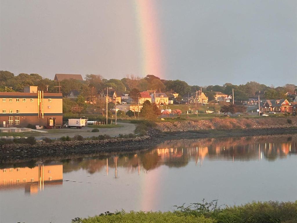
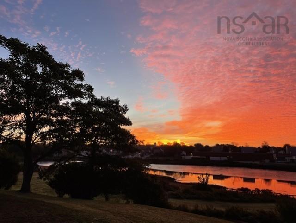
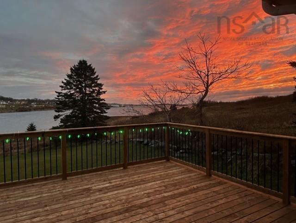
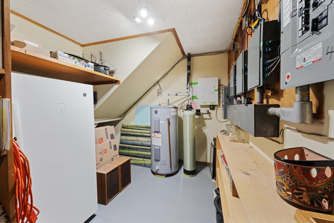
Positioned on an elevated lot overlooking the Yarmouth Harbour, this impressive executive residence combines refined coastal living with exceptional versatility. Thoughtfully designed across 3,595 square feet, the home features an expansive main level with three well-appointed bedrooms, including a spacious primary suite with ensuite bath. The open-concept kitchen and living areas are complemented by a semi-formal dining space, while large sliding glass doors open onto a sun-filled south-facing deck perfectly oriented to capture the harbour views. The lower level has been thoughtfully configured to accommodate a variety of lifestyle needs, offering a beautifully integrated one-bedroom secondary suite complete with its own kitchen, full bath, generous living area, and bonus room - ideal for extended family, guests, or private guest accommodations. Additional spaces include a private office, utility area, and direct interior access to the built-in double garage, which is wired, heated, and incorporates a dedicated workshop space. Comfort and practicality are seamlessly woven throughout the property, with features such as a generator panel and hookup providing added peace of mind. Situated within walking distance to the hospital and only moments from the amenities of Yarmouth, this distinguished property presents a rare opportunity to enjoy elevated harbourfront living in one of the area's most convenient and desirable settings.
Property Features:

  • Bedrooms: 4
  • Bathrooms: 3
  • Appliances Included: Cooktop - Electric, Oven - Electric, Dishwasher, Dryer - Electric, Washer, Refrigerator, Water Purifier
  • Basement: Fully Developed
  • Building Style: 2 Level
  • Built in: 1975
  • Community Features: Golf Course, Park, Playground, Public Transit, Recreation Center, School Bus Service, Shopping, Marina
  • Driveway/Parking: Parking Spaces(s), Paved
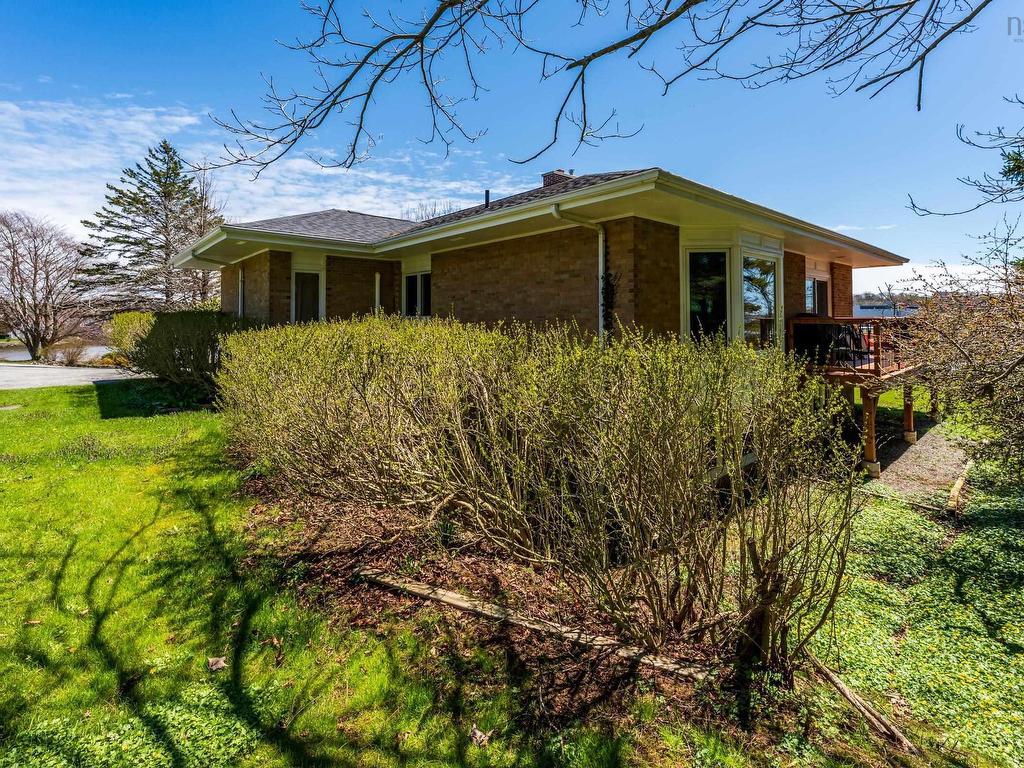
  • Exterior Finish: Brick, Wood Siding
  • Features: Ensuite Bath, Secondary Suite, Electric Fireplace
  • Floor Space (approx): 3595 Square Feet
  • Flooring: Ceramic, Laminate, Tile, Vinyl
  • Foundation: Concrete
  • Fuel Type: Electric
  • Heating/Cooling Type: Baseboard, Heat Pump -Ductless, Other
  • Land Features: Landscaped, Sloping/Terraced, Year Round Road
  • Property Size: 0.5 to 0.99 Acres
  • Rental Equipment: None
  • Roof: Asphalt Shingle
  • Sewage Disposal: Municipal
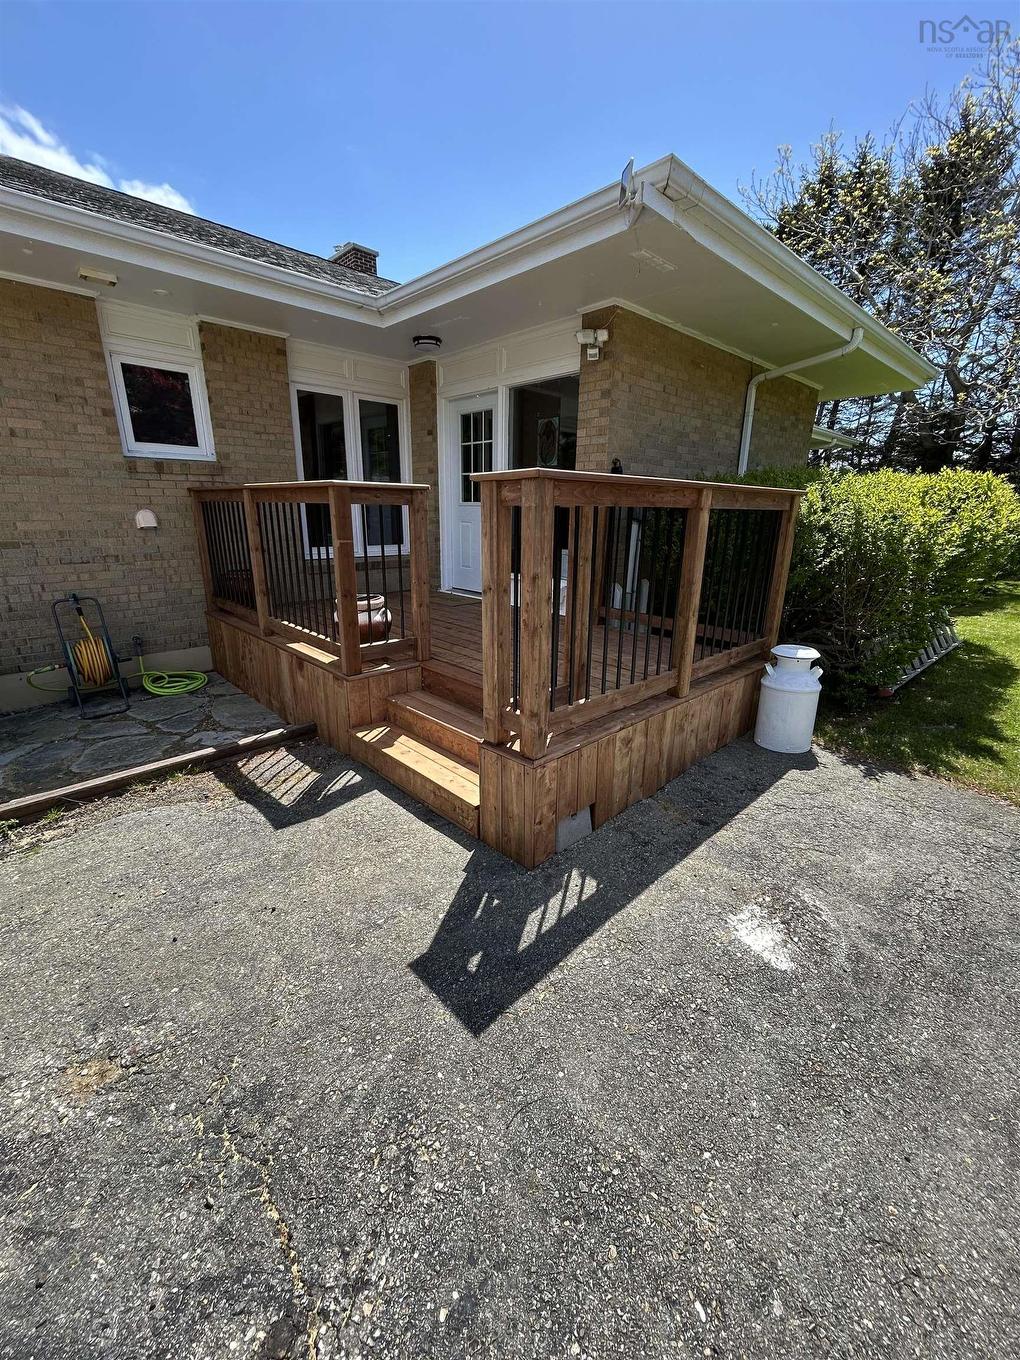
  • Structures: Deck
  • Title to Land: Freehold
  • Utilities: Cable, Electricity, High Speed Internet, Telephone
  • Water Access/View: Access: Harbour, View: Harbour
  • Water Source: Municipal
  • Garage: Attached, Double, Built-In, Heated, Wired

Rooms:

  • Other Main Level 8'3x3'6+4'9x3'2
  • Kitchen Main Level 27'3x12'8+5'7x2'0
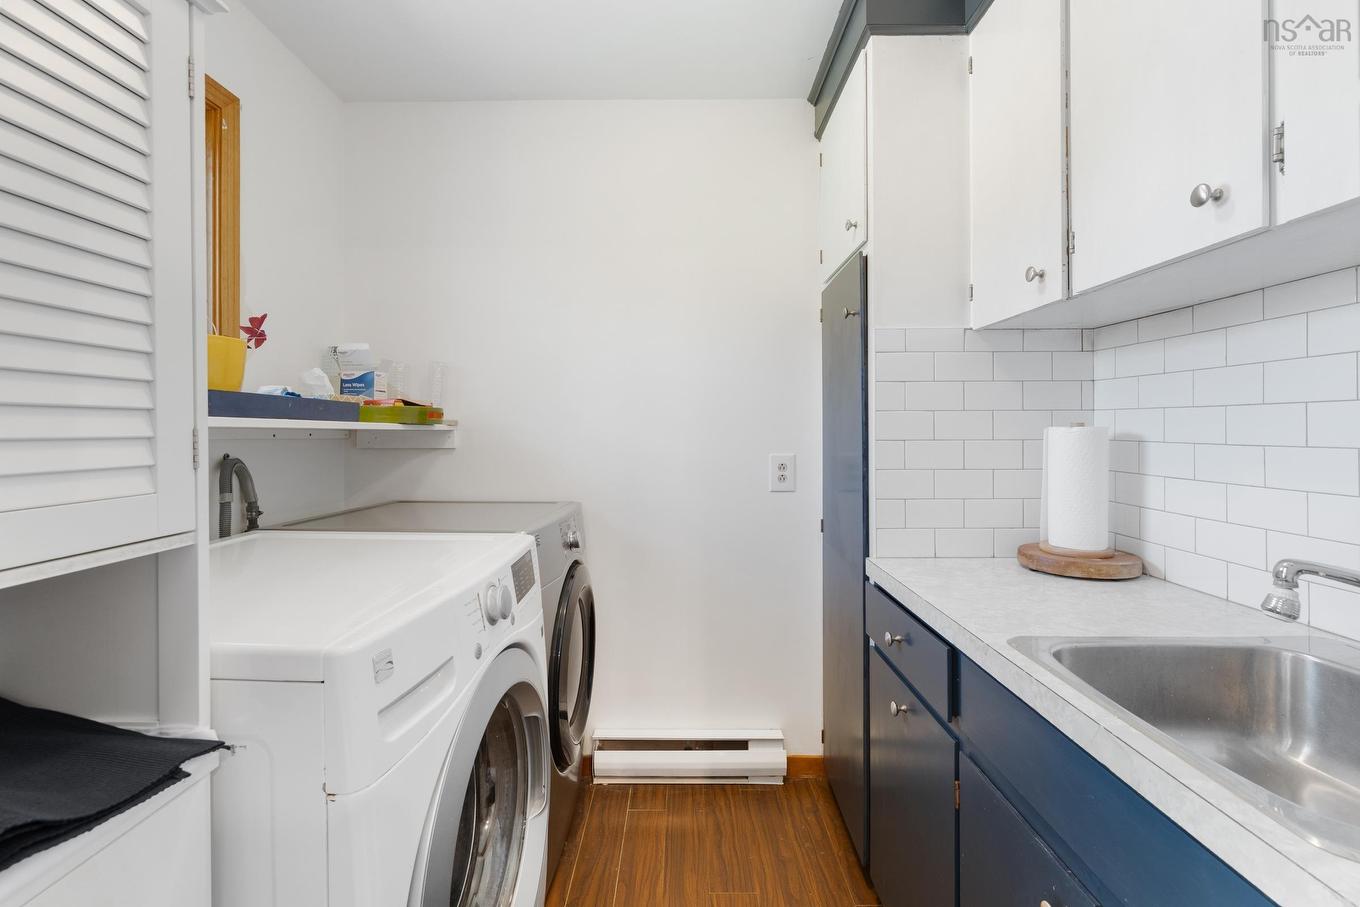
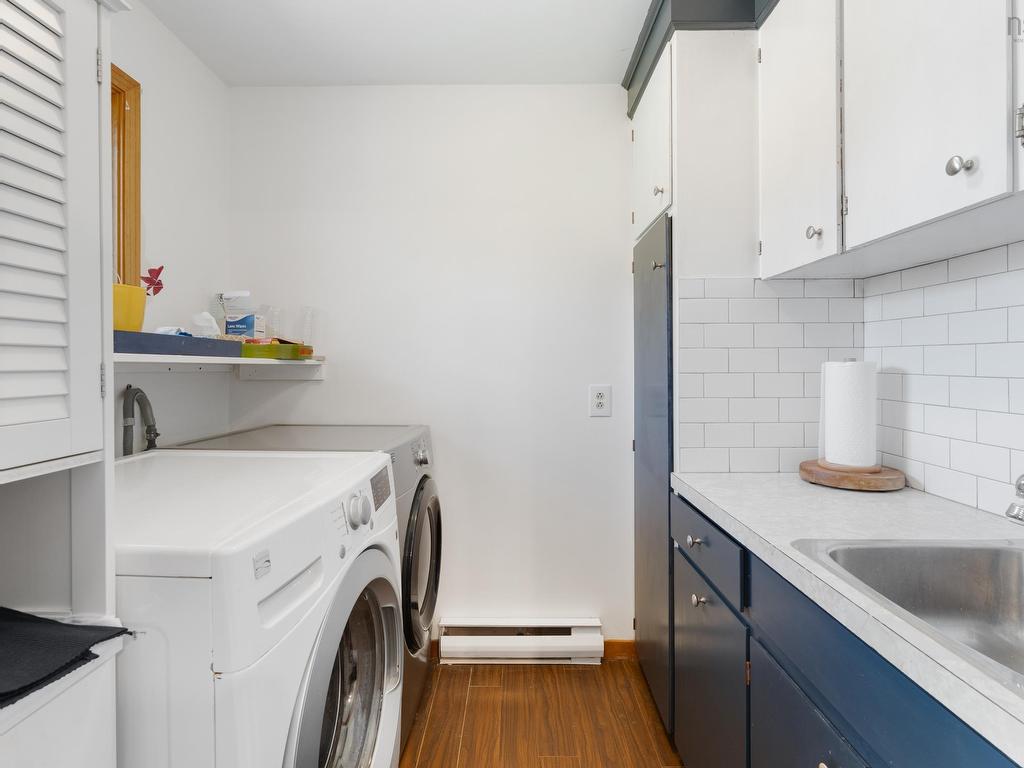
  • Laundry Main Level 7'5x5'10
  • Dining Main Level 15'3x12'0+Bay
  • Living Main Level 24'7x15'3
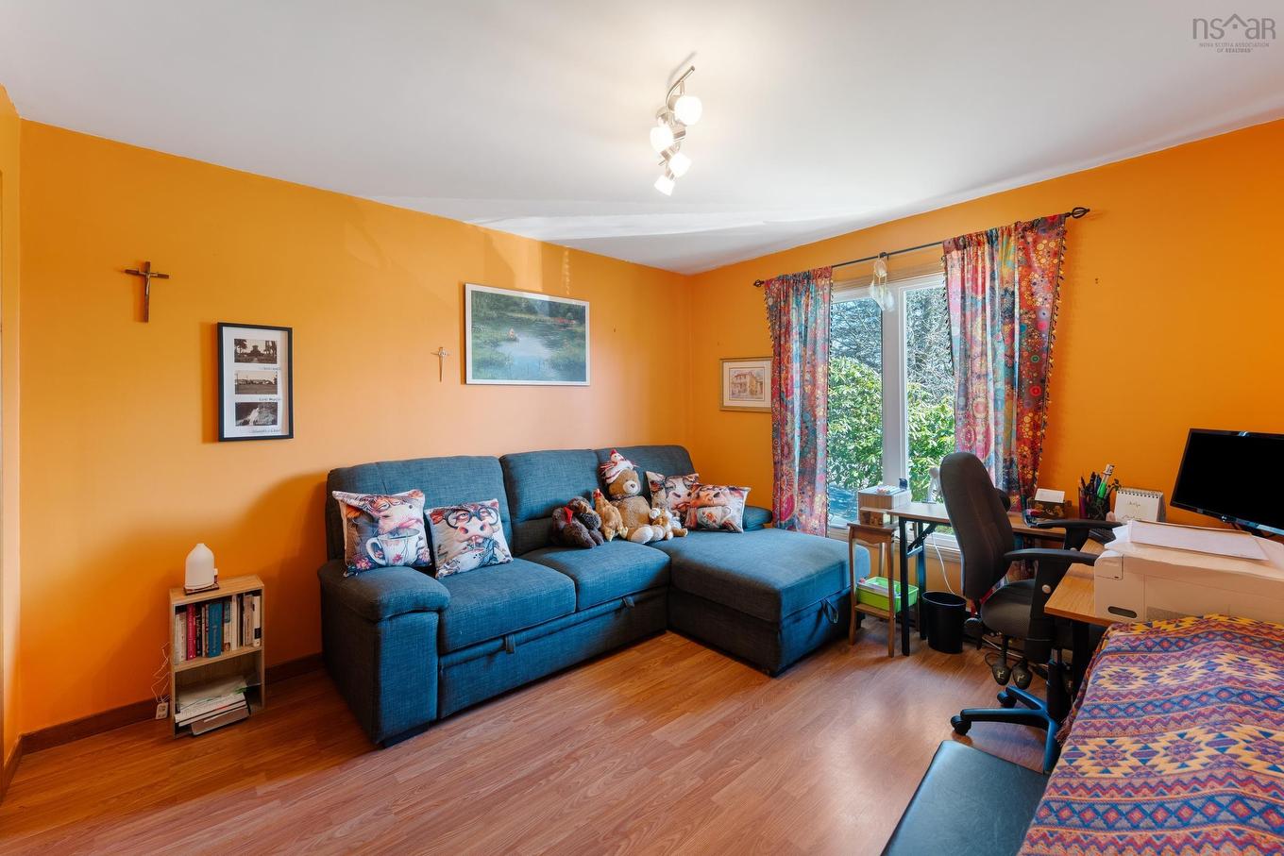
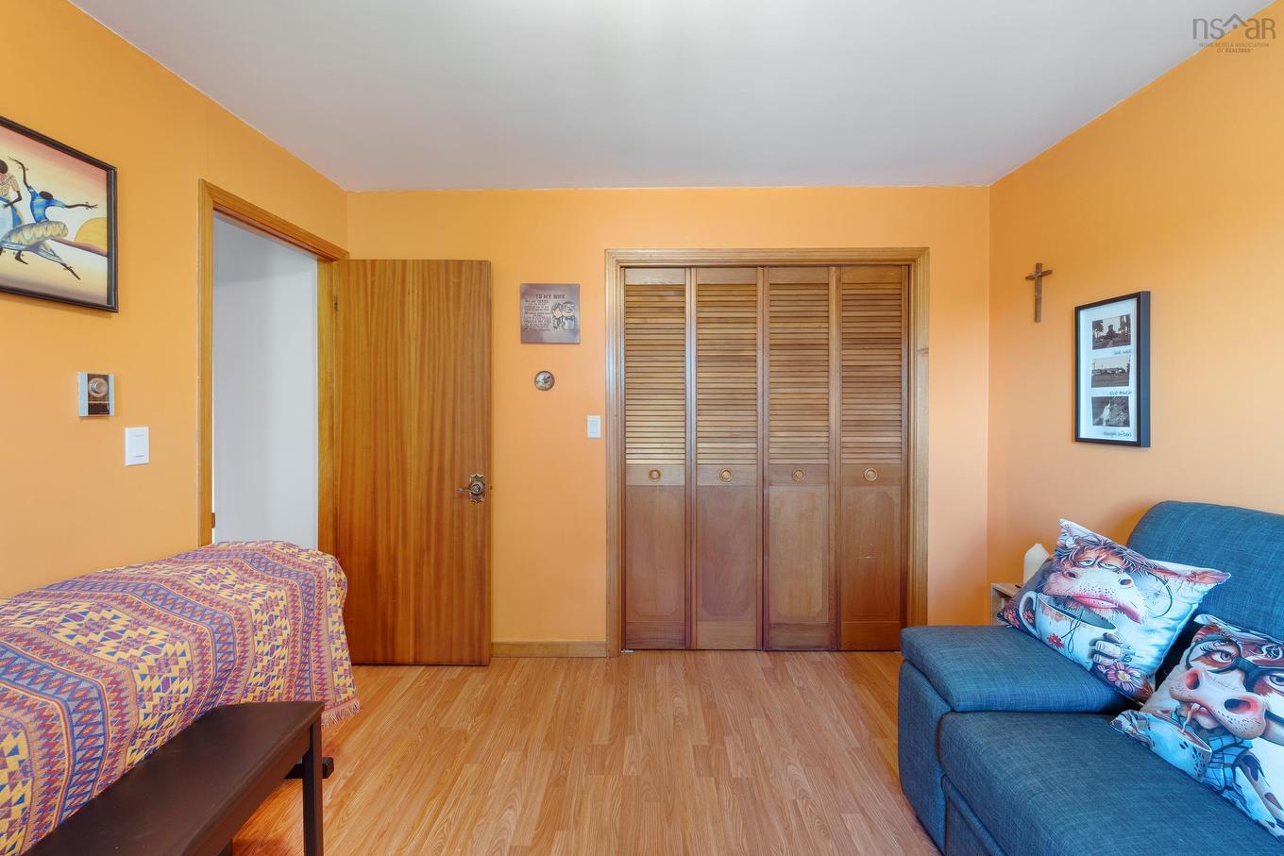
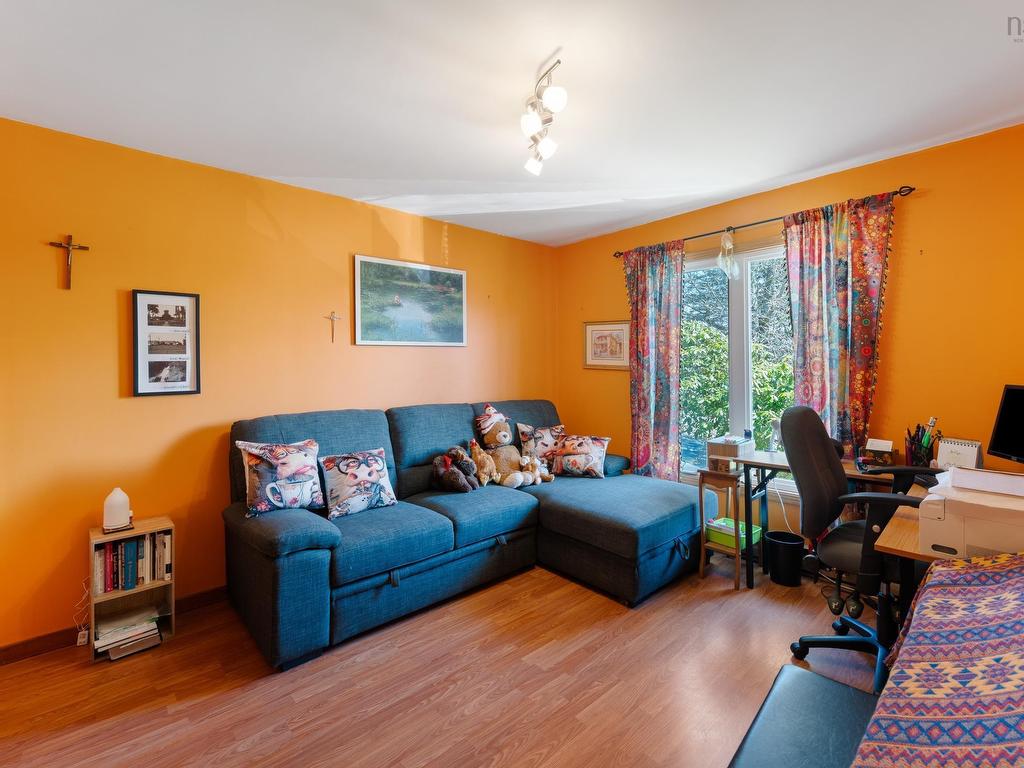
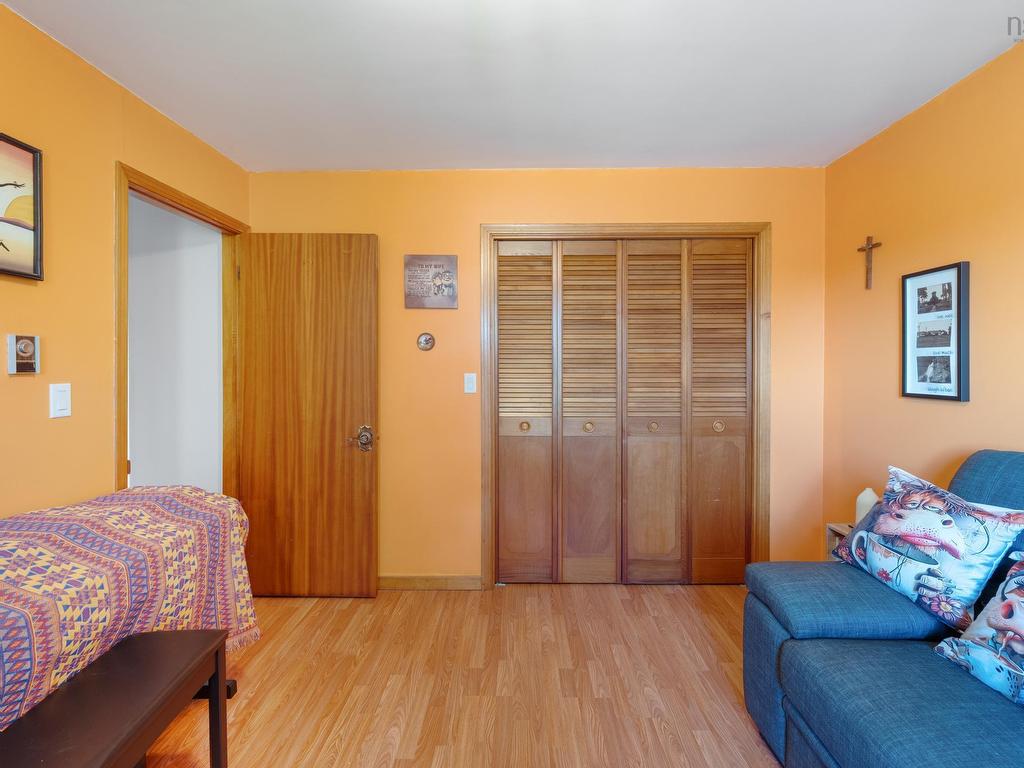
  • Bedroom Main Level 14'4x11'6
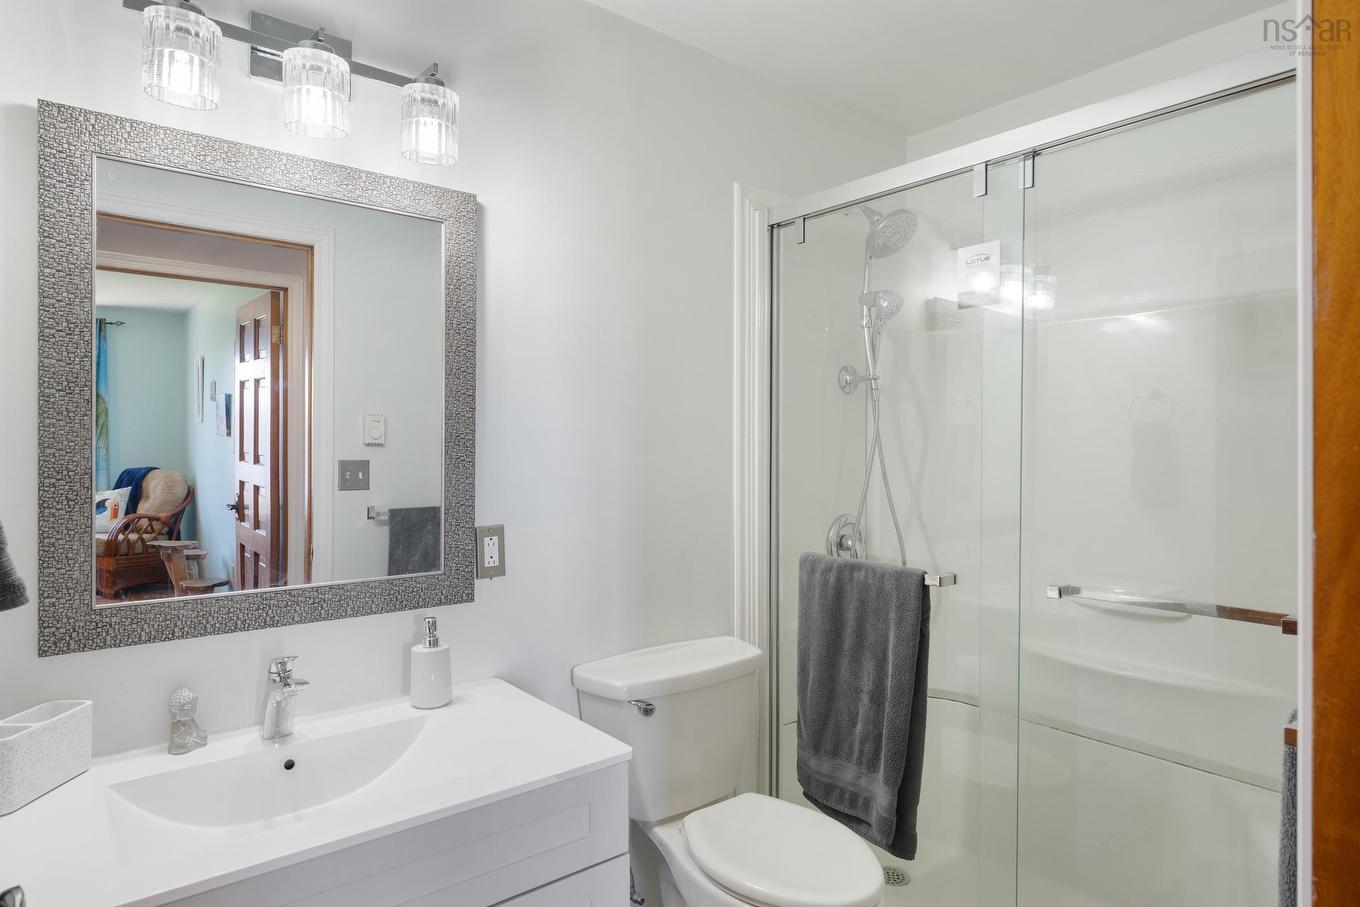
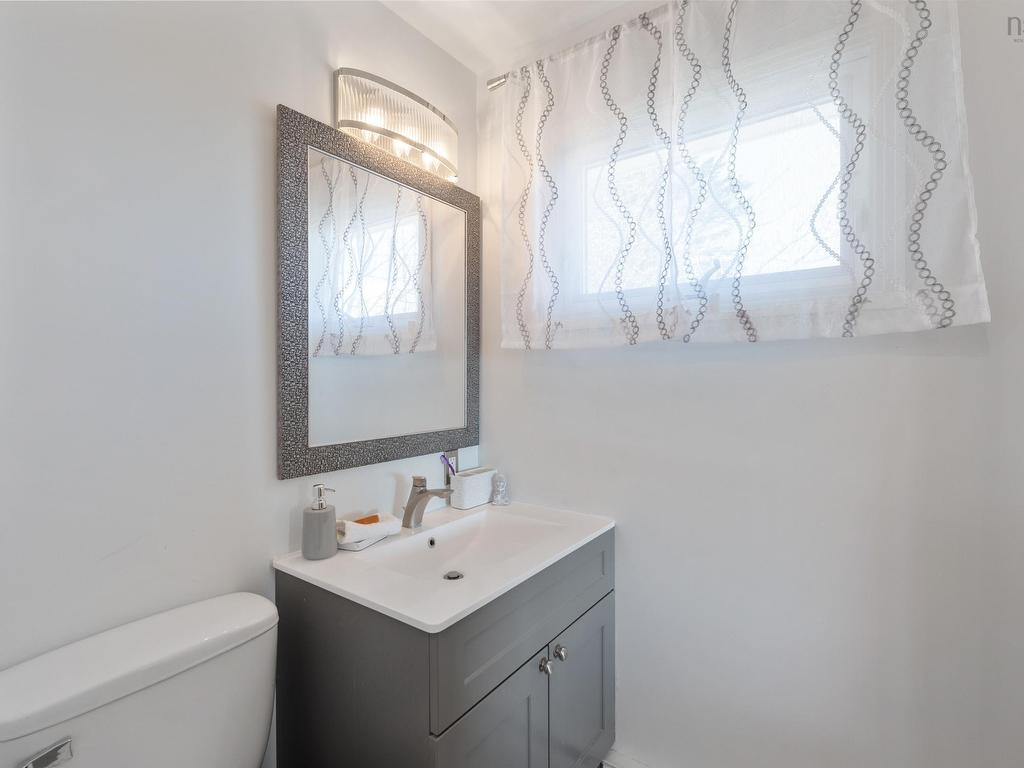
  • Bathroom Main Level 8'3x4'10
  • Primary Bedroom Main Level 16'9x14'4+Bay
  • Ensuite Bathroom Main Level 7'2x4'11
  • Bedroom Main Level 14'7x10'10
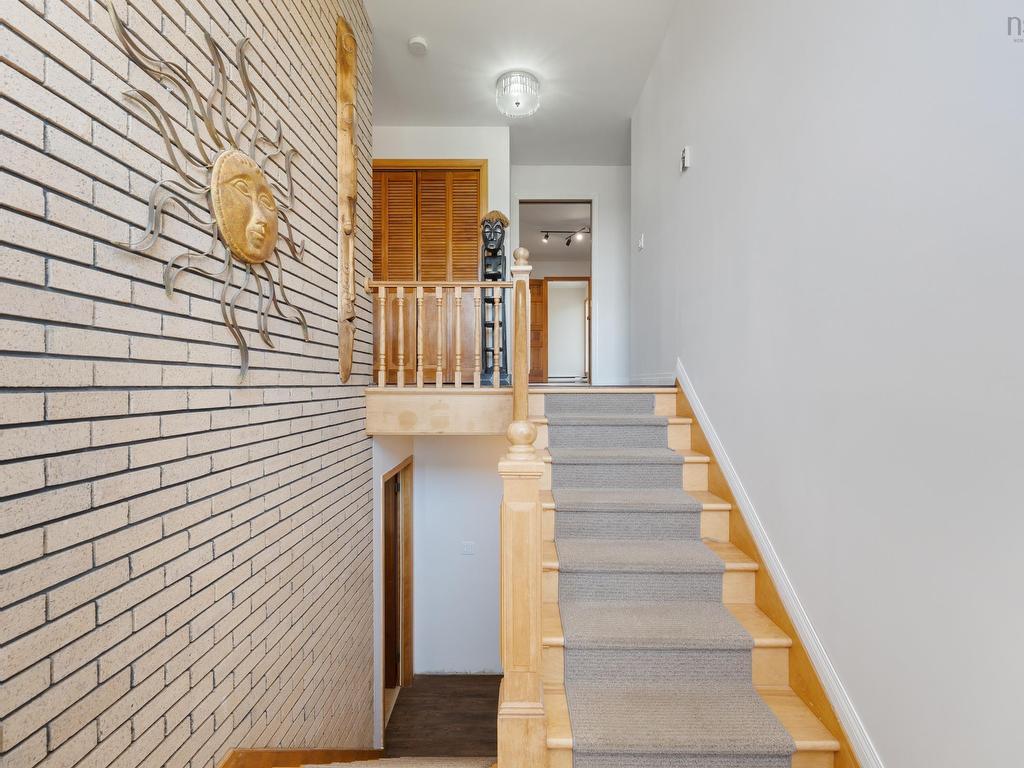
  • Foyer Lower Level 6'6x6'2
  • Living Lower Level 24'8x15'0
  • Kitchen Lower Level 8'2x5'1
  • Bathroom Lower Level 10'3x4'10
  • Bedroom Lower Level 10'11x9'6+4'6x2'0
  • Other Lower Level 14'1x9'5+4'6x2'0
  • Den Lower Level 10'10x10'1
  • Utility Lower Level 10'1x3'8+8'11x8'6

Courtesy of: RE/MAX Banner Real Estate(Yarmouth)

Data provided by: Nova Scotia Association of REALTORS® 68 Highfield Park Drive, Suite 112, Dartmouth, Nova Scotia B3A 0E4
All information displayed is believed to be accurate but is not guaranteed and should be independently verified. No warranties or representations are made of any kind. Copyright© 2021 All Rights Reserved

QuickQuoteTM Powered by RPS

Location of 18-20 Harbourview Drive, Yarmouth, NS, B5A 4C3

Demographic Information of 18-20 Harbourview Drive, Yarmouth, NS, B5A 4C3

Life Stage

Young Couples

Employment Type

Service Sector/White Collar

Average Household Income

$120,062.44

Average Number of Children

1.80

Household Population

Household Structure

Age of Population

Education

Education Level

No certificate/diploma/degree

15.6 %

High school certificate or equivalent

30.93 %

Apprenticeship trade certificate/diploma

15.37 %

College/non-university certificate

20.75 %

University Degree

17.34 %

Commuter

Travel To Work

By Car

63.47 %

By Public Transit

0.0 %

By Walking

32.41 %

By Bicycle

0.0 %

By Other Methods

4.12 %

Cultural Diversity

Knowledge of Official Language

Mother Tongue

Building Information

Building Type

Apartments (Low and High Rise)

31.7 %

Houses

68.3 %

Own Vs. Rent