Button CopyPathCircle CloseCircle Left ArrowArrow Down Icon GreyClosecirclecircleBurger
Image 1
Image 2
Image 3
$299,900

814 8 Blomidon Terrace, Wolfville, NS, B4P 2G9

MLS® # 202621461

2 Beds

2  Baths

1085  FEETSQ

QuickQuoteTM: $300K - $379K

Wolfville NS, B4P 2G9

MLS® # 202621461

Property Information:

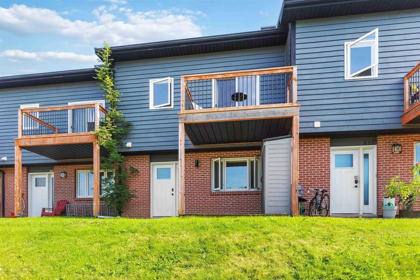
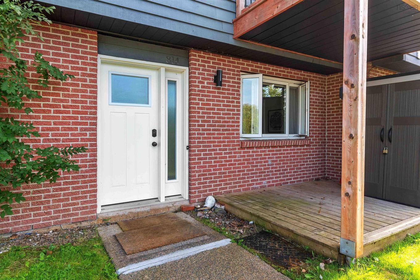
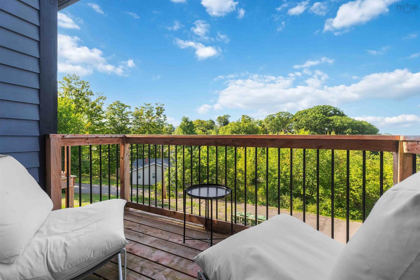
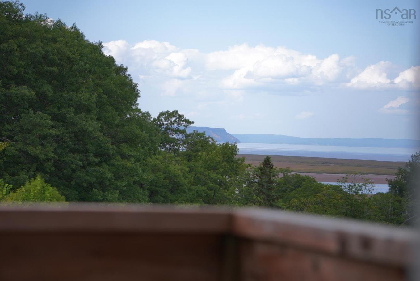
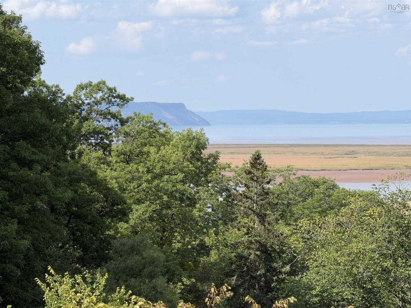
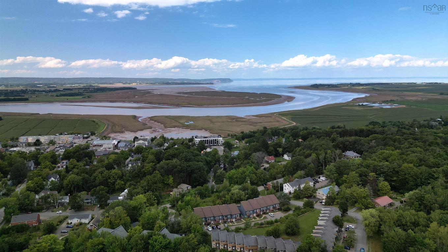
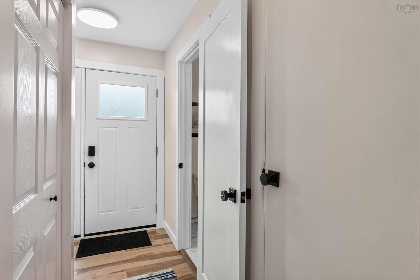
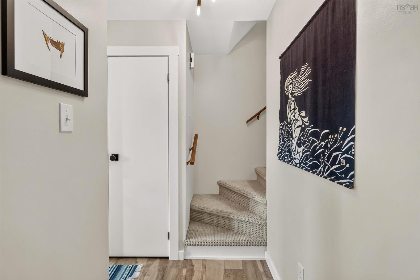
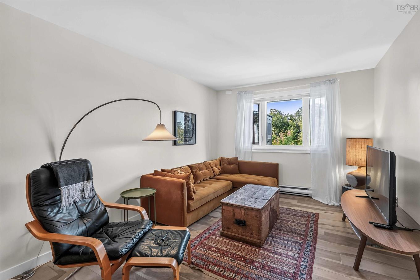
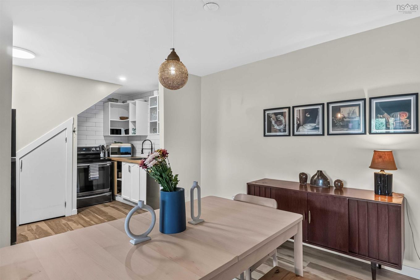
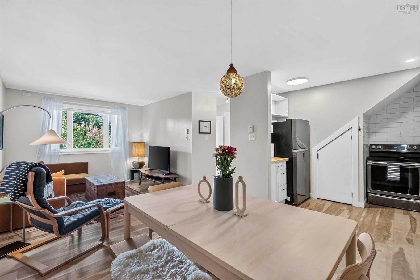
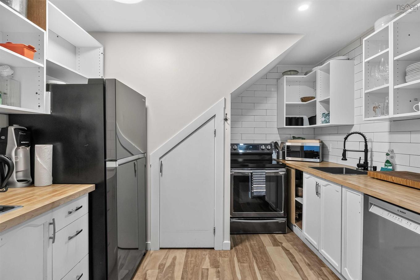
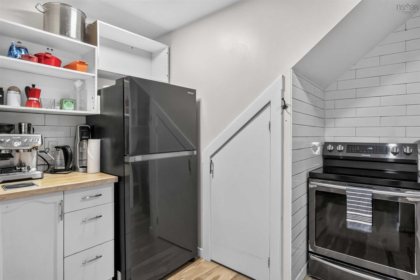
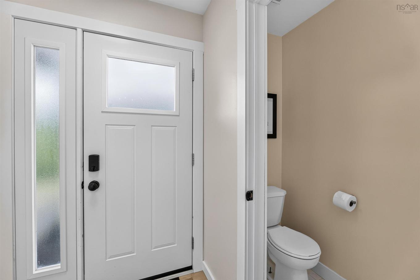
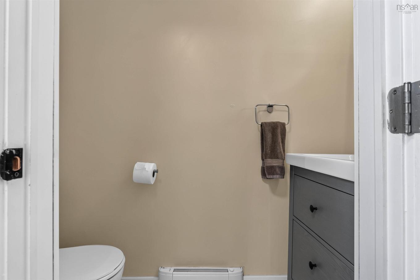
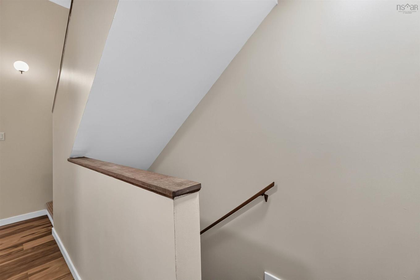
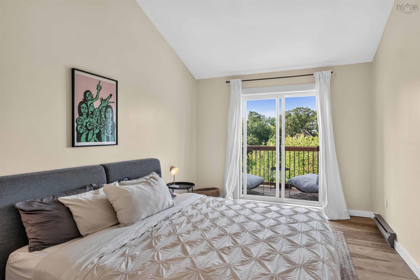
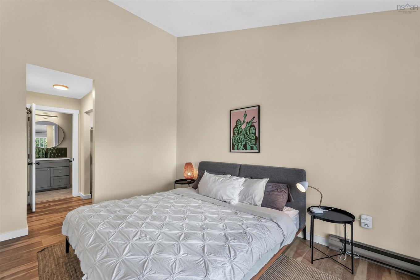
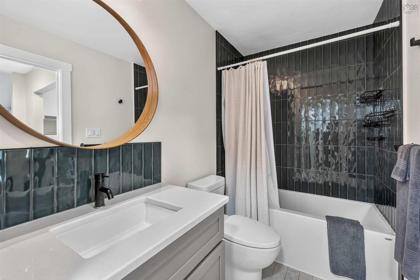
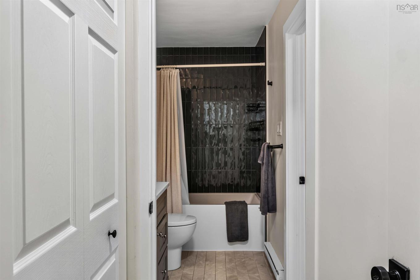
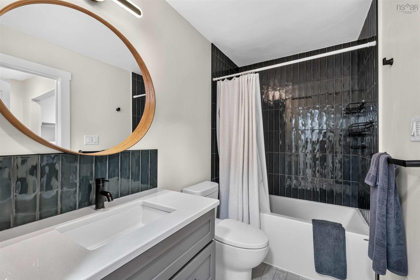
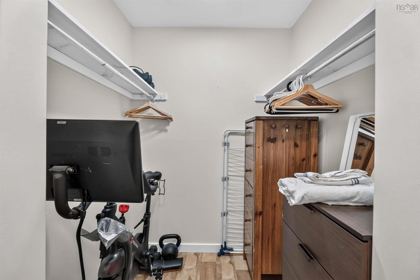
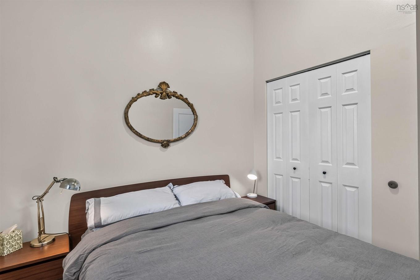
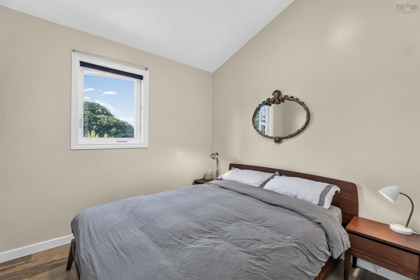
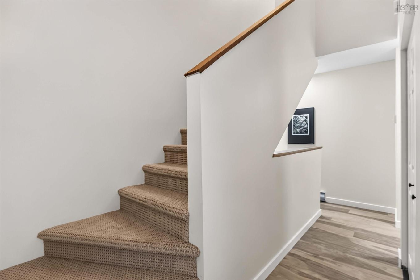
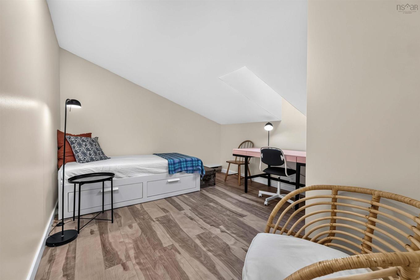
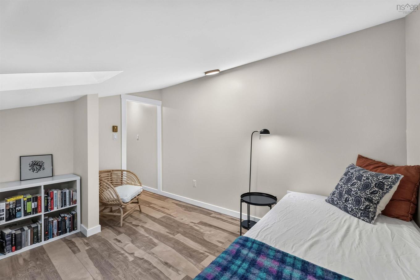
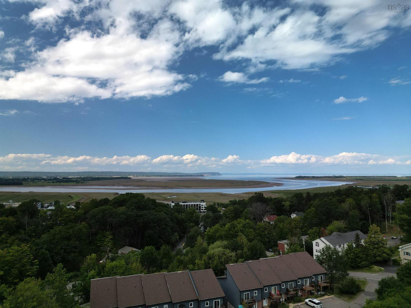
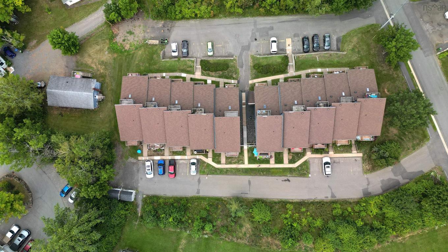
Have you been thinking that you’d love to live close in Wolfville and all its greatest amenities with a view of Blomidon but never thought you could afford it? Think again! The Blomidon Terrace townhouses allow for all this and more with affordability for a first time home buyer! Unit 8-814 is a well appointed 2 bedroom plus den 2 bathroom townhouse. One the ground floor enjoy a convenient half bath upon entry large open concept main living area with living room, dining room and kitchen. Throughout the home there has been updated flooring, paint and both bathrooms. The second floor has a large primary bedroom with vaulted ceilings, walk in closet, and ensuite bathroom. But best of all is the balcony off the bedroom with a view of Blomidon and the Minas Basin that can be enjoyed all day long. Watch the tides while enjoying your coffee in the morning or beverage of choice on a hot summer afternoon. On the third floor is a flex room for an office or den. The unit comes with one parking spot and visitors parking close by. Close to Willow Park, the Harvest Moon Trail, Shops, Restaurants, Farmers Markets, Wineries and so much more! Check out this great townhouse today!!

Property Features:

  • Bedrooms: 2
  • Bathrooms: 2
  • Appliances Included: Oven, Dishwasher, Dryer, Washer, Refrigerator
  • Basement: None
  • Building Style: 2.5 Storey
  • Built in: 1987
  • Community Features: Golf Course, Park, Playground, Public Transit, Recreation Center, Shopping
  • Driveway/Parking: Parking Spaces(s), Paved
  • Exterior Finish: Brick, Wood Siding
  • Features: Balcony, Ensuite Bath
  • Floor Space (approx): 1085 Square Feet
  • Flooring: Carpet, Tile
  • Foundation: Slab
  • Fuel Type: Electric
  • Heating/Cooling Type: Baseboard
  • Property Size: None
  • Rental Equipment: None
  • Roof: Asphalt Shingle
  • Sewage Disposal: Municipal
  • Structures: Deck, Patio
  • Title to Land: Freehold
  • Utilities: Cable, Electricity, High Speed Internet, Telephone
  • Water Source: Municipal
  • Garage: None

Rooms:

  • Bathroom Main Level 2.8 x 6.7
  • Living Main Level 10.4 x 13.1
  • Dining Main Level 10.4 x 11
  • Kitchen Main Level 12.5 x 8.7 -jog
  • Primary Bedroom 2nd Level 10.06 x 14.6
  • Bedroom 2nd Level 11.3 x 8.9
  • 5.8 x 4.9
  • Bathroom 2nd Level 8.5 x 4.9
  • Den 3rd Level 12.5 x 10.90

Courtesy of: Exit Realty Town & Country

Data provided by: Nova Scotia Association of REALTORS® 68 Highfield Park Drive, Suite 112, Dartmouth, Nova Scotia B3A 0E4
All information displayed is believed to be accurate but is not guaranteed and should be independently verified. No warranties or representations are made of any kind. Copyright© 2021 All Rights Reserved

QuickQuoteTM Powered by RPS

Location of 814 8 Blomidon Terrace, Wolfville, NS, B4P 2G9

Demographic Information of 814 8 Blomidon Terrace, Wolfville, NS, B4P 2G9

Life Stage

Young Couples

Employment Type

Service Sector/White Collar

Average Household Income

$117,934.59

Average Number of Children

1.67

Household Population

Household Structure

Age of Population

Education

Education Level

No certificate/diploma/degree

7.59 %

High school certificate or equivalent

31.34 %

Apprenticeship trade certificate/diploma

4.86 %

College/non-university certificate

14.87 %

University certificate (below bachelor)

2.3 %

University Degree

39.05 %

Commuter

Travel To Work

By Car

72.55 %

By Public Transit

1.75 %

By Walking

15.83 %

By Bicycle

2.82 %

By Other Methods

7.05 %

Cultural Diversity

Knowledge of Official Language

Mother Tongue

Building Information

Building Type

Apartments (Low and High Rise)

49.44 %

Houses

50.56 %

Own Vs. Rent