Button CopyPathCircle CloseCircle Left ArrowArrow Down Icon GreyClosecirclecircleBurger
Image 1
Image 2
Image 3
$414,900

1305 Ridge Road, Wolfville Ridge, NS, B4P 2R1

MLS® # 202614765

4 Beds

Bath

1176  FEETSQ

QuickQuoteTM: $351K - $445K

Wolfville Ridge NS, B4P 2R1

MLS® # 202614765

Property Information:

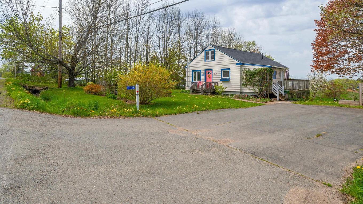
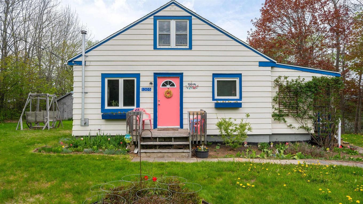
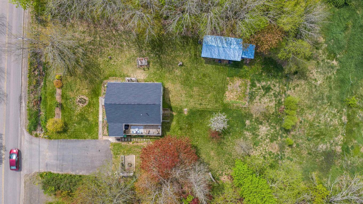
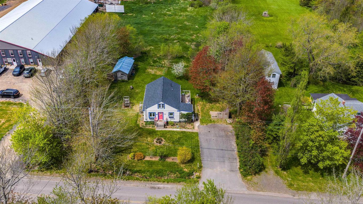
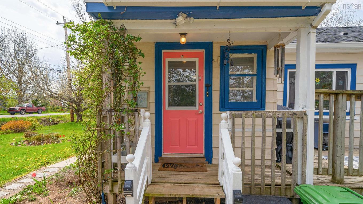
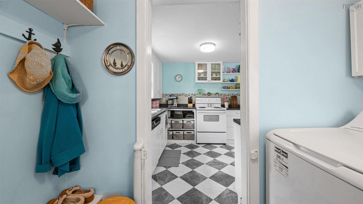
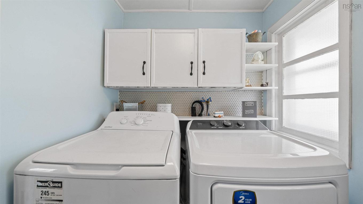
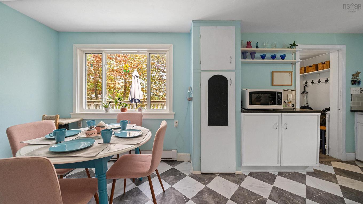
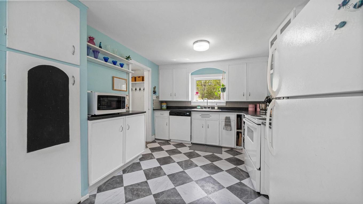
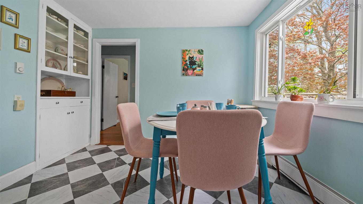
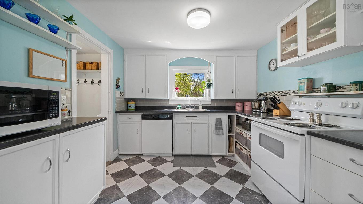
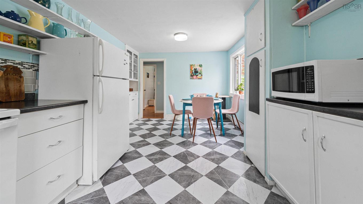
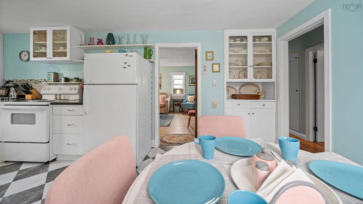
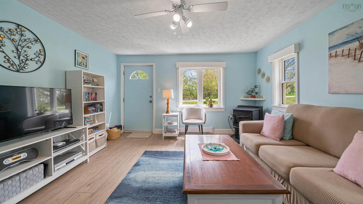
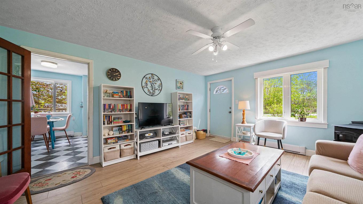
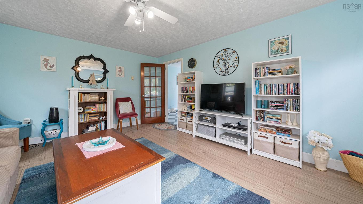
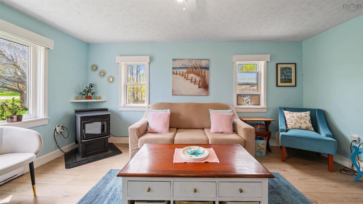
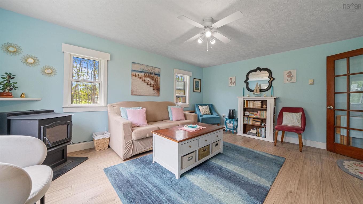
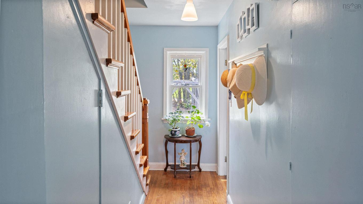
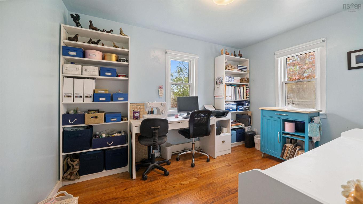
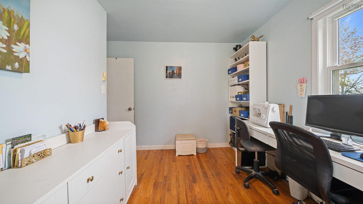
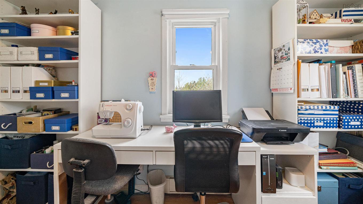
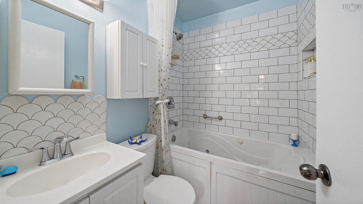
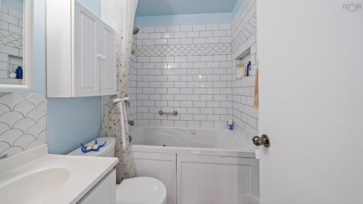
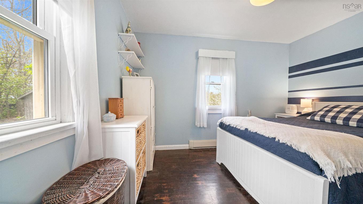
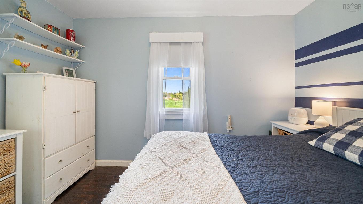
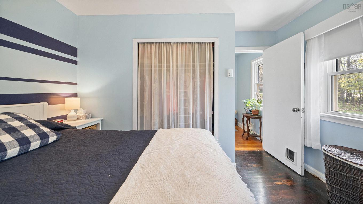
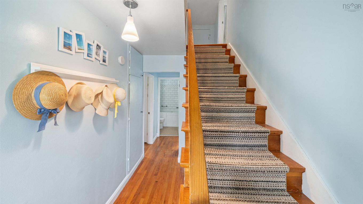
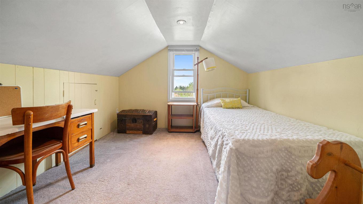
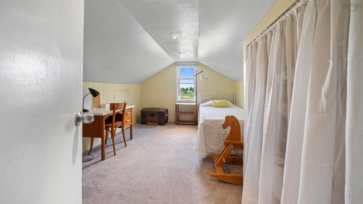
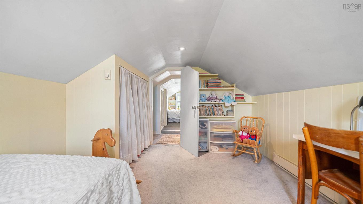
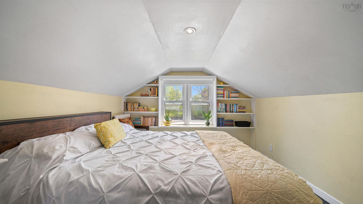
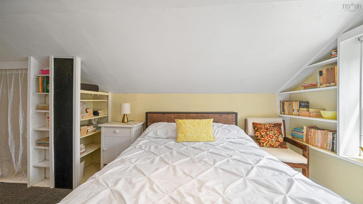
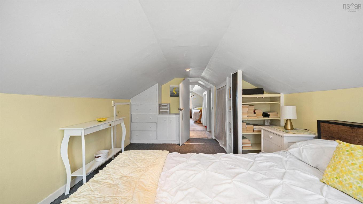
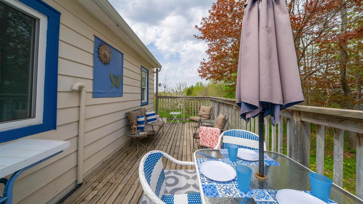
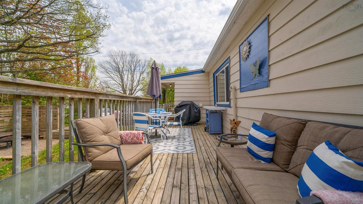
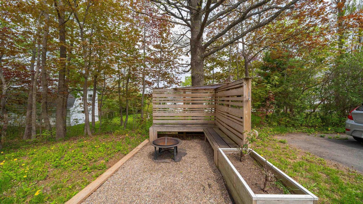
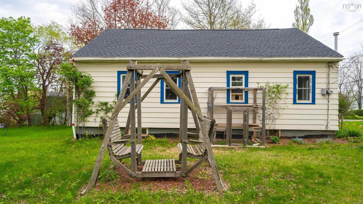
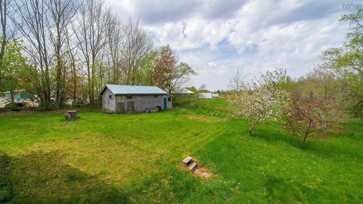
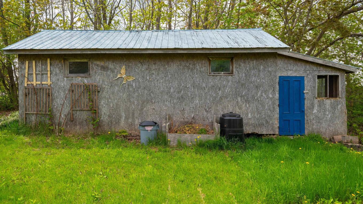
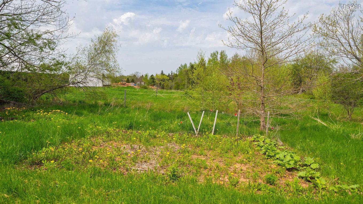
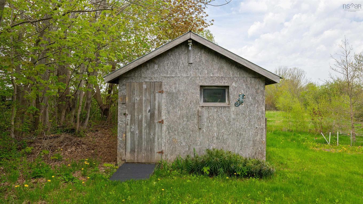
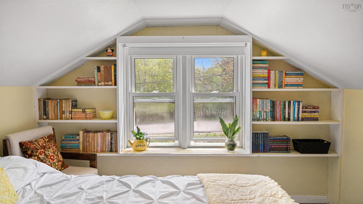
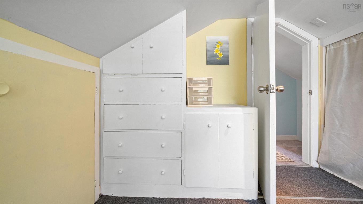
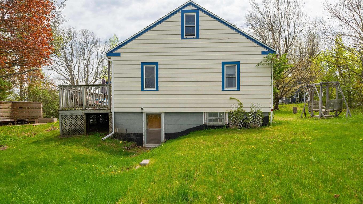
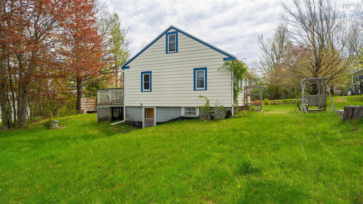
Pulling up to Ridge Road, you instantly feel the peace of the countryside—yet you're just five minutes from the heart of Wolfville and its fantastic schools. For a first-time buyer or growing family, this isn’t just a house; it’s where your next chapter begins. Step inside through the side porch, and you’ll find the ultimate family mudroom and laundry space. It’s the perfect, practical "drop-zone" for muddy boots, backpacks, and sports gear, keeping the rest of your home clutter-free. Inside the bright functional eat in kitchen flows right into the living room , made extra cozy by a warm pellet stove. With four comfortable bedrooms, 2 on the main level and 2 upstairs there is plenty of space and flexibility for everyone. The main-floor bath features a deep Whirlpool jetted tub—your own private oasis after a busy day. Outside, the sunny deck looks over a gorgeous backyard complete with mature fruit trees , a generous sized vegetable garden and a cute little chicken coop and a shed! It’s a safe, magical space for kids to play and explore. Best of all, you get total peace of mind. This home has been lovingly maintained, and a **brand-new roof replaced in May 2026**. There's nothing left to do but move in, unpack, and start making memories!
Property Features:

  • Bedrooms: 4
  • Bathrooms: 1
  • Basement: Undeveloped
  • Building Style: 1.5 Storey
  • Built in: Y
  • Community Features: Golf Course, Park, Playground, Recreation Center, School Bus Service, Shopping, Ski Hill
  • Driveway/Parking: Paved
  • Exterior Finish: Aluminium Siding
  • Floor Space (approx): 1176 Square Feet
  • Flooring: Carpet, Hardwood, Laminate, Vinyl
  • Foundation: Block
  • Fuel Type: Electric, Pellet
  • Heating/Cooling Type: Baseboard
  • Land Features: Landscaped
  • Property Size: Under 0.5 Acres
  • Rental Equipment: None
  • Roof: Asphalt Shingle
  • Sewage Disposal: Septic
  • Structures: Shed
  • Title to Land: Freehold
  • Utilities: Cable, Electricity, Telephone
  • Water Source: Drilled Well
  • Garage: None

Rooms:

  • Laundry Main Level 5'6 x 8
  • Kitchen Main Level 10.7" x 11.1"
  • Dining Main Level 10.7 "x 8'1"
  • Living Main Level 13.4" x 16.4"
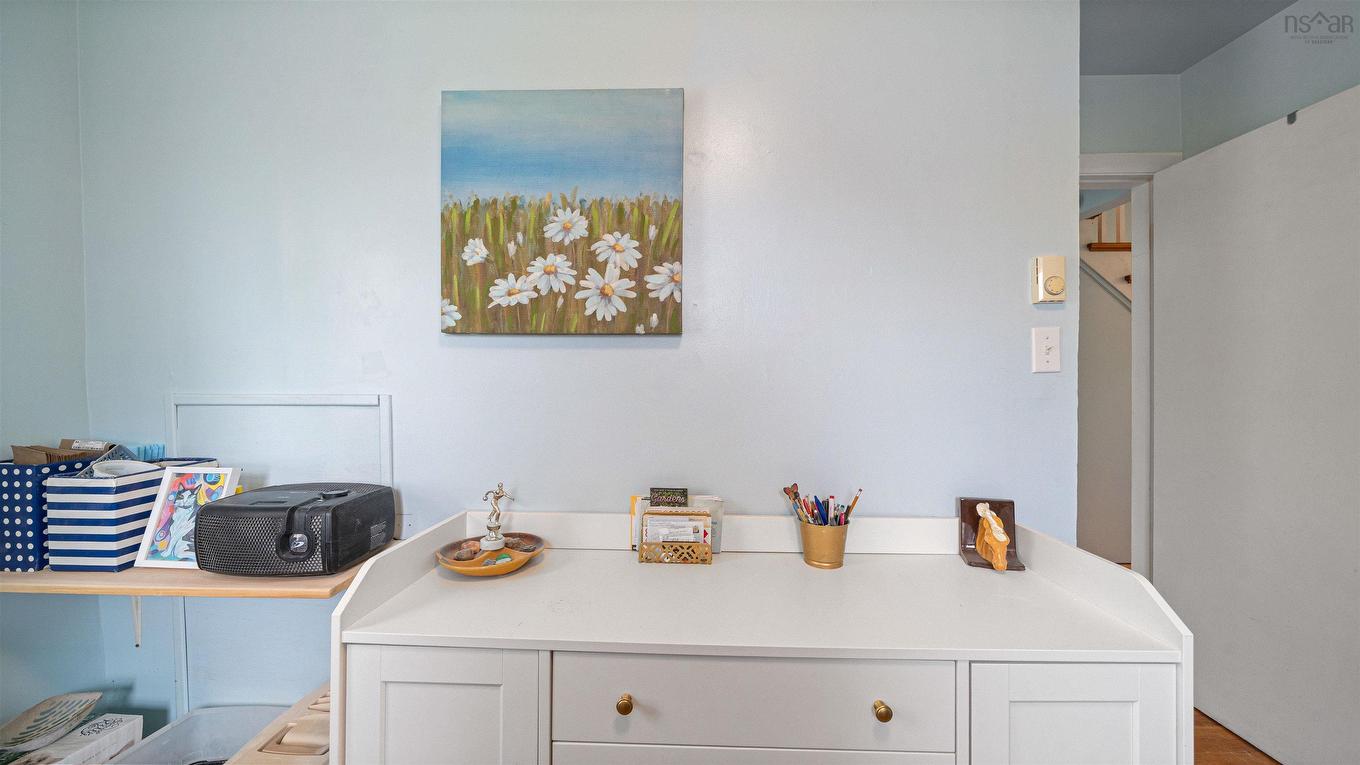
  • Den Main Level 12.3 x 9.11"
  • Primary Bedroom Main Level 10'6" x 9'11"
  • Bedroom 2nd Level 10" x 13'8"
  • Bedroom 2nd Level 10'0 x 15'6"

Courtesy of: Engel & Volkers (Wolfville)

Data provided by: Nova Scotia Association of REALTORS® 68 Highfield Park Drive, Suite 112, Dartmouth, Nova Scotia B3A 0E4
All information displayed is believed to be accurate but is not guaranteed and should be independently verified. No warranties or representations are made of any kind. Copyright© 2021 All Rights Reserved

QuickQuoteTM Powered by RPS

Location of 1305 Ridge Road, Wolfville Ridge, NS, B4P 2R1

Demographic Information of 1305 Ridge Road, Wolfville Ridge, NS, B4P 2R1

Life Stage

Families with Tweens

Employment Type

Blue Collar/Primary, Blue Collar/Service Sector

Average Household Income

$80,866.64

Average Number of Children

1.56

Household Population

Household Structure

Age of Population

Education

Education Level

No certificate/diploma/degree

10.64 %

High school certificate or equivalent

36.25 %

Apprenticeship trade certificate/diploma

5.91 %

College/non-university certificate

19.37 %

University certificate (below bachelor)

0.87 %

University Degree

26.95 %

Commuter

Travel To Work

By Car

79.64 %

By Public Transit

5.35 %

By Walking

10.14 %

By Bicycle

0.27 %

By Other Methods

4.6 %

Cultural Diversity

Knowledge of Official Language

Mother Tongue

Building Information

Building Type

Apartments (Low and High Rise)

44.98 %

Houses

55.02 %

Own Vs. Rent