Windsor NS, B0N 2T0
Property Information:
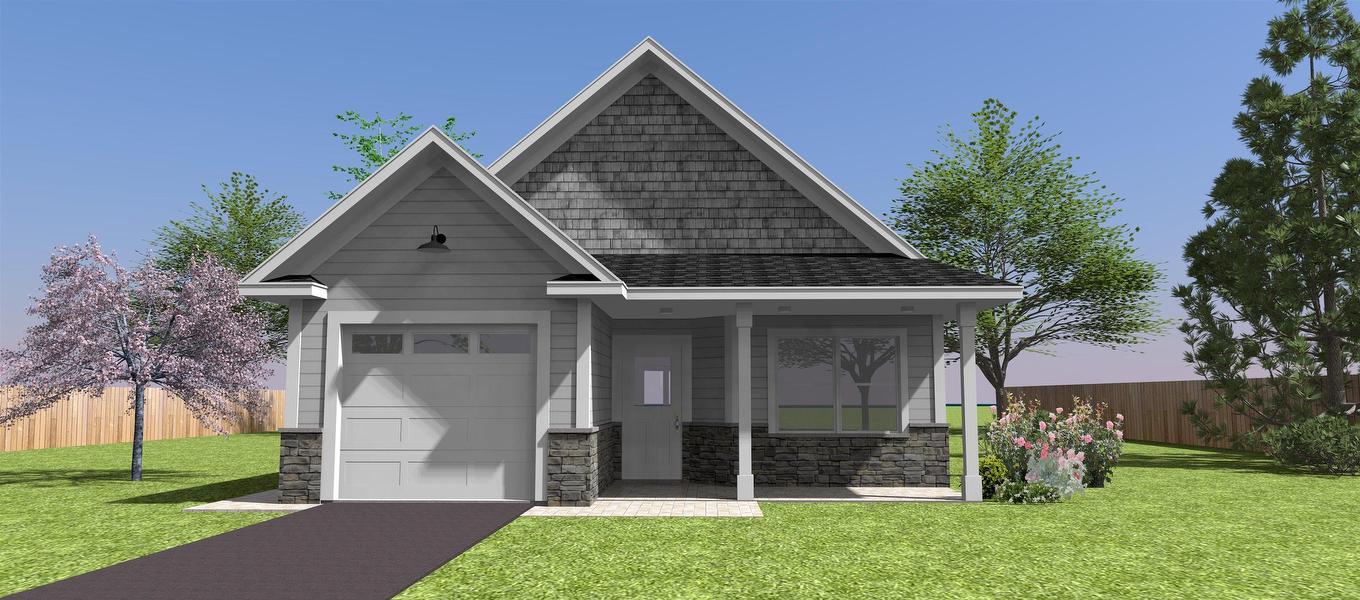
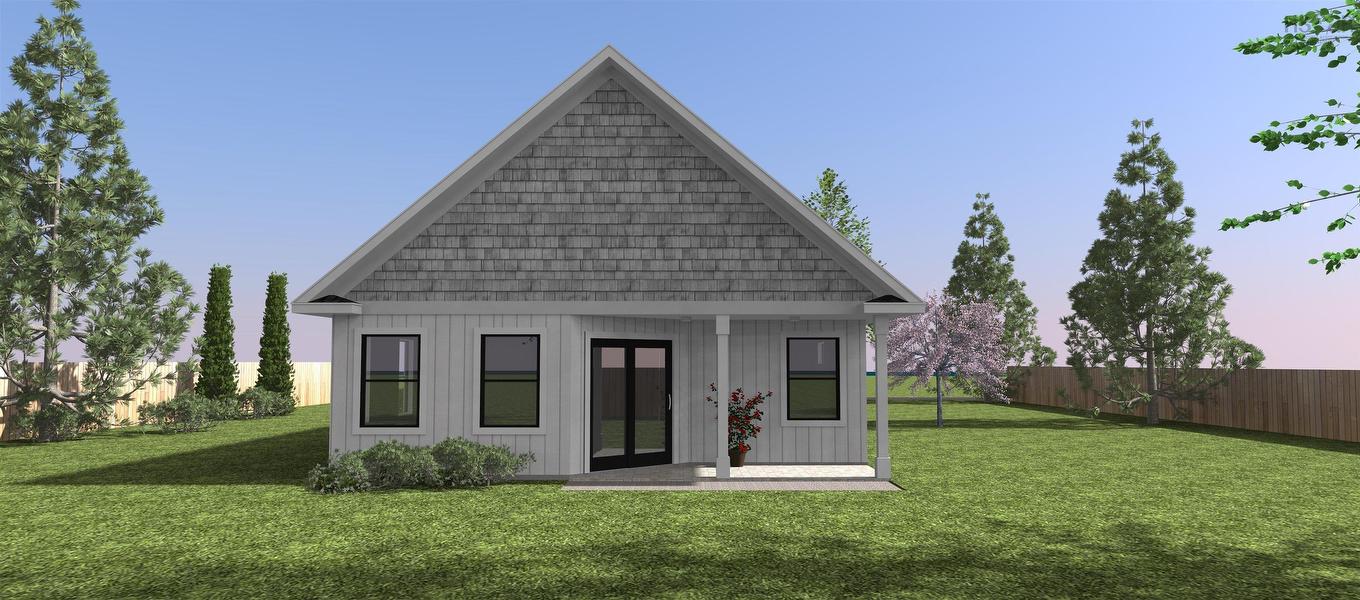
Check out the newly launched Cottage Home Collection at The Crossing! If you've been dreaming of the perfect retirement, welcome to Windsor—the place everyone wants to settle down and enjoy the good life. With easy access to the highway for commuting, and hospitals and grocery stores just minutes away, golf courses in close proximity, this welcoming community proves that downsizing your space truly means upsizing your lifestyle. This charming two-bedroom, 1.5-bath cottage designed as affordable footprint homes, they don't compromise on luxury, offering beautiful "big house" finishes throughout. Picture yourself sipping your morning coffee on the covered front porch, or enjoying a peaceful evening on the covered back deck, allowing you to comfortably take in the beauty of the changing seasons. Complete with a convenient small storage garage and an energy-efficient heat pump for reliable heating and cooling all year round, these homes have everything you need. It’s time to embrace the relaxed, worry-free living you deserve! *****PID to be subdivided and lot size to be determined once subdivision is completed. This is a facsimile listing ****
Property Features:
- Bedrooms: 2
- Bathrooms: 2
- Appliances Included: None
- Basement: None
- Building Style: 1 Level
- Community Features: Golf Course, Shopping, Ski Hill
- Driveway/Parking: Paved
- Exterior Finish: Stone, Vinyl
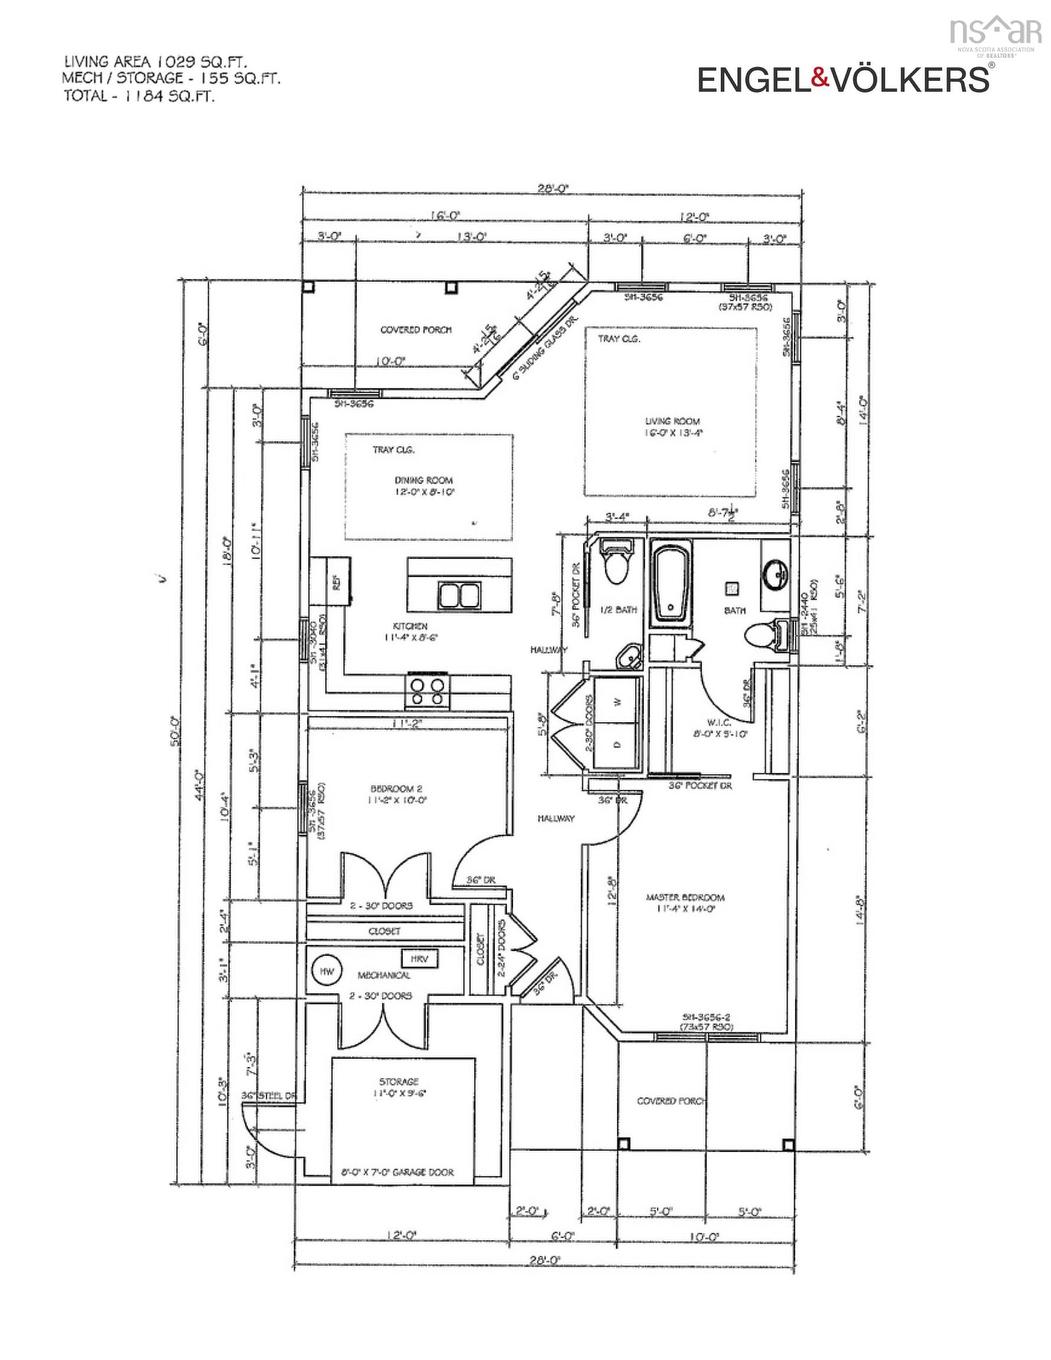
- Floor Space (approx): 1029 Square Feet
- Flooring: Vinyl
- Foundation: Concrete
- Fuel Type: Electric
- Heating/Cooling Type: Baseboard, Heat Pump -Ductless, nsar_table_htngclngty_lkp_1_1435*
- Land Features: Partial Landscaped, Level
- Property Size: Under 0.5 Acres
- Rental Equipment: None
- Roof: Asphalt Shingle
- Sewage Disposal: Municipal
- Title to Land: Freehold
- Utilities: Cable, Electricity, High Speed Internet, Telephone
- Water Source: Municipal
- Garage: Attached
Rooms:
- Primary Bedroom Main Level 11'4" x 14'
- Bedroom Main Level 11'2" x 10'
- Ensuite Bathroom Main Level 8'7" x 7'2"
- Bathroom Main Level 3'4" x 7'8"
- Kitchen Main Level 11'4" x 8'6"
- Dining Main Level 12' x 8'10"
- Living Main Level 16' x 13'4"
- 8' x 5'10"
- Storage Main Level 11' x 9'6"
Courtesy of: Engel & Volkers (Wolfville)
Data provided by: Nova Scotia Association of REALTORS® 68 Highfield Park Drive, Suite 112, Dartmouth, Nova Scotia B3A 0E4
All information displayed is believed to be accurate but is not guaranteed and should be independently verified. No warranties or representations are made of any kind. Copyright© 2021 All Rights Reserved
Market Price Trends
Location of Lot Community Way, Windsor, NS, B0N 2T0
Demographic Information of Lot Community Way, Windsor, NS, B0N 2T0
Life Stage
Midlife FamiliesEmployment Type
Blue Collar/Primary, Blue Collar/Service SectorAverage Household Income
$87,923.91Average Number of Children
1.60Household Population
Household Structure
Age of Population
Education
Education Level
No certificate/diploma/degree
19.48 %High school certificate or equivalent
31.41 %Apprenticeship trade certificate/diploma
10.91 %College/non-university certificate
25.74 %University certificate (below bachelor)
1.1 %University Degree
11.37 %Commuter
Travel To Work
By Car
92.18 %By Public Transit
0.0 %By Walking
2.86 %By Bicycle
0.0 %By Other Methods
4.96 %Cultural Diversity
Knowledge of Official Language
Mother Tongue
Building Information
Building Type
Apartments (Low and High Rise)
14.29 %Houses
85.71 %