Button CopyPathCircle CloseCircle Left ArrowArrow Down Icon GreyClosecirclecircleBurger
Image 1
Image 2
Image 3
$569,900

931 King Street, Windsor, NS, B0N 2T0

MLS® # 202620728

5 Beds

4  Baths

3993  FEETSQ

QuickQuoteTM: $589K - $745K

Windsor NS, B0N 2T0

MLS® # 202620728

Property Information:

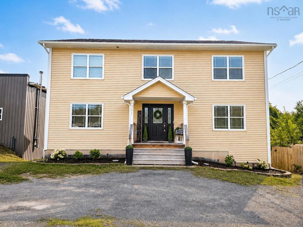
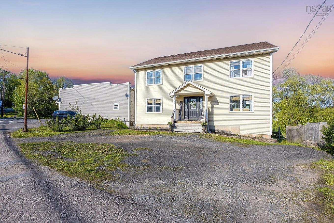
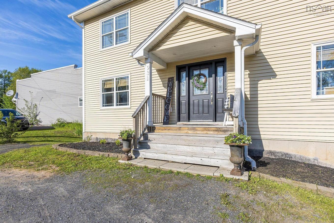
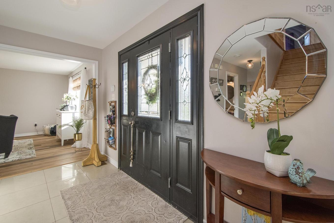
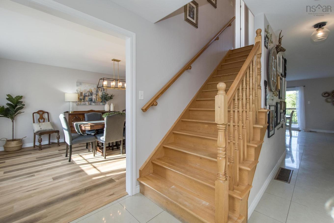
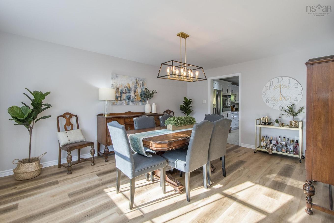
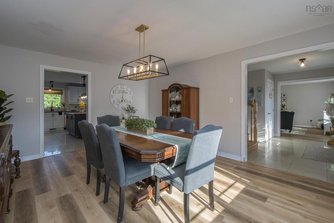
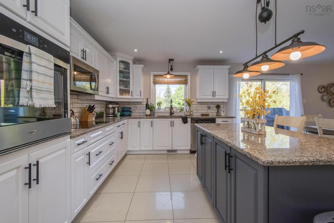
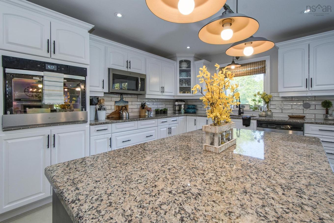
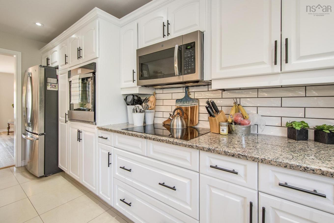
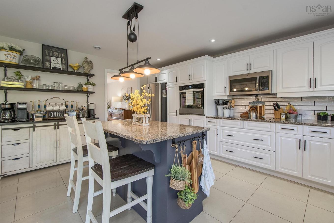
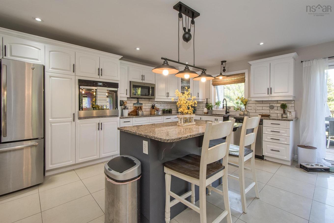
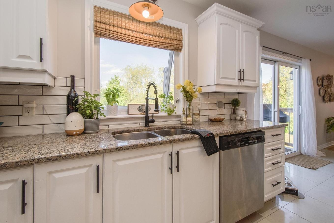
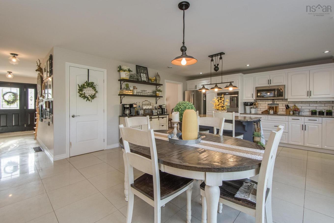
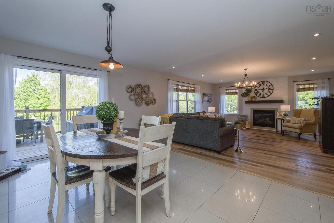
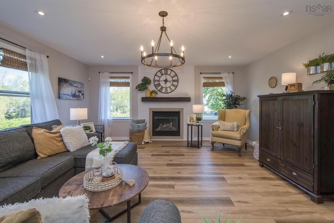
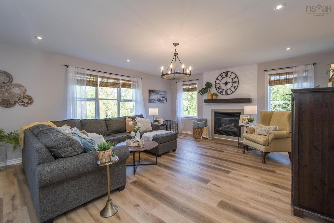
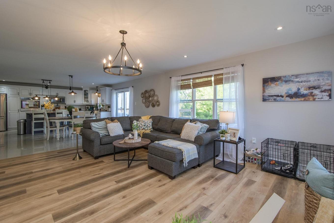
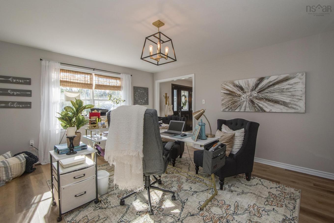
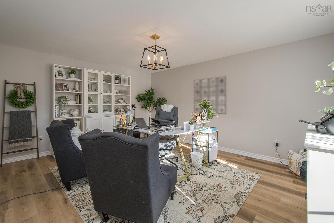
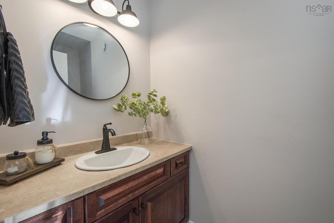
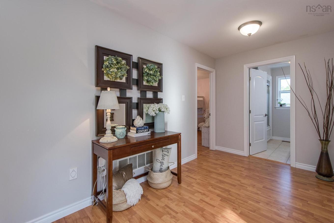
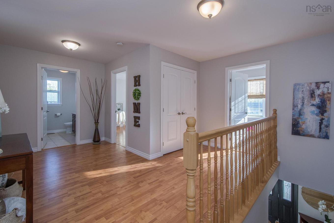
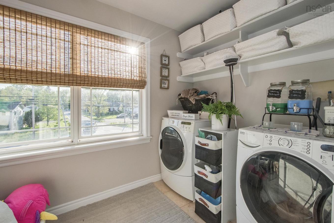
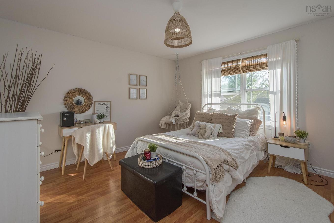
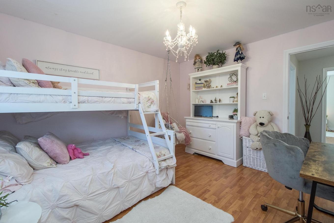
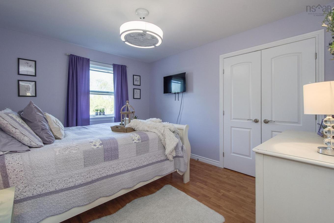
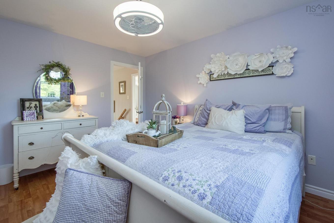
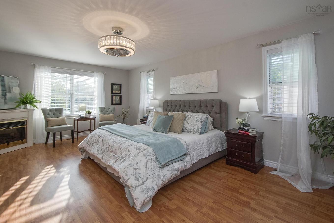
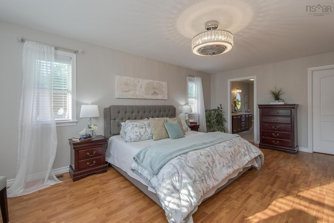
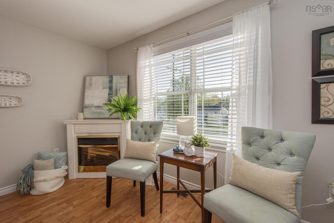
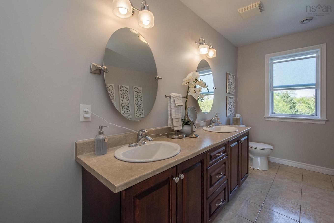
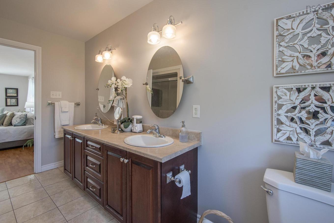
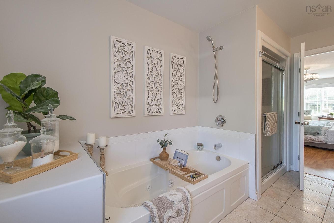
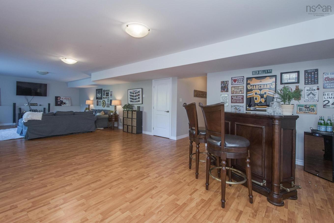
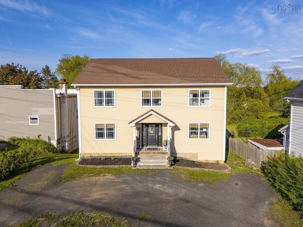
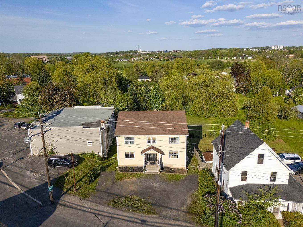
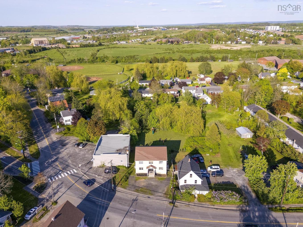
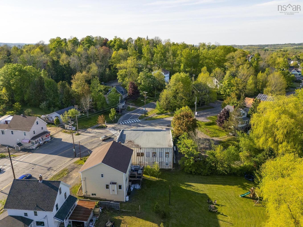
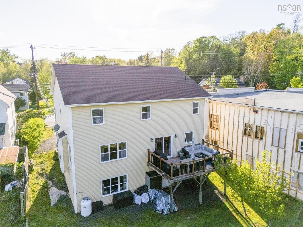
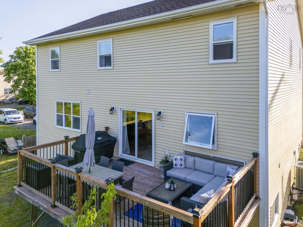
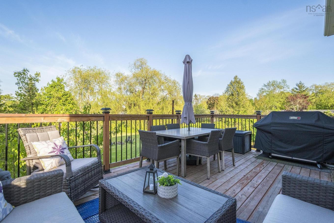
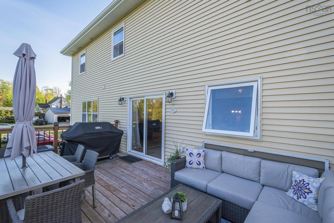
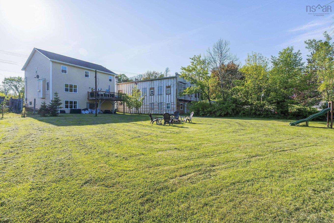
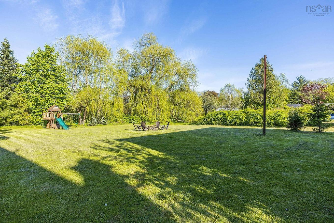
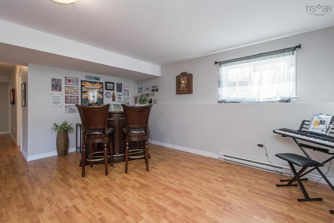
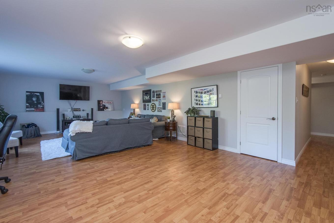
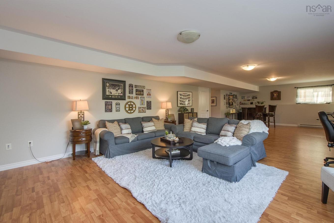
Welcome to this beautifully appointed 5-bedroom, 4-bath executive home, nestled on a large, private lot surrounded by mature trees. This impressive property offers the perfect blend of elegance, comfort, and functionality - ideal for today’s modern family. Step inside to a spacious layout featuring a large eat-in kitchen with granite countertops, ample cabinetry, and room for family gatherings. The open-concept family room boasts a cozy fireplace, creating a warm and inviting space to relax or entertain. A generous dining room sets the stage for memorable dinners, while the formal living room has been thoughtfully converted into a stylish home office. Upstairs, you’ll find four well-sized bedrooms and the convenience of second-floor laundry. The primary suite is a peaceful retreat with a private ensuite and plenty of closet space. The fully finished walk-out basement offers incredible potential as a nanny or in-law suite, complete with expansive living space, a fifth generously sized bedroom, two-piece bathroom and its own private entry. This spacious home is also a perfect setting for multi-generational families. Enjoy the outdoors in your own backyard oasis - complete with two pear trees and a fire-pit area, perfect for summer nights and year-round entertaining. Only steps to downtown Windsor and all amenities, minutes to Highway 101,a short drive to Ski-Martock, Avon Valley Golf Course and 45 minutes to downtown Halifax or Stanfield International Airport. This is a rare opportunity to own a luxurious, move-in ready home on a premium lot. Don't miss it!
Property Features:

  • Bedrooms: 5
  • Bathrooms: 4
  • Appliances Included: Cooktop - Electric, Oven, Dishwasher, Dryer, Washer, Microwave, Refrigerator
  • Basement: Fully Developed, Walkout
  • Building Style: 2 Level
  • Built in: 2009
  • Community Features: Golf Course, Park, Playground, Recreation Center, School Bus Service, Shopping, Ski Hill
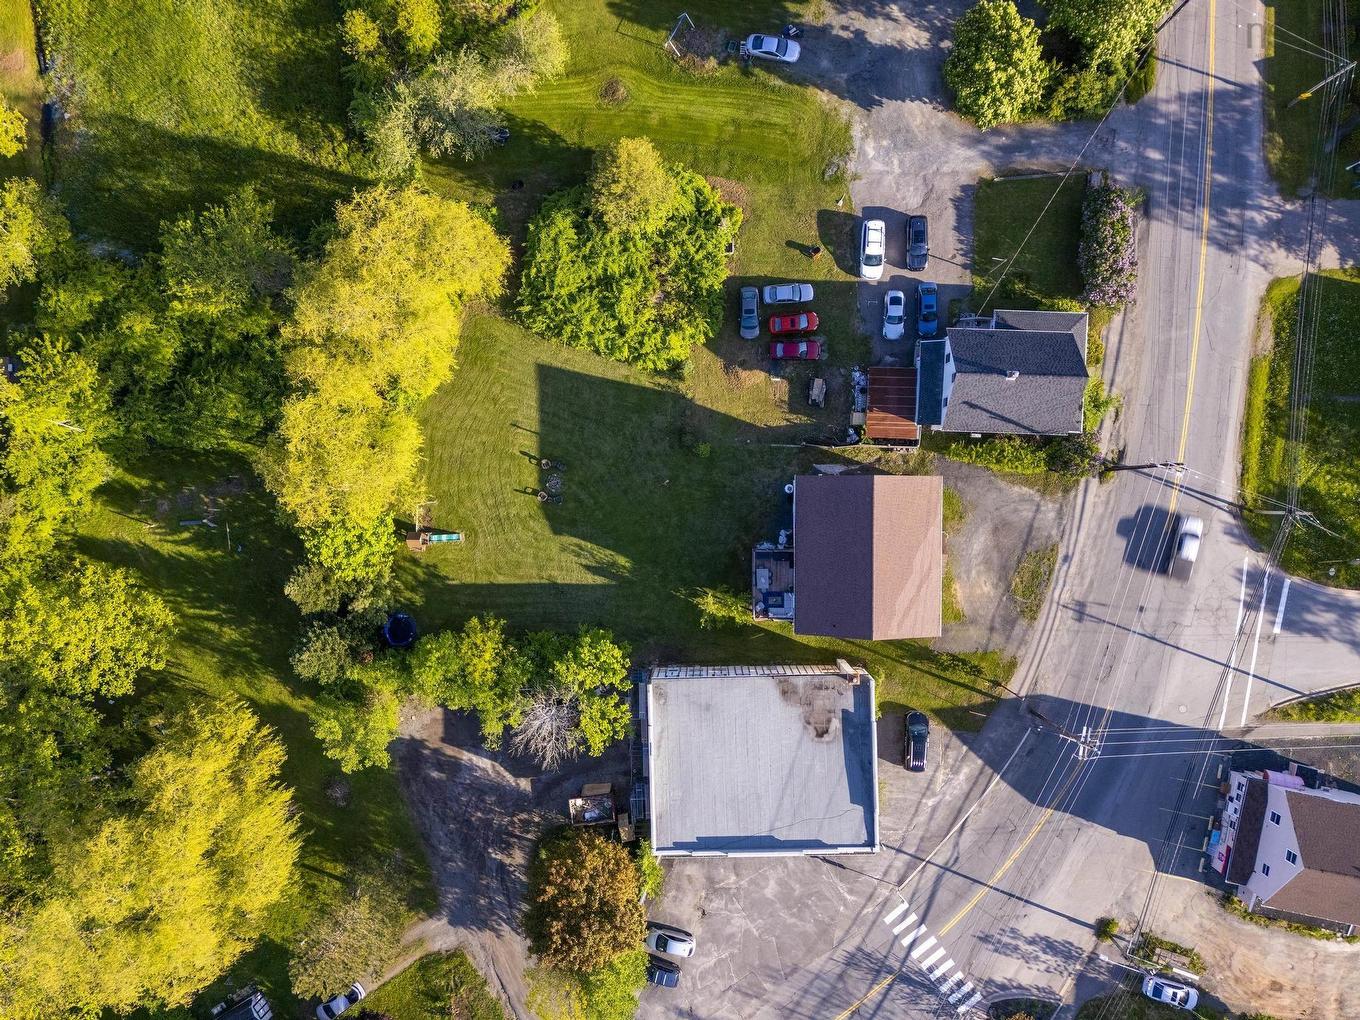
  • Documents on File: Aerial Photos, Floor Plan
  • Driveway/Parking: Circular, Gravel
  • Exterior Finish: Vinyl
  • Features: Air Exchanger, Alarm System, Ensuite Bath, Propane Fireplace
  • Floor Space (approx): 3993 Square Feet
  • Flooring: Ceramic, Laminate, Porcelain
  • Foundation: Concrete
  • Fuel Type: Electric, Propane
  • Heating/Cooling Type: Baseboard, Central Air, Fireplace, Heat Pump -Ducted
  • Land Features: Partial Landscaped, Sloping/Terraced
  • Property Size: Under 0.5 Acres
  • Rental Equipment: Alarm System, Propane Tank
  • Roof: Asphalt Shingle
  • Sewage Disposal: Municipal
  • Structures: Deck
  • Title to Land: Freehold
  • Utilities: Cable, Electricity, High Speed Internet, Telephone
  • Water Source: Municipal
  • Garage: None

Rooms:

  • Foyer Main Level 11.79' x 6.21'
  • Living Main Level 13.27' x 16.54'
  • Dining Main Level 13.14' x 16.58'
  • Kitchen Main Level 21.06' x 16.47'
  • Living Main Level 17.81' x 16.47'
  • Bathroom Main Level 3.93' x 7.67'
  • Primary Bedroom 2nd Level 20.83' x 13.09'
  • Ensuite Bathroom 2nd Level 12.55' x 8.5'
  • Bedroom 2nd Level 12.56' x 10.34'
  • Bedroom 2nd Level 12.66' x 11.48'
  • Bedroom 2nd Level 12.64' x 13.02'
  • Laundry 2nd Level 6.61' x 9.91'
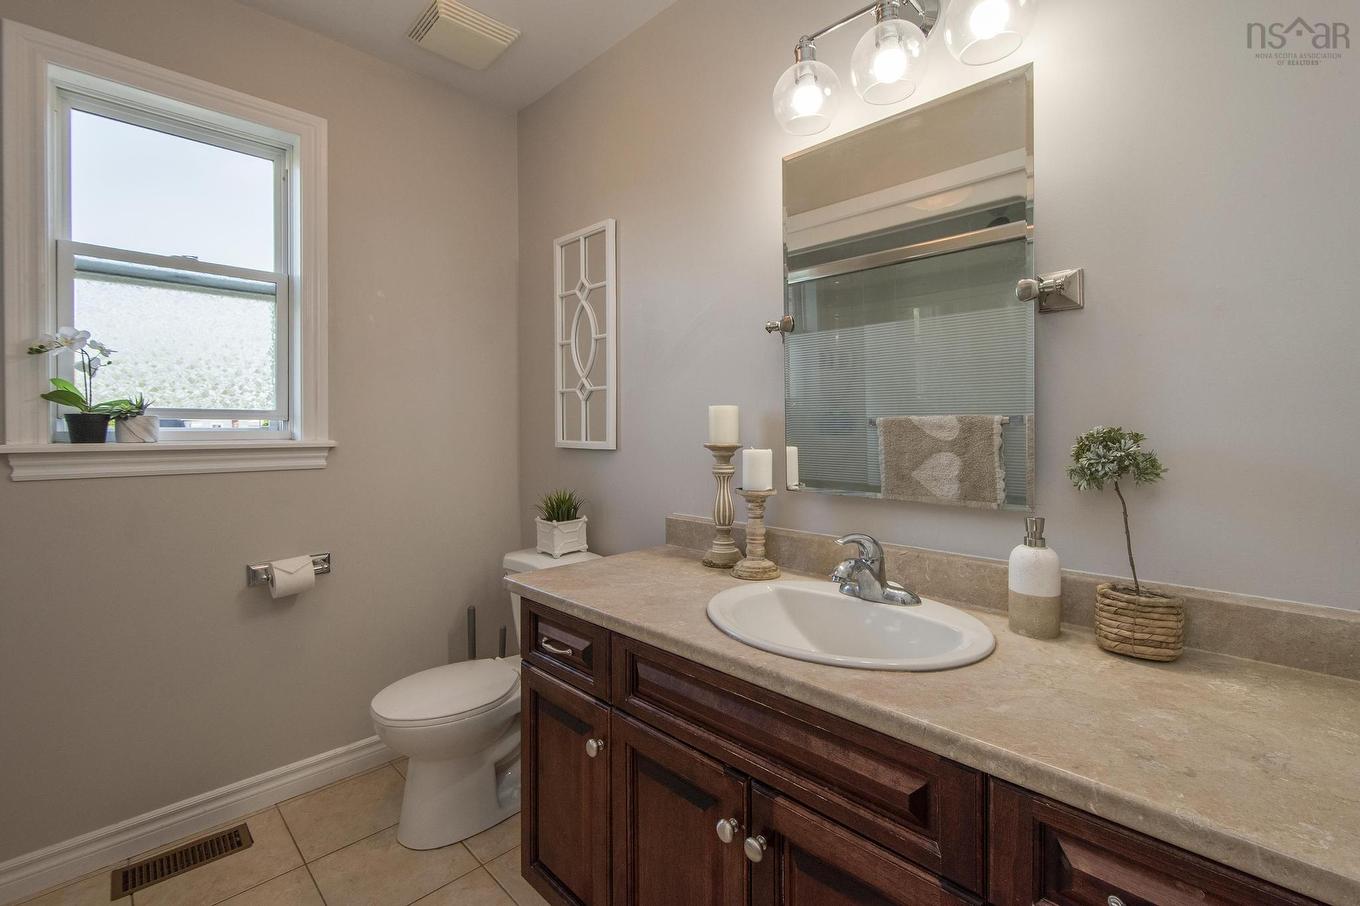
  • Bathroom 2nd Level 7.68' x 5.05'
  • Bedroom Lower Level 15.22' x 15.95'
  • Utility Lower Level Irregular
  • Bathroom Lower Level 8.02' x 3.47'
  • Recreation Room Lower Level 39' x 16.46'

Data provided by: Nova Scotia Association of REALTORS® 68 Highfield Park Drive, Suite 112, Dartmouth, Nova Scotia B3A 0E4
All information displayed is believed to be accurate but is not guaranteed and should be independently verified. No warranties or representations are made of any kind. Copyright© 2021 All Rights Reserved

QuickQuoteTM Powered by RPS

Location of 931 King Street, Windsor, NS, B0N 2T0

Demographic Information of 931 King Street, Windsor, NS, B0N 2T0

Life Stage

Midlife Families

Employment Type

Blue Collar/Primary, Blue Collar/Service Sector

Average Household Income

$85,798.69

Average Number of Children

1.74

Household Population

Household Structure

Age of Population

Education

Education Level

No certificate/diploma/degree

19.4 %

High school certificate or equivalent

30.32 %

Apprenticeship trade certificate/diploma

10.73 %

College/non-university certificate

22.89 %

University Degree

16.67 %

Commuter

Travel To Work

By Car

92.83 %

By Public Transit

0.0 %

By Walking

2.2 %

By Bicycle

0.0 %

By Other Methods

4.97 %

Cultural Diversity

Knowledge of Official Language

Mother Tongue

Building Information

Building Type

Apartments (Low and High Rise)

43.27 %

Houses

56.73 %

Own Vs. Rent