Button CopyPathCircle CloseCircle Left ArrowArrow Down Icon GreyClosecirclecircleBurger
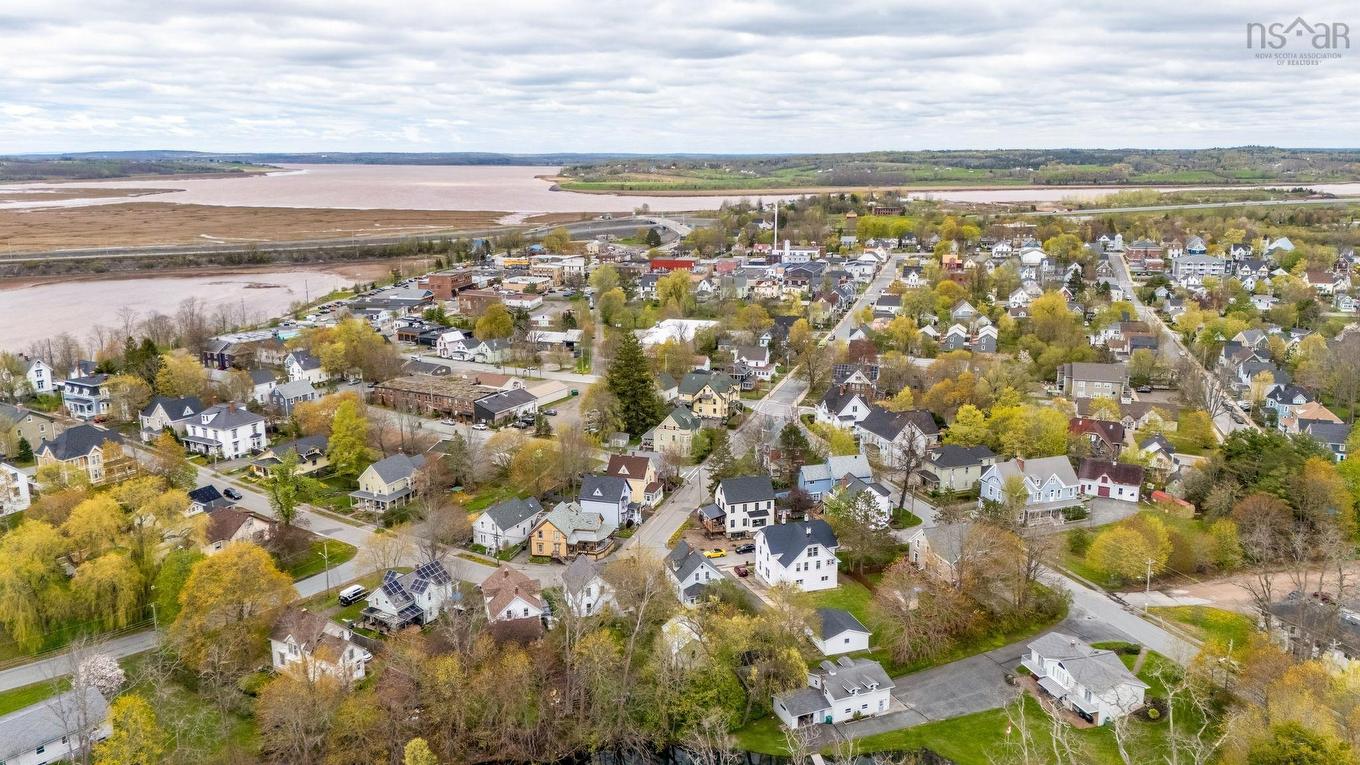
Image 1
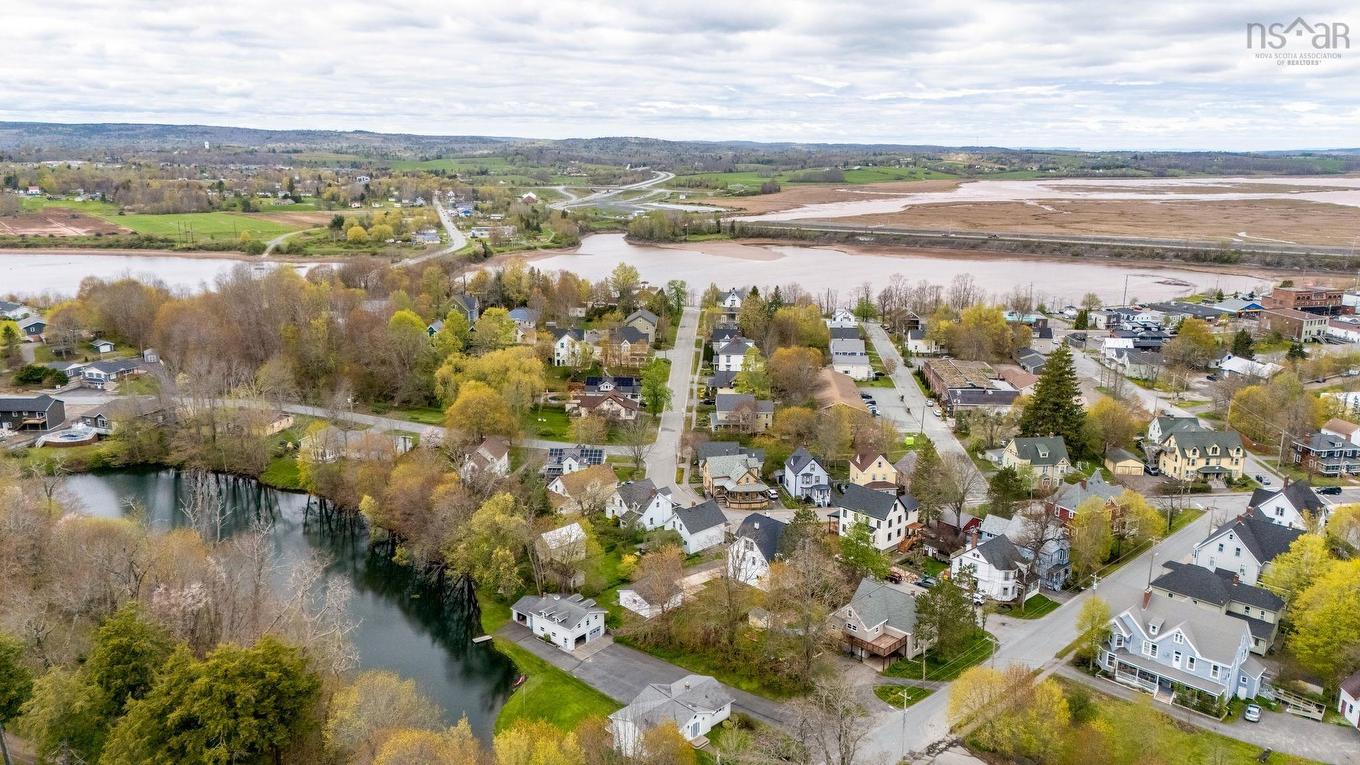
Image 2
Image 3
$479,900

154 Chestnut Street, Windsor, NS, B0N 2T0

MLS® # 202611604

3 Beds

Bath

1465  FEETSQ

QuickQuoteTM: $406K - $485K

Windsor NS, B0N 2T0

MLS® # 202611604

Property Information:

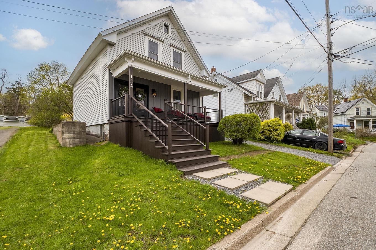
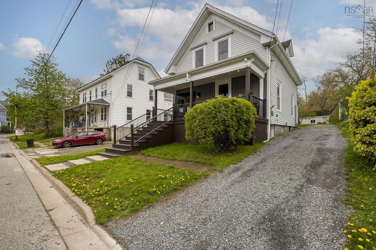
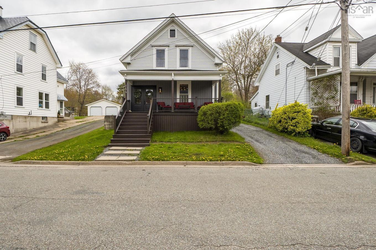
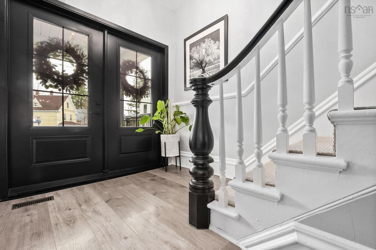
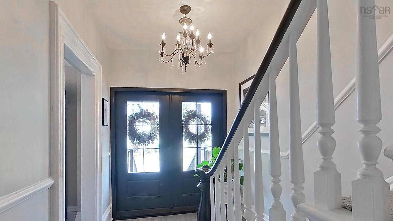
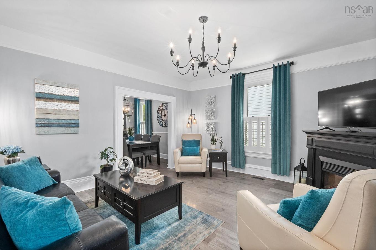
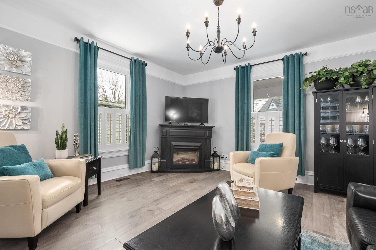
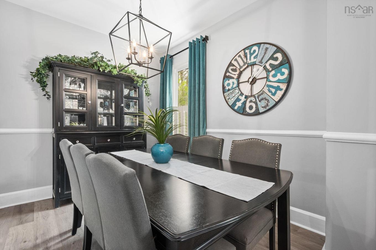
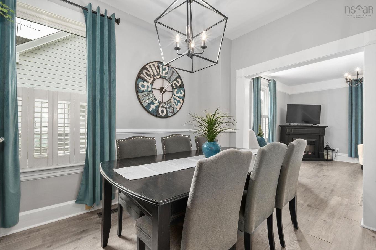
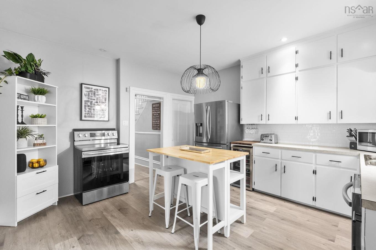
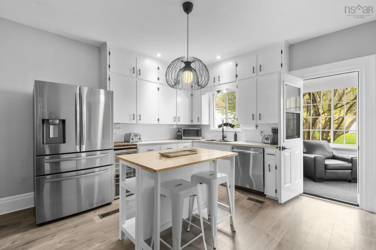
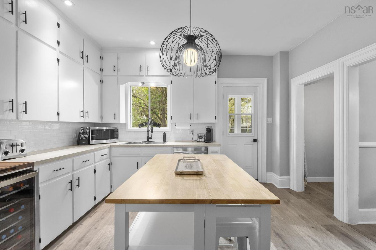
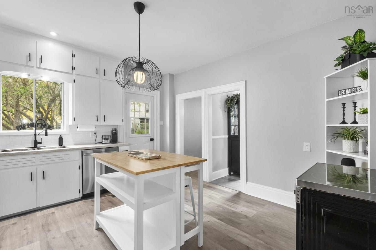
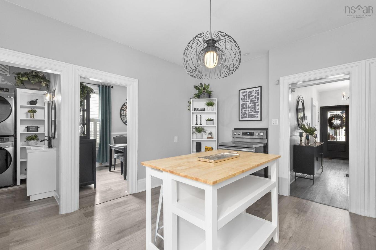
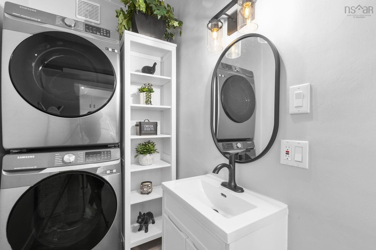
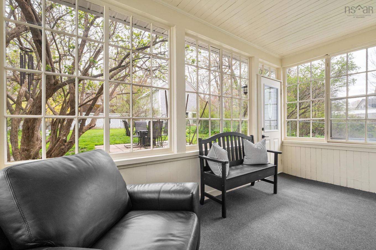
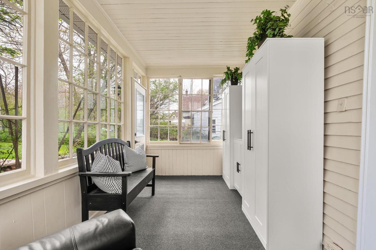
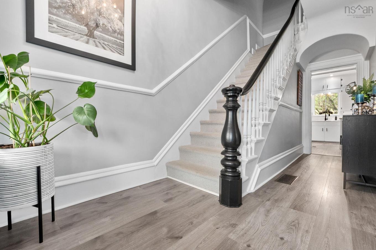
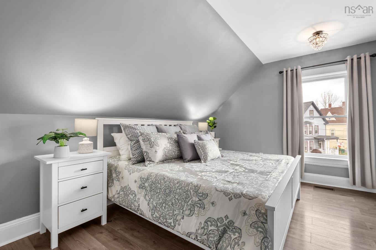
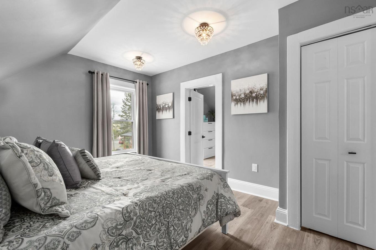
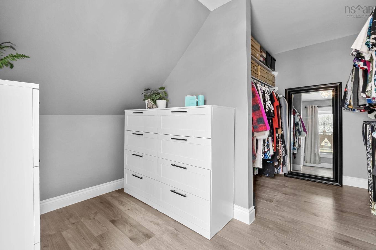
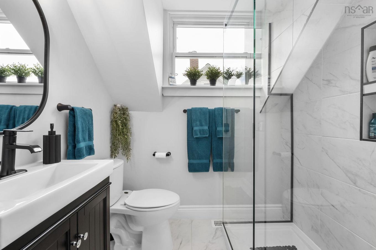
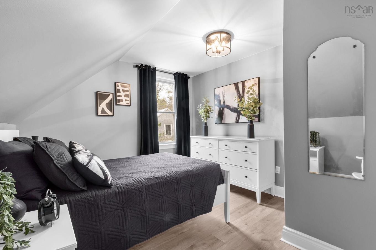
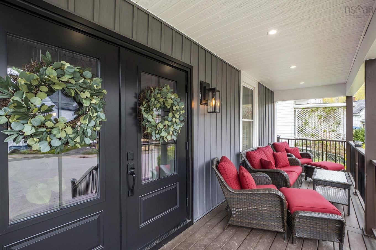
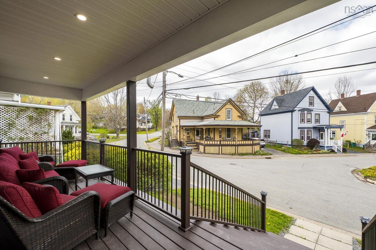
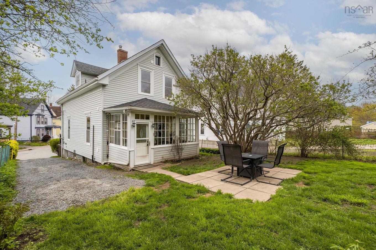
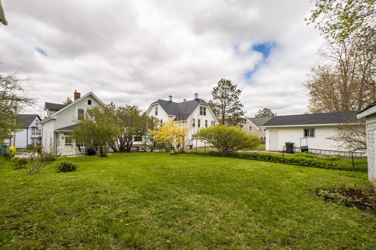
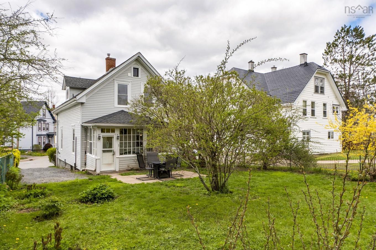
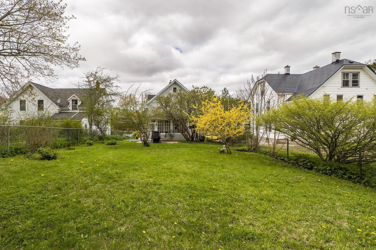
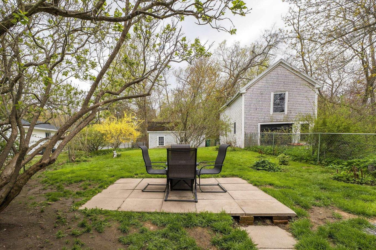
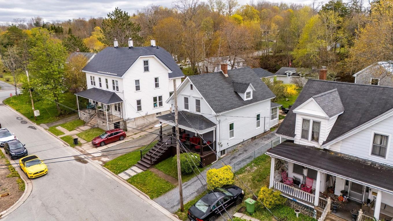
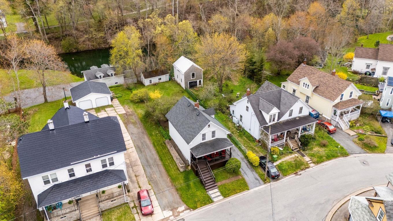
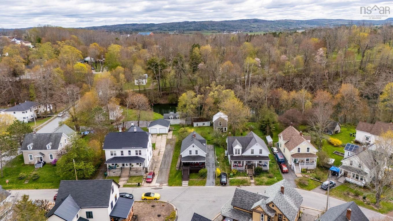
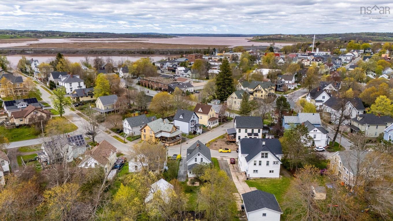
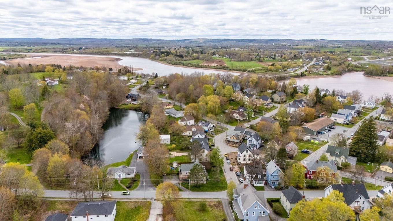
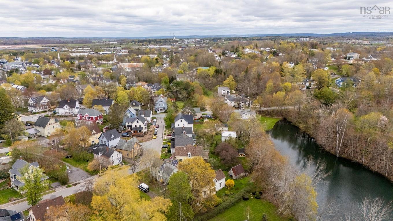
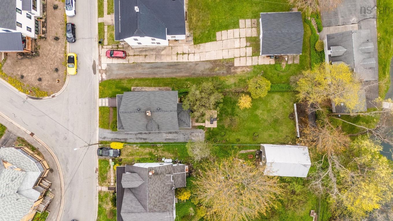
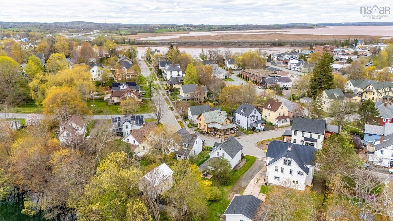
Welcome to 154 Chestnut Street, a meticulously renovated 3 bedroom, 1.5-storey residence where historic charm meets contemporary sophistication, and has stayed in the same family for over 80 years! Ideally situated within walking distance of the prestigious King’s-Edgehill School, this home impresses from the outset with its striking entry and inviting new front veranda. The interior has undergone extensive updates, including a beautifully modern bathroom featuring a custom glass shower. The main level offers a light-filled living room, a generous dining area designed for hosting, and a gourmet-inspired kitchen. Practicality is enhanced by a main-floor laundry suite and a rear sunporch that opens to a private, protected backyard with no one building behind you. Upstairs, the primary suite features an expansive walk-in closet, offering a perfect blend of luxury and convenience in the heart of Windsor.

Property Features:

  • Bedrooms: 3
  • Bathrooms: 1
  • Appliances Included: Range - Electric, Dishwasher, Dryer - Electric, Washer, Refrigerator, Wine Fridge, Other
  • Basement: Full, Undeveloped
  • Building Style: 1.5 Storey
  • Built in: 1890
  • Community Features: Golf Course, Park, Playground, Recreation Center, School Bus Service, Shopping, Ski Hill
  • Documents on File: Deed, Floor Plan
  • Driveway/Parking: Gravel
  • Exterior Finish: Vinyl
  • Features: Air Exchanger
  • Floor Space (approx): 1465 Square Feet
  • Flooring: Laminate
  • Foundation: Block, Stone
  • Fuel Type: Oil
  • Heating/Cooling Type: Forced Air
  • Land Features: Cleared
  • Property Size: Under 0.5 Acres
  • Rental Equipment: Water Heater
  • Roof: Asphalt Shingle
  • Sewage Disposal: Municipal
  • Structures: Shed
  • Title to Land: Freehold
  • Utilities: Cable, Electricity, High Speed Internet, Telephone
  • Water Source: Municipal

Rooms:

  • Kitchen Main Level 13'3 x 14'4
  • Living Main Level 14'11 x 14'11
  • Dining Main Level 8'7 x 11'2
  • Laundry 2nd Level 8'7 x 4'4
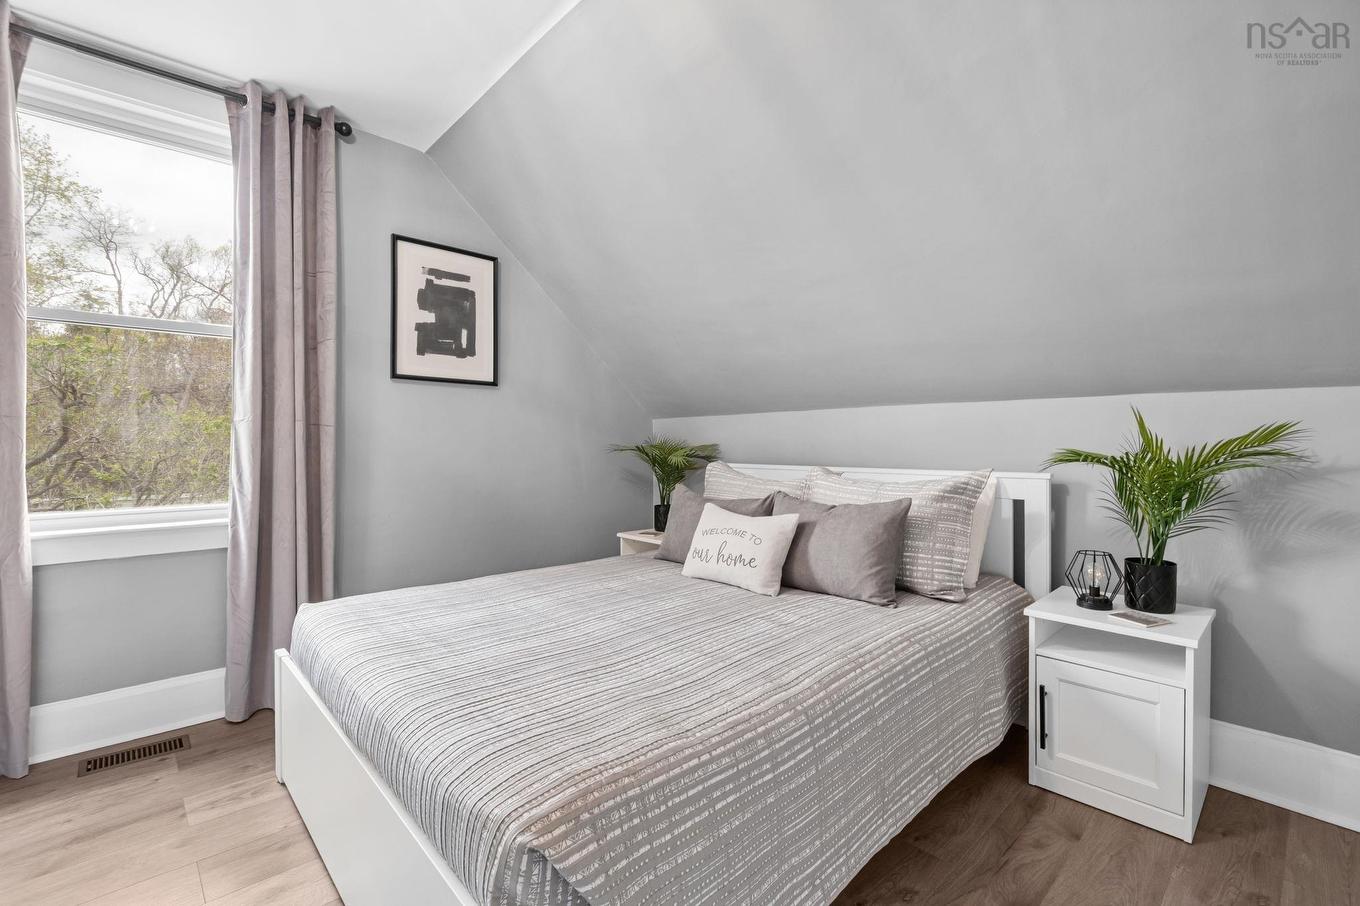
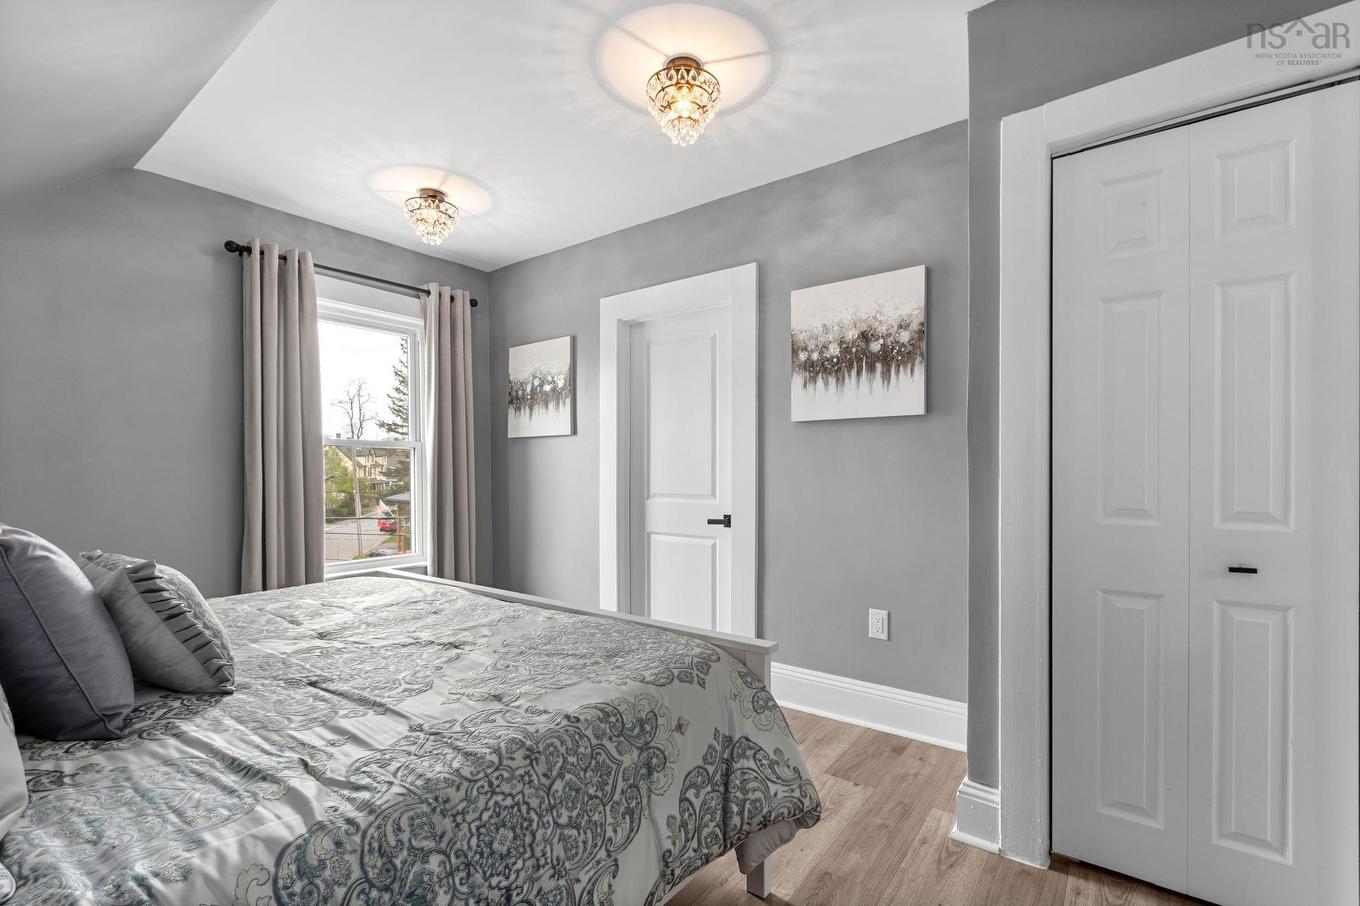
  • Bedroom 2nd Level 10'9 x 13'10
  • Bedroom 2nd Level 11'2 x 10'6
  • Bathroom 2nd Level 3pc 5'9 x 6'3
  • Primary Bedroom 2nd Level 11 x 13'8
  • 11'2 x 13'8

Data provided by: Nova Scotia Association of REALTORS® 68 Highfield Park Drive, Suite 112, Dartmouth, Nova Scotia B3A 0E4
All information displayed is believed to be accurate but is not guaranteed and should be independently verified. No warranties or representations are made of any kind. Copyright© 2021 All Rights Reserved
QuickQuoteTM Powered by RPS

Location of 154 Chestnut Street, Windsor, NS, B0N 2T0

Demographic Information of 154 Chestnut Street, Windsor, NS, B0N 2T0

Life Stage

Midlife Families

Employment Type

Blue Collar/Primary, Blue Collar/Service Sector

Average Household Income

$84,106.35

Average Number of Children

1.72

Household Population

Household Structure

Age of Population

Education

Education Level

No certificate/diploma/degree

21.61 %

High school certificate or equivalent

33.47 %

Apprenticeship trade certificate/diploma

4.83 %

College/non-university certificate

21.59 %

University certificate (below bachelor)

0.02 %

University Degree

18.47 %

Commuter

Travel To Work

By Car

87.76 %

By Public Transit

0.0 %

By Walking

7.06 %

By Bicycle

0.0 %

By Other Methods

5.18 %

Cultural Diversity

Knowledge of Official Language

Mother Tongue

Building Information

Building Type

Apartments (Low and High Rise)

39.48 %

Houses

60.52 %

Own Vs. Rent