Button CopyPathCircle CloseCircle Left ArrowArrow Down Icon GreyClosecirclecircleBurger
Image 1
Image 2
Image 3
$599,000

1910 West Street, Westville, NS, B0K 2A0

MLS® # 202605113

3 Beds

Baths

2261  FEETSQ

QuickQuoteTM: Not Available

Westville NS, B0K 2A0

MLS® # 202605113

Property Information:

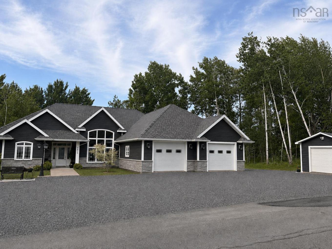
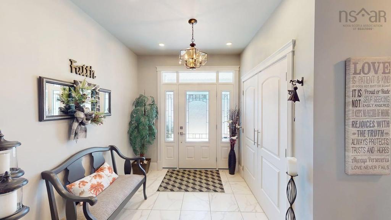
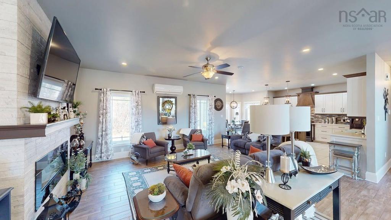
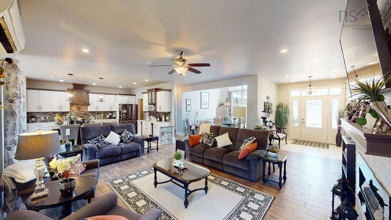
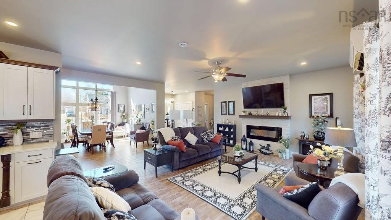
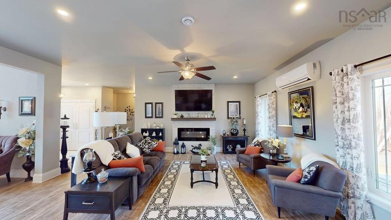
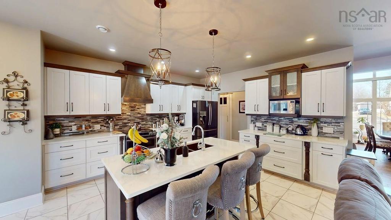
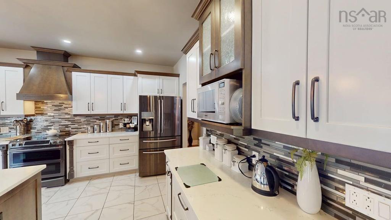
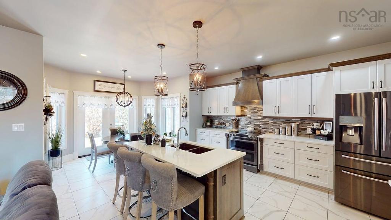
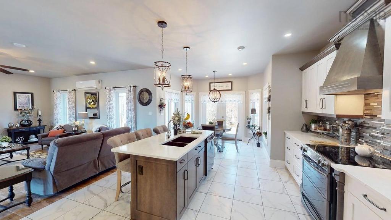
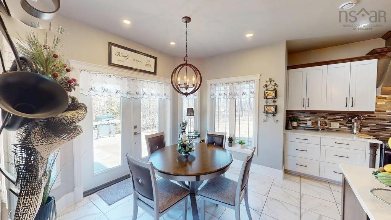
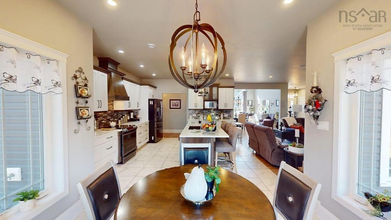
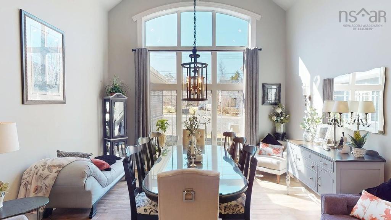
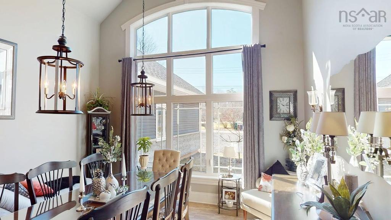
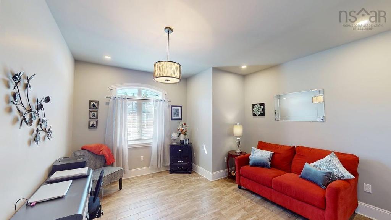
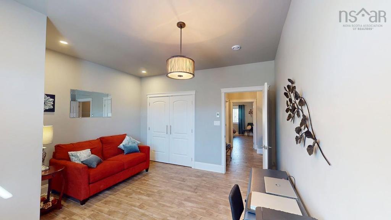
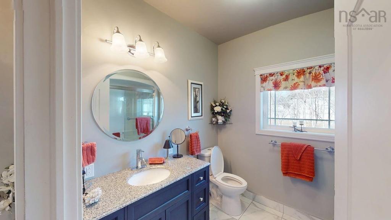
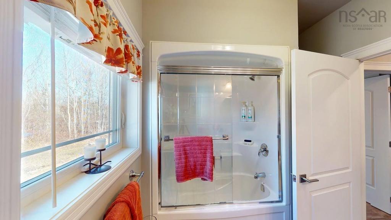
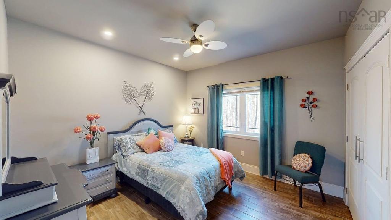
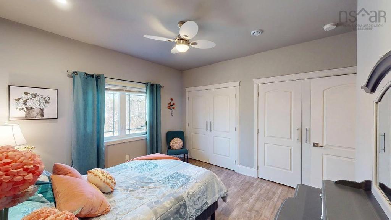
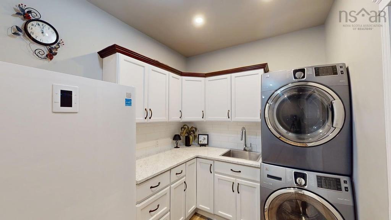
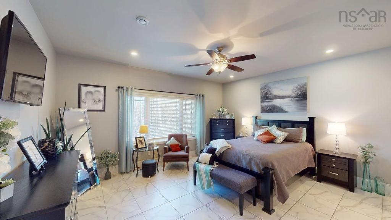
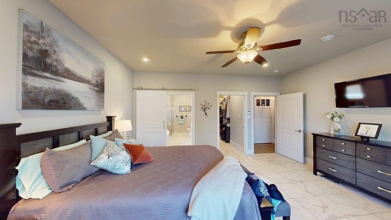
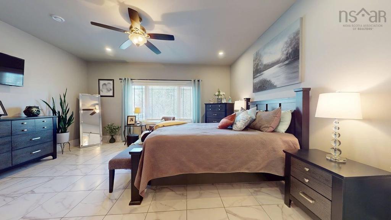
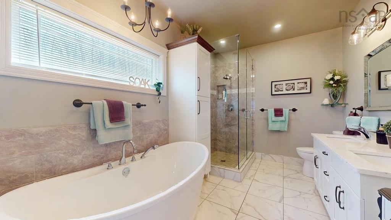
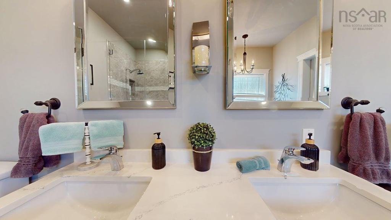
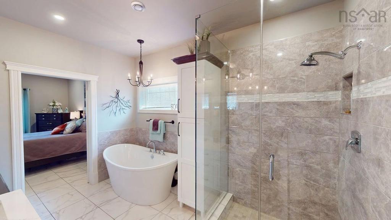
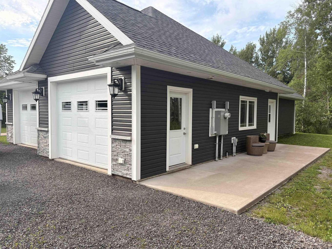
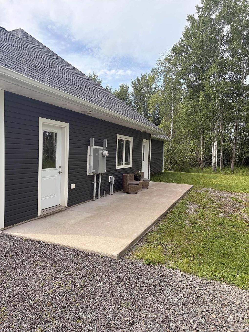
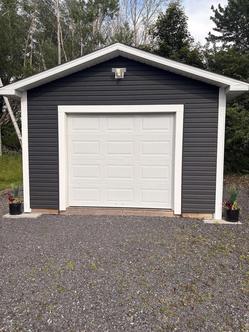
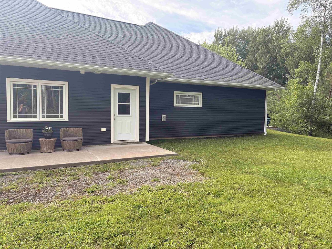
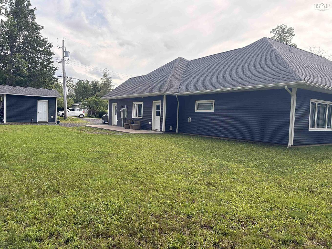
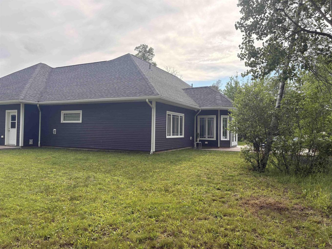
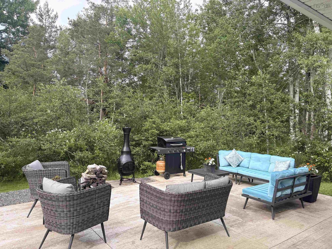
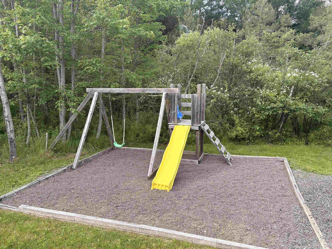
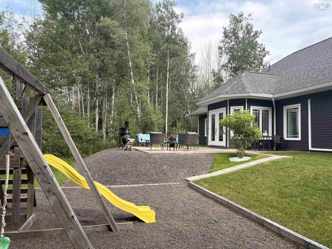
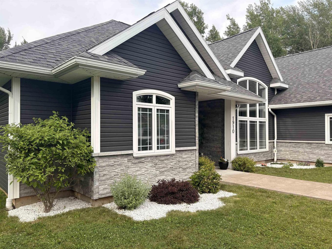
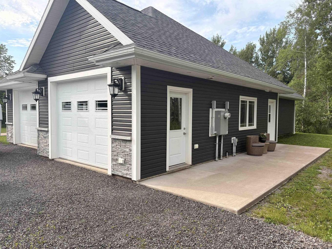
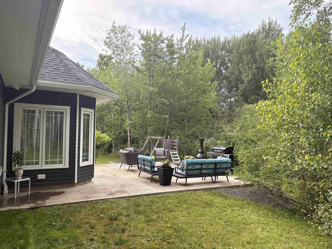
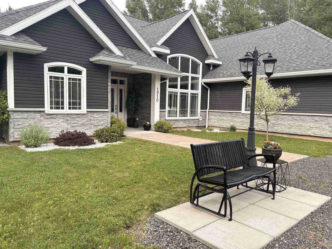
Visit REALTOR® website for additional information. Set on 1.04 acres, this thoughtfully designed custom residence—completed in October 2018 by Truline Design and inspired by the Foxstone 2—offers a refined balance of craftsmanship, efficiency, and understated luxury. A welcoming entry features porcelain tile flooring throughout and in-floor hydronic heating for quiet, consistent comfort. The main living area is highlighted by a 17-foot cathedral ceiling and a grand arched window, echoed in the front bedroom for a cohesive architectural feel. An electric fireplace adds warmth and ambiance, while discreet floor outlets keep the space functional and uncluttered. The kitchen combines style and practicality with custom Mennonite-built cabinetry, spice pull-outs, and a full pantry. A garburator adds convenience, and the adjacent mudroom/laundry area includes built-in cabinetry and workspace. The primary suite offers a walk-in closet and a well-appointed five-piece ensuite with soaker tub, glass shower, and double vanity on a dedicated circuit. A solid-core barn door, full exhaust system, and exterior disconnect for a future heat pump add thoughtful detail. Additional features include an 18,000 BTU heat pump, air exchange system, electric boiler, 400-amp service, generator panel, and time-of-use electricity program. The attached 30 x 26 garage includes dual side-door openers, hot/cold water taps, and aerator hookup. Outside, enjoy cement walkways, a patio, a pea stone play area with slide and swings, and a 14 x 14 wired shed (to be fully connected prior to closing). Offering three stand-up freezer and vanity table), this home is finished with 40-year shingles and reflects exceptional attention to detail throughout.
Property Features:

  • Bedrooms: 3
  • Bathrooms: 2
  • Appliances Included: Range, Dishwasher, Dryer, Washer, Garburator, Microwave, Refrigerator
  • Basement: None
  • Building Style: Bungalow
  • Built in: 2018
  • Community Features: Park, Playground, Shopping
  • Driveway/Parking: Double, Gravel, Parking Spaces(s)
  • Escape Clause: 48 Hours
  • Exterior Finish: Vinyl
  • Features: Air Exchanger, Ensuite Bath
  • Floor Space (approx): 2261 Square Feet
  • Flooring: Ceramic
  • Foundation: Slab
  • Fuel Type: Electric, Propane
  • Heating/Cooling Type: Heat Pump -Ductless, In Floor, Radiant, nsar_table_htngclngty_lkp_1_1435*
  • Land Features: Landscaped, Year Round Road
  • Property Size: 1 to 2.99 Acres
  • Rental Equipment: Propane Tank
  • Roof: Asphalt Shingle
  • Sewage Disposal: Municipal
  • Structures: Patio, Shed
  • Title to Land: Freehold
  • Utilities: Cable, Electricity, High Speed Internet, Telephone
  • Water Source: Municipal
  • Garage: Attached, Double, Wired

Rooms:

  • Living Main Level 8.2x19
  • Kitchen Main Level 13.11x15.4
  • Dining Main Level 10.10x6.9
  • Dining Main Level 14x13.5
  • Bedroom Main Level 13.1x13.4
  • Bedroom Main Level 7.6x11.10
  • Bathroom Main Level 8.9x7.5
  • Primary Bedroom Main Level 16.6x14.6
  • Ensuite Bathroom Main Level 8.5x12.3

Courtesy of: PG Direct Realty Ltd.

Data provided by: Nova Scotia Association of REALTORS® 68 Highfield Park Drive, Suite 112, Dartmouth, Nova Scotia B3A 0E4
All information displayed is believed to be accurate but is not guaranteed and should be independently verified. No warranties or representations are made of any kind. Copyright© 2021 All Rights Reserved

QuickQuoteTM Powered by RPS

Location of 1910 West Street, Westville, NS, B0K 2A0

Demographic Information of 1910 West Street, Westville, NS, B0K 2A0

Life Stage

Families with Tweens

Employment Type

Blue Collar/Primary, Blue Collar/Service Sector

Average Household Income

$81,501.98

Average Number of Children

1.72

Household Population

Household Structure

Age of Population

Education

Education Level

No certificate/diploma/degree

19.91 %

High school certificate or equivalent

35.96 %

Apprenticeship trade certificate/diploma

13.84 %

College/non-university certificate

19.75 %

University Degree

10.54 %

Commuter

Travel To Work

By Car

95.79 %

By Public Transit

0.0 %

By Walking

0.0 %

By Bicycle

0.0 %

By Other Methods

4.21 %

Cultural Diversity

Knowledge of Official Language

Mother Tongue

Building Information

Building Type

Apartments (Low and High Rise)

10.49 %

Houses

89.51 %

Own Vs. Rent