Button CopyPathCircle CloseCircle Left ArrowArrow Down Icon GreyClosecirclecircleBurger
Image 1
Image 2
Image 3
$350,000

39 Munroe Ave Extension, Westville Road, NS, B2H 5C6

MLS® # 202612714

2 Beds

Baths

1884  FEETSQ

QuickQuoteTM: $377K - $506K

Westville Road NS, B2H 5C6

MLS® # 202612714

Property Information:

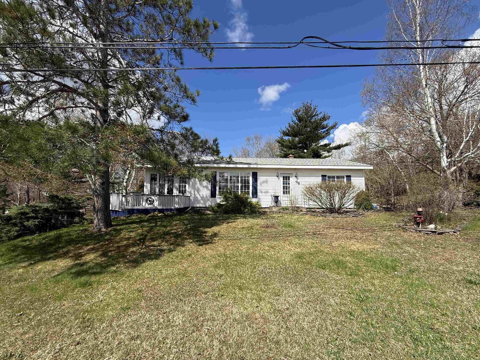
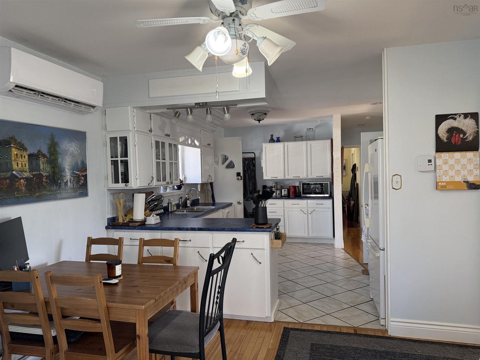
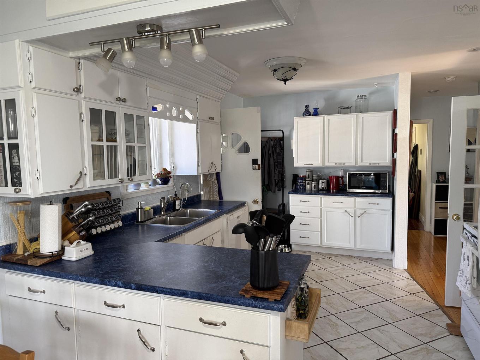
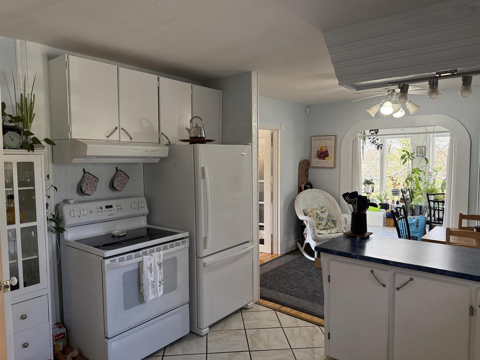
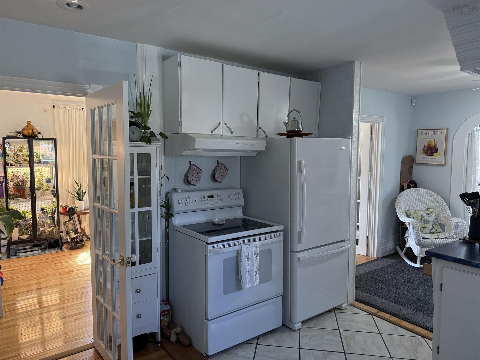
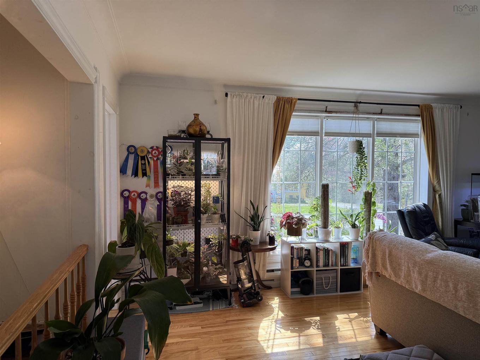
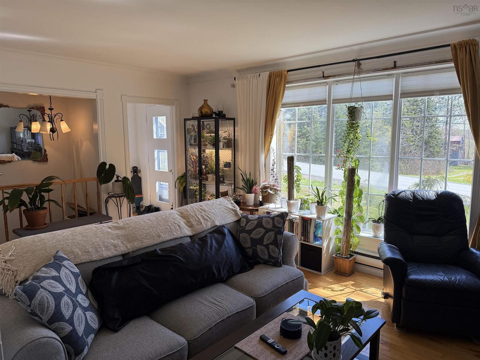
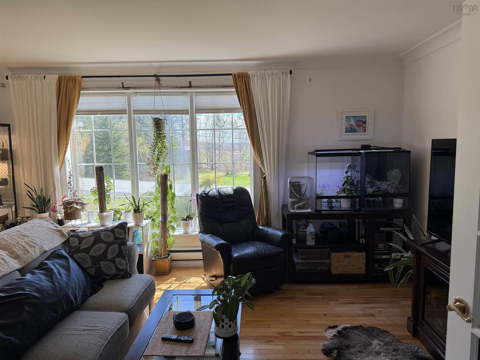
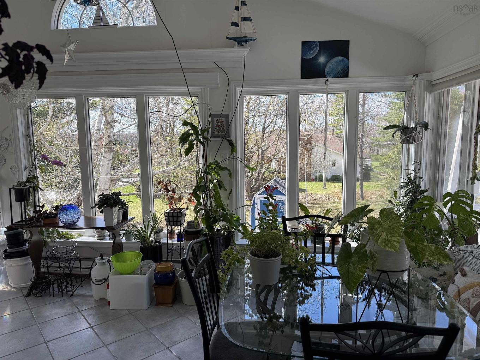
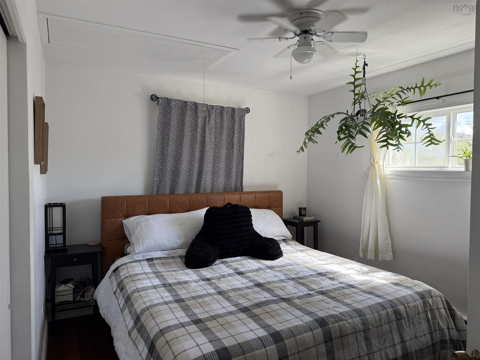
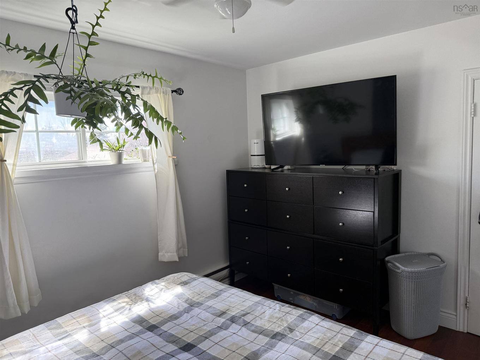
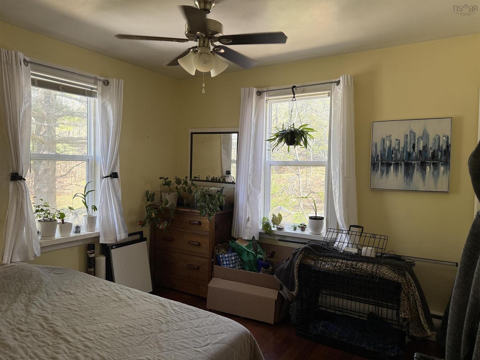
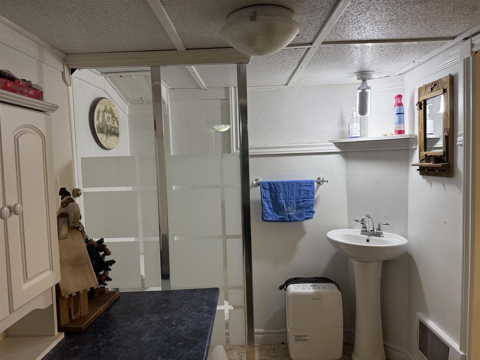
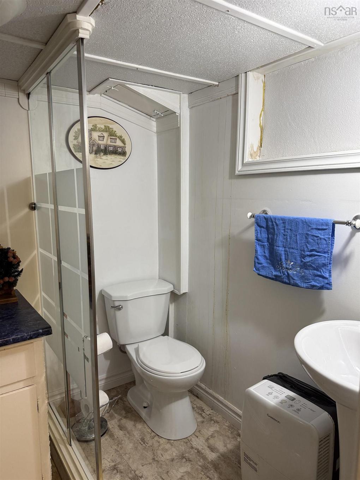
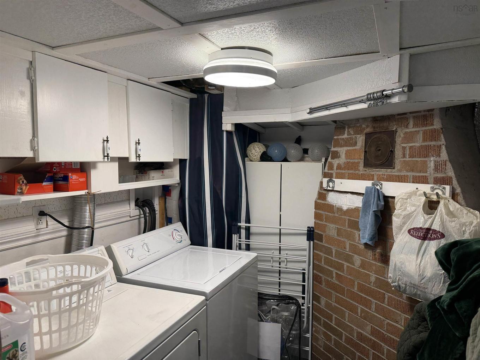
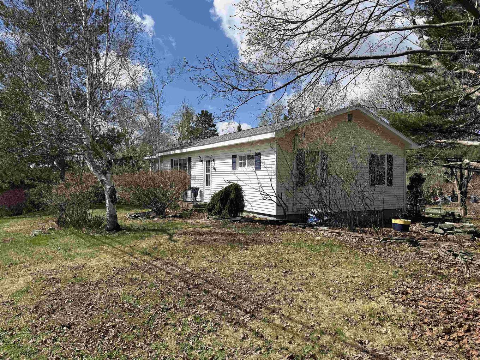
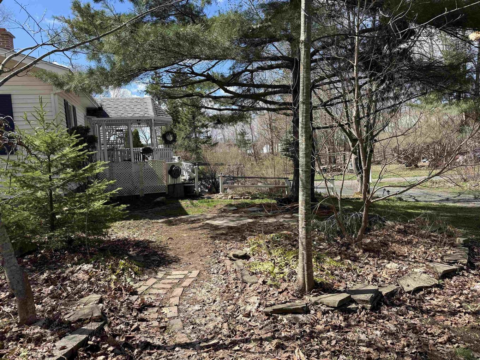
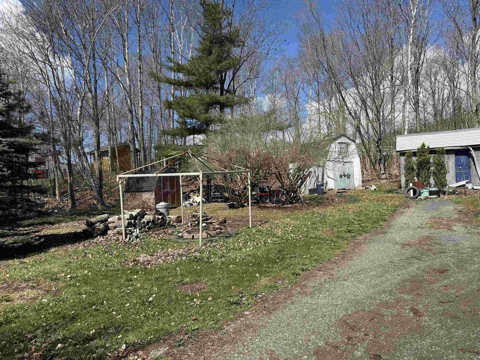
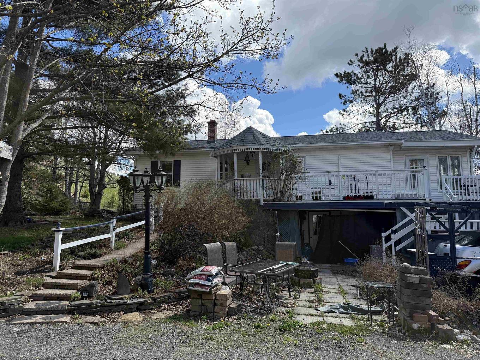
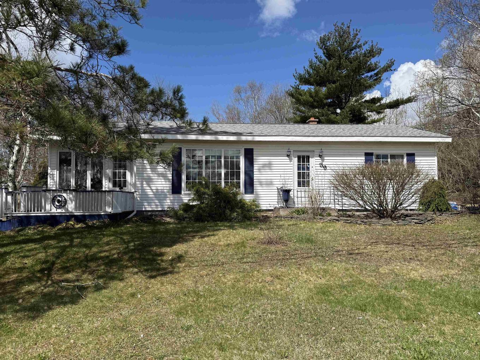
The perfect combination! A well maintained bungalow just on the outskirts of town with county taxes and town amenities. With just shy of an acre of land, this property provides so much privacy and convenience. Circular driveway, large back deck, lots of mature growth around you, outbuildings, green space, and incredibly landscaped for those outdoor enthusiasts. The main floor offers 2 good sized bedrooms, combination kitchen/dining space, living room with a ton of natural light and an incredible sunroom addition which is perfect for a home office, additional bedroom, hobby room or just a great place to relax. The basement has a large rec room, laundry, half bath, office space or possible bedroom plus a convenient work shop with it's own outdoor entrance to the back yard. With everything this house has to offer...why wouldn't you want to take a look?

Property Features:

  • Bedrooms: 2
  • Bathrooms: 2
  • Appliances Included: Stove, Dishwasher, Dryer, Washer, Refrigerator
  • Basement: Fully Developed, Walkout
  • Building Style: Bungalow
  • Built in: 1971
  • Driveway/Parking: Circular, Gravel
  • Exterior Finish: Vinyl
  • Floor Space (approx): 1884 Square Feet
  • Flooring: Ceramic, Hardwood, Laminate
  • Foundation: Concrete
  • Fuel Type: Electric
  • Heating/Cooling Type: Baseboard, Heat Pump -Ductless
  • Land Features: Landscaped
  • Property Size: 0.5 to 0.99 Acres
  • Rental Equipment: None
  • Roof: Asphalt Shingle
  • Sewage Disposal: Municipal
  • Structures: Shed
  • Title to Land: Freehold
  • Utilities: Cable, Electricity, High Speed Internet, Telephone
  • Water Source: Municipal

Rooms:

  • Kitchen Main Level 7.75x13.5
  • Dining Main Level 8x11.25
  • Sun Room Main Level 10.5x21
  • Living Main Level 11.5x18.5
  • Other Main Level 4.5x4.5
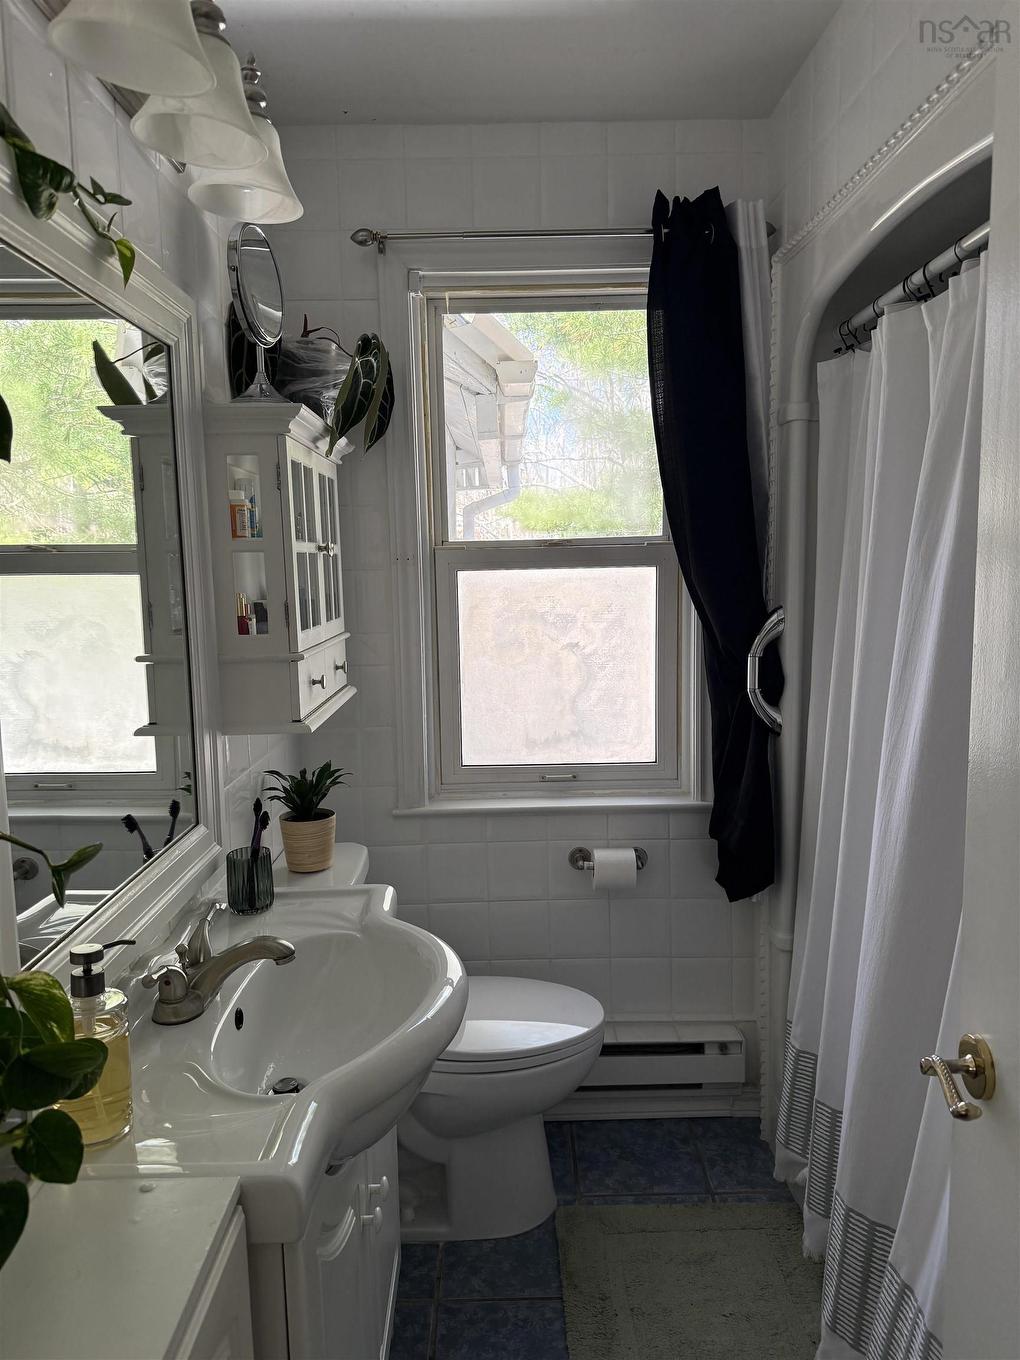
  • Bathroom Main Level 4x7
  • Bedroom Main Level 9.5x10.25
  • Primary Bedroom Main Level 10.25x12
  • Recreation Room Basement Level 16x12.75+10x10
  • Other Basement Level 10x9+4.5x6.5
  • Bathroom Basement Level 3x6
  • Laundry Basement Level 7x8.5
  • Workshop Basement Level 14x12.5

Courtesy of: Turning Point Real Estate Limited

Data provided by: Nova Scotia Association of REALTORS® 68 Highfield Park Drive, Suite 112, Dartmouth, Nova Scotia B3A 0E4
All information displayed is believed to be accurate but is not guaranteed and should be independently verified. No warranties or representations are made of any kind. Copyright© 2021 All Rights Reserved

QuickQuoteTM Powered by RPS

Location of 39 Munroe Ave Extension, Westville Road, NS, B2H 5C6

Demographic Information of 39 Munroe Ave Extension, Westville Road, NS, B2H 5C6

Life Stage

Midlife Families

Employment Type

Mixed

Average Household Income

$99,765.01

Average Number of Children

1.60

Household Population

Household Structure

Age of Population

Education

Education Level

No certificate/diploma/degree

19.27 %

High school certificate or equivalent

31.77 %

Apprenticeship trade certificate/diploma

12.07 %

College/non-university certificate

23.72 %

University certificate (below bachelor)

2.34 %

University Degree

10.82 %

Commuter

Travel To Work

By Car

96.41 %

By Public Transit

0.0 %

By Walking

0.0 %

By Bicycle

0.0 %

By Other Methods

3.59 %

Cultural Diversity

Knowledge of Official Language

Mother Tongue

Building Information

Building Type

Apartments (Low and High Rise)

2.51 %

Houses

97.49 %

Own Vs. Rent